Elegant Mediterranean Style Residence

3 Bedrooms 3.0 Baths 6 Guests No Pets Apartment in Bradenton
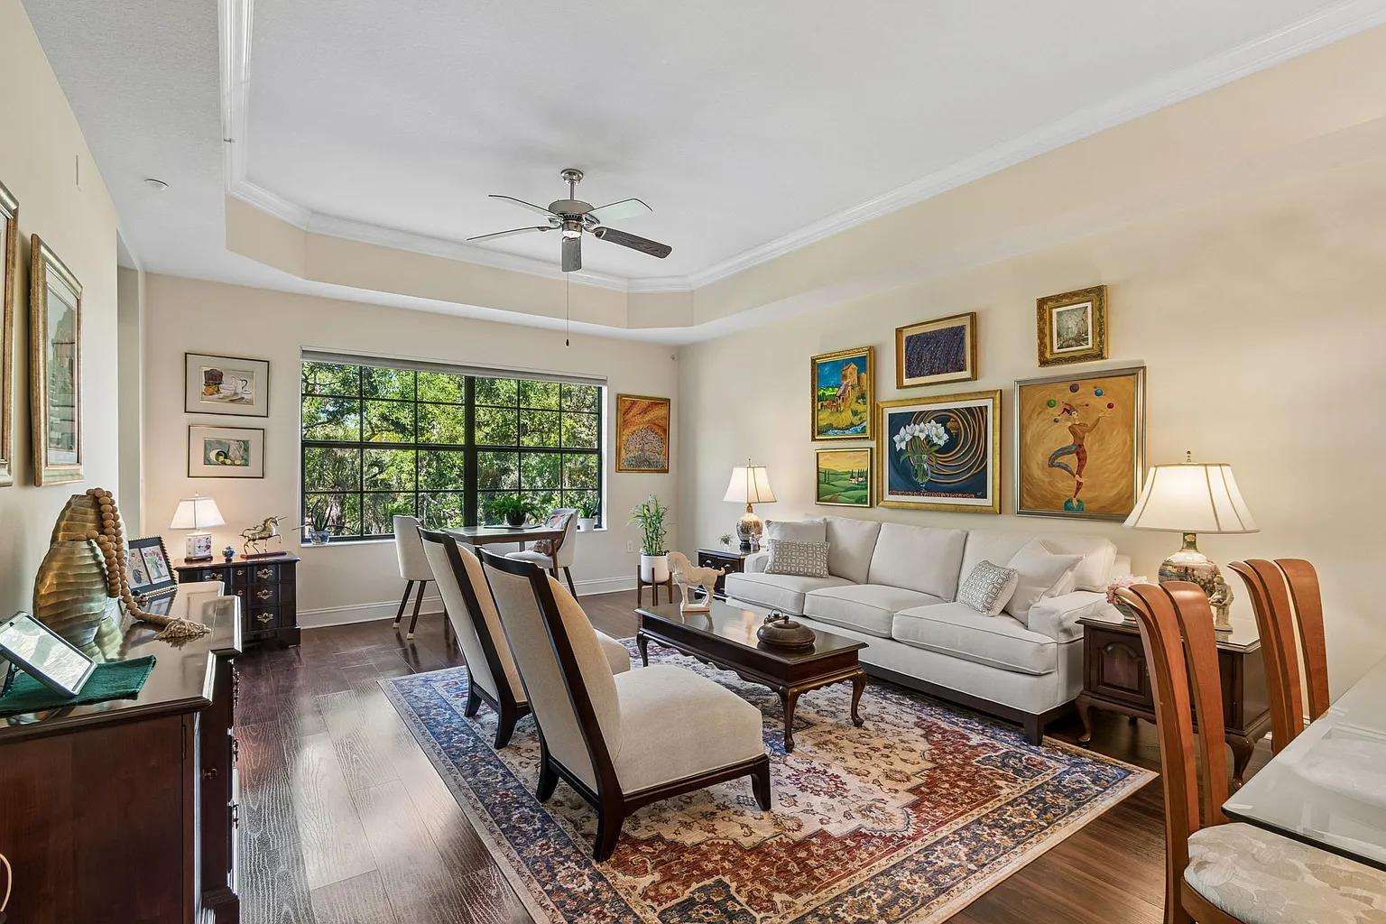
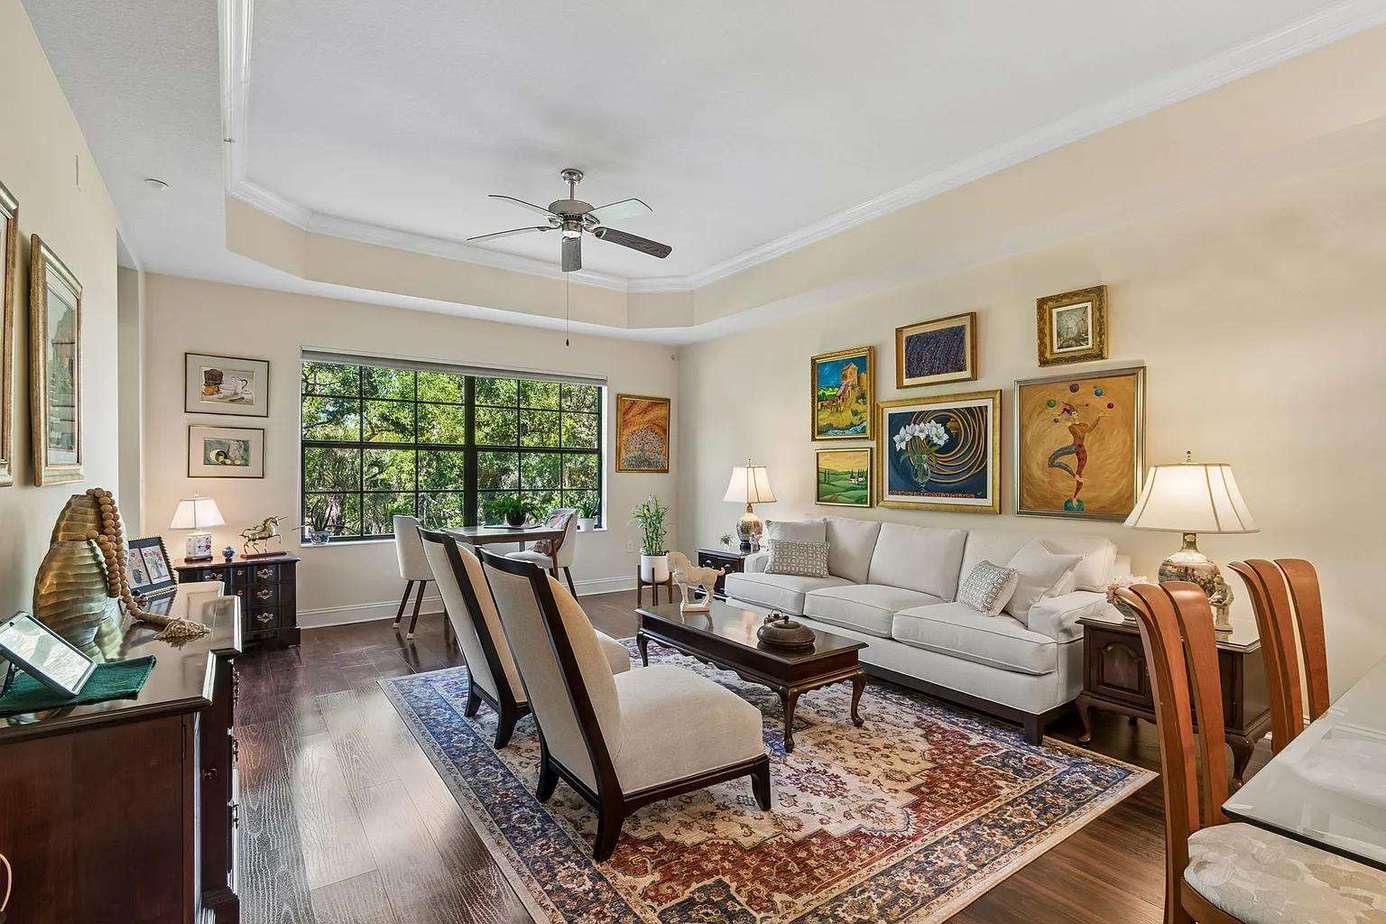
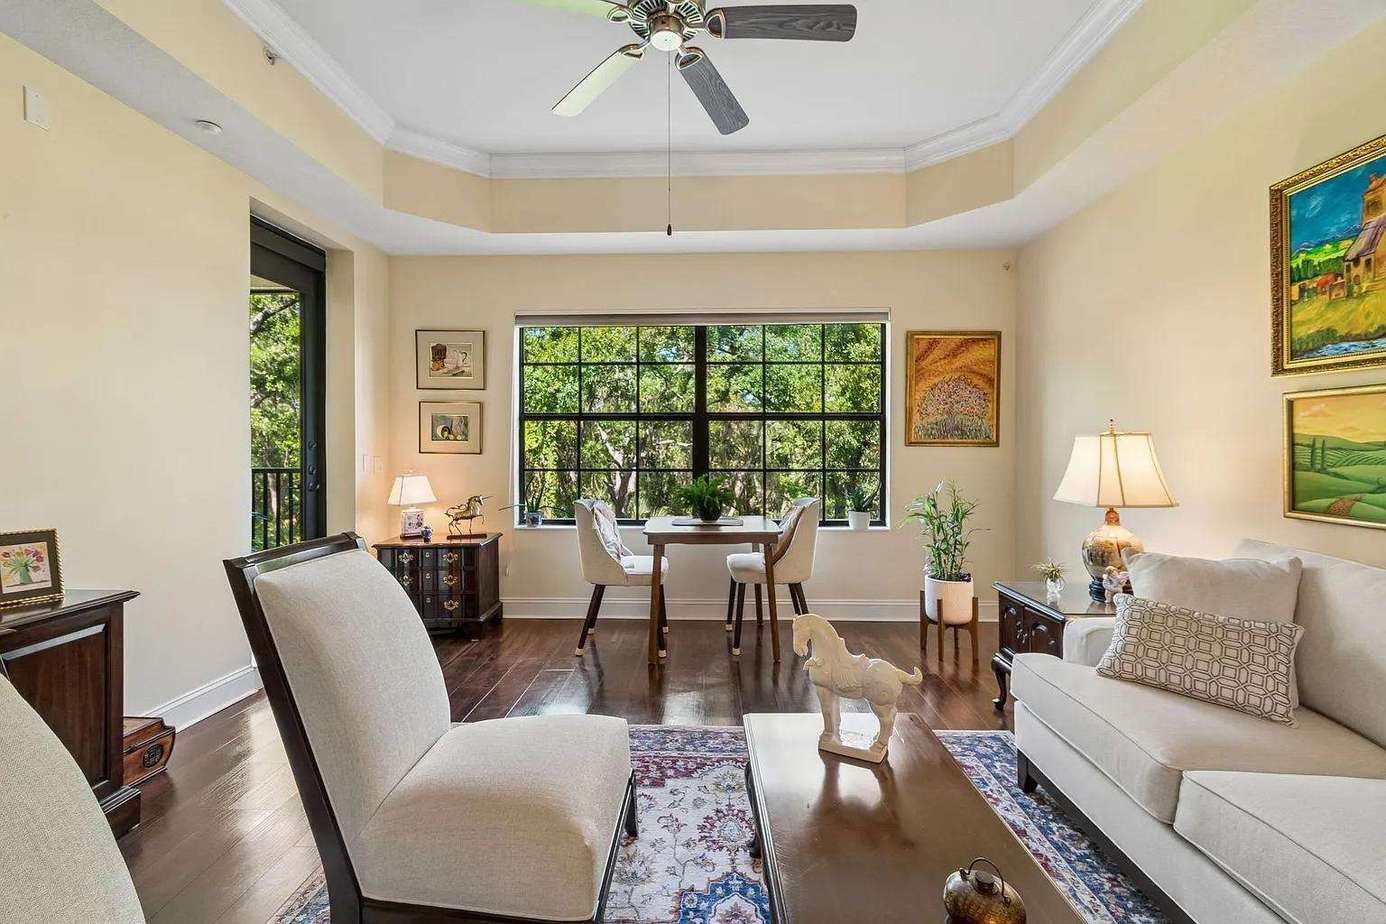
Living room with a cream sofa, dark wood coffee table, patterned area rug, and large window overlooking greenery. - property
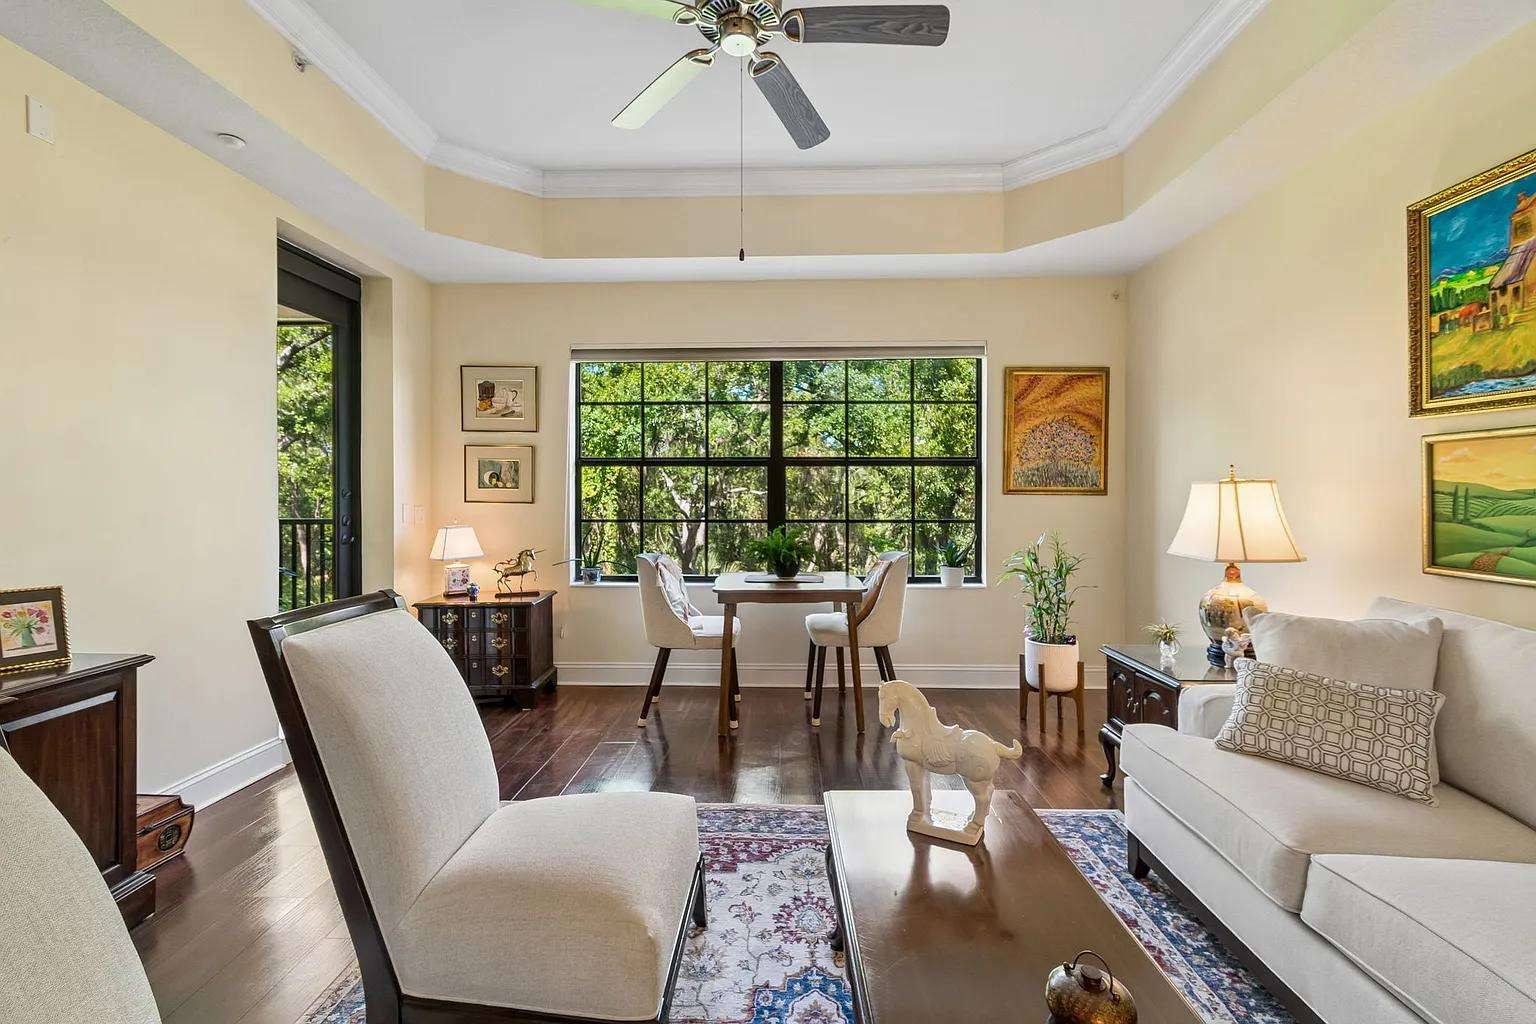
Living room with a cream sofa, dark wood coffee table, patterned area rug, and large window overlooking greenery.
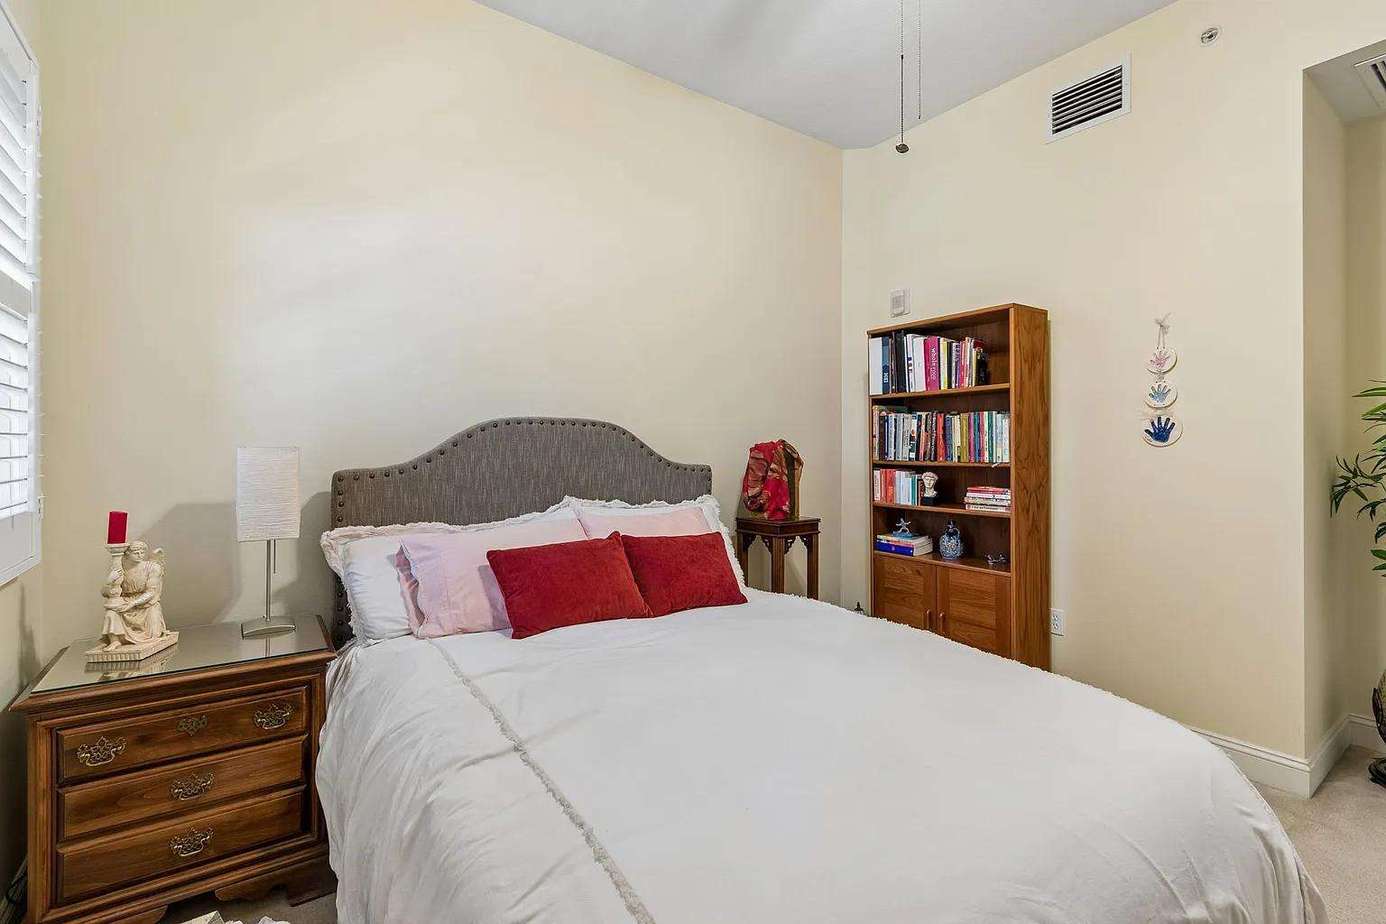
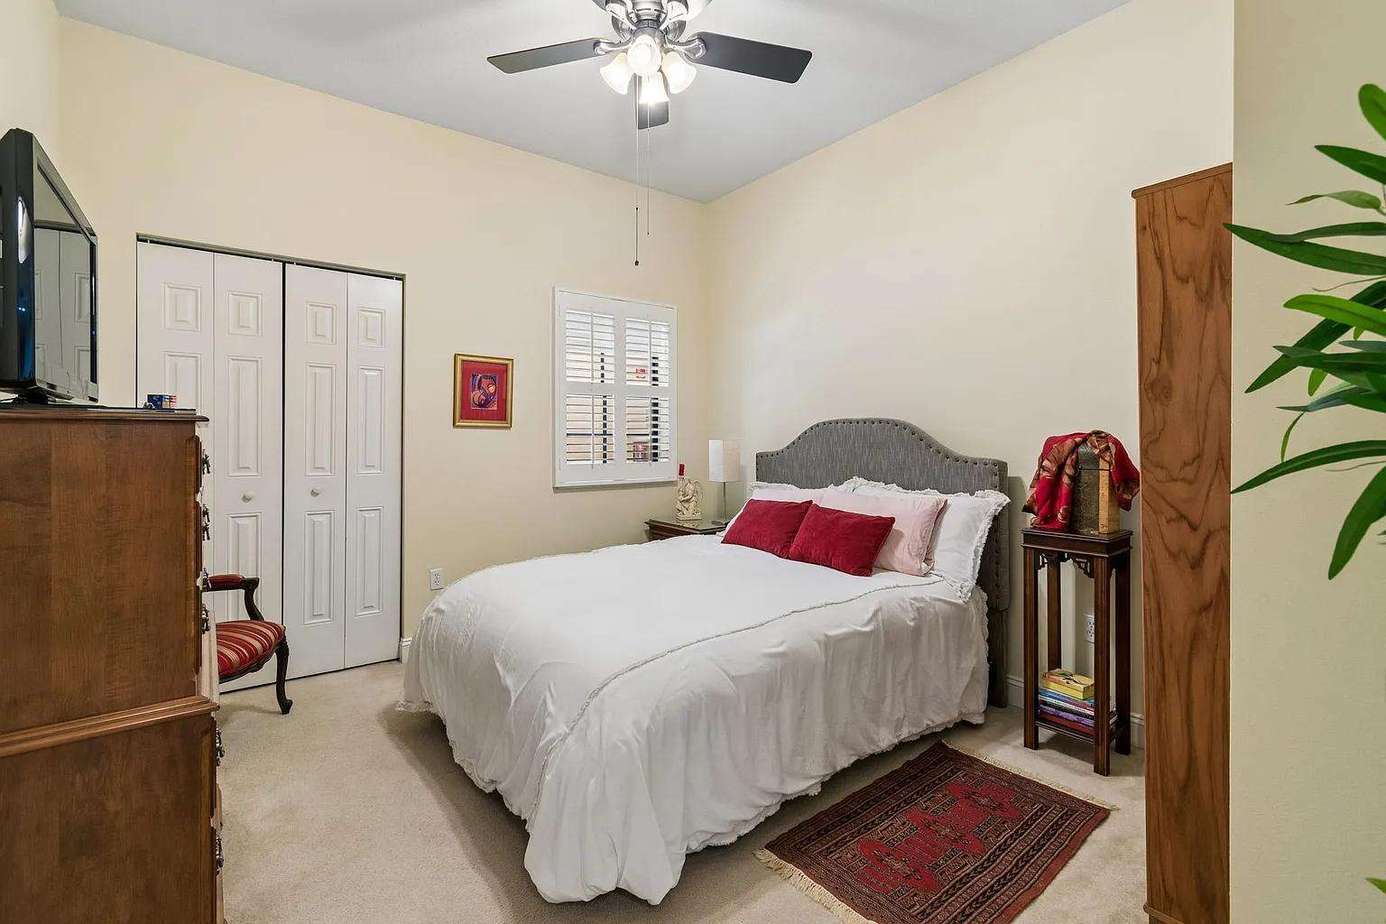
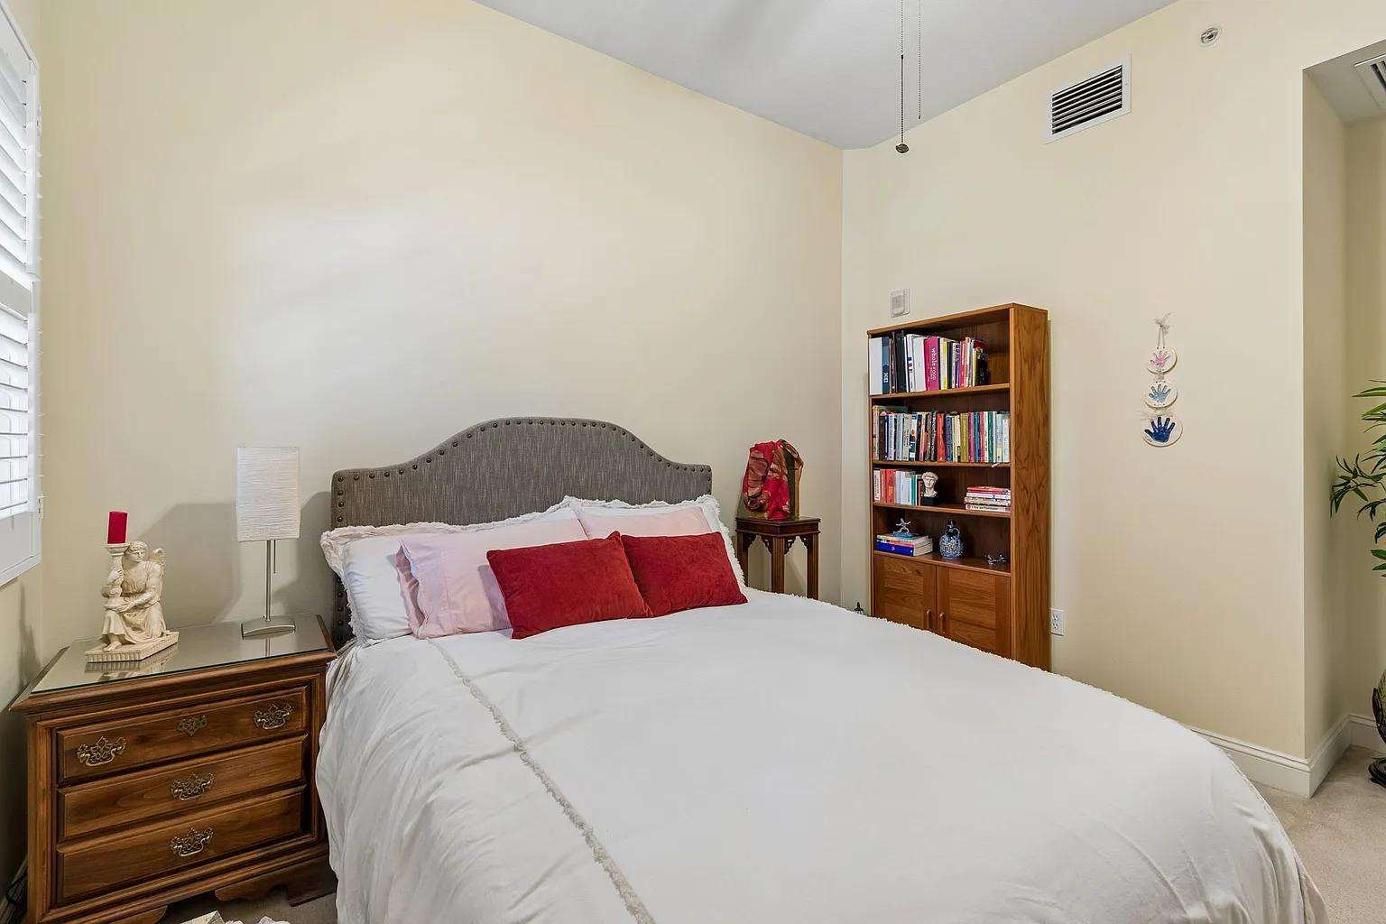
Bedroom with gray upholstered headboard, white bedding, wooden nightstand, and a tall bookcase filled with books.
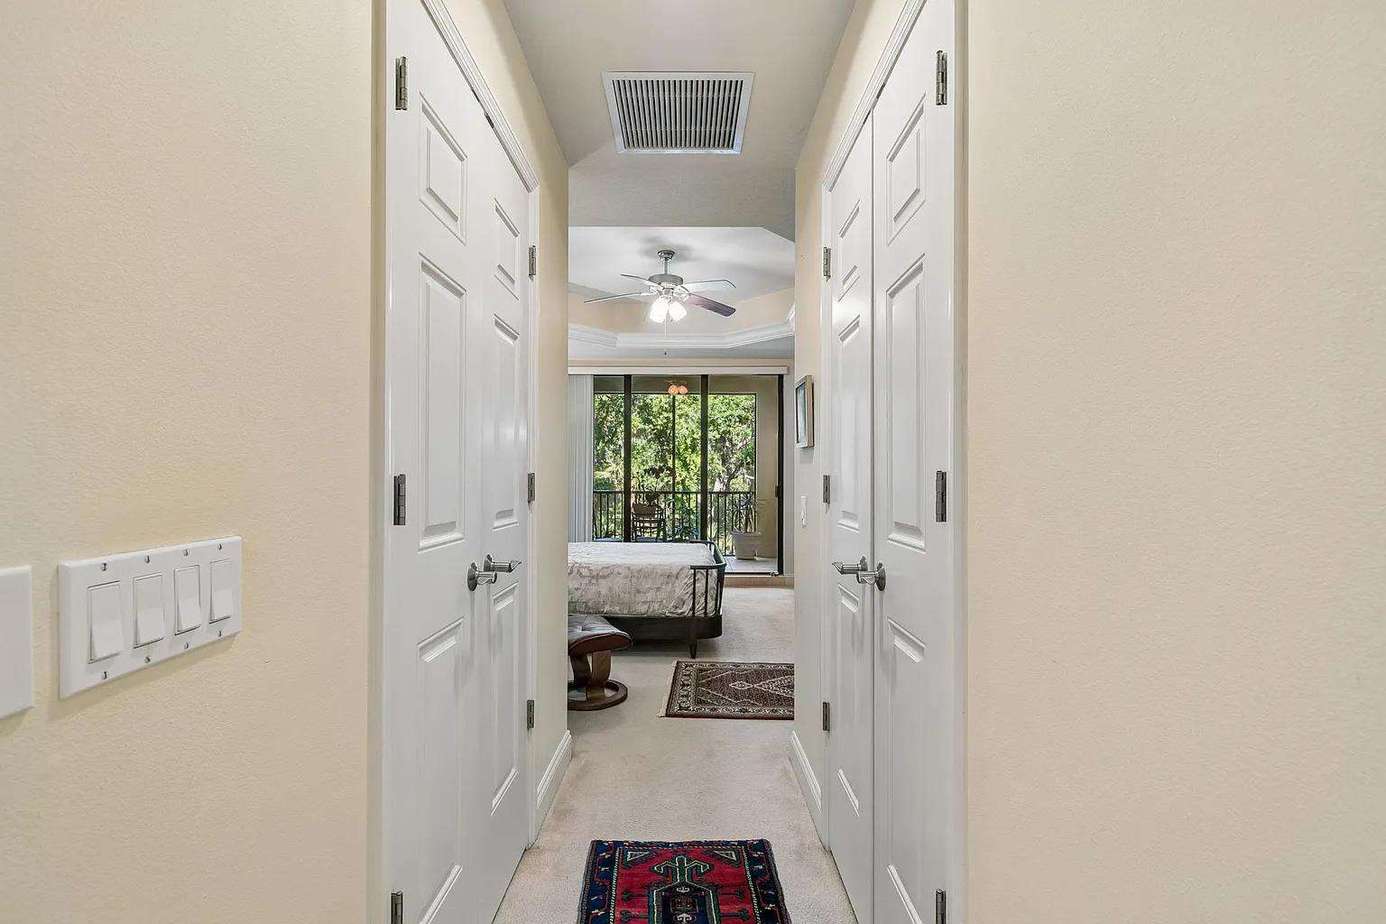
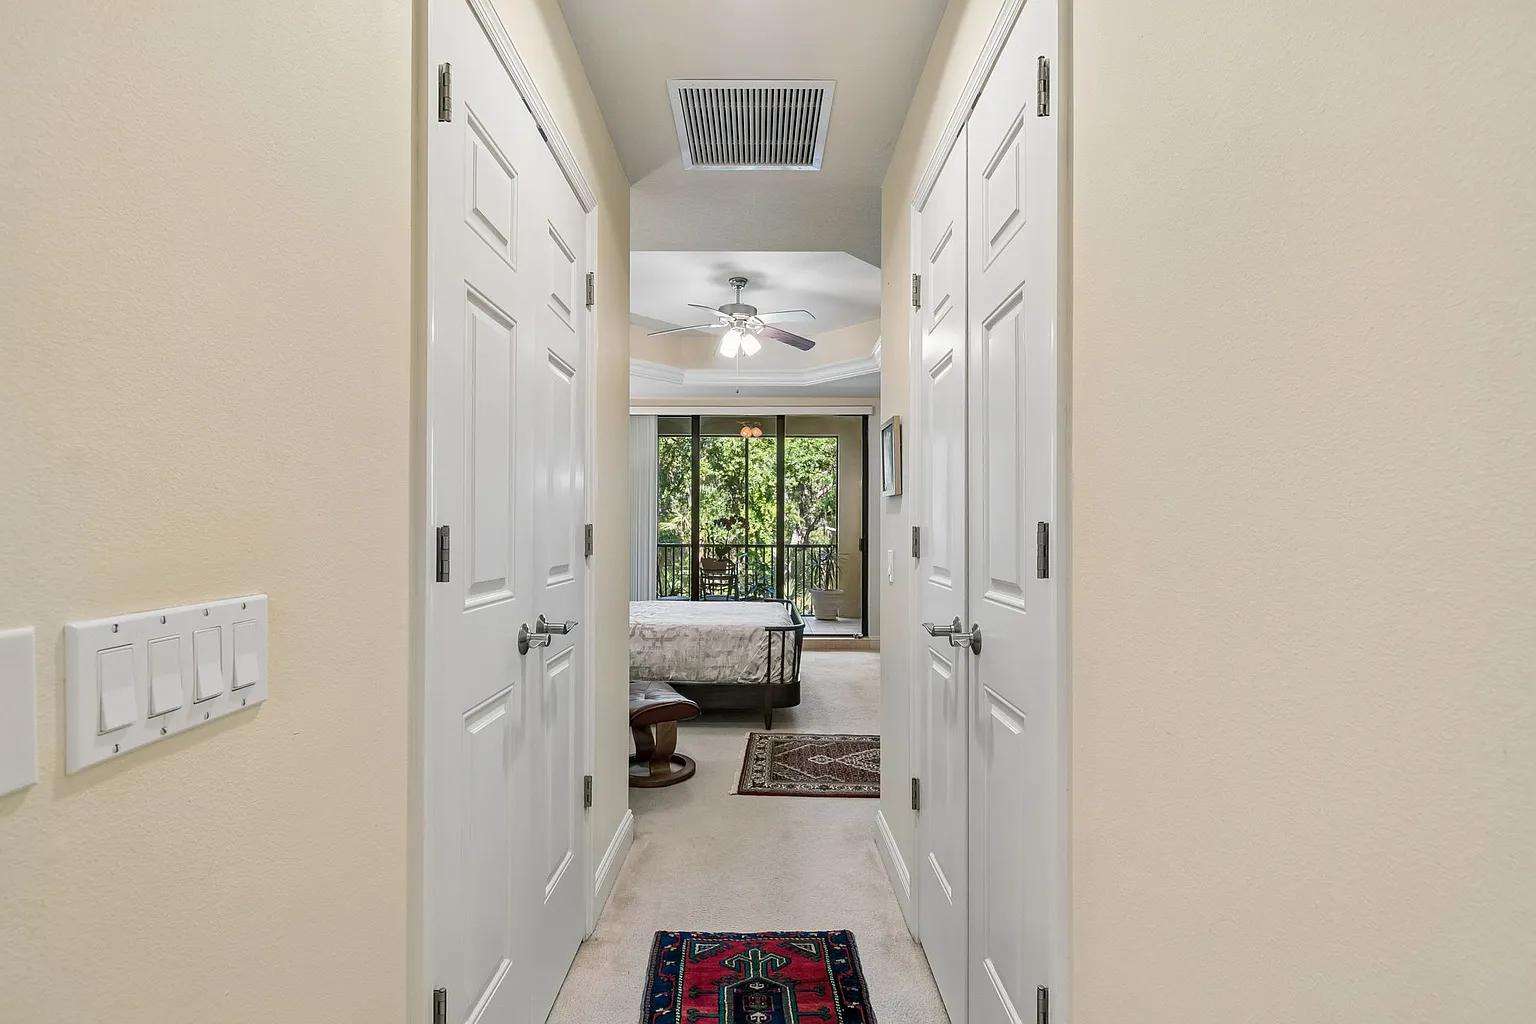
Narrow hallway with beige walls, white paneled doors on both sides, and a patterned runner rug.
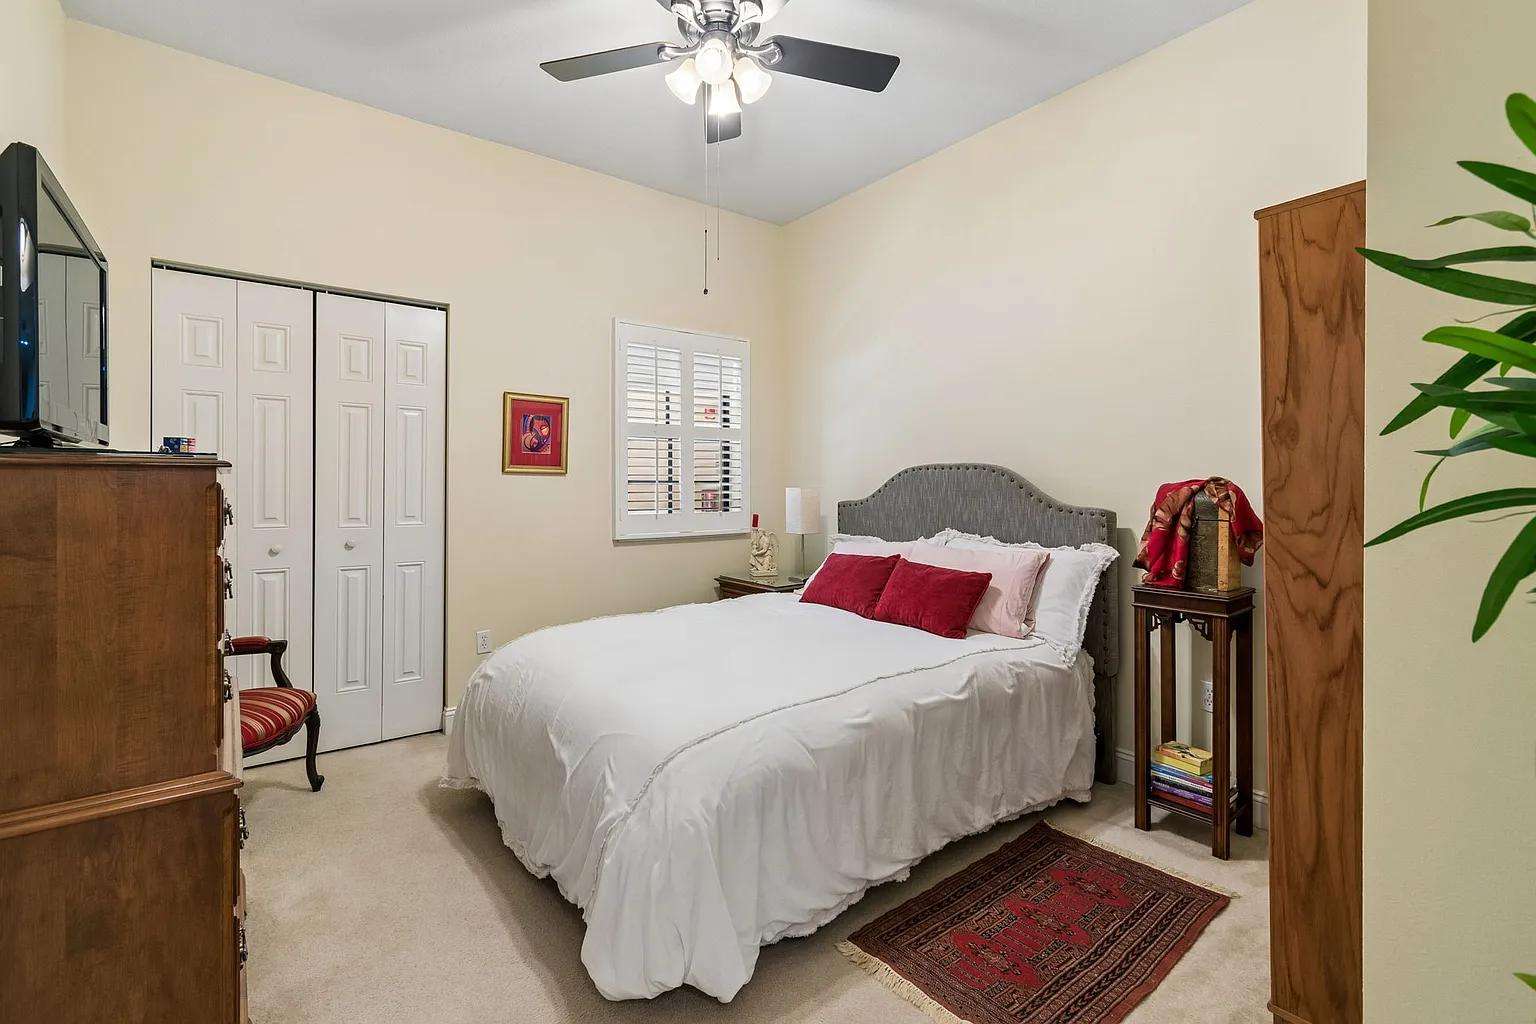
Light beige walls and carpeted floor frame the bed with white linens and a red patterned area rug.
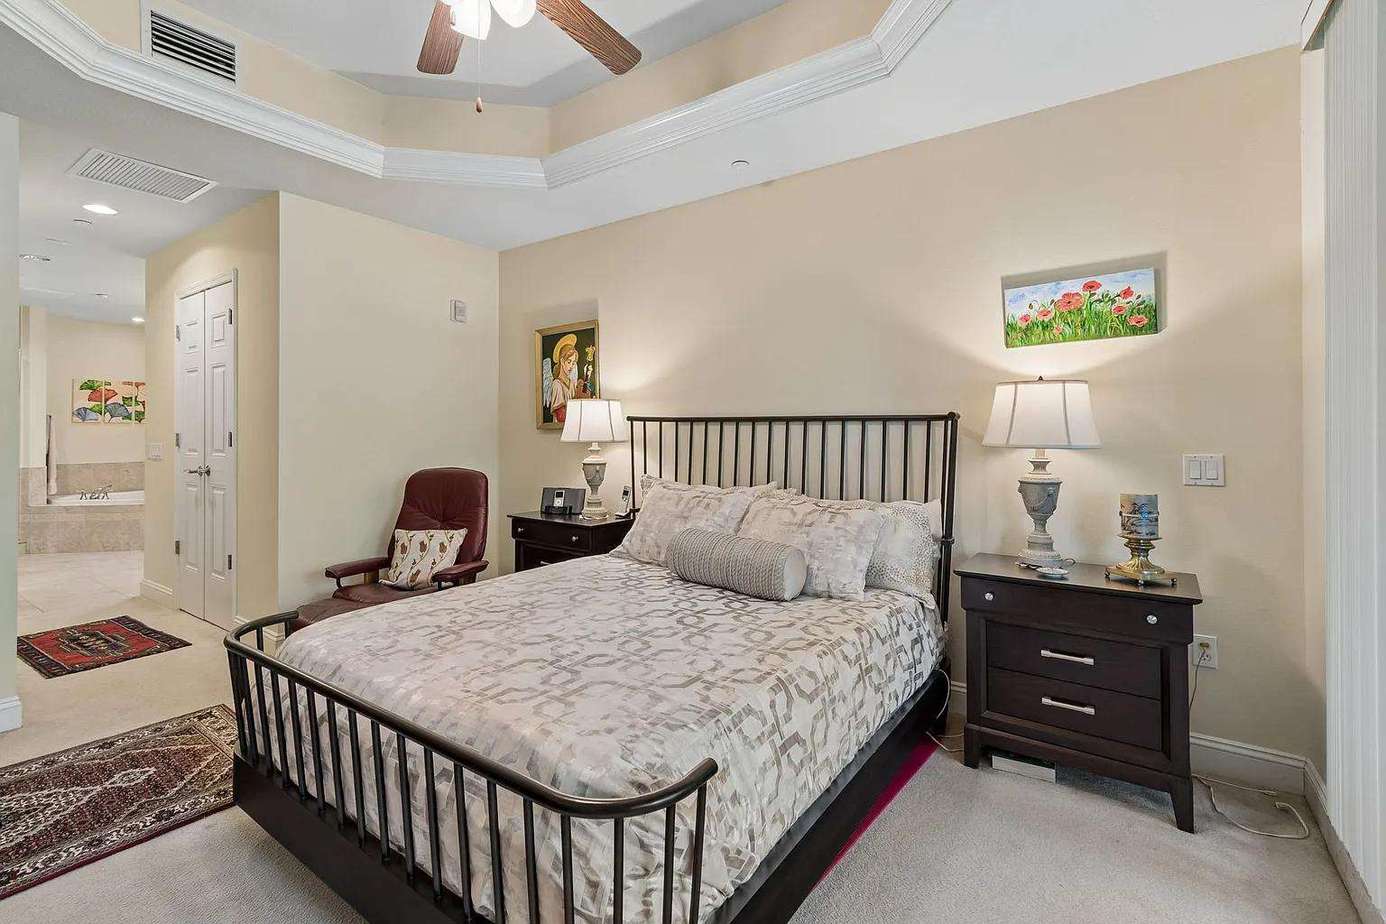
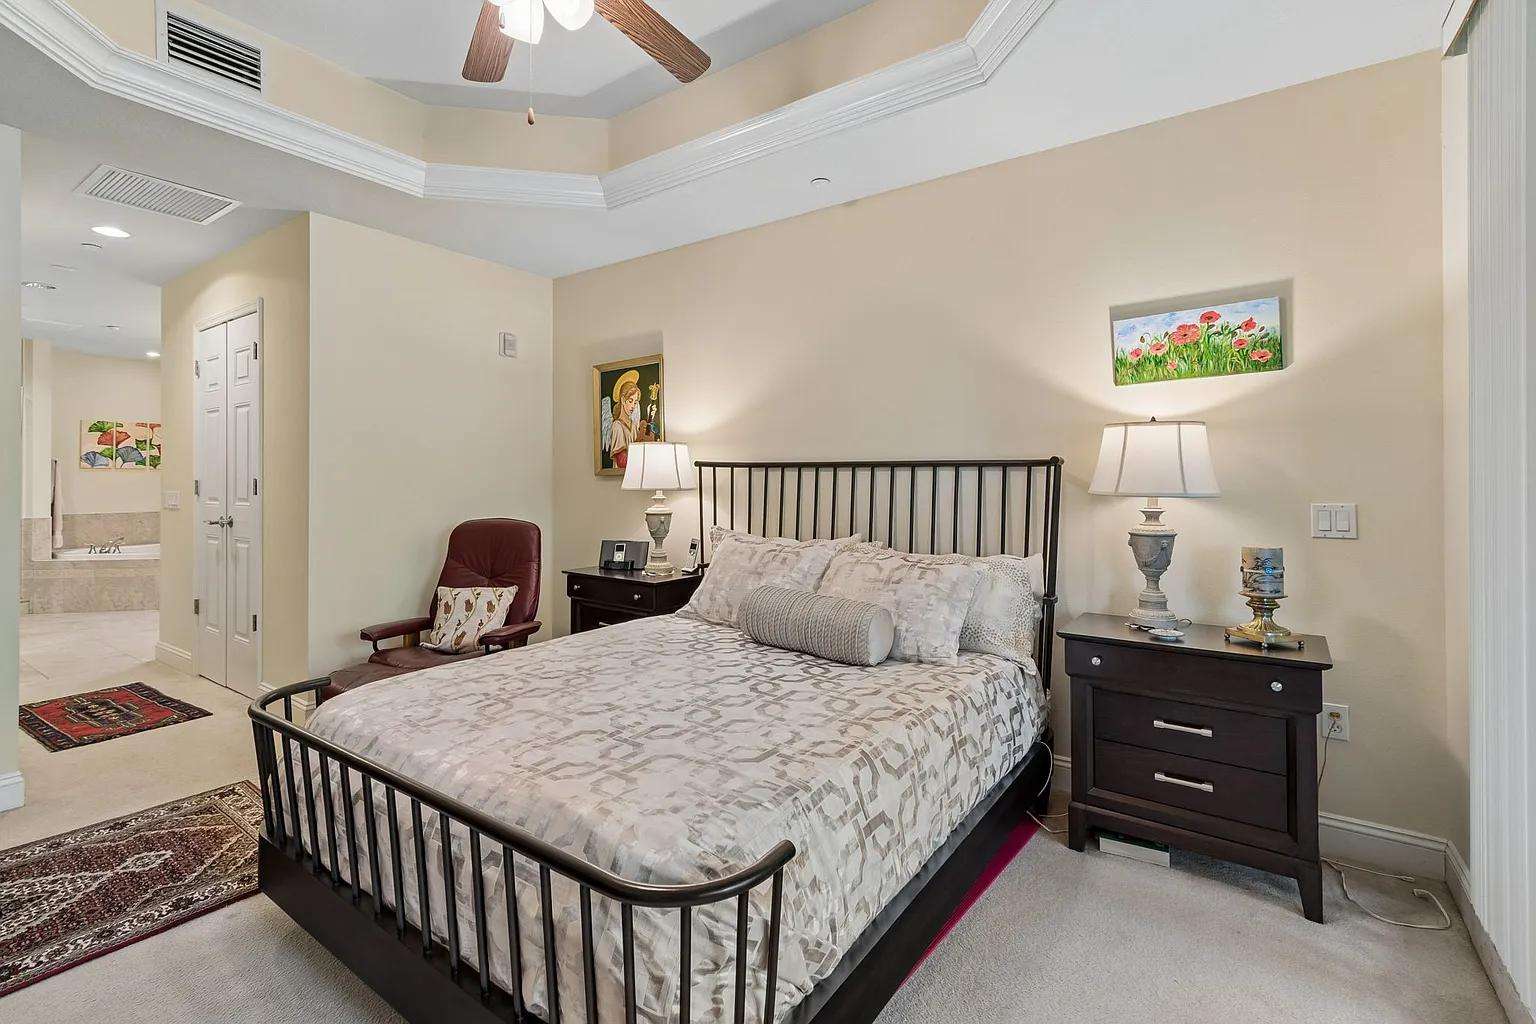
Master bedroom with black metal bed frame, patterned bedding, dark wood nightstands, and two table lamps.
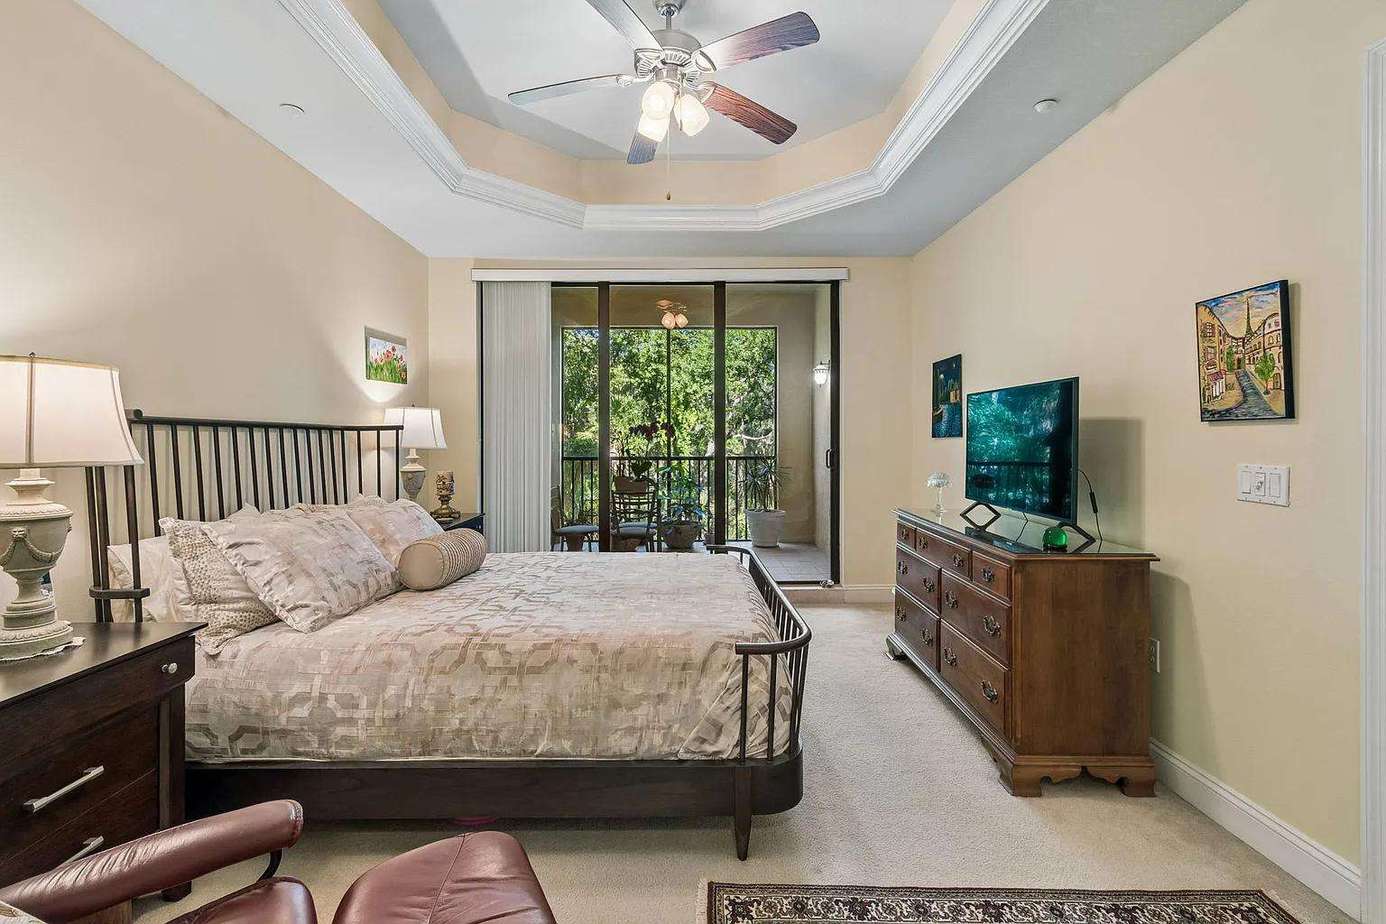
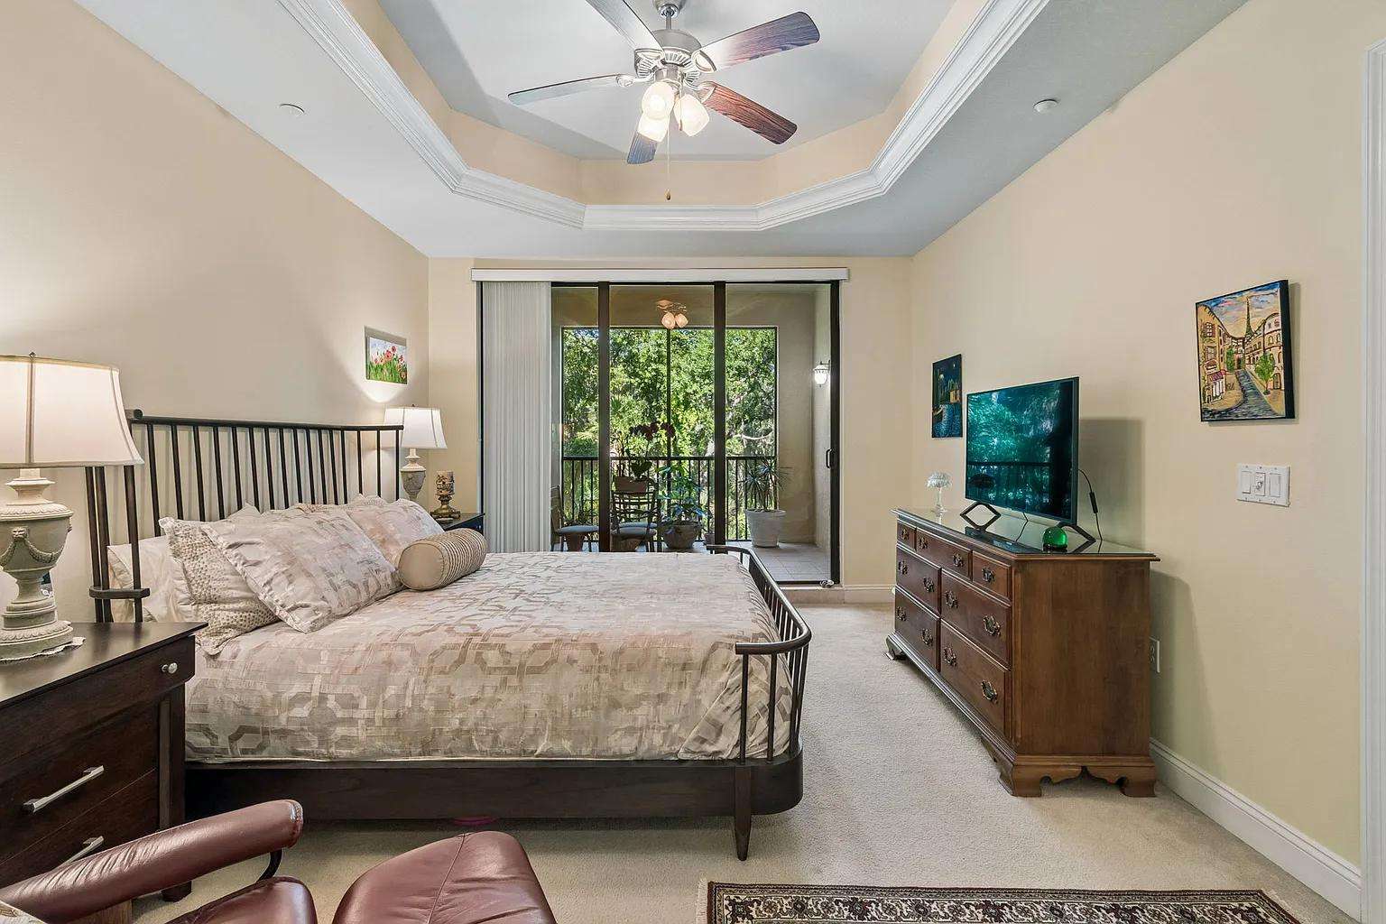
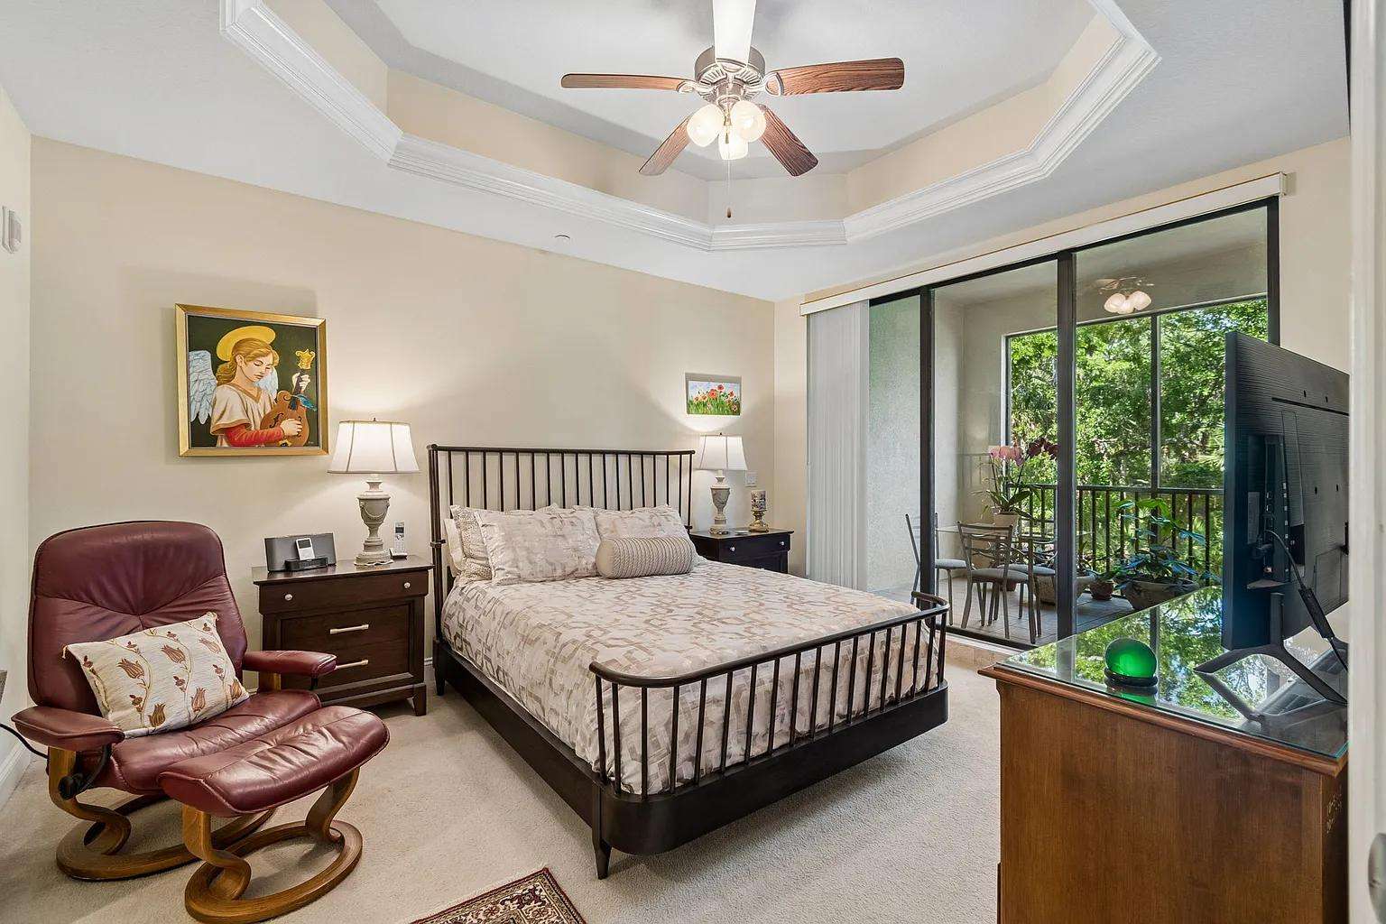
Master bedroom with dark metal bed frame, patterned bedding, wooden dresser, and sliding glass doors to balcony.
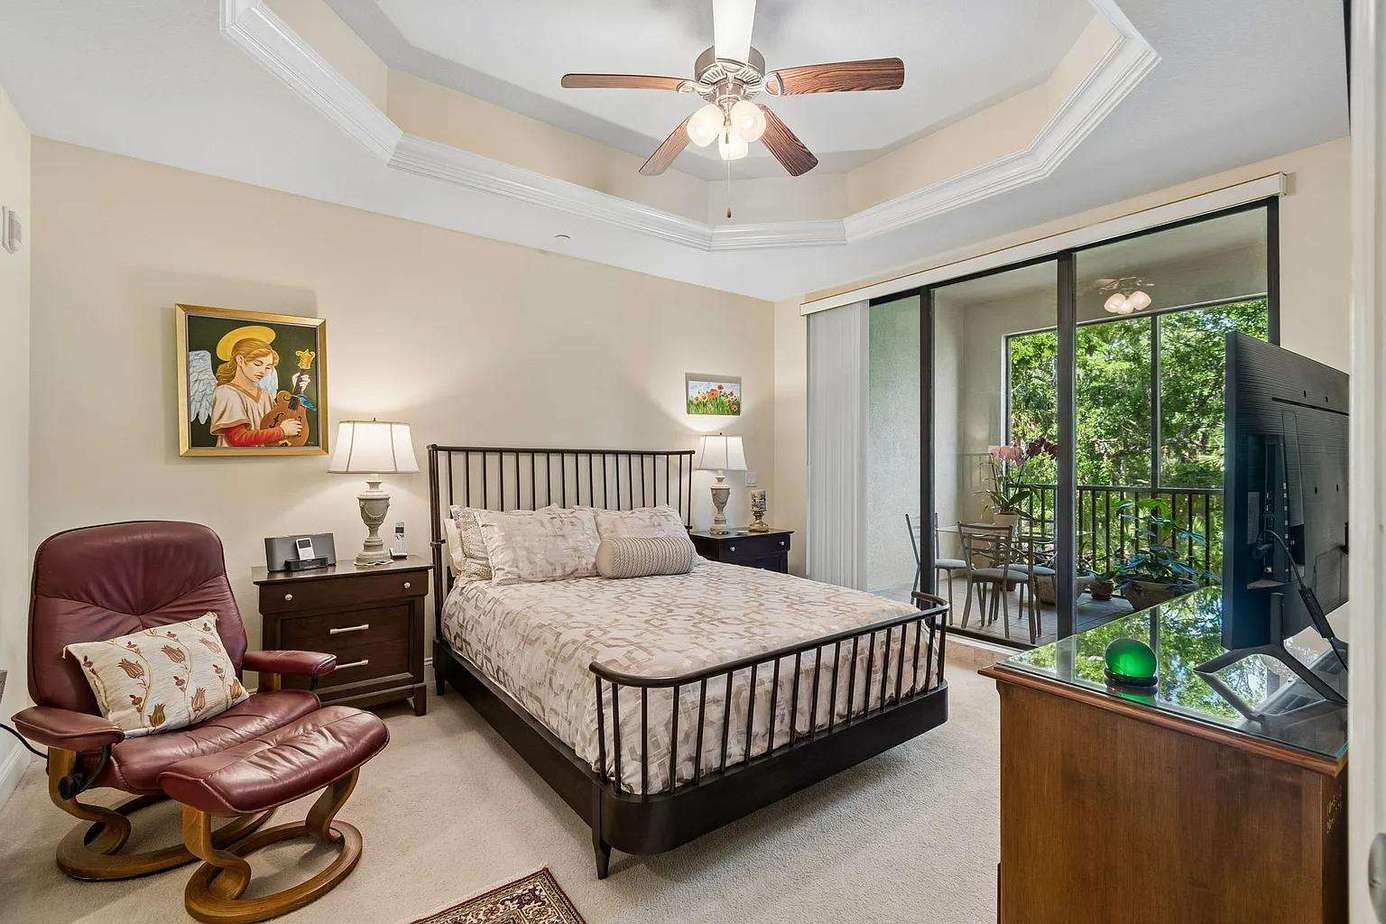
Tray ceiling with crown molding and ceiling fan crowns the bedroom with sliding glass doors to a balcony.
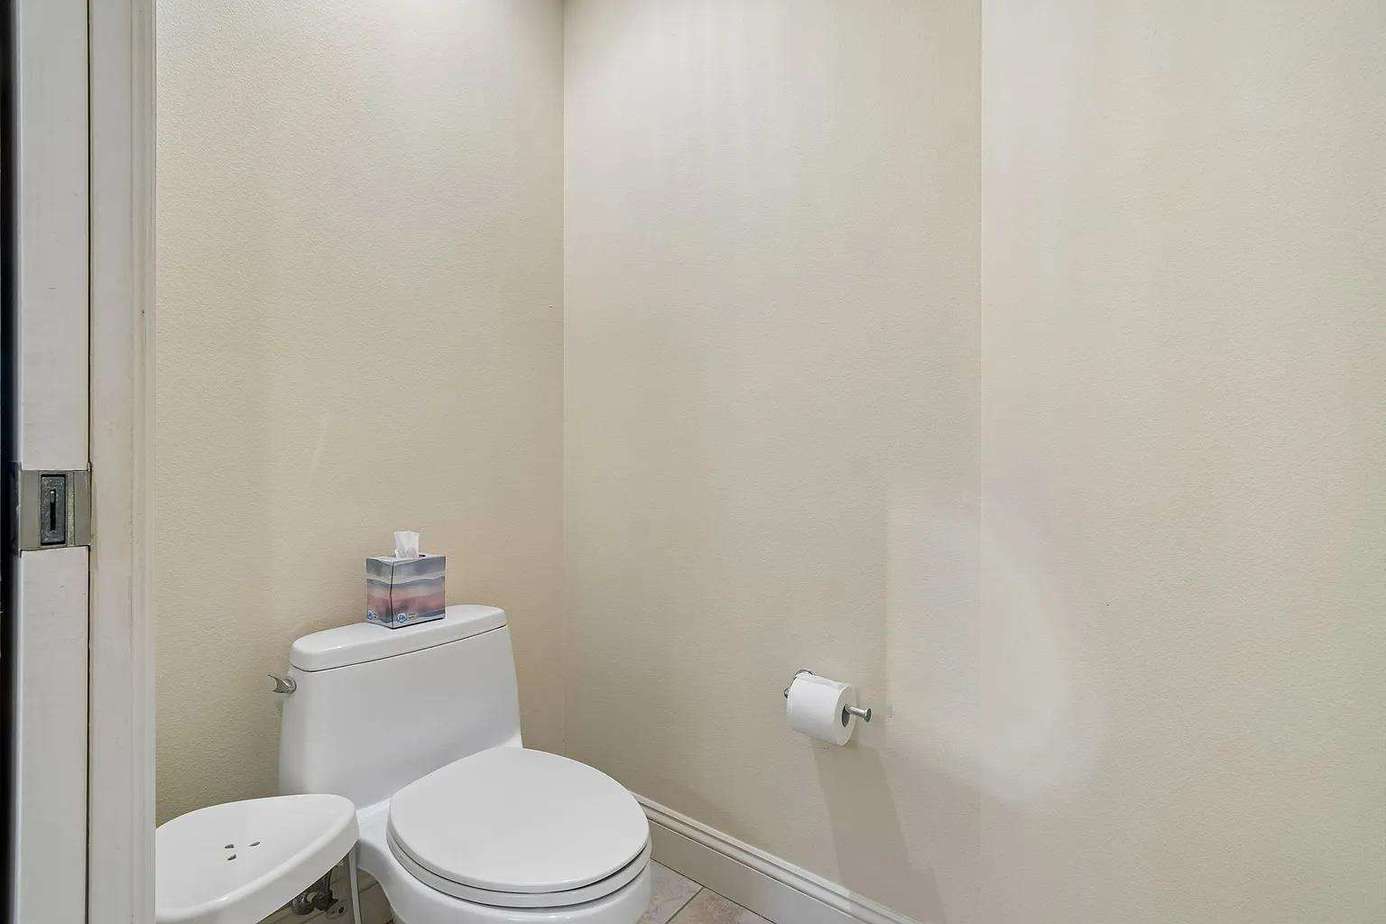
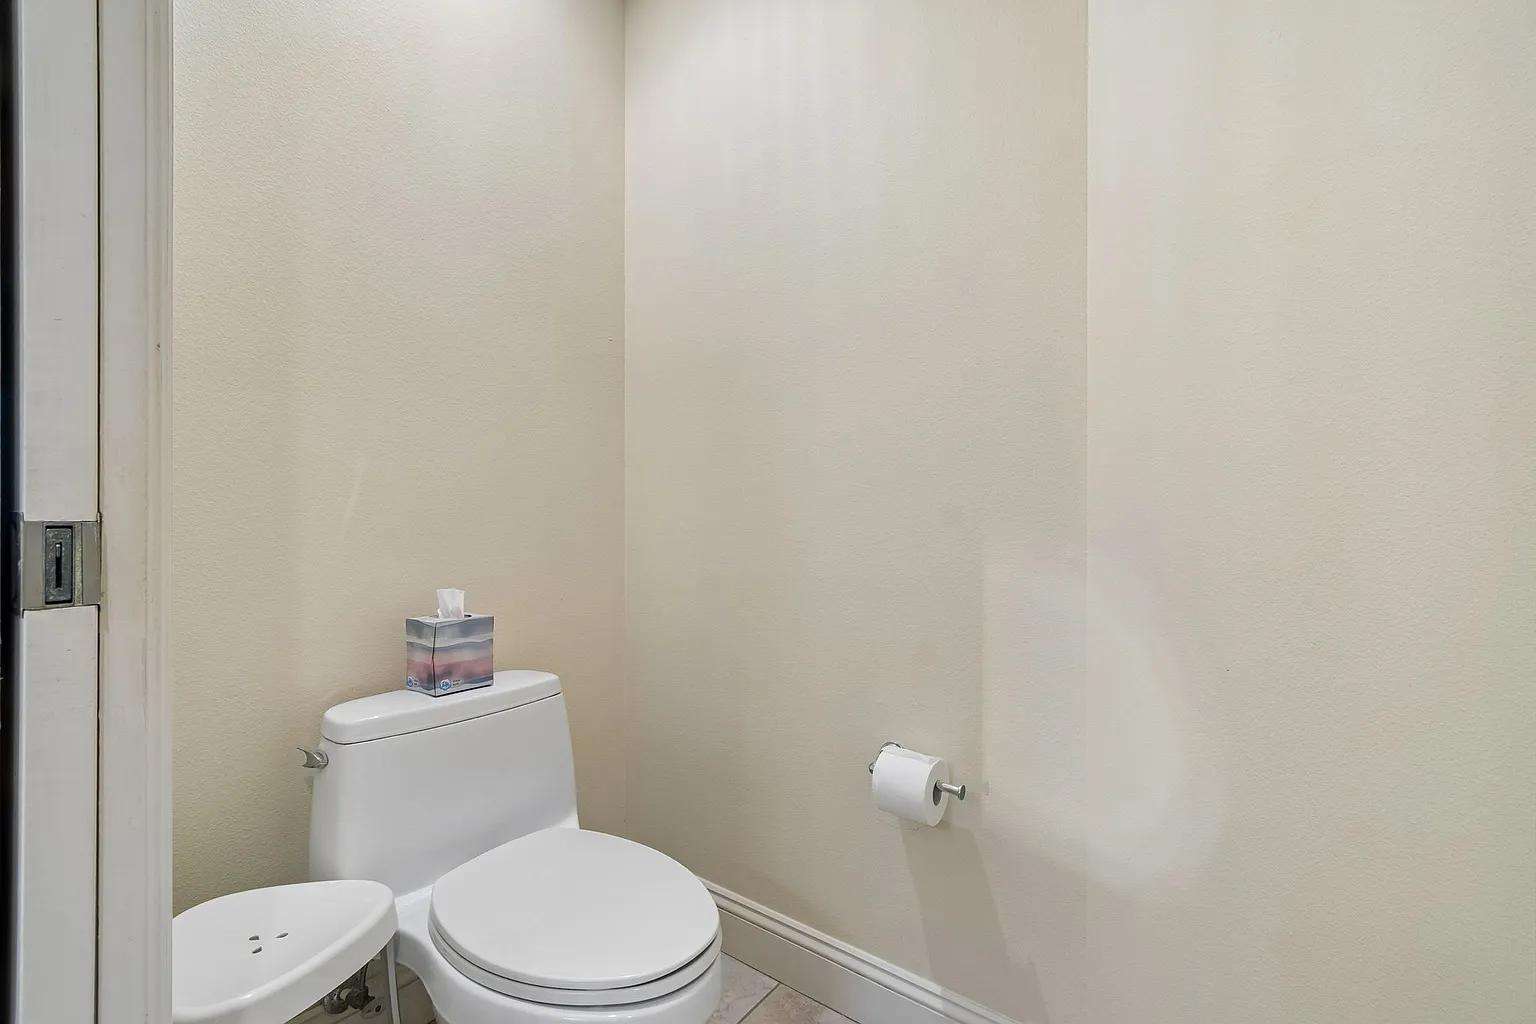
Half bathroom with white ceramic toilet, tissue holder, beige walls, and tile flooring.
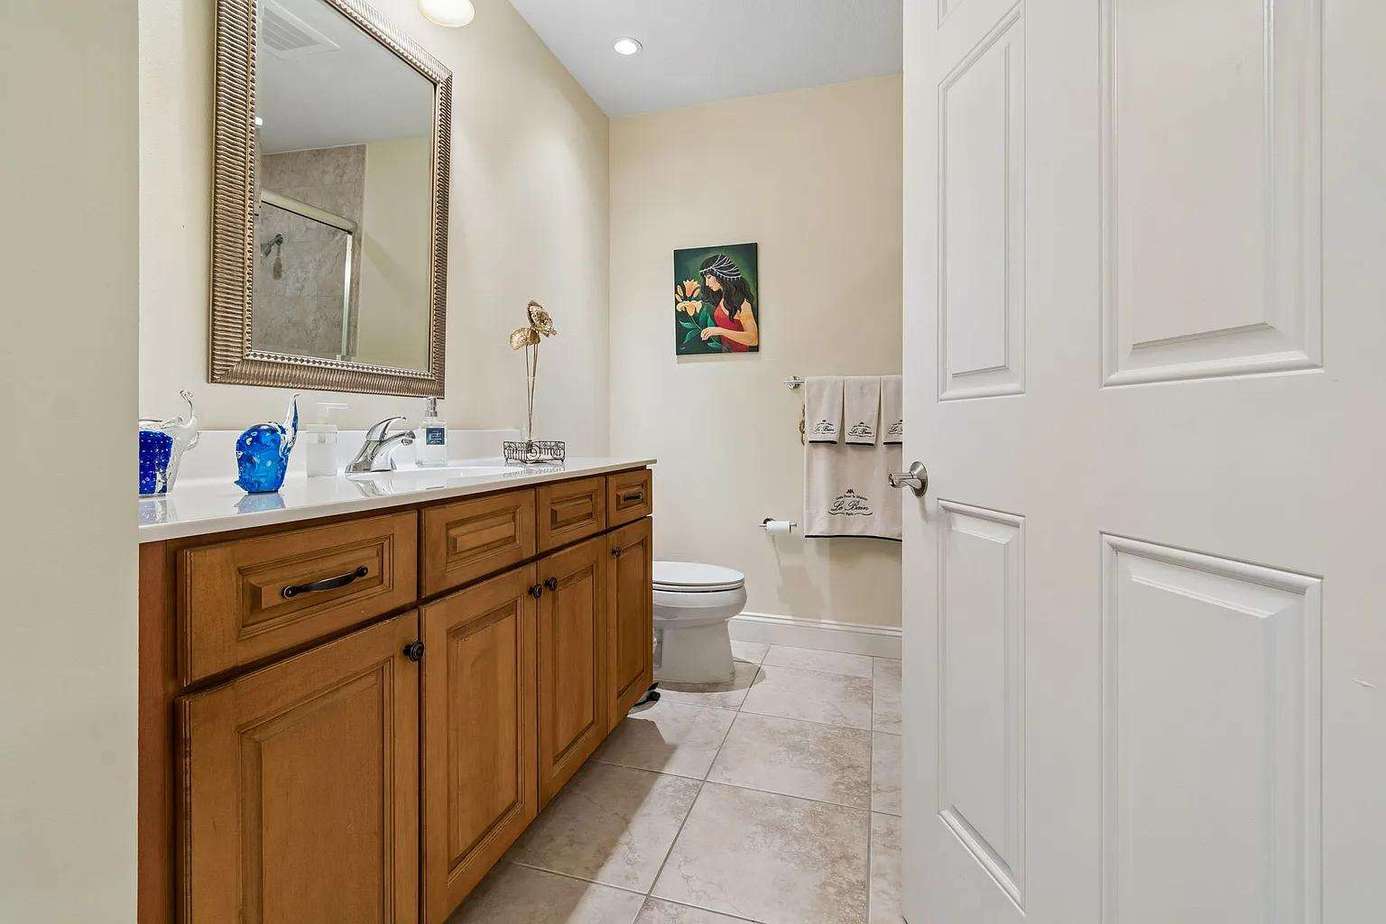
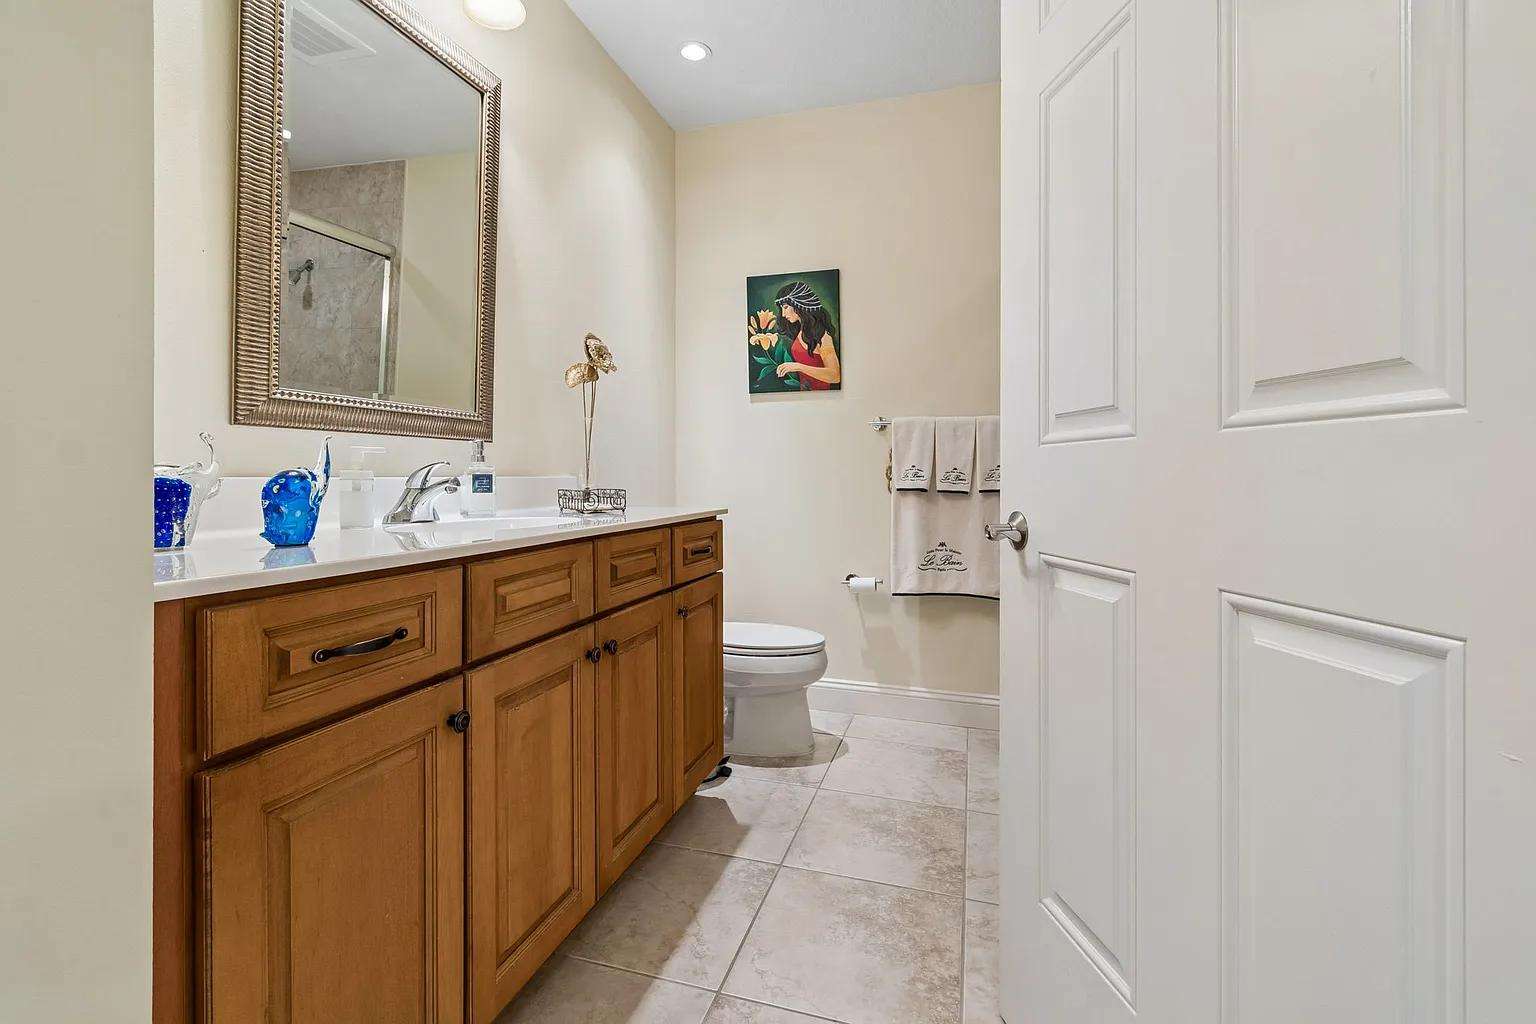
Bathroom features a wood vanity with white countertop, large framed mirror, and tiled floor.
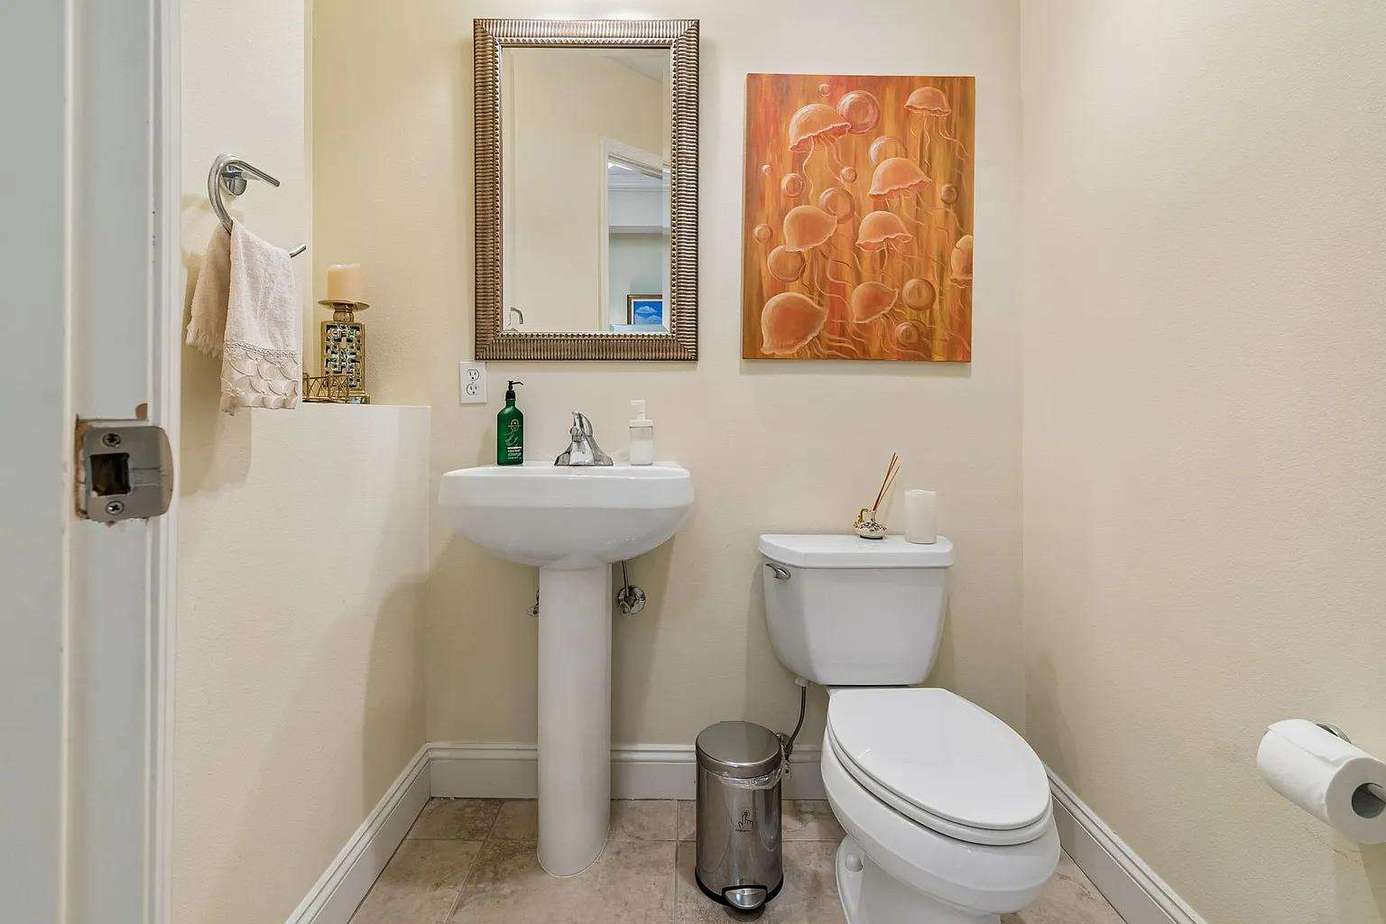
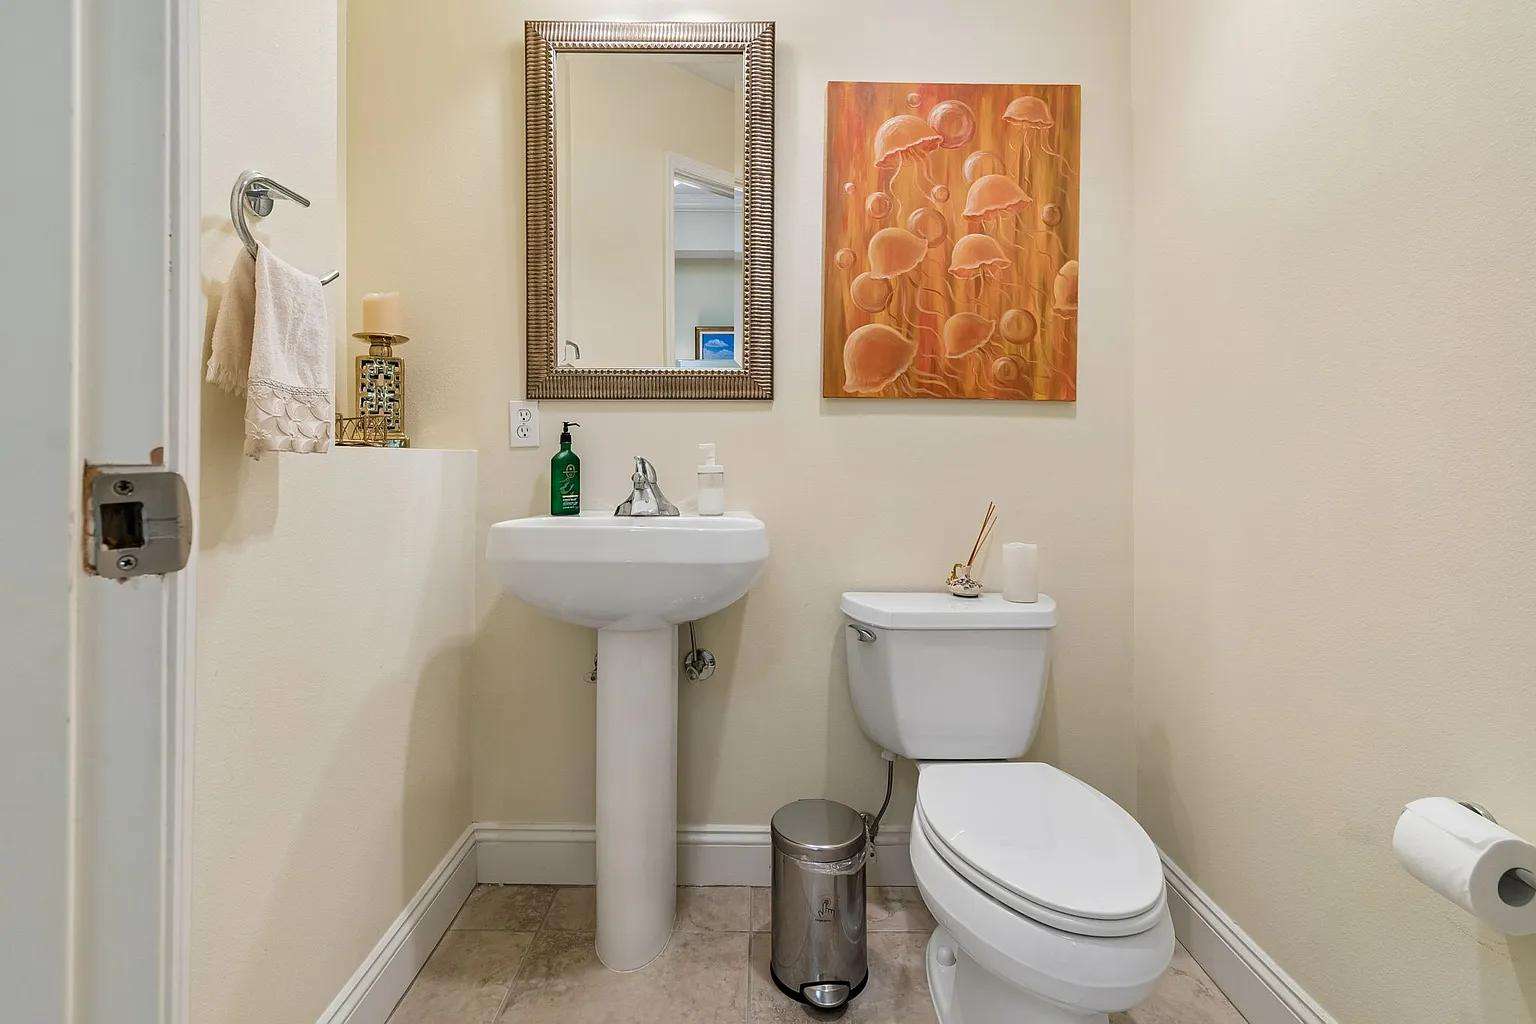
Powder room with pedestal sink, framed mirror, orange jellyfish artwork, beige walls, and tiled floor.
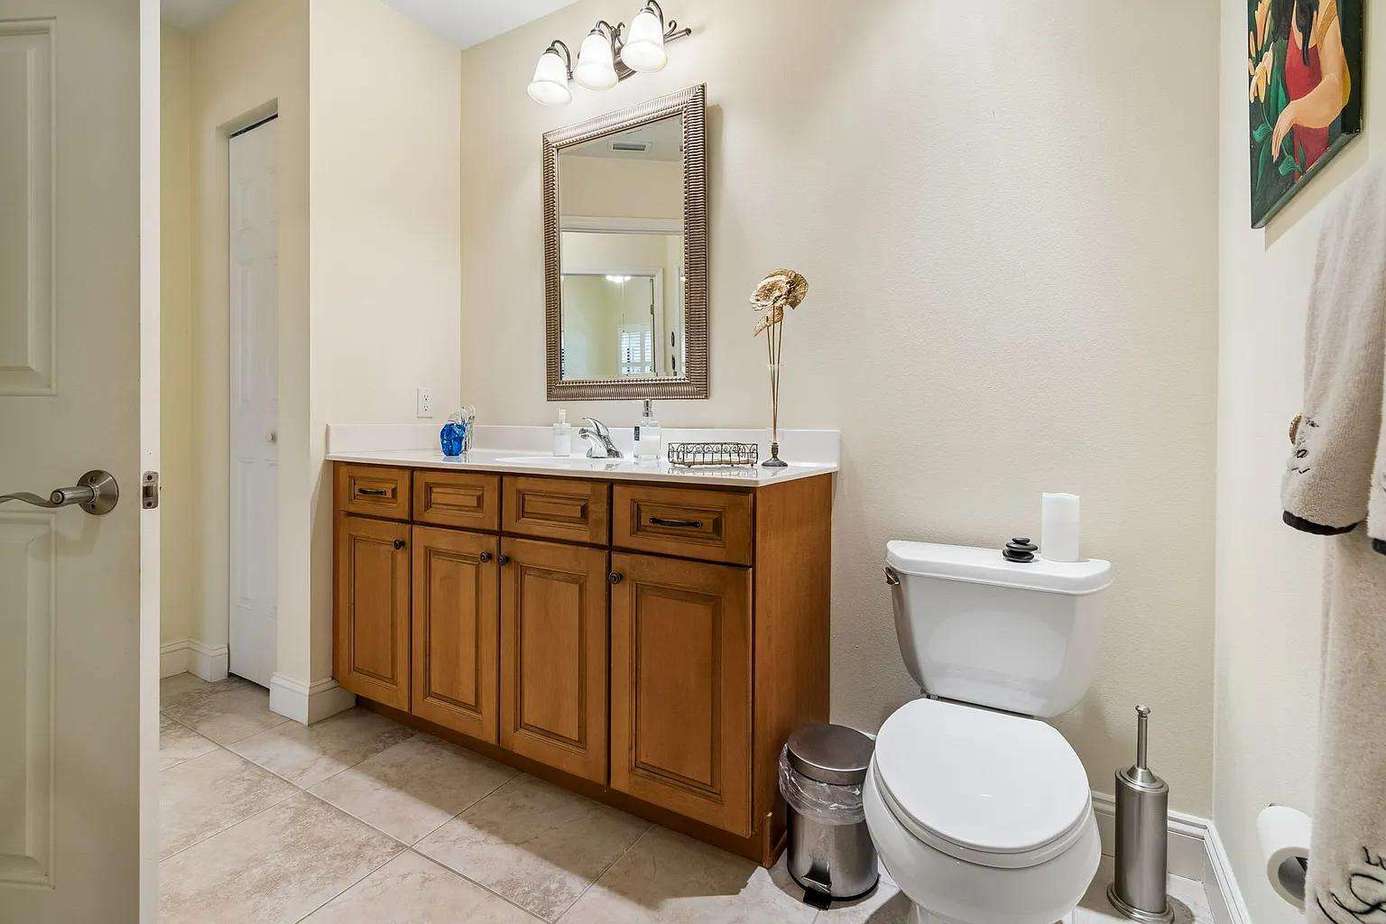
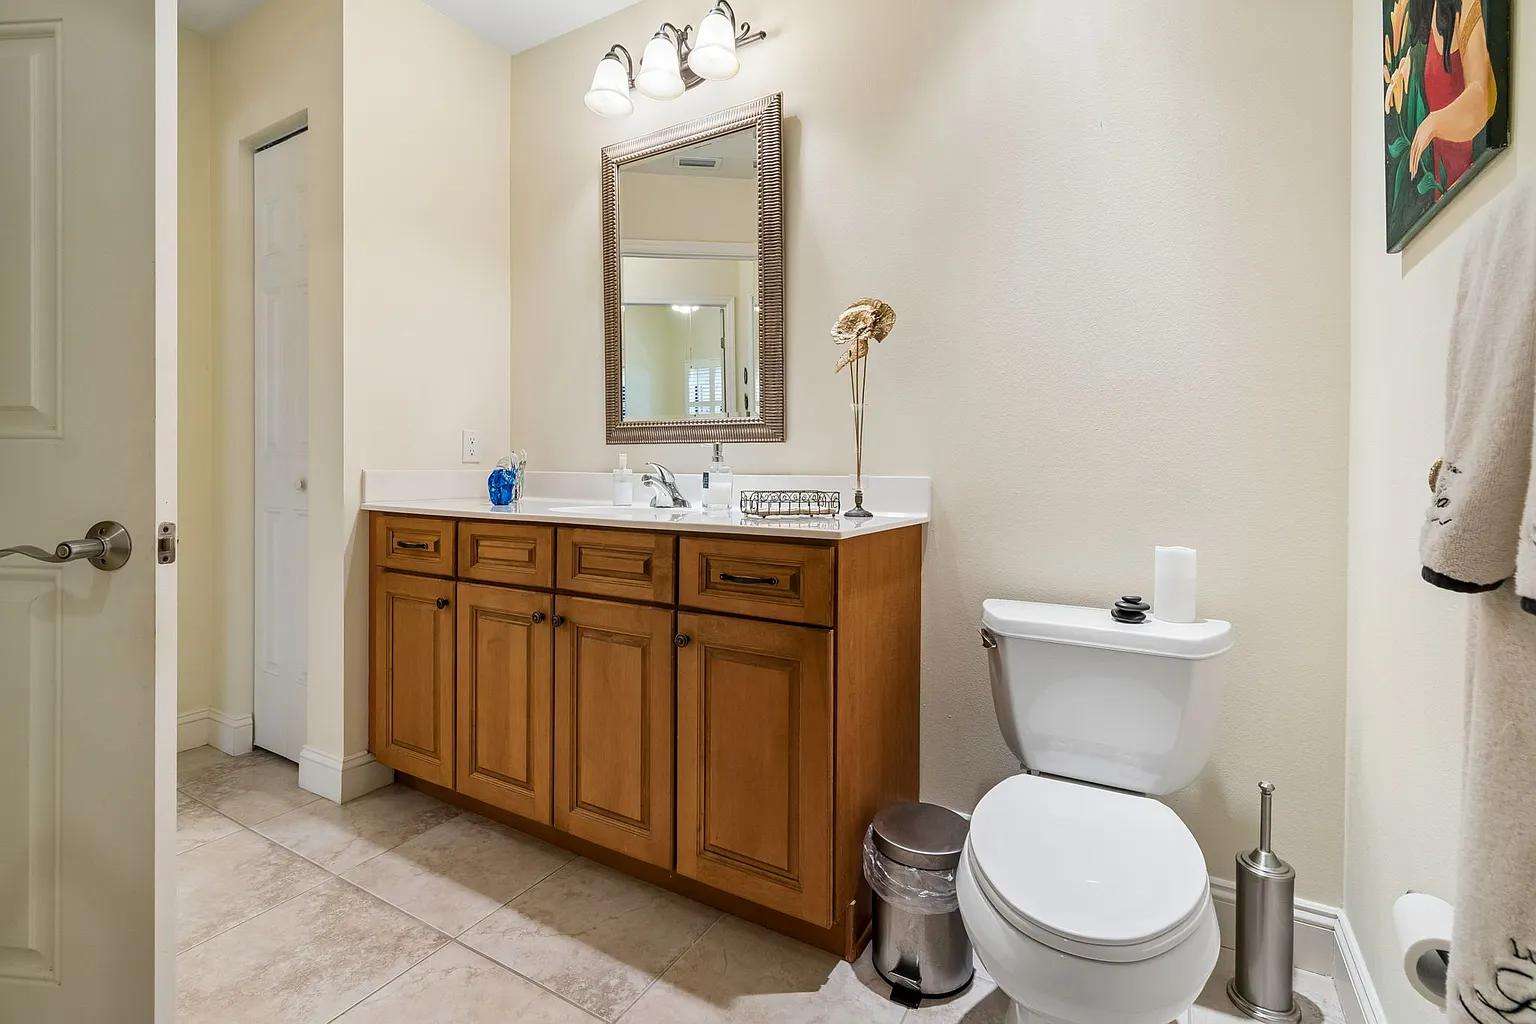
Full bathroom with wood vanity, white quartz countertop, rectangular mirror, and beige tiled floor.
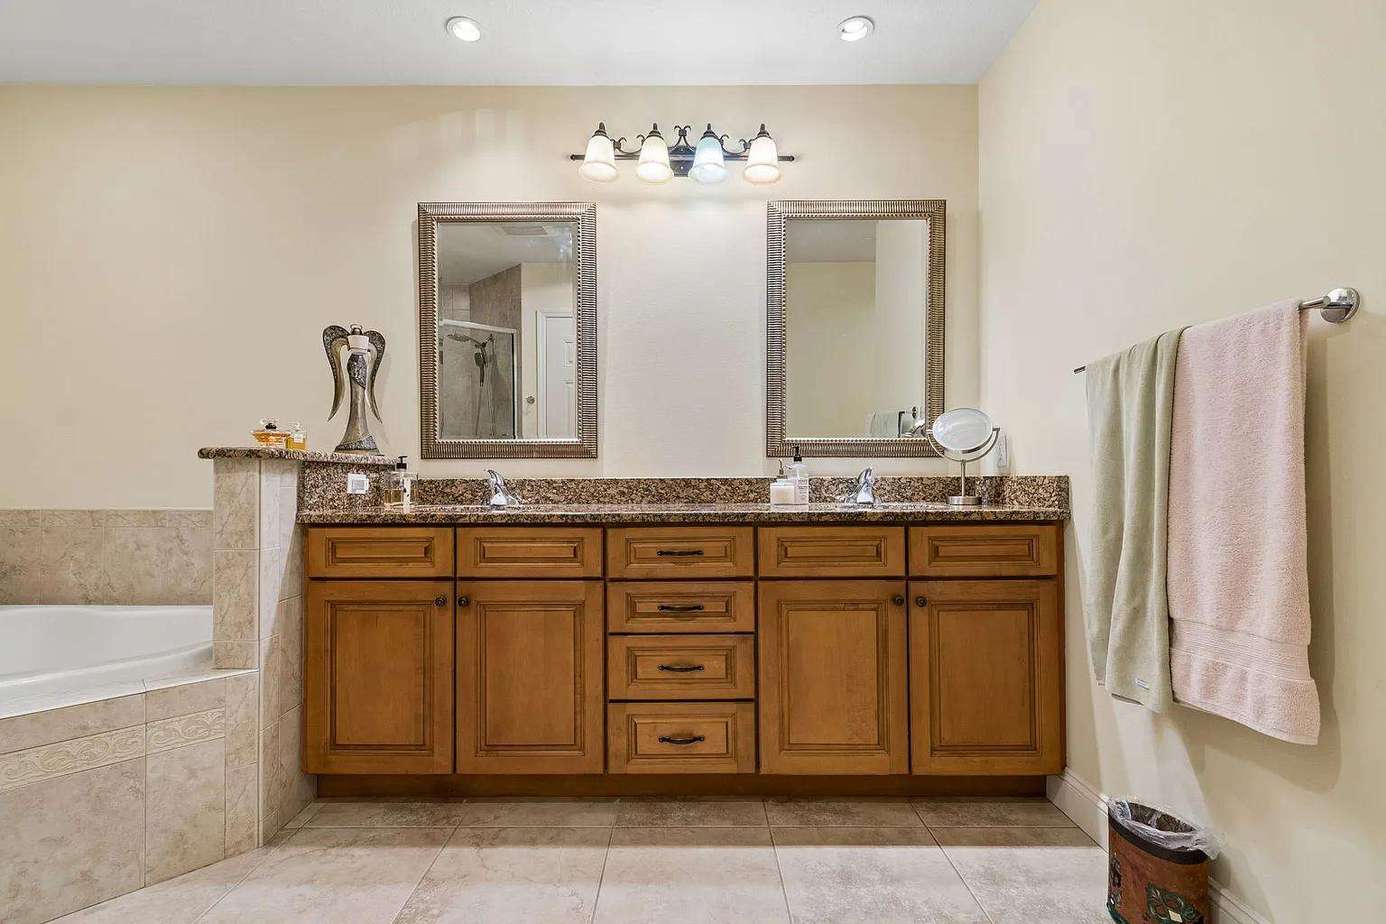
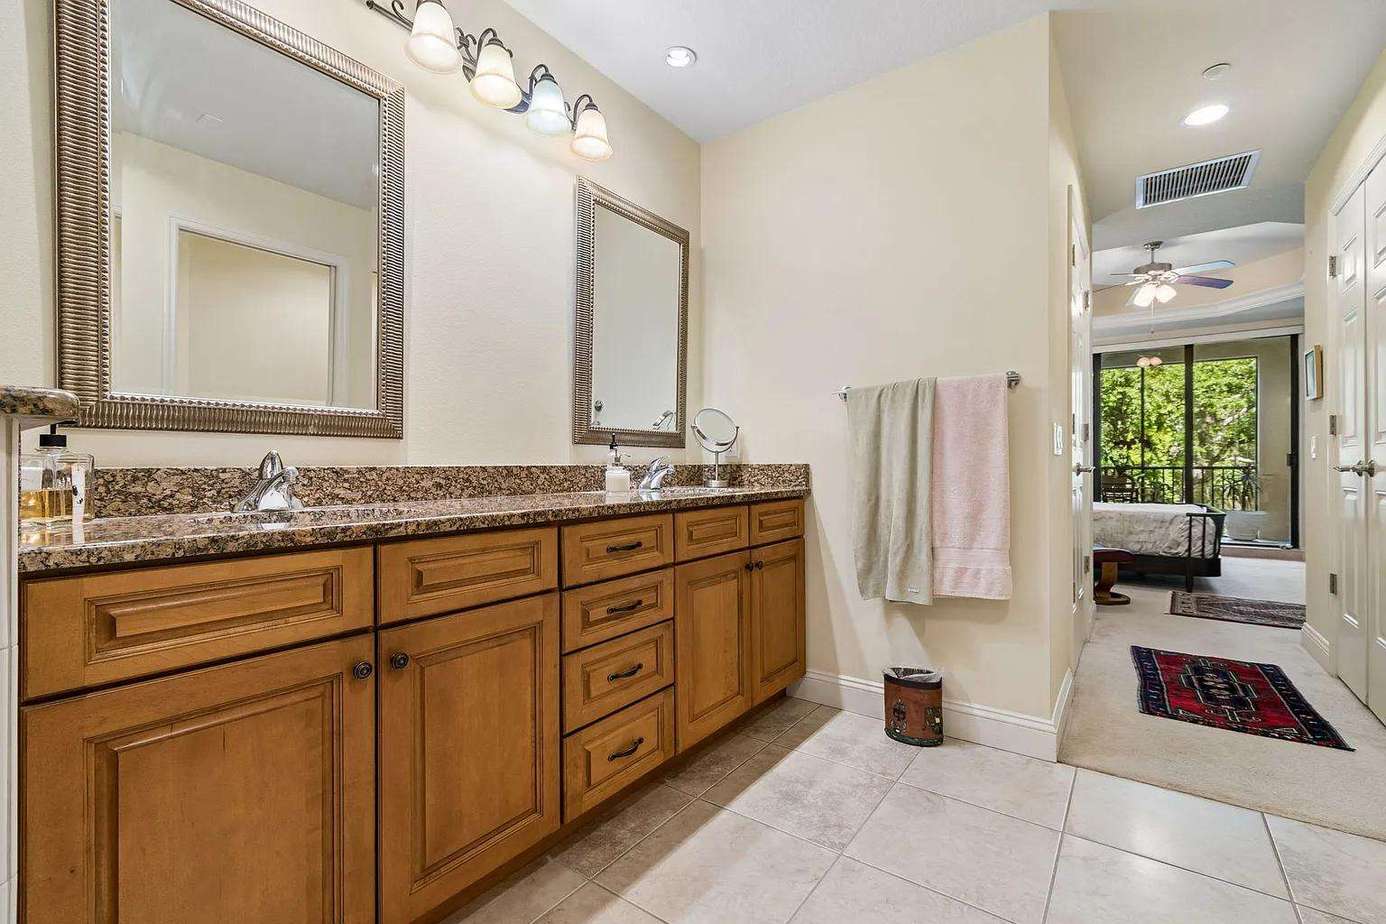
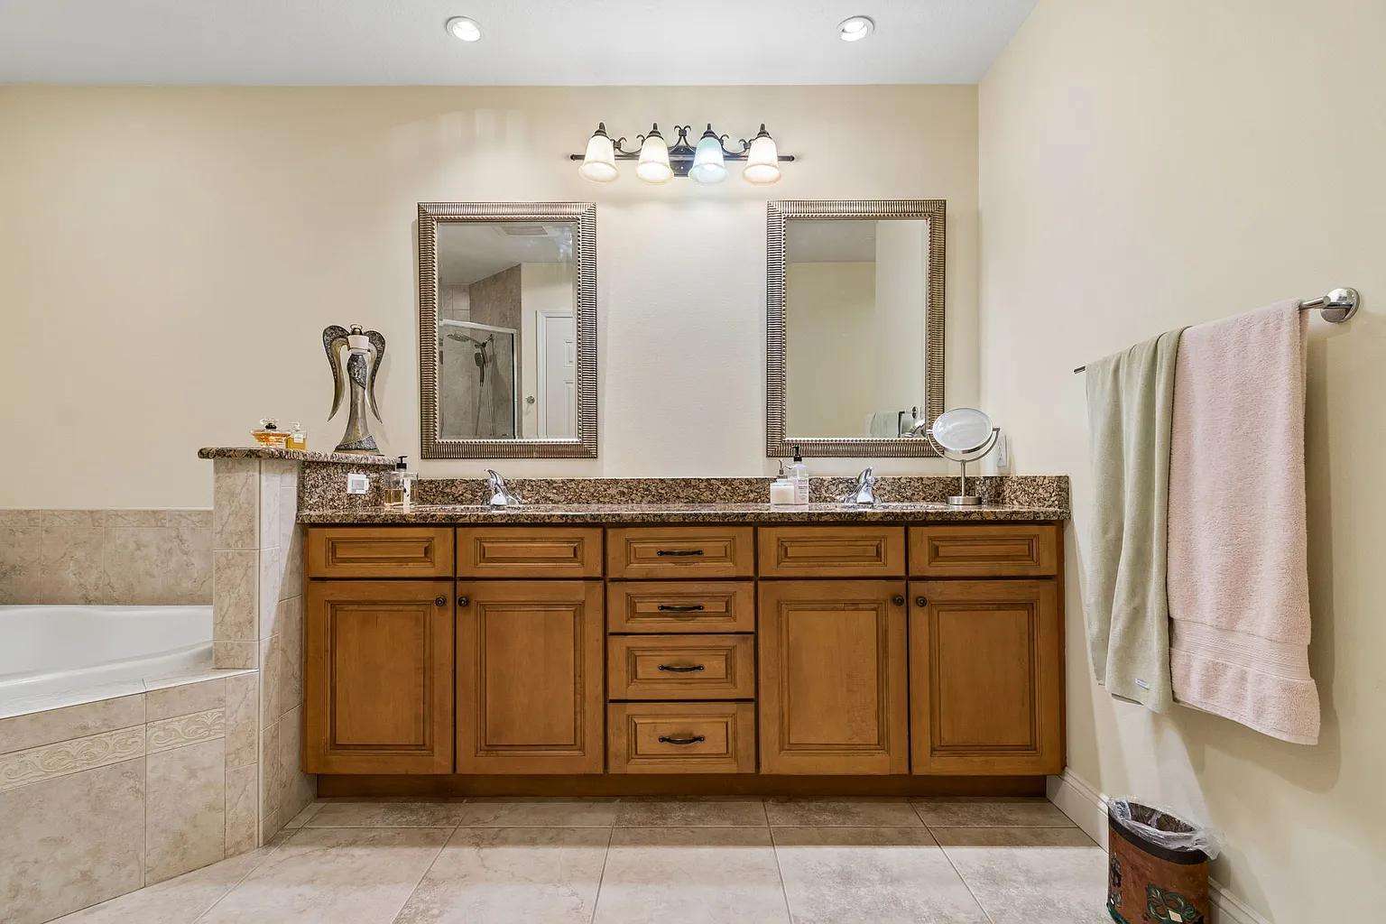
Double vanity with granite countertop and wood cabinetry sits next to a tiled soaking tub and beige walls.
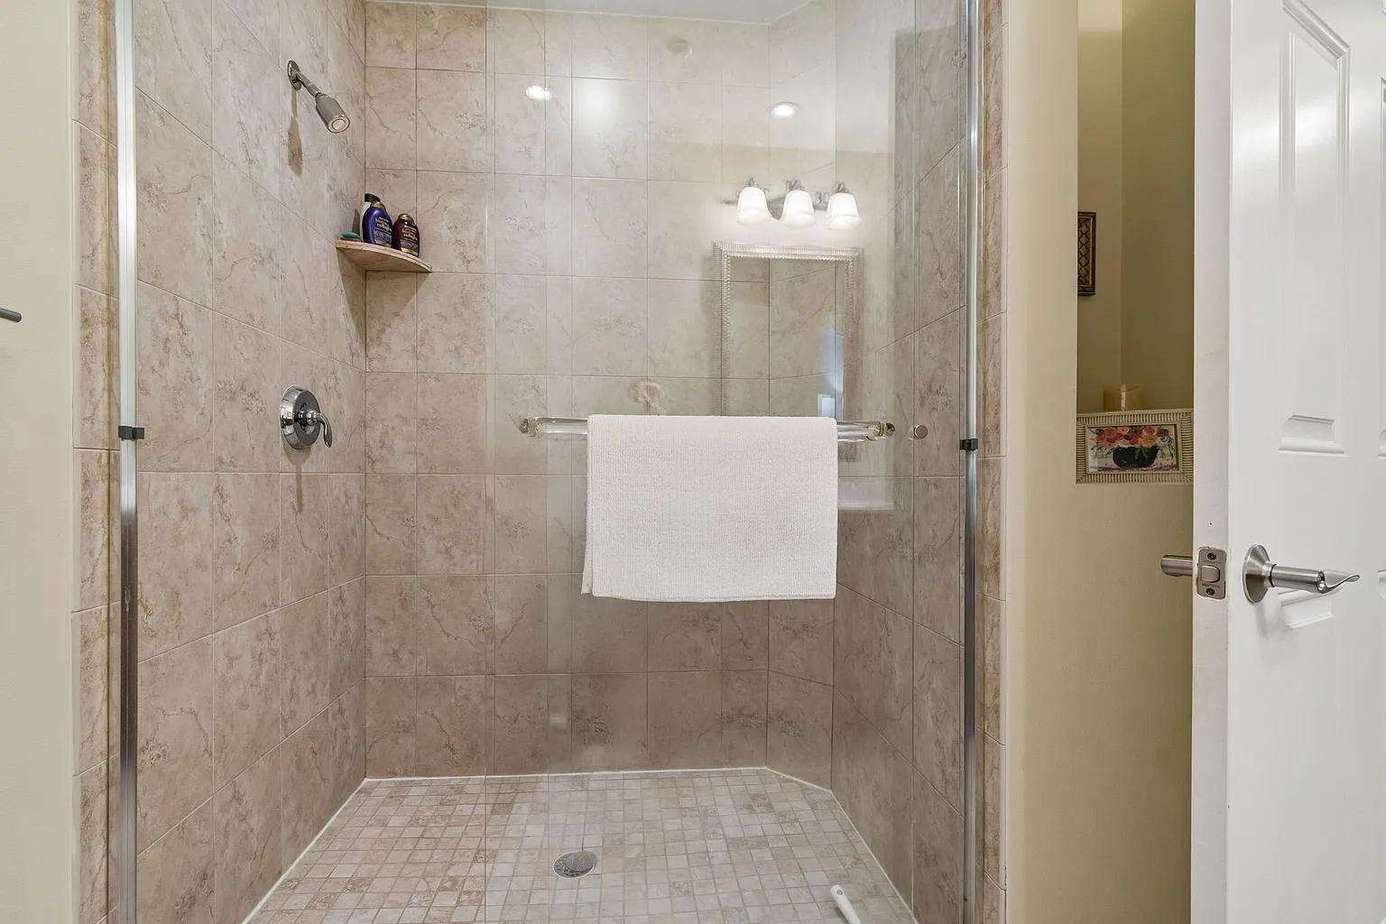
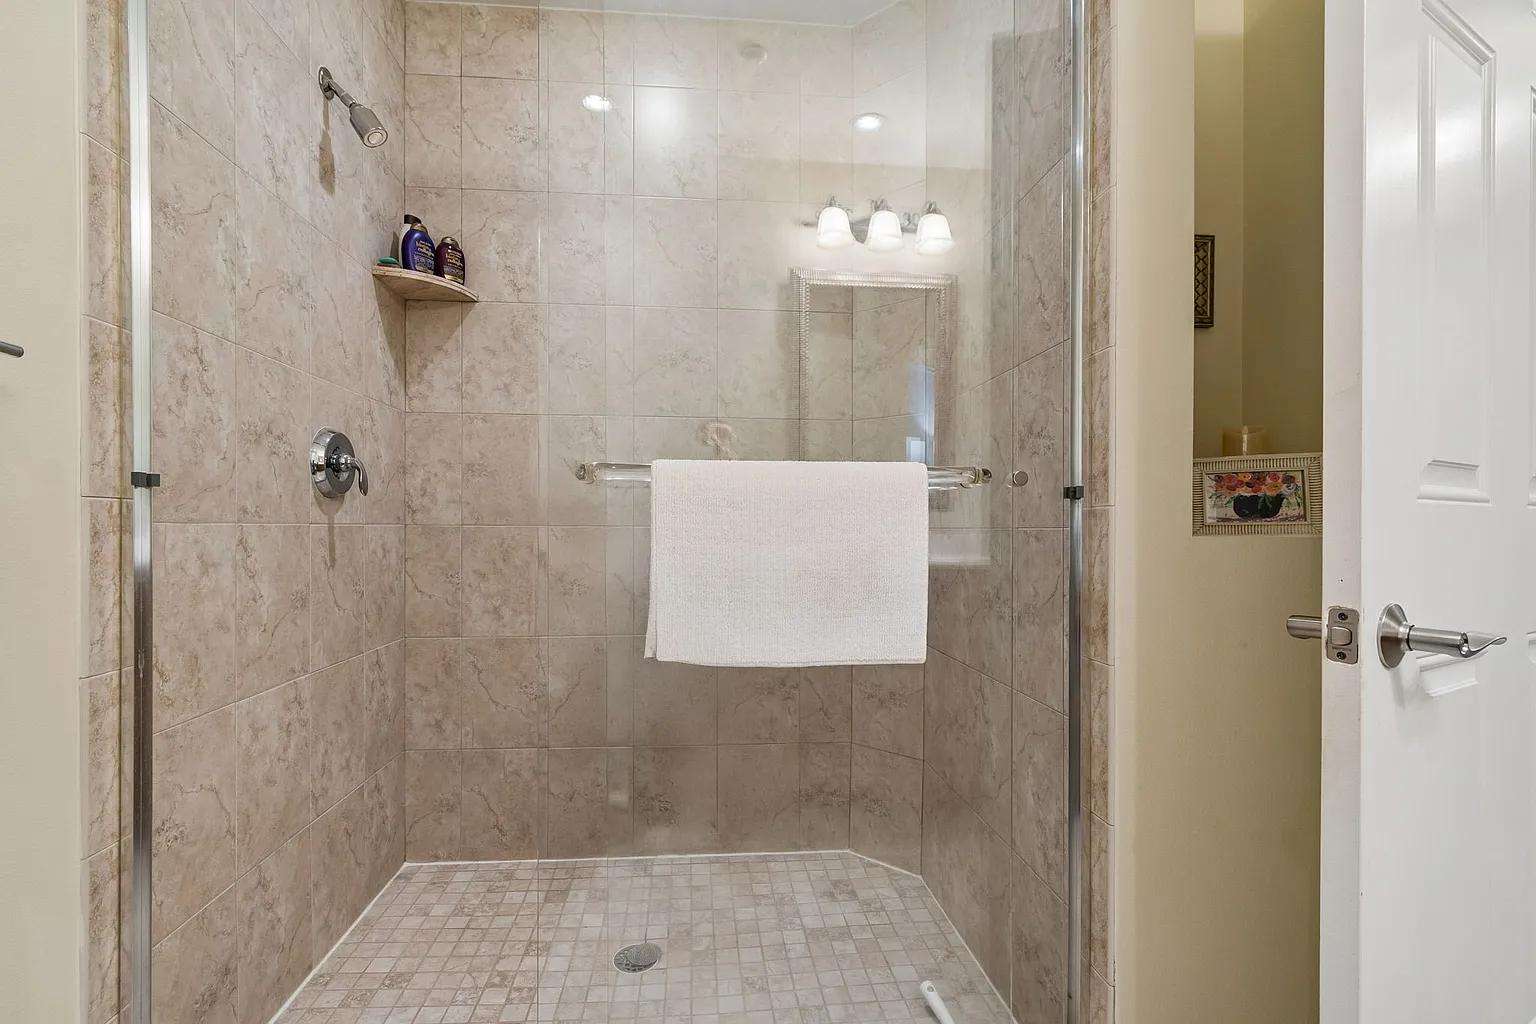
Walk-in shower with beige marble tiles, glass door, chrome fixtures, and a white towel hanging on the bar.
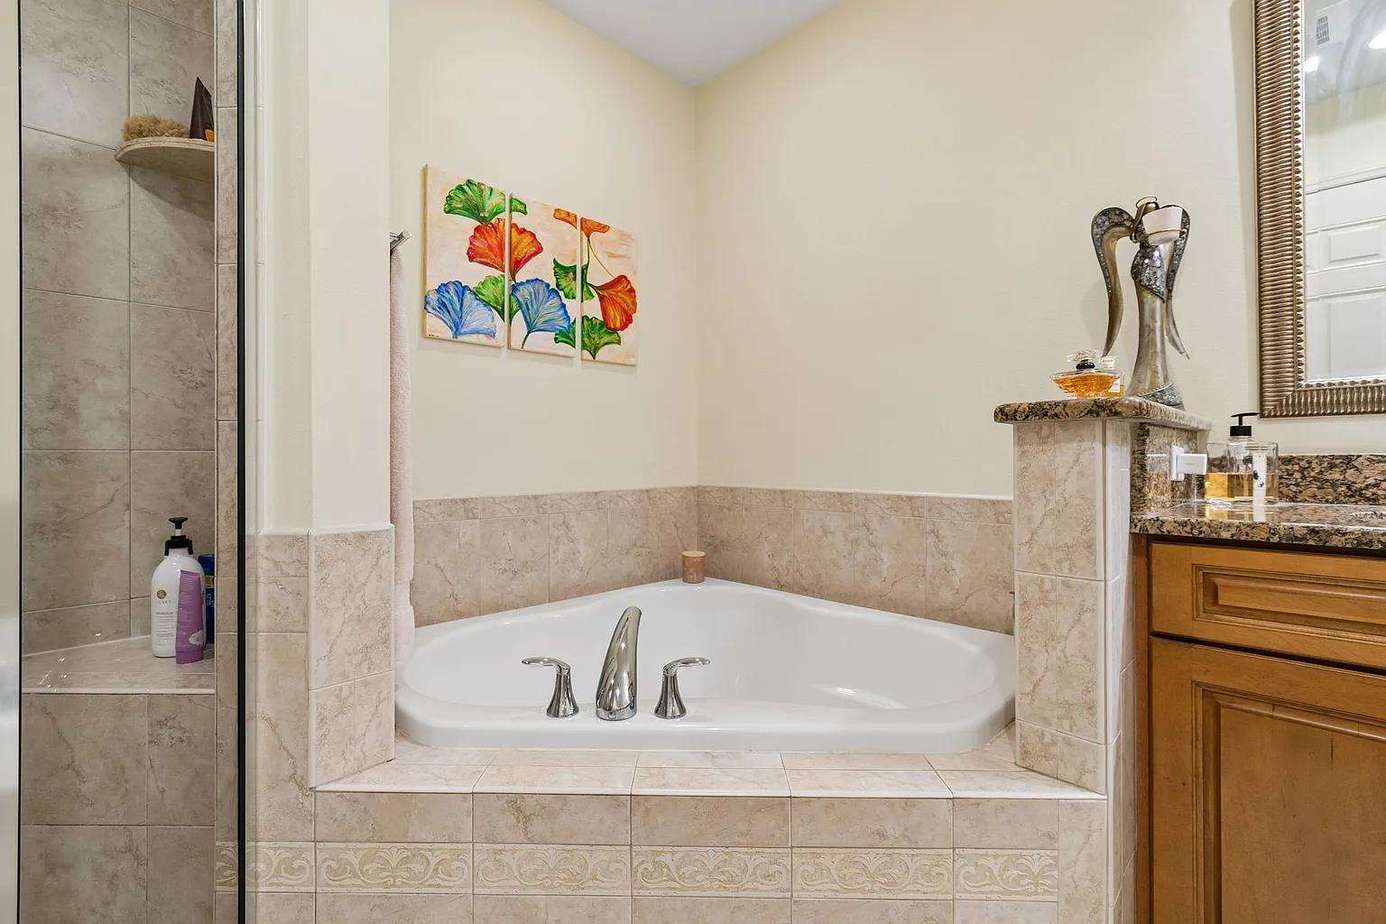
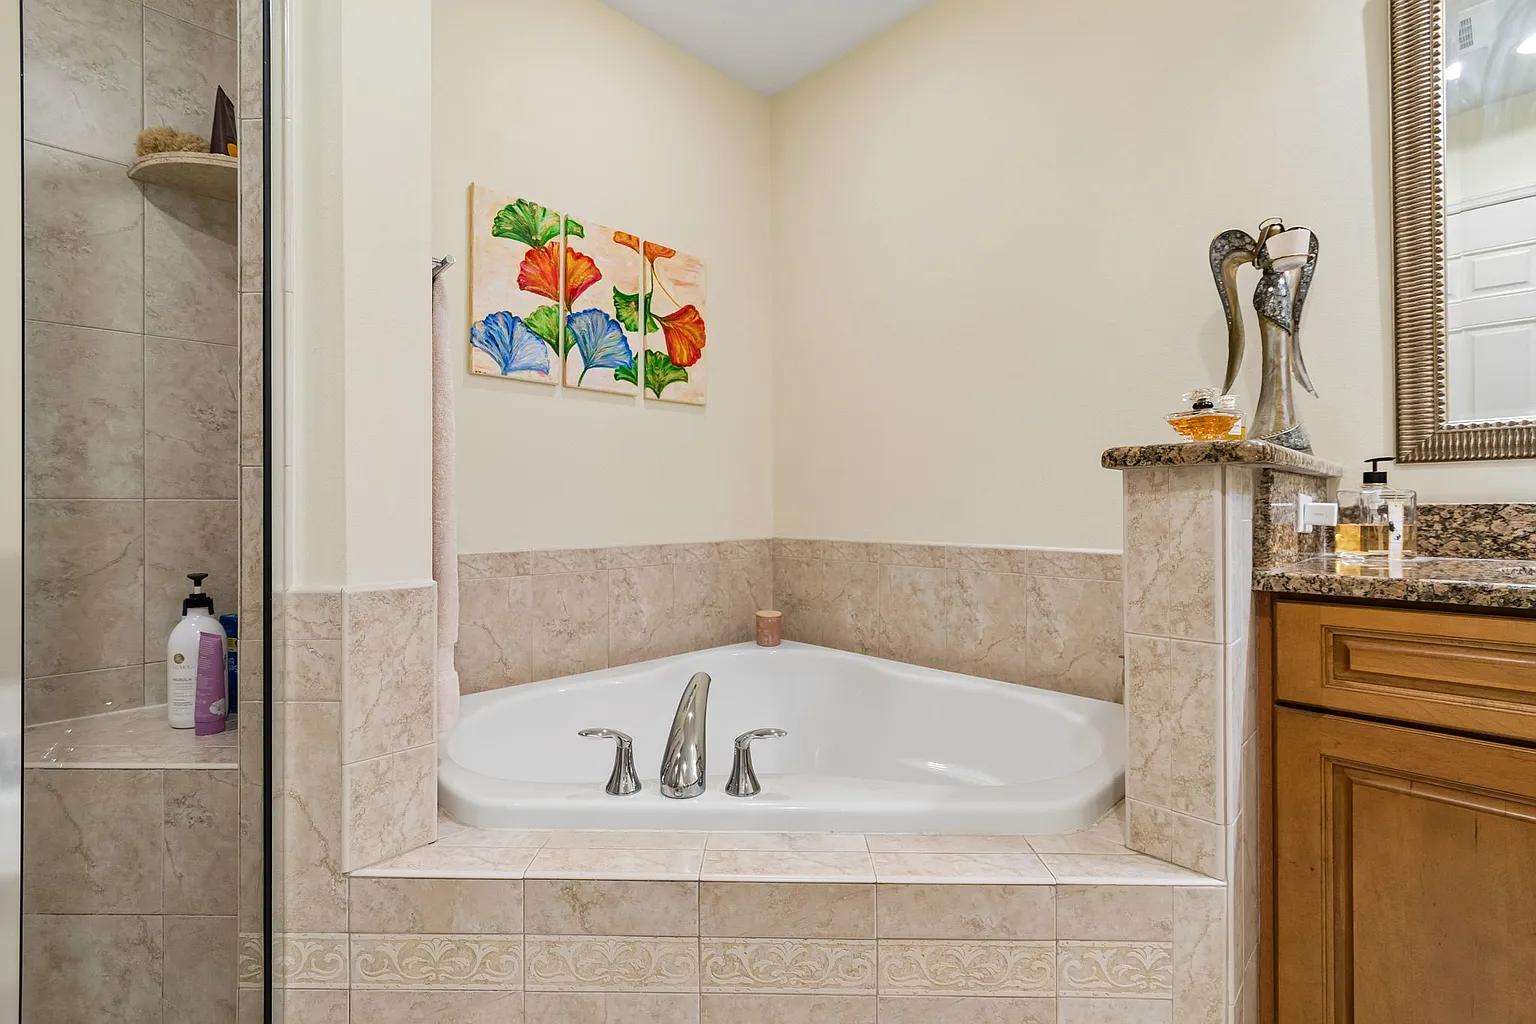
Corner soaking tub with beige tile surround, chrome fixtures, wood vanity, and colorful floral wall art.
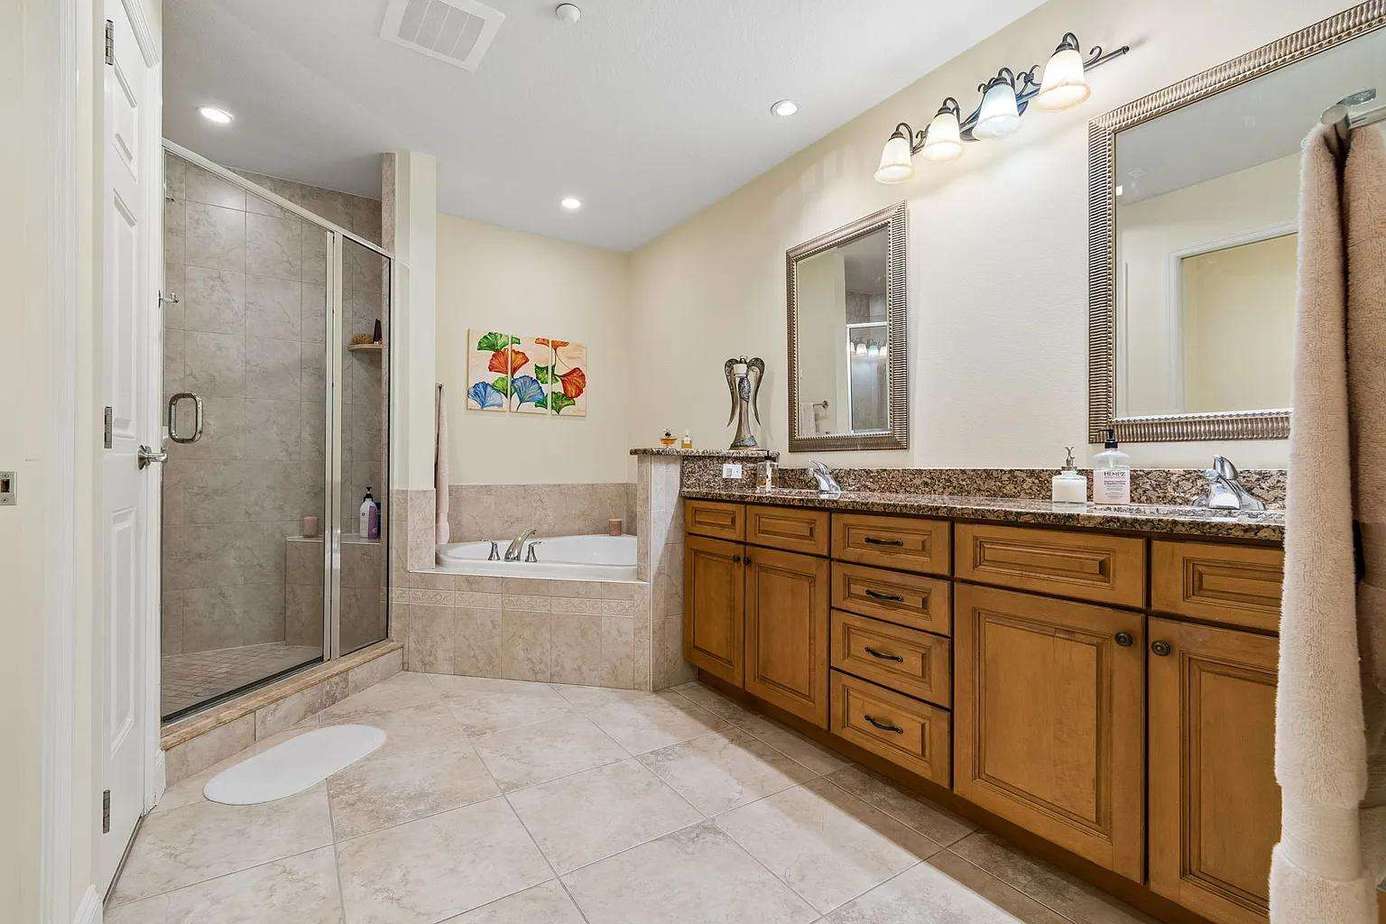
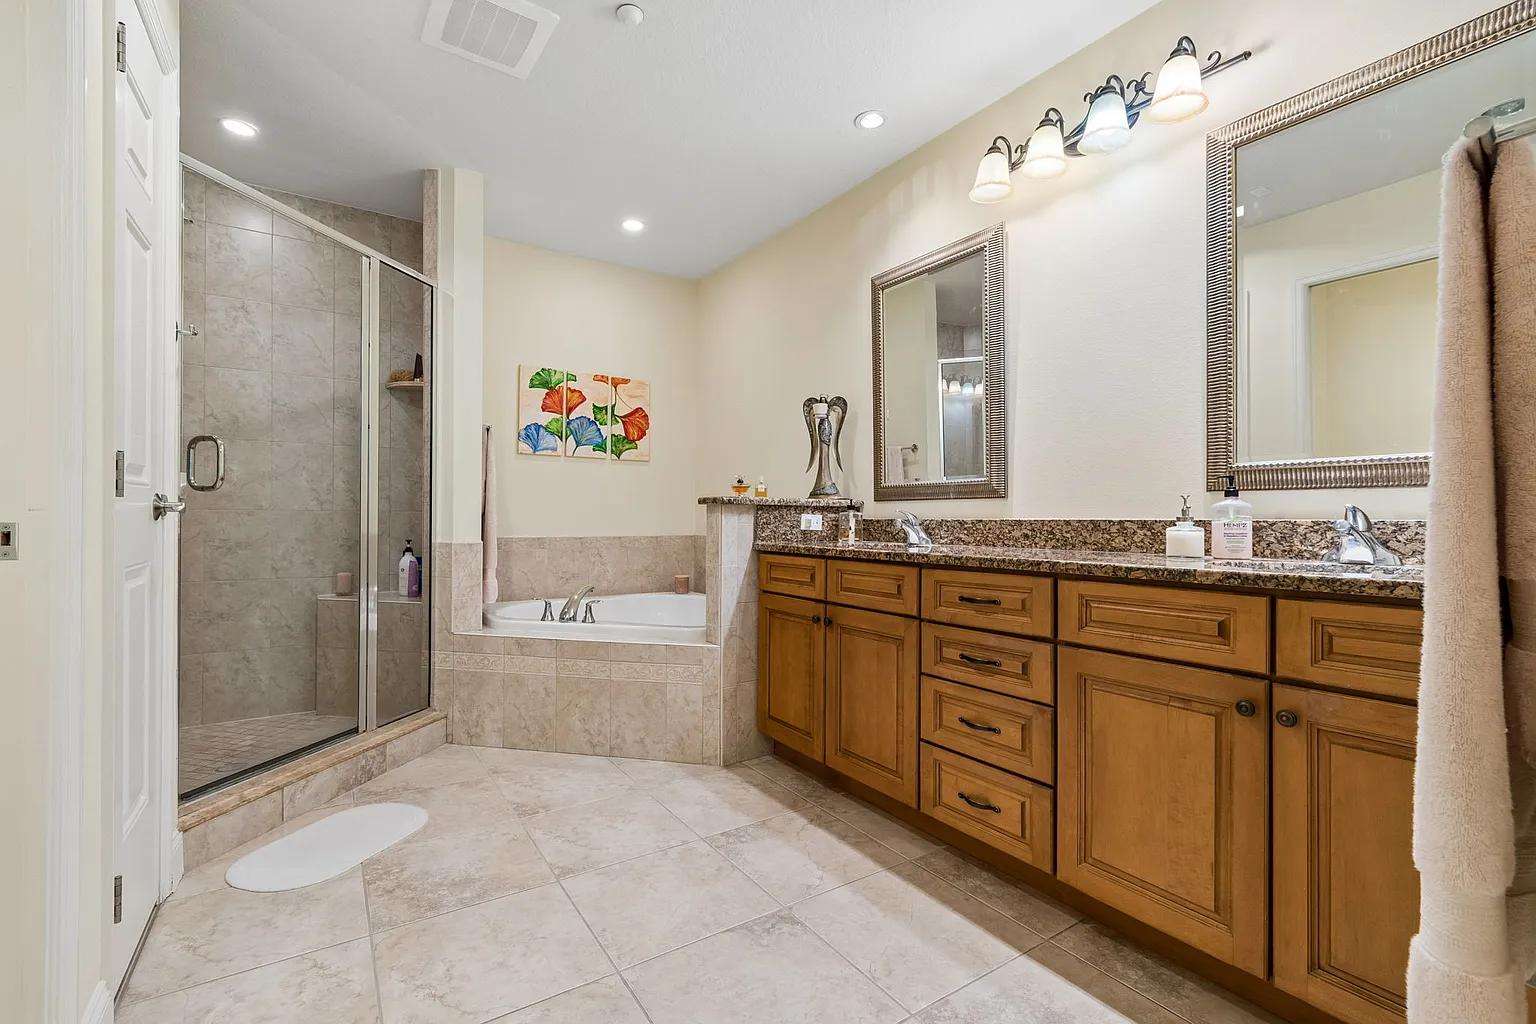
Bathroom with dual sinks set in granite countertop, wooden cabinetry, corner jetted tub, and glass-enclosed shower.
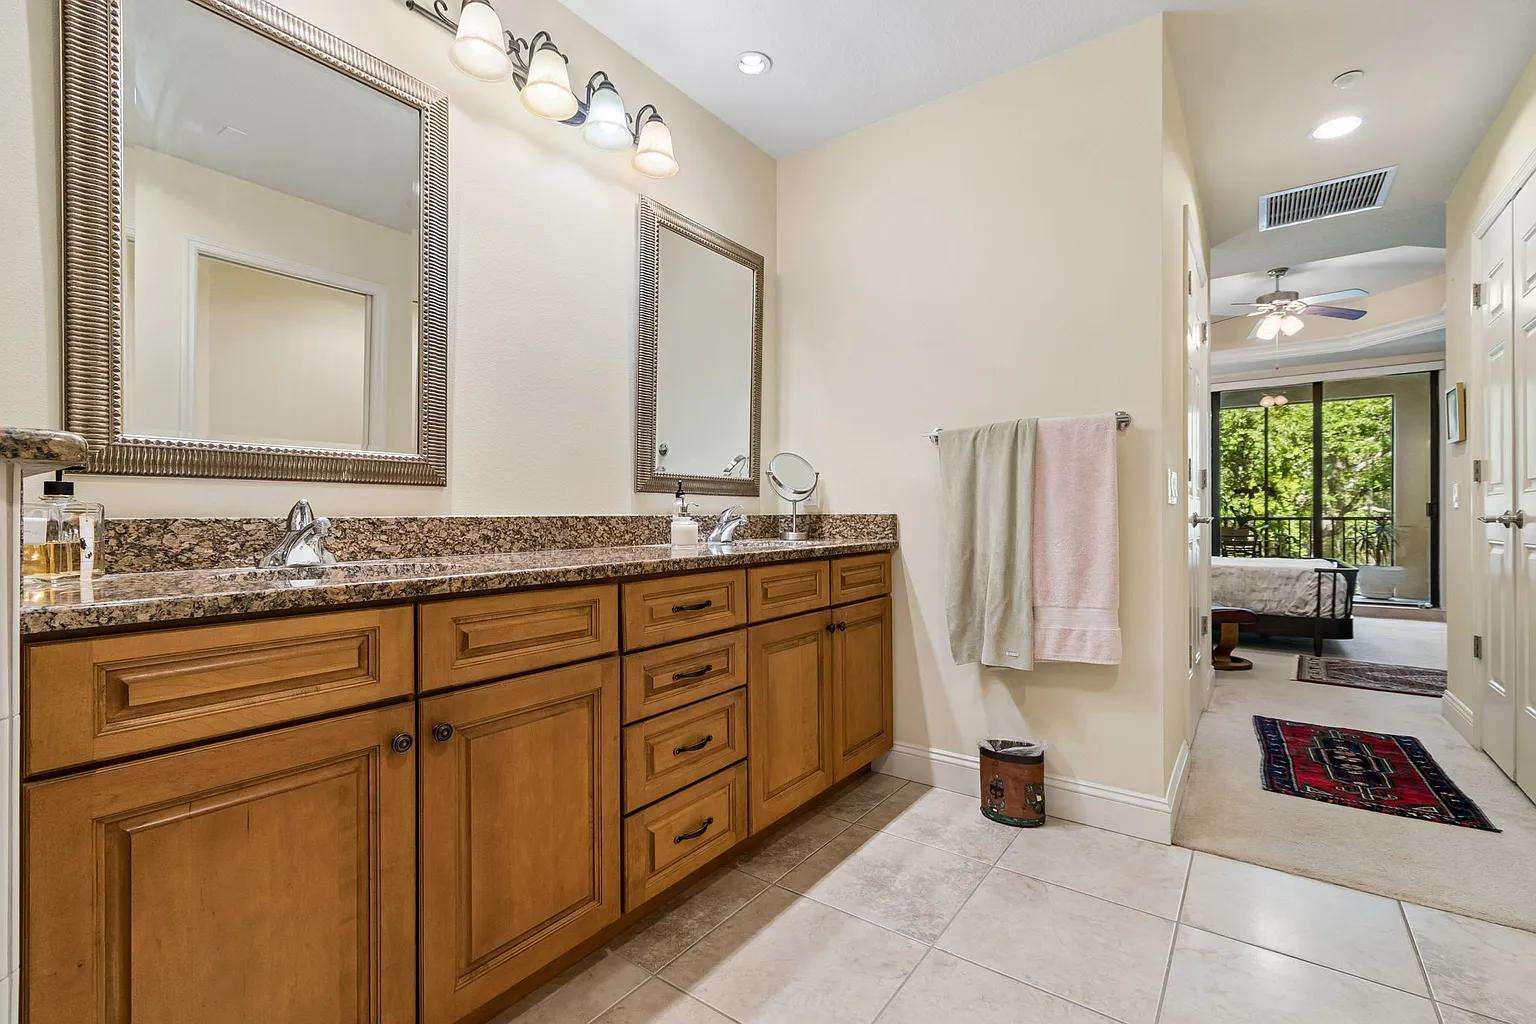
Bathroom with granite countertop, double sinks, framed mirrors, wooden cabinetry, and tiled floor leading to bedroom.
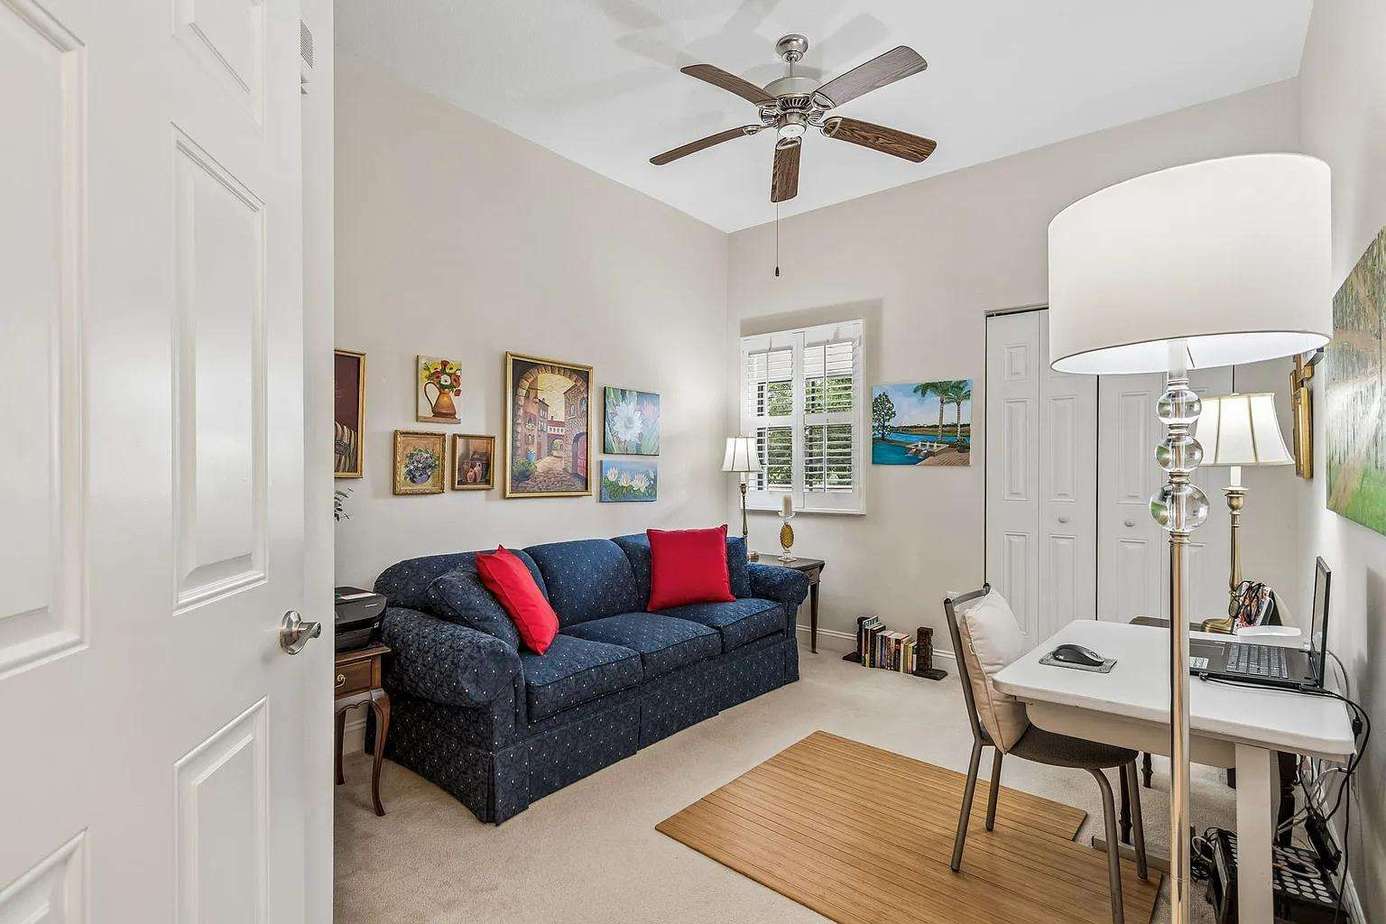
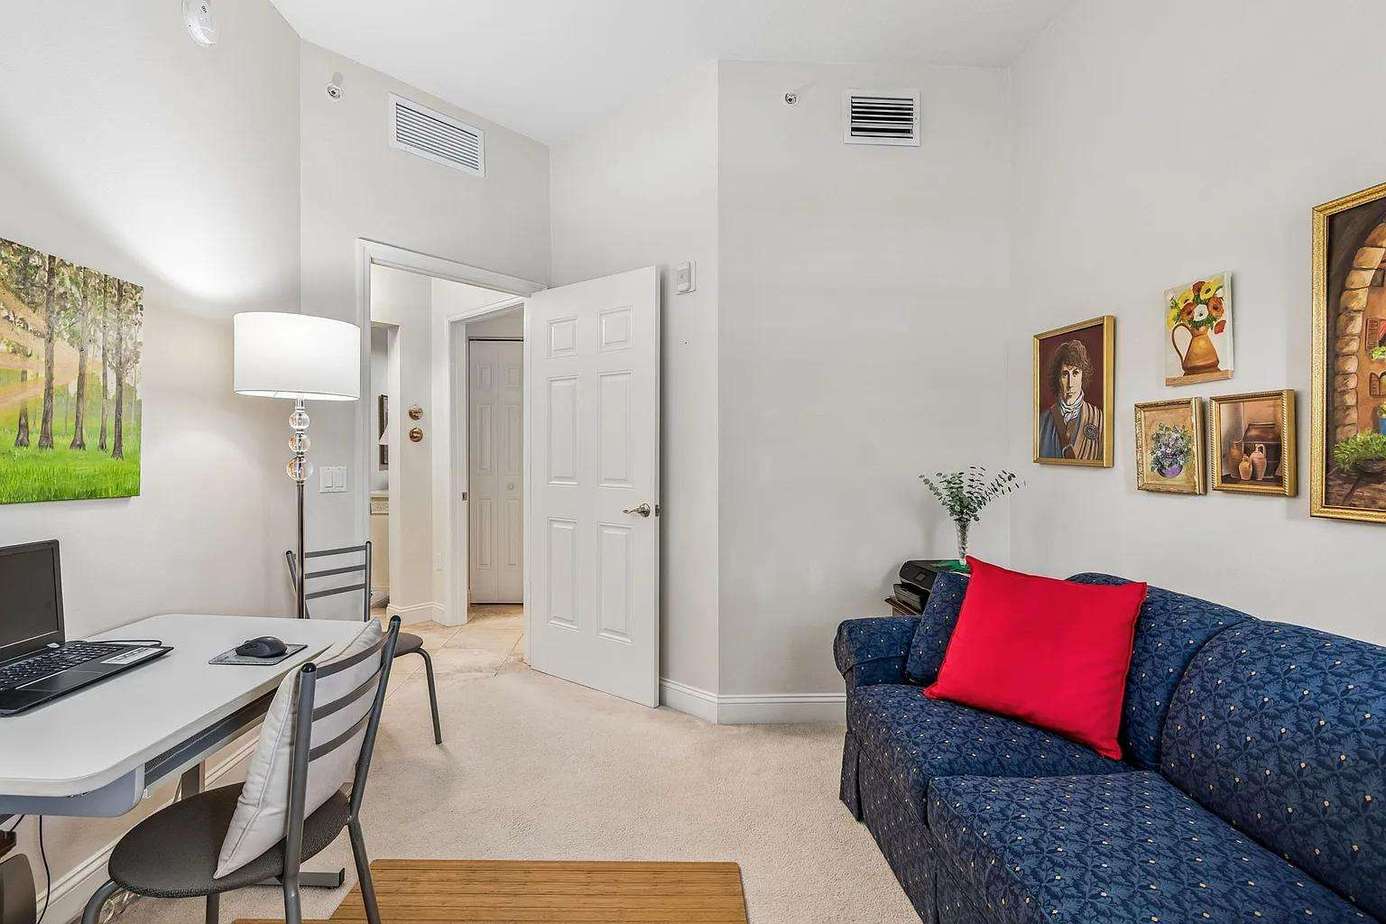
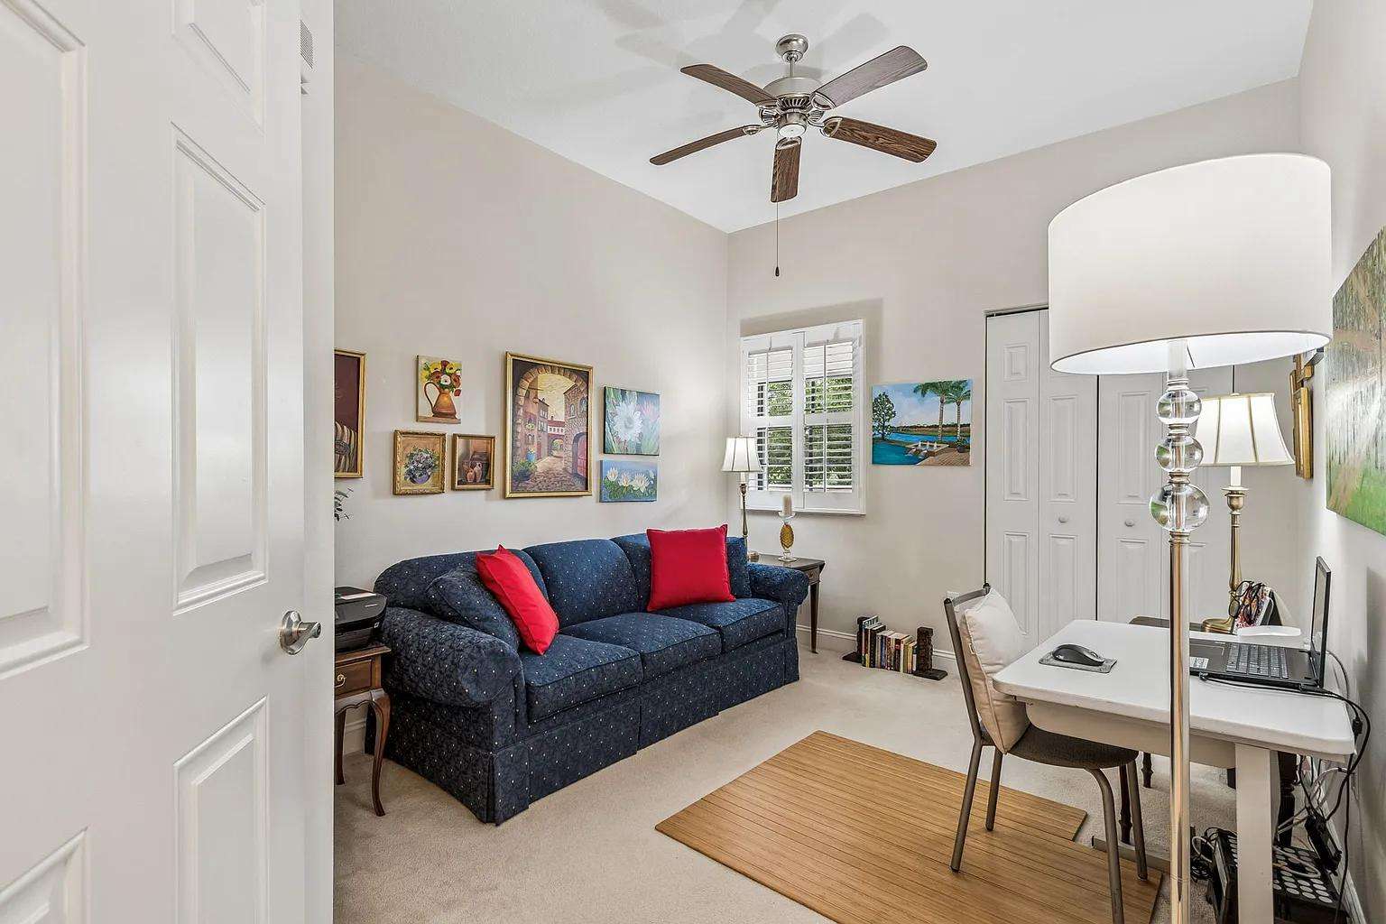
Home office area with white desk, black chair, floor lamp, navy sofa with red pillows, and wall art.
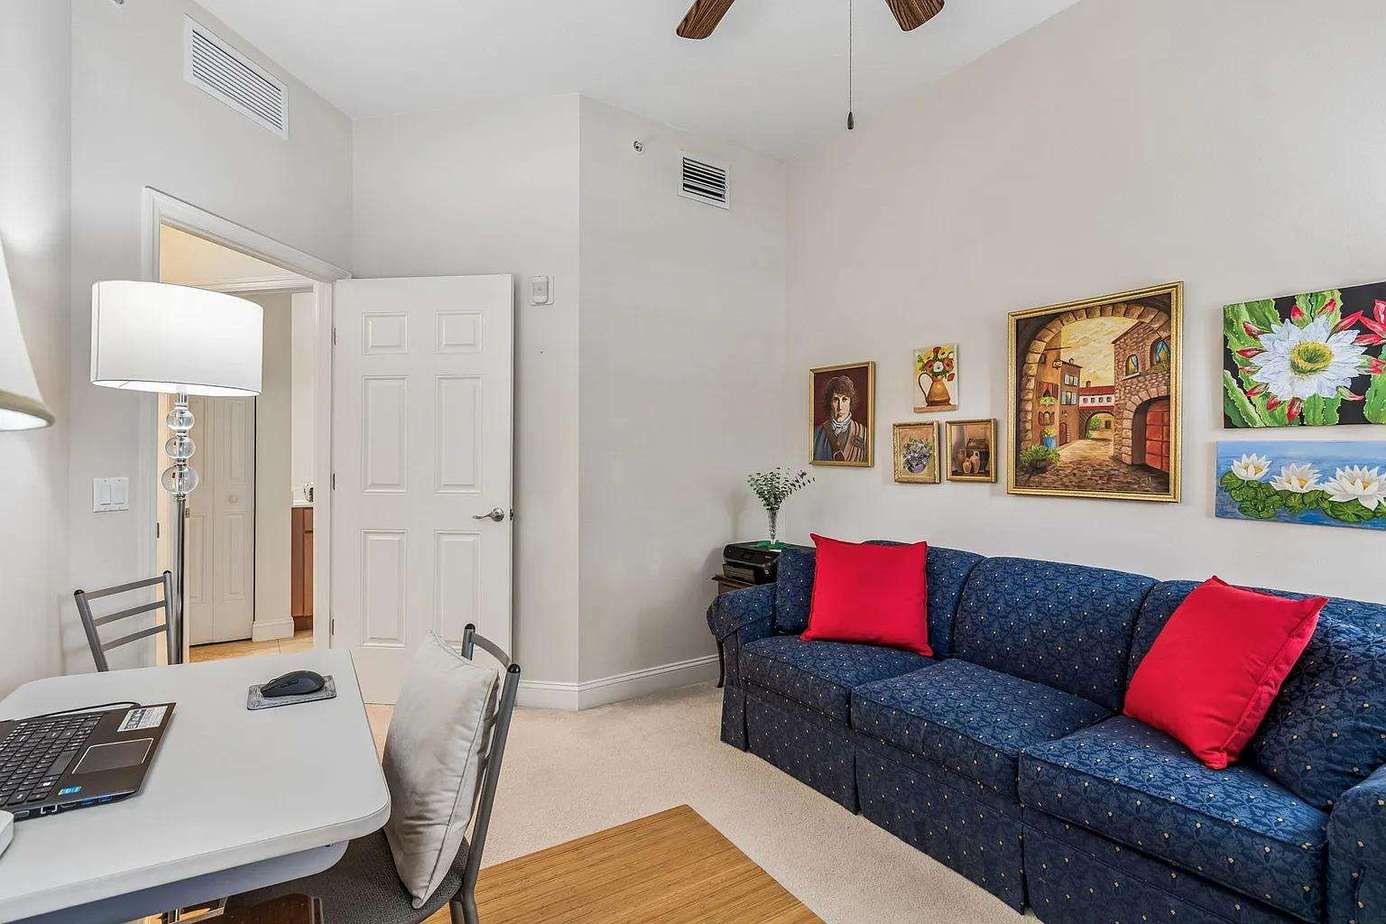
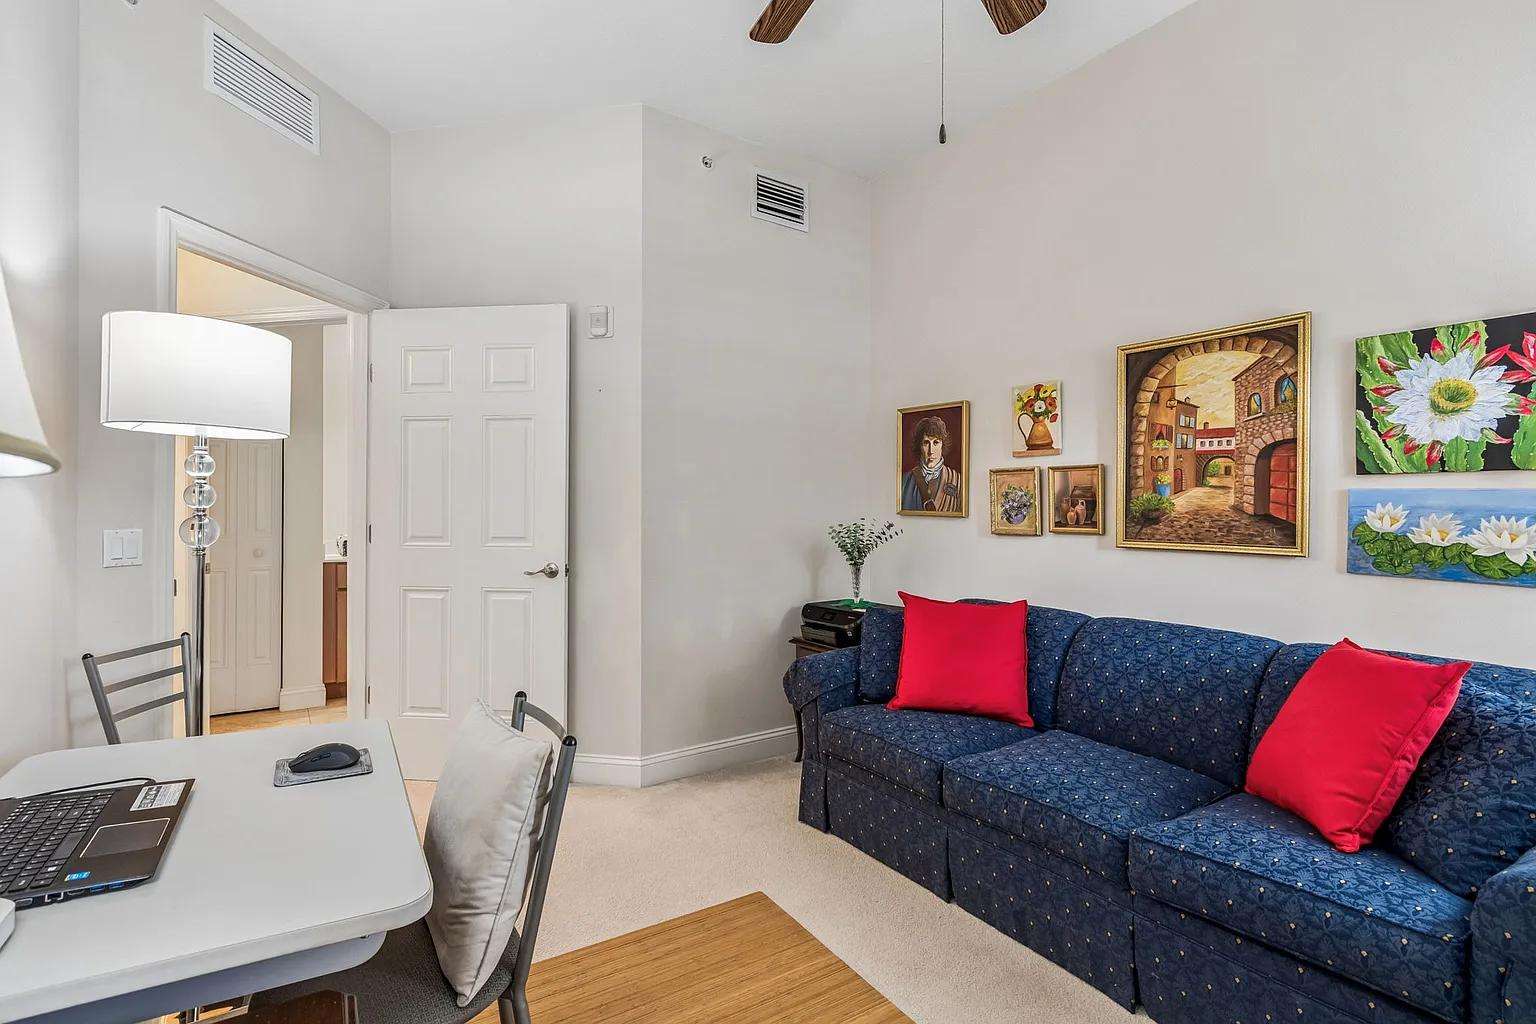
Home office area with navy patterned sofa, red accent pillows, white desk, and eclectic wall art collection.
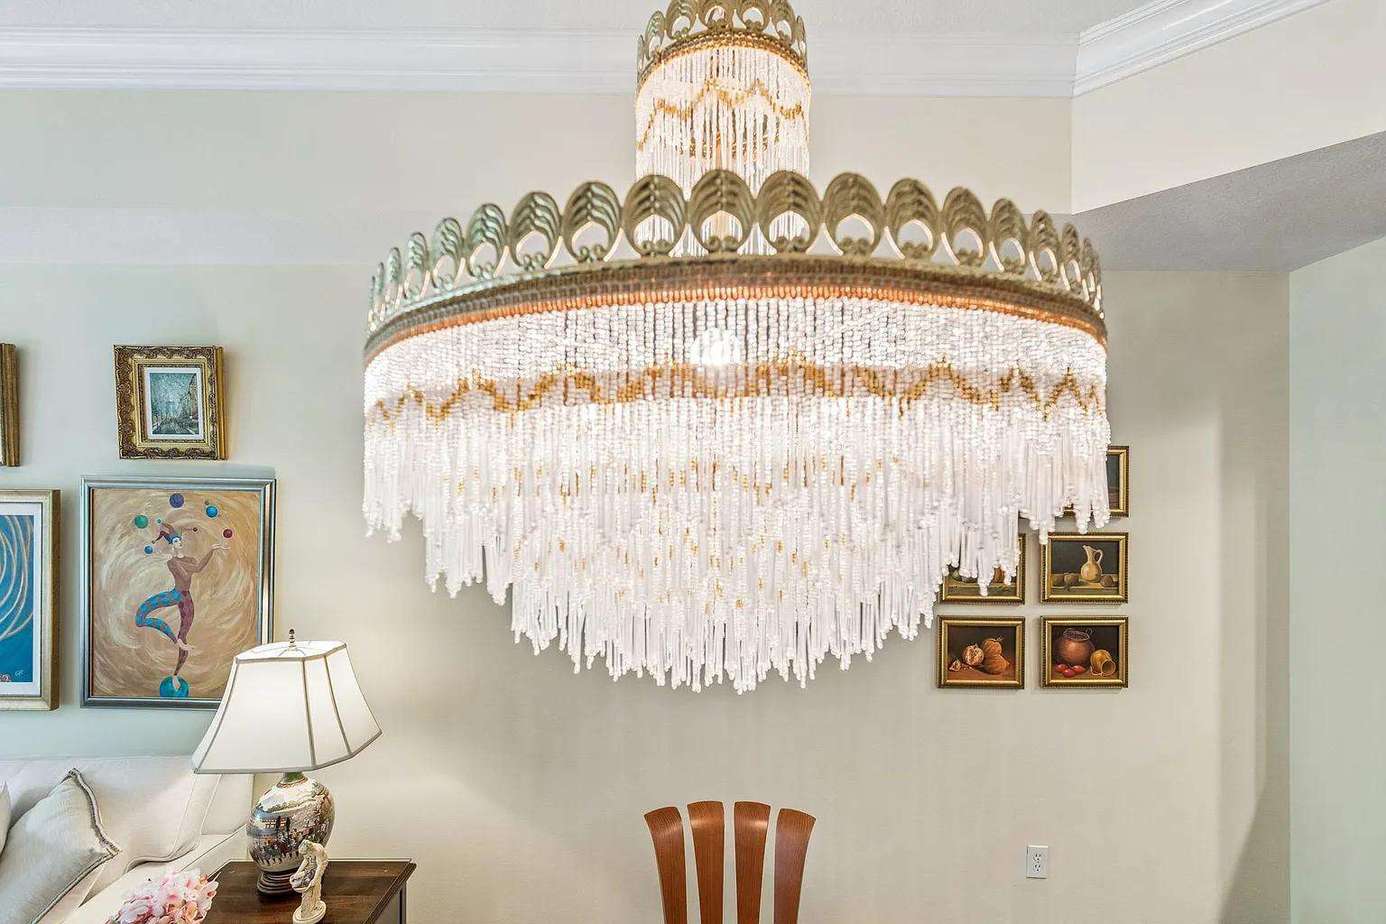
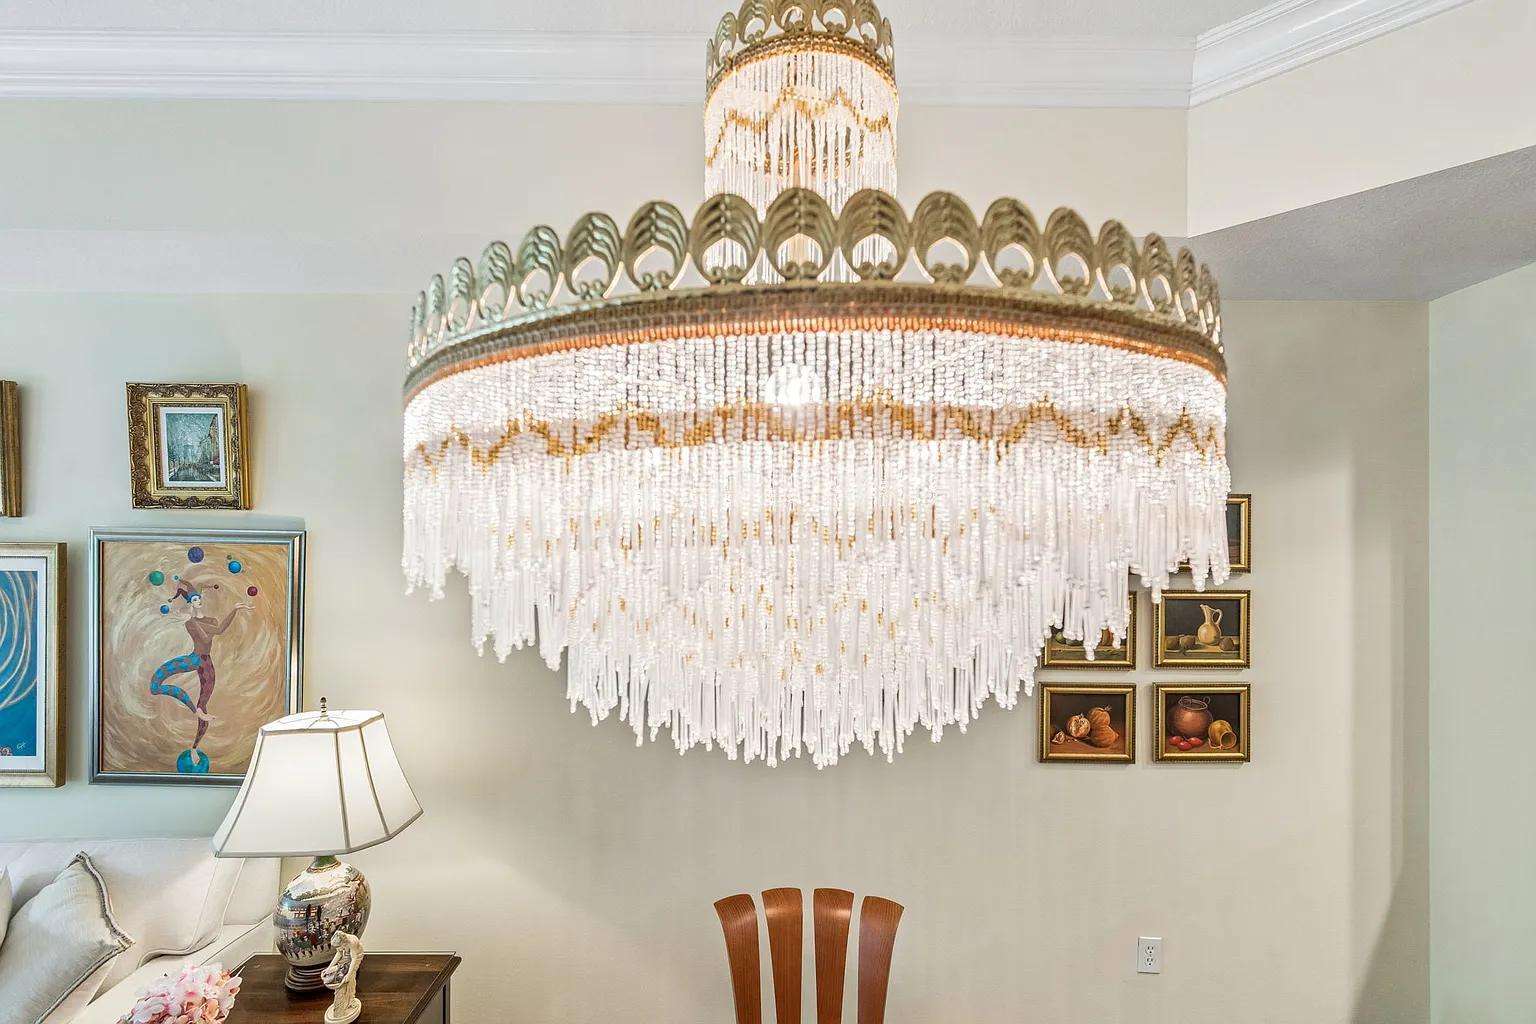
Crystal beaded chandelier with gold trim hangs above a wooden dining chair, surrounded by framed artwork on cream walls.
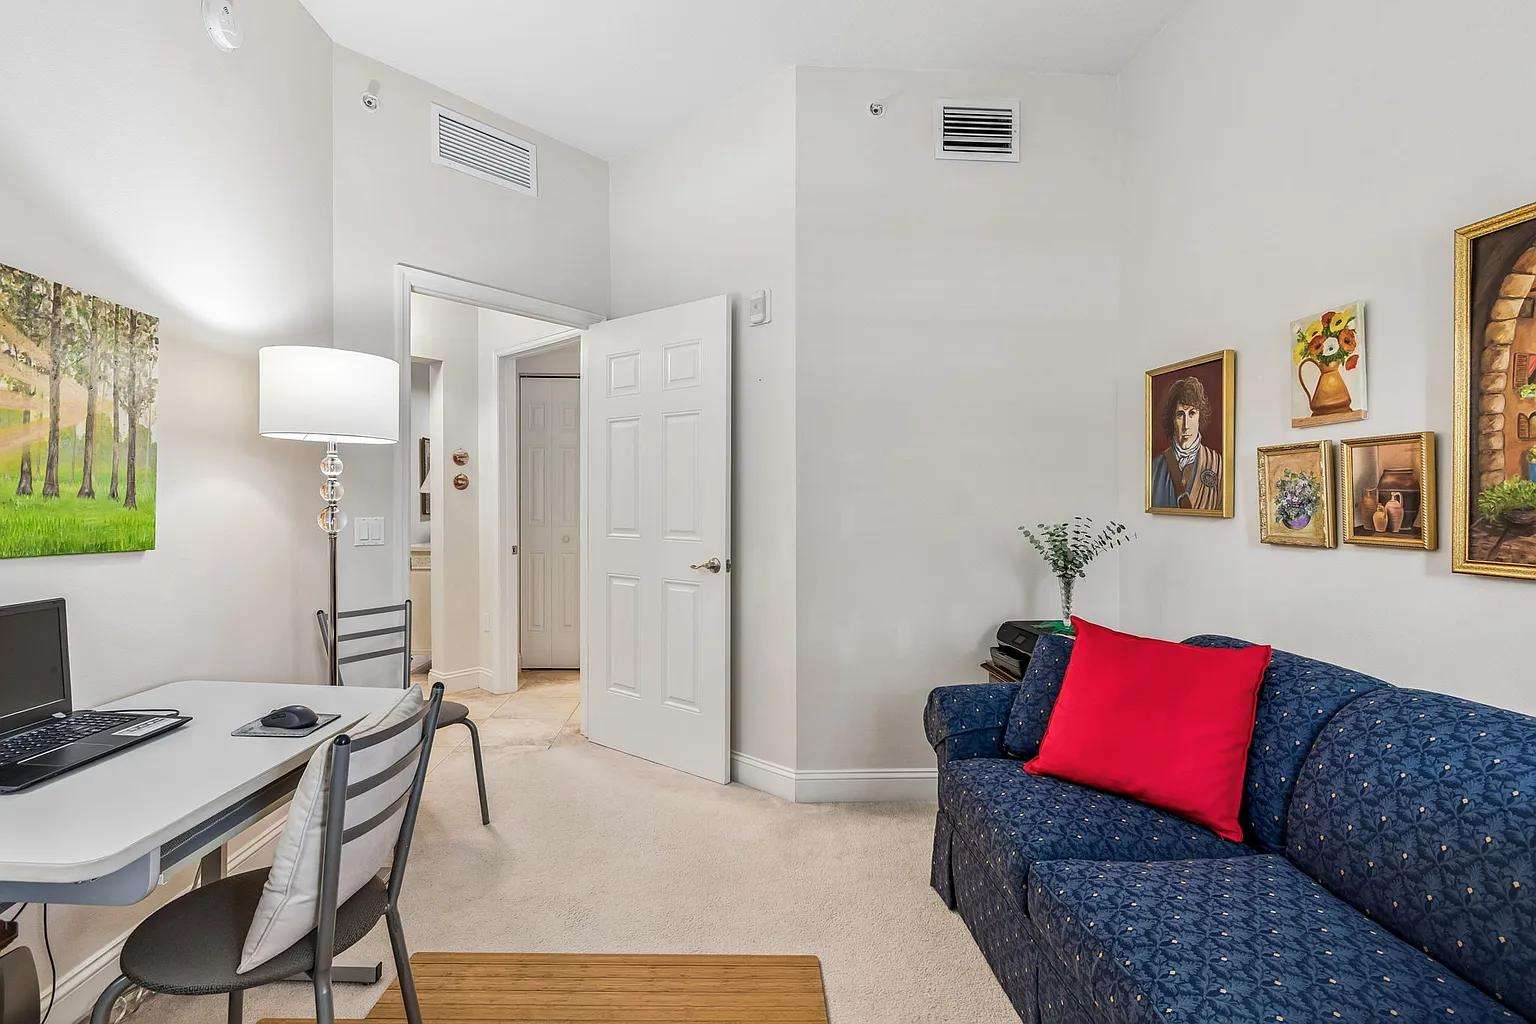
Living area with navy quilted sofa, red accent pillow, framed artwork, metal chairs, and a small desk under soft lighting.
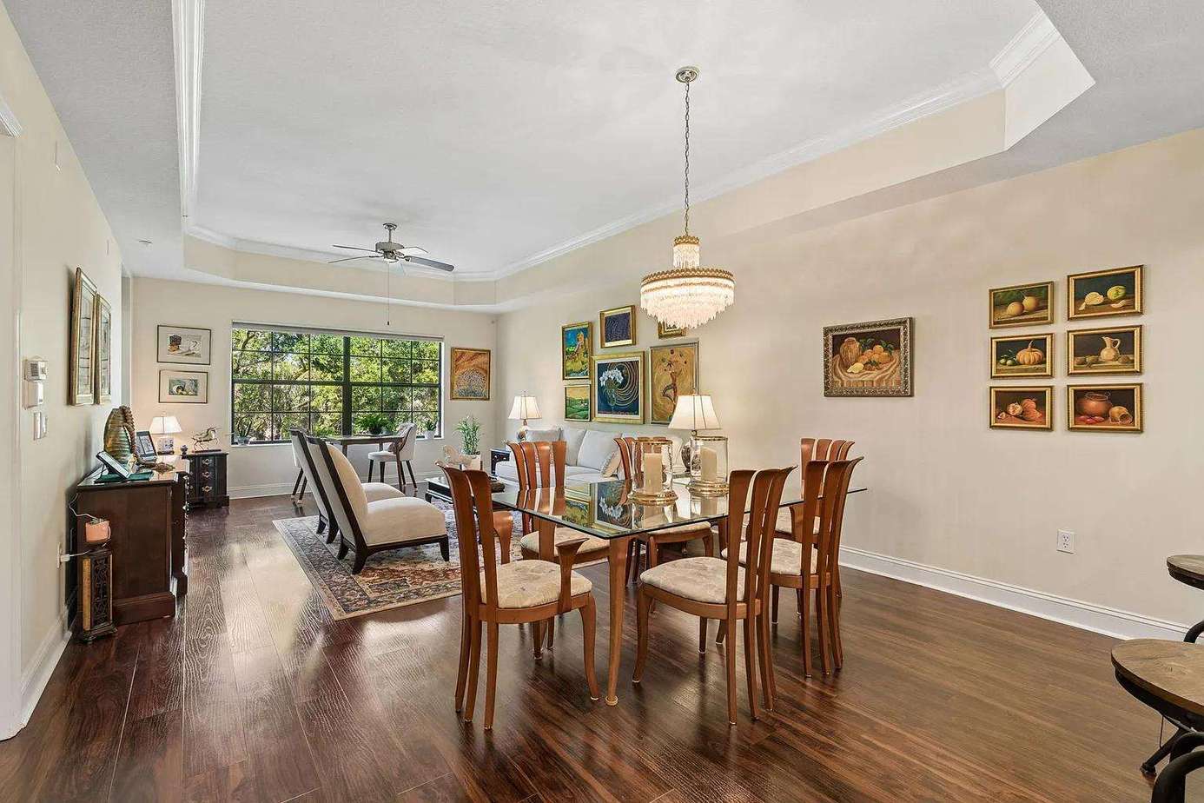
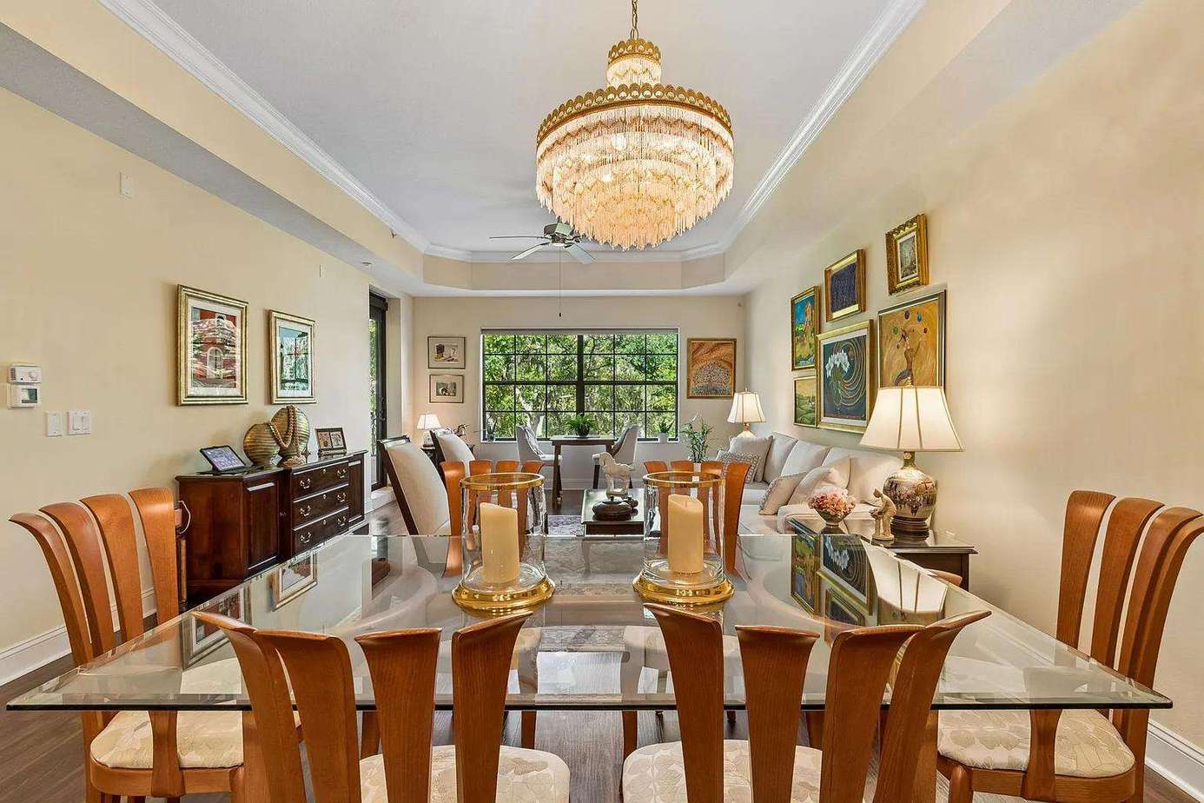
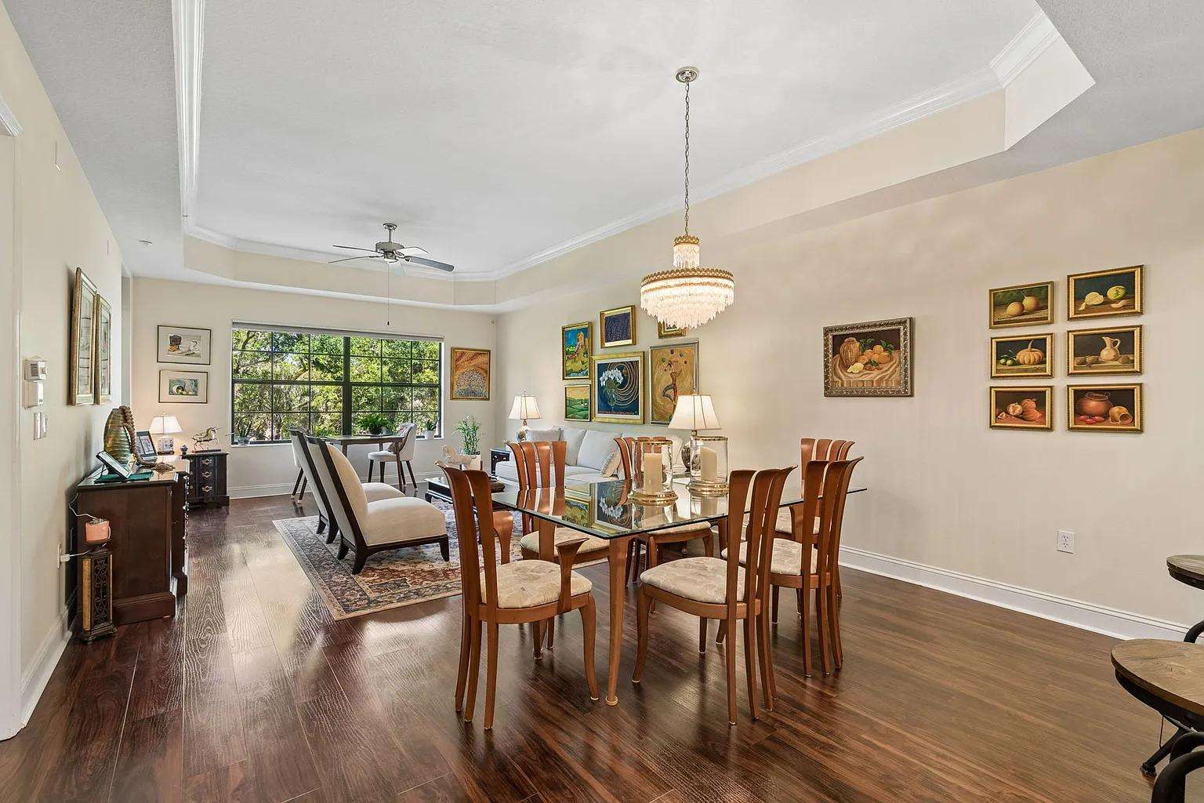
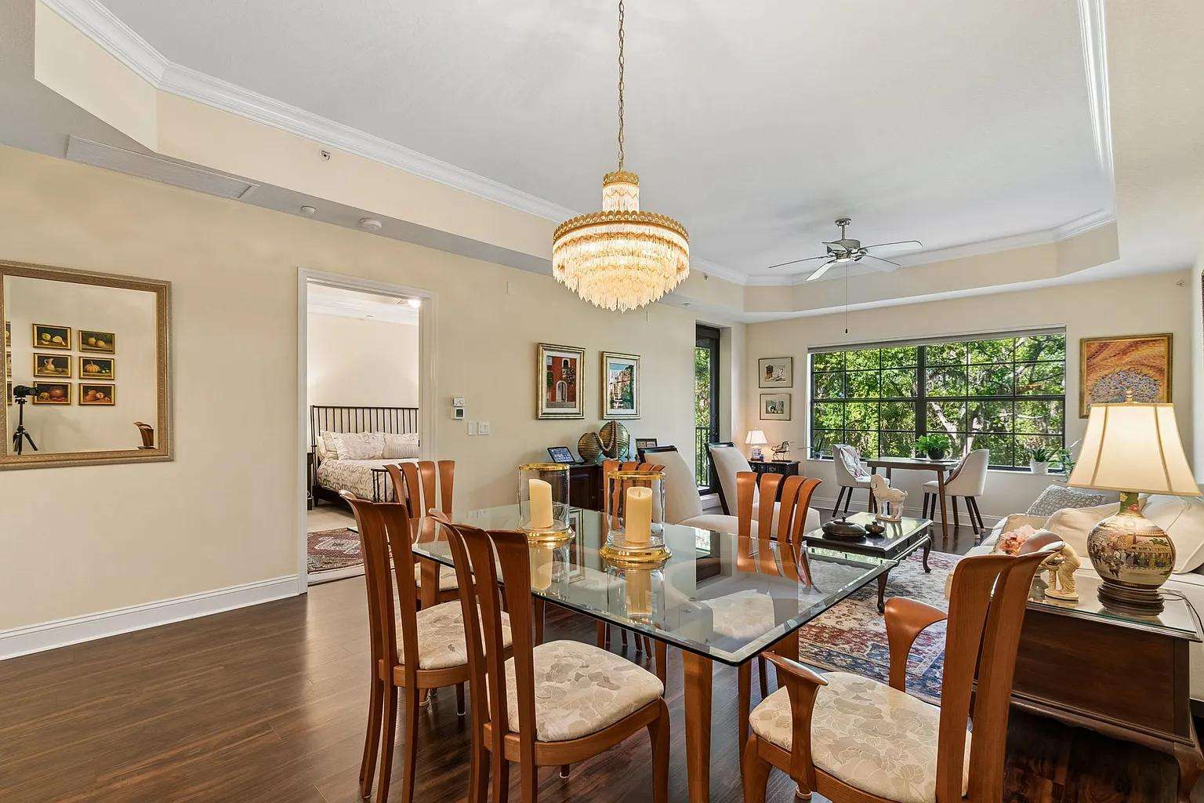
Glass-top dining table with six wooden chairs under a crystal chandelier on dark hardwood floors.
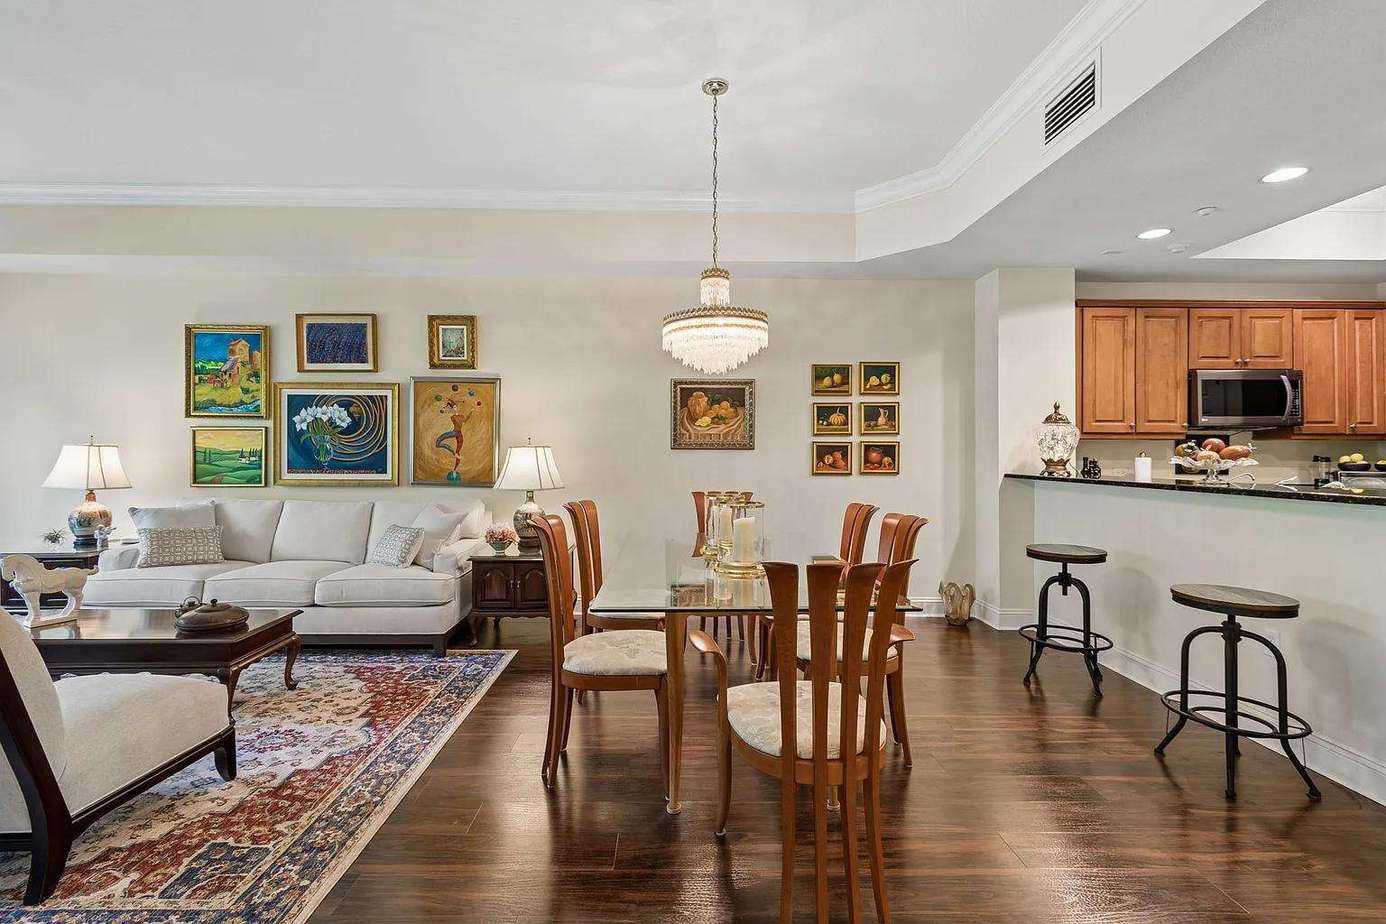
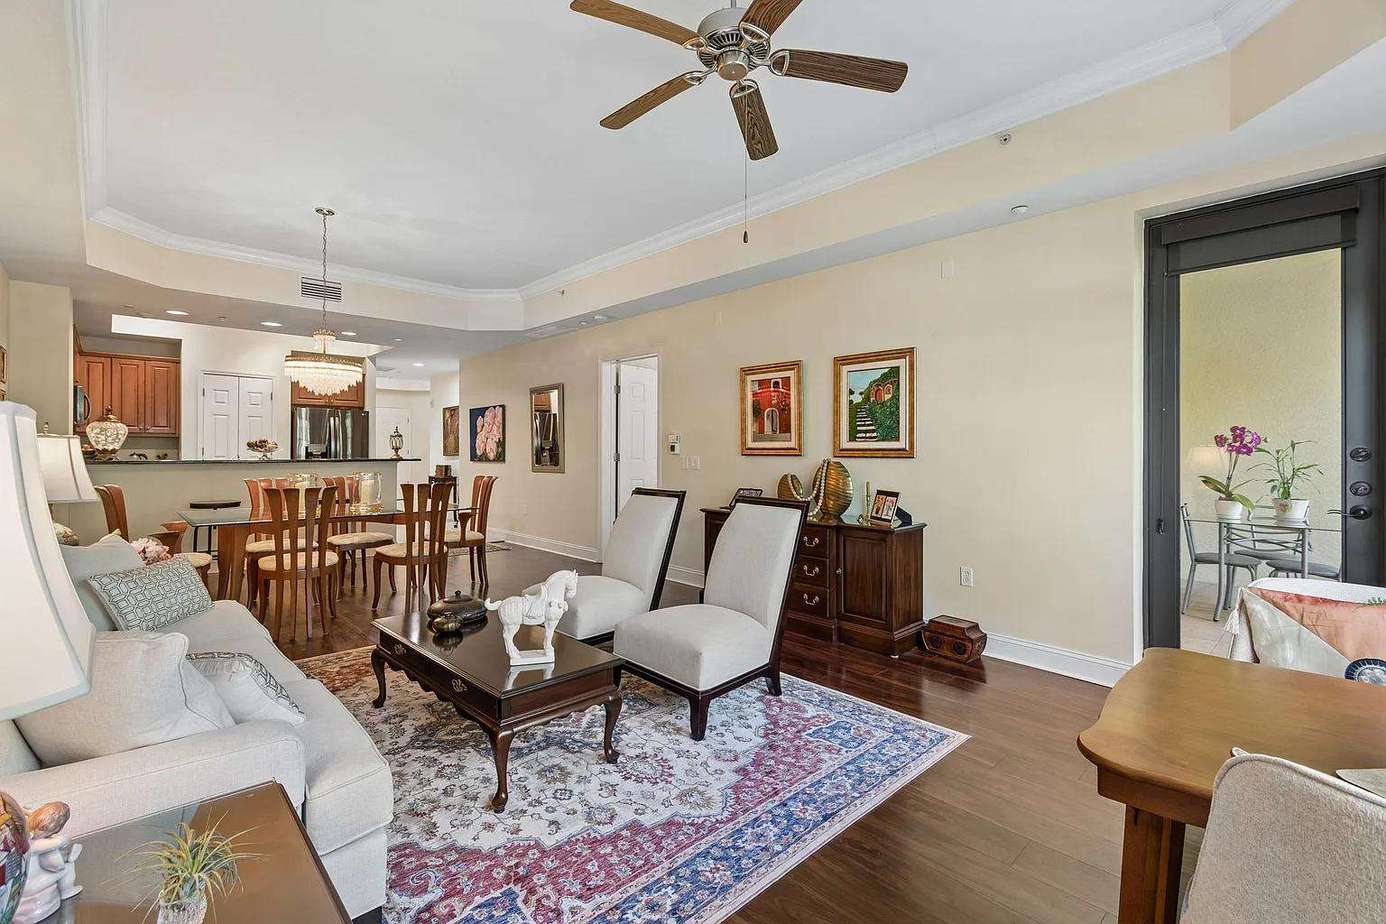
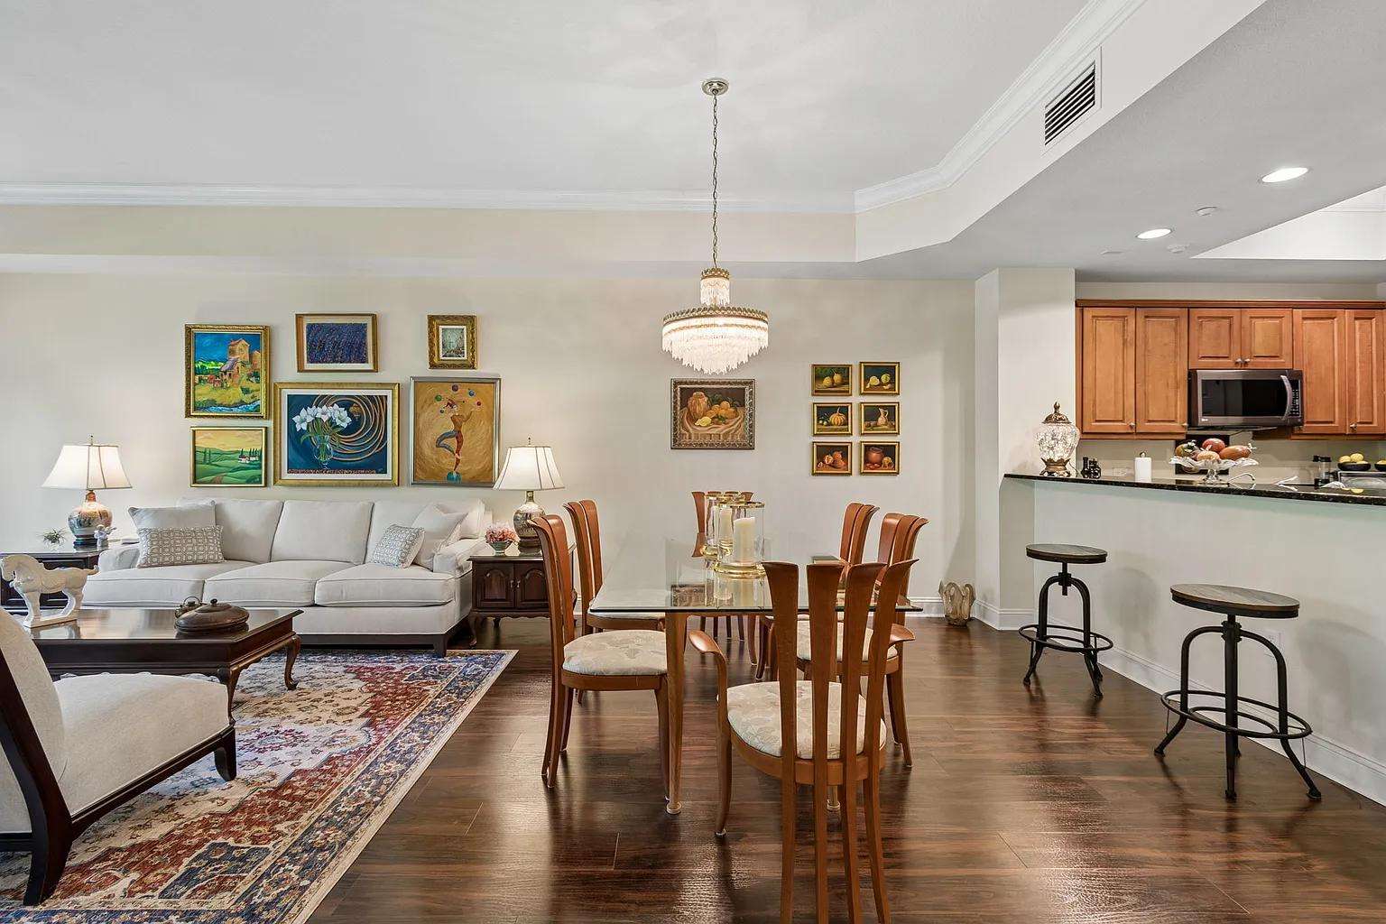
Open-concept dining and living area with glass table, wooden chairs, beige sofa, and colorful wall art.
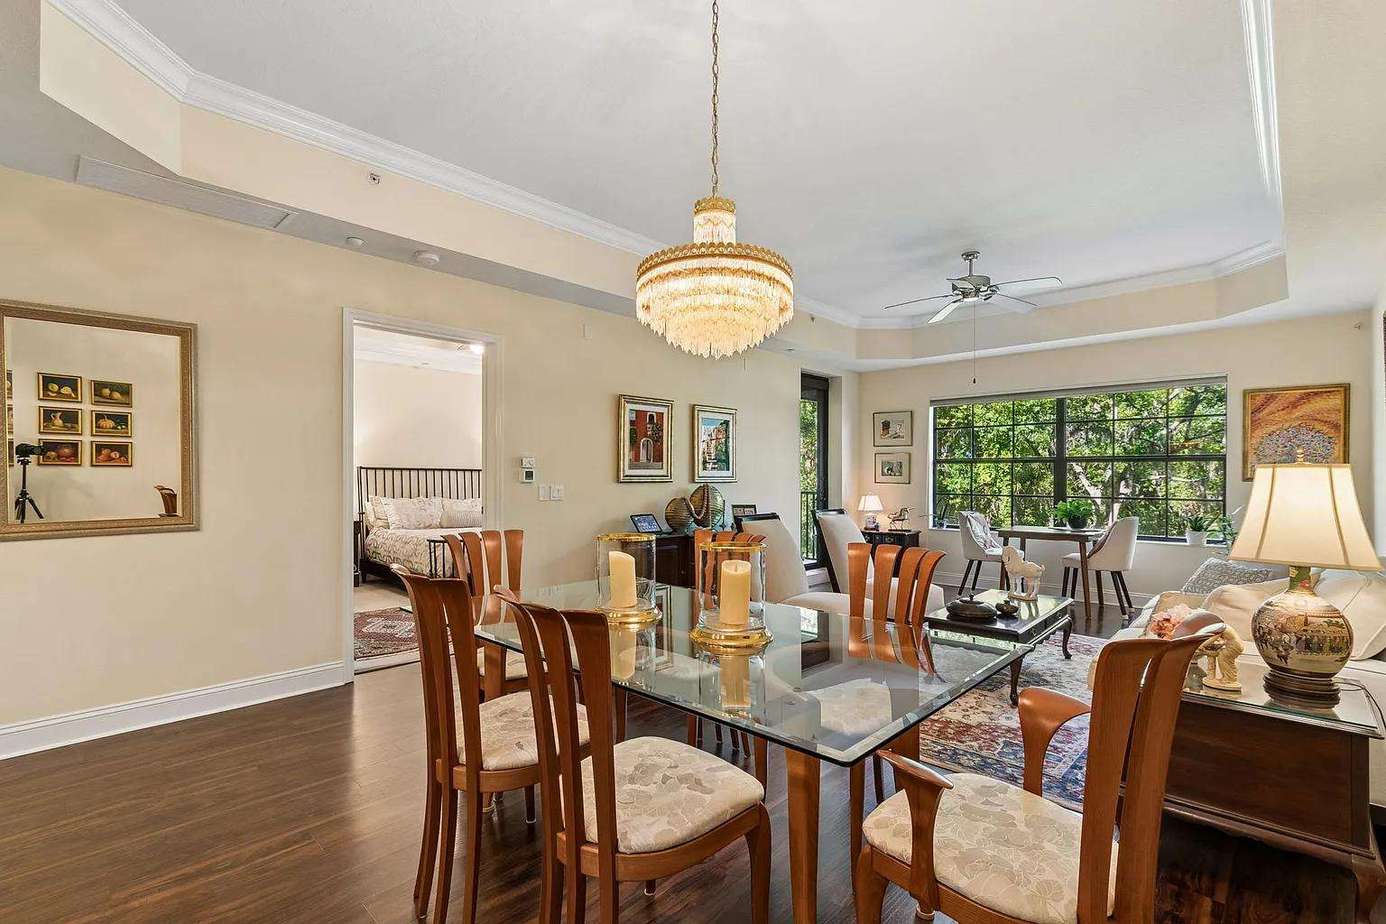
Glass-top dining table with eight floral-upholstered wooden chairs beneath a shell-fringe chandelier and beige walls.
Living room with beige upholstered seating, dark wood coffee table, patterned rug, and large black-framed window.
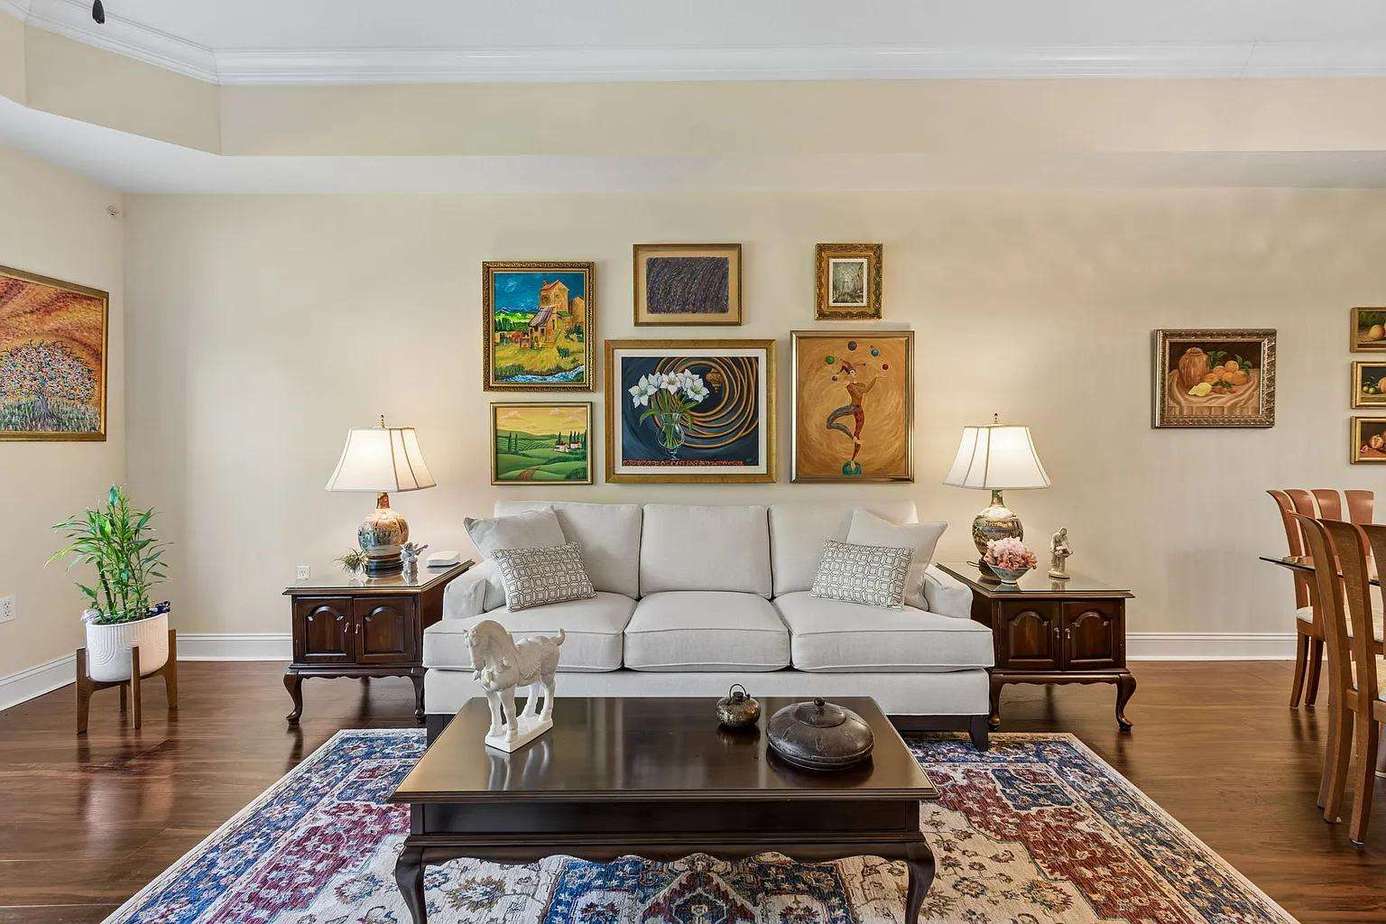
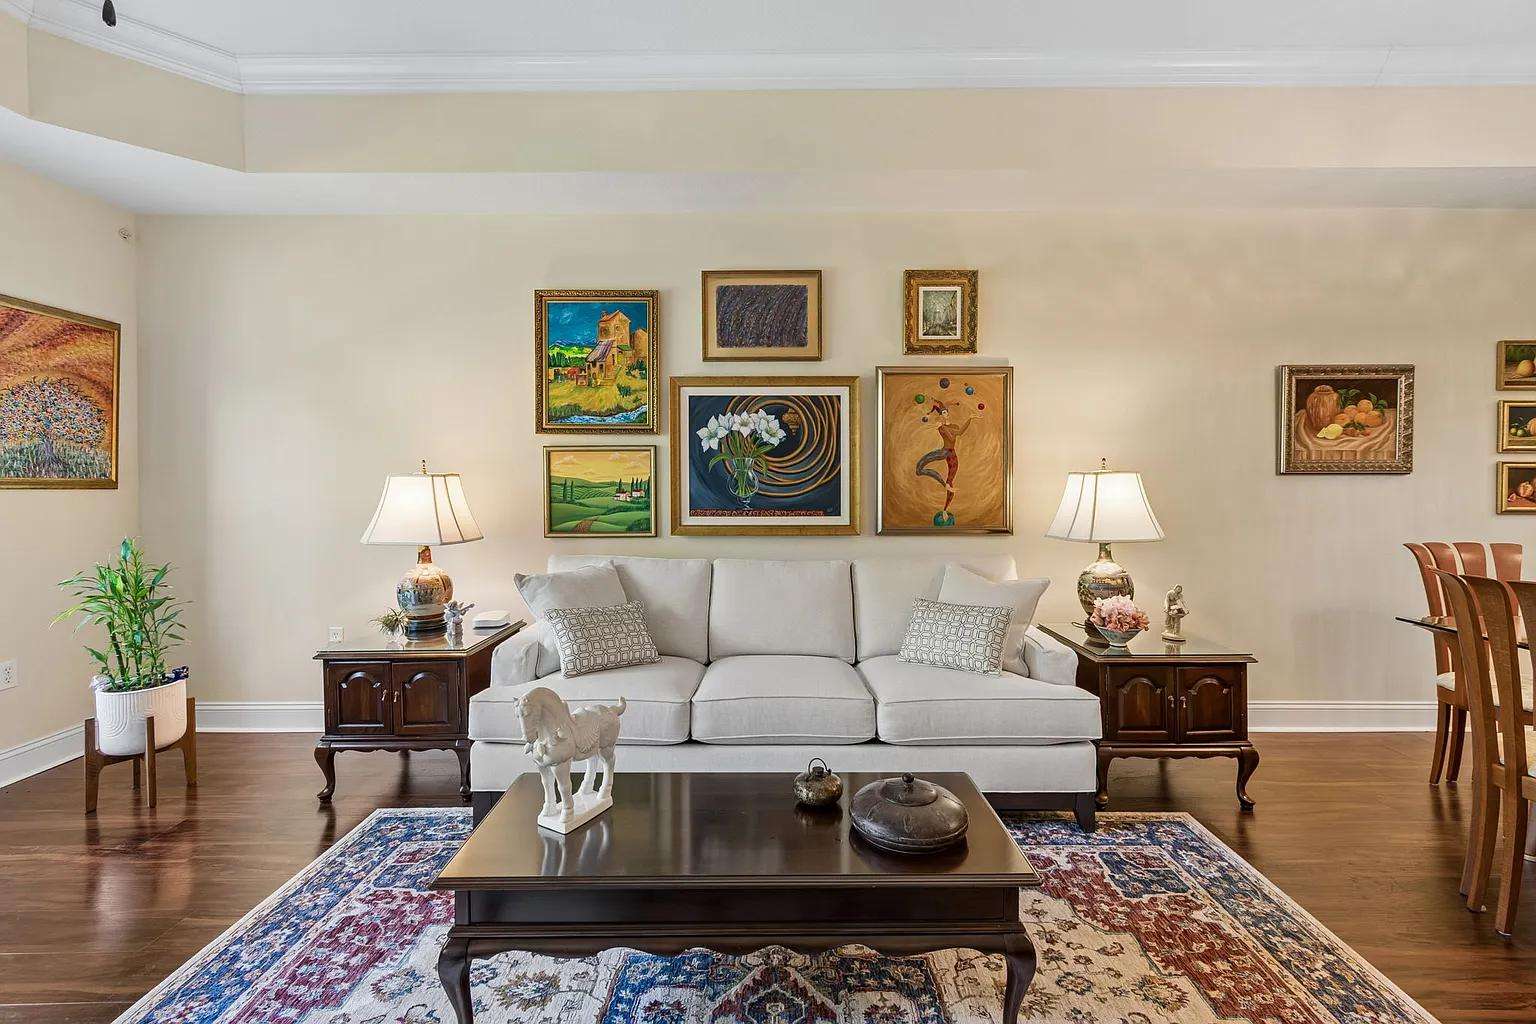
Living room with cream sofa, dark wood coffee table, patterned area rug, matching side tables, and gallery wall art.
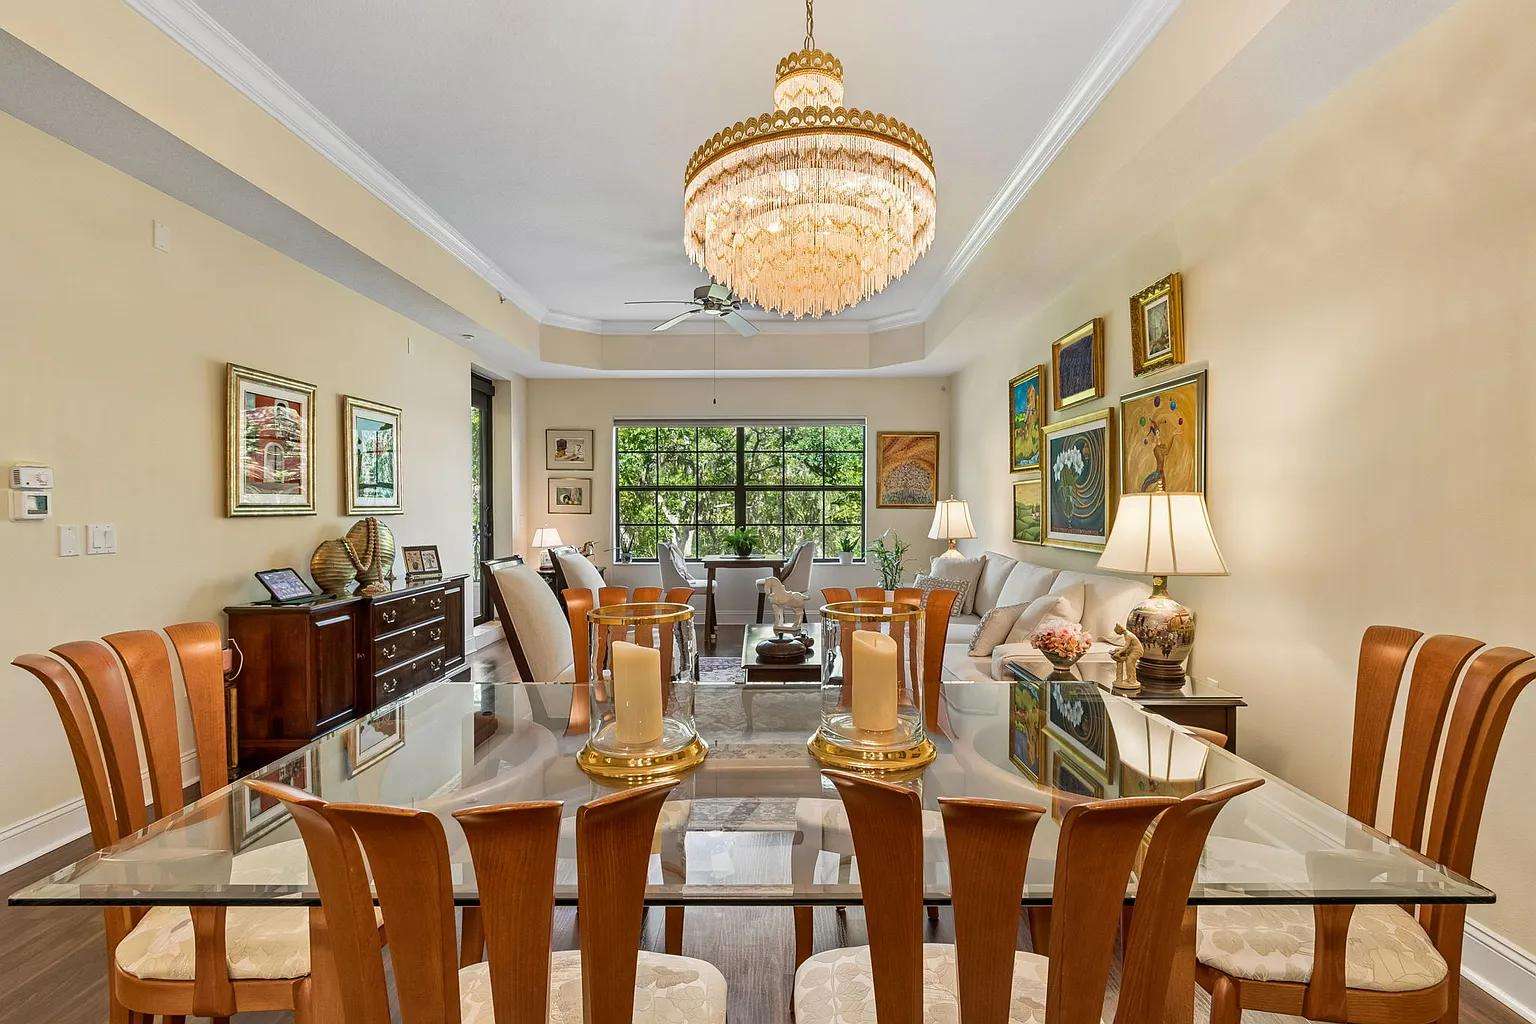
Glass-top dining table surrounded by curved wood chairs sits beneath a gold-fringed chandelier.
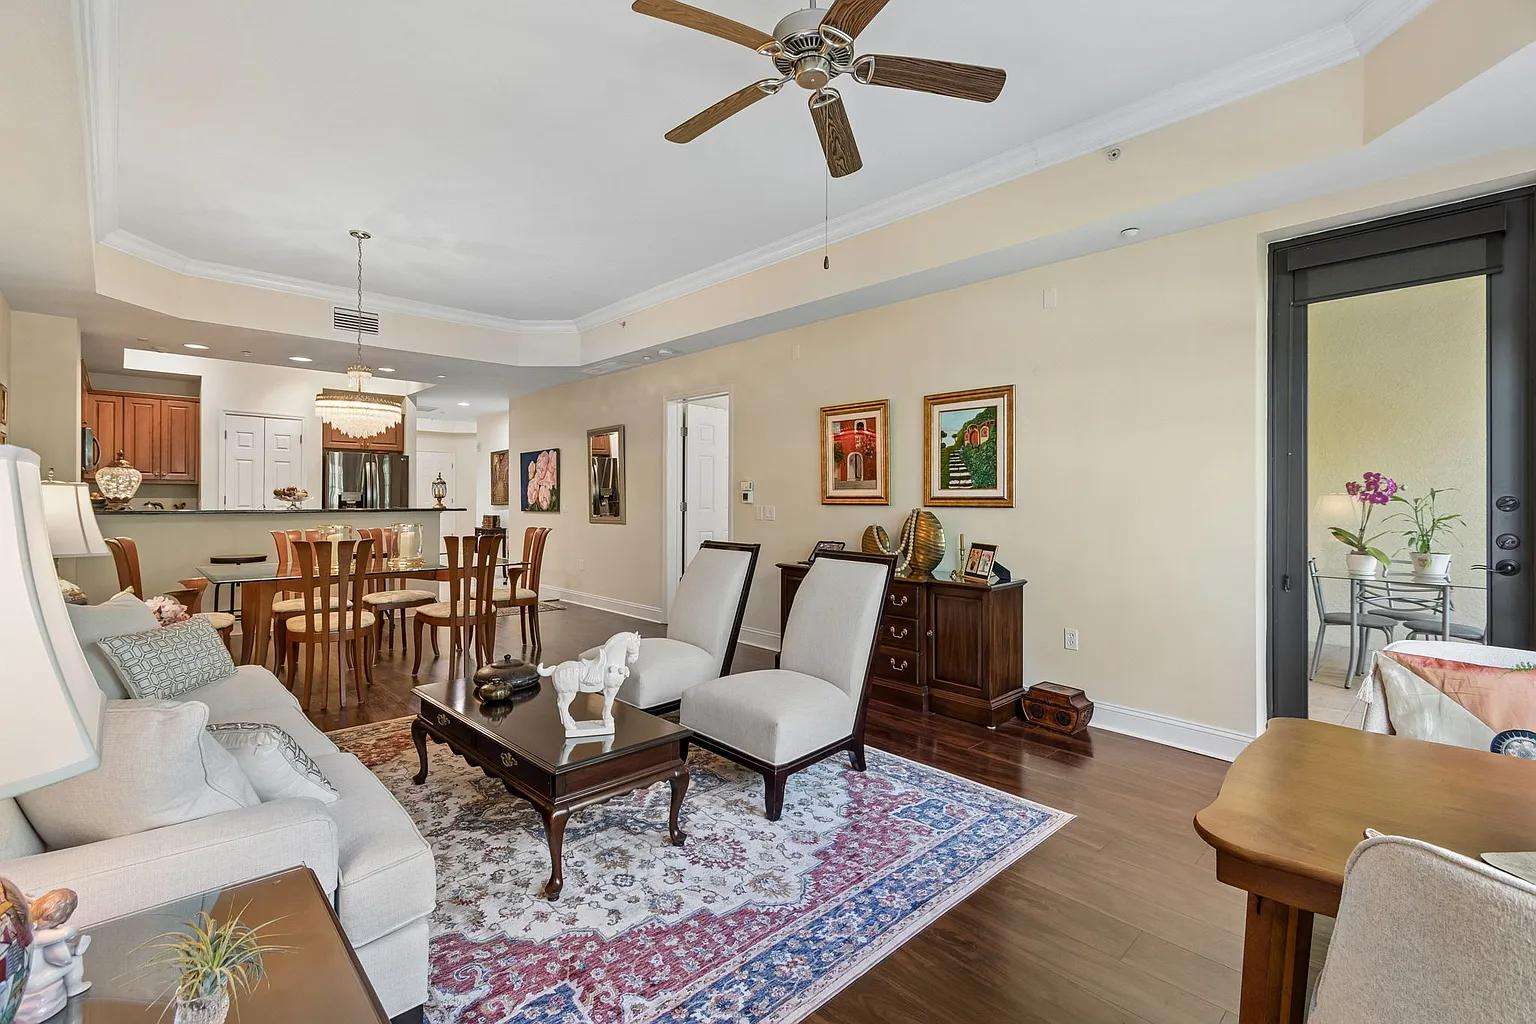
Living room with hardwood floors, cream sofa, patterned area rug, dark wood coffee table, and glass door to balcony.
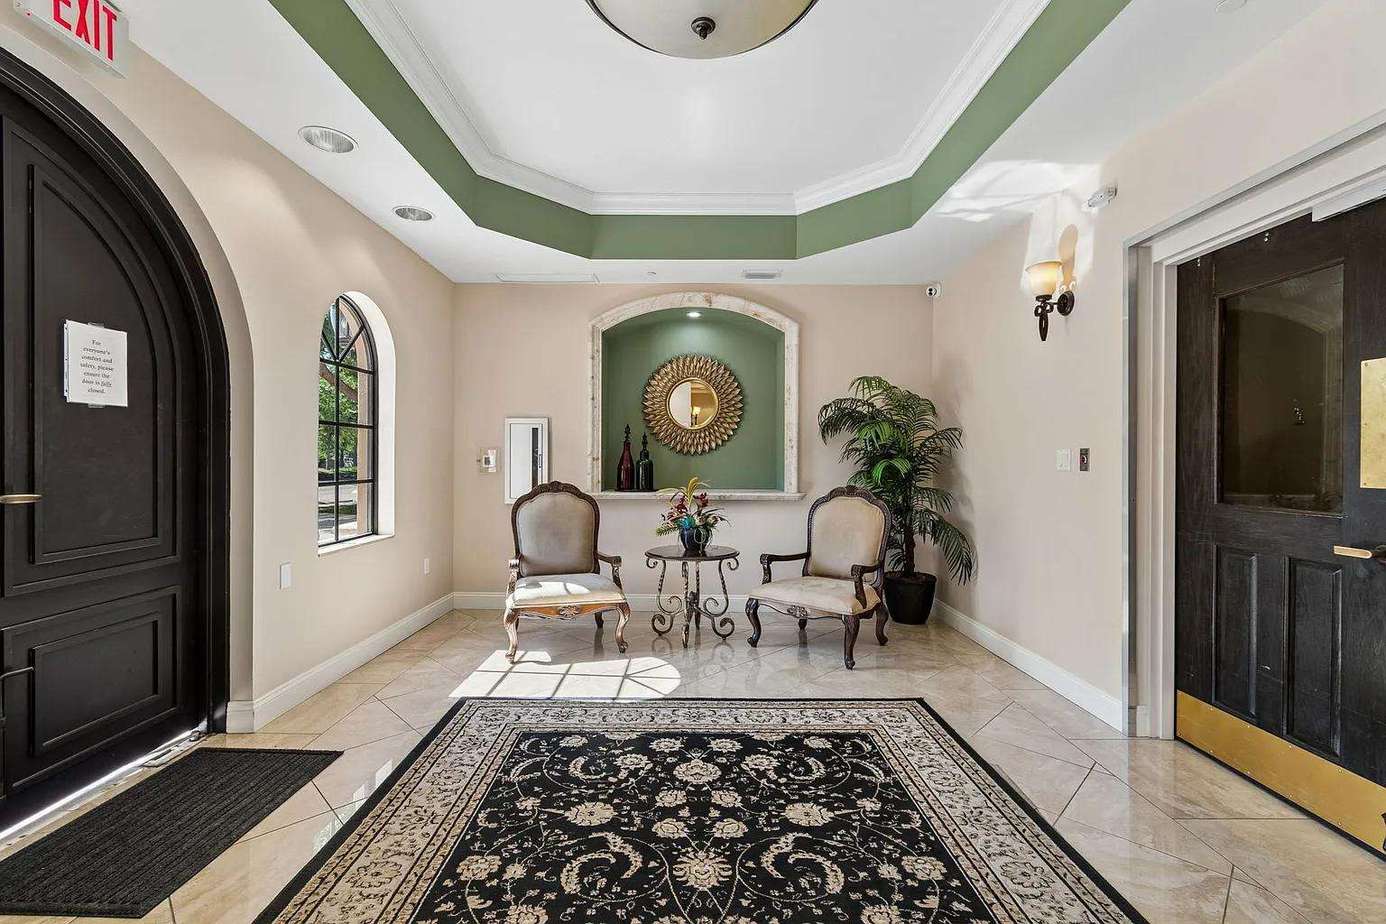
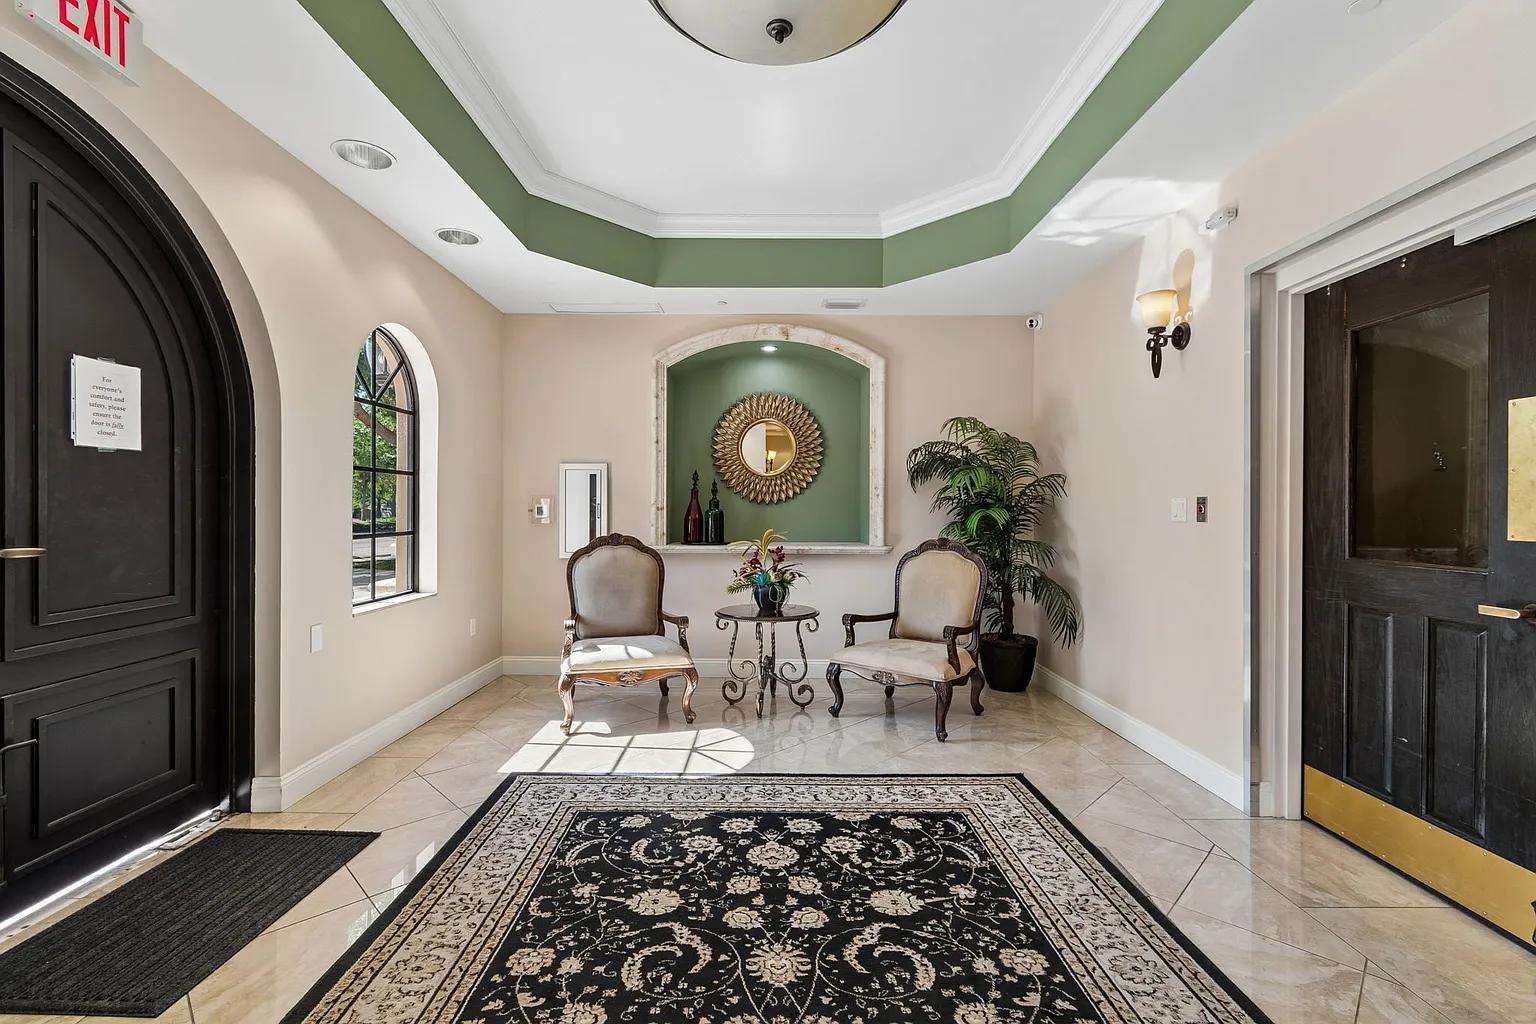
Entryway with polished beige tile floor, black patterned rug, two vintage upholstered chairs, and green accent wall niche.
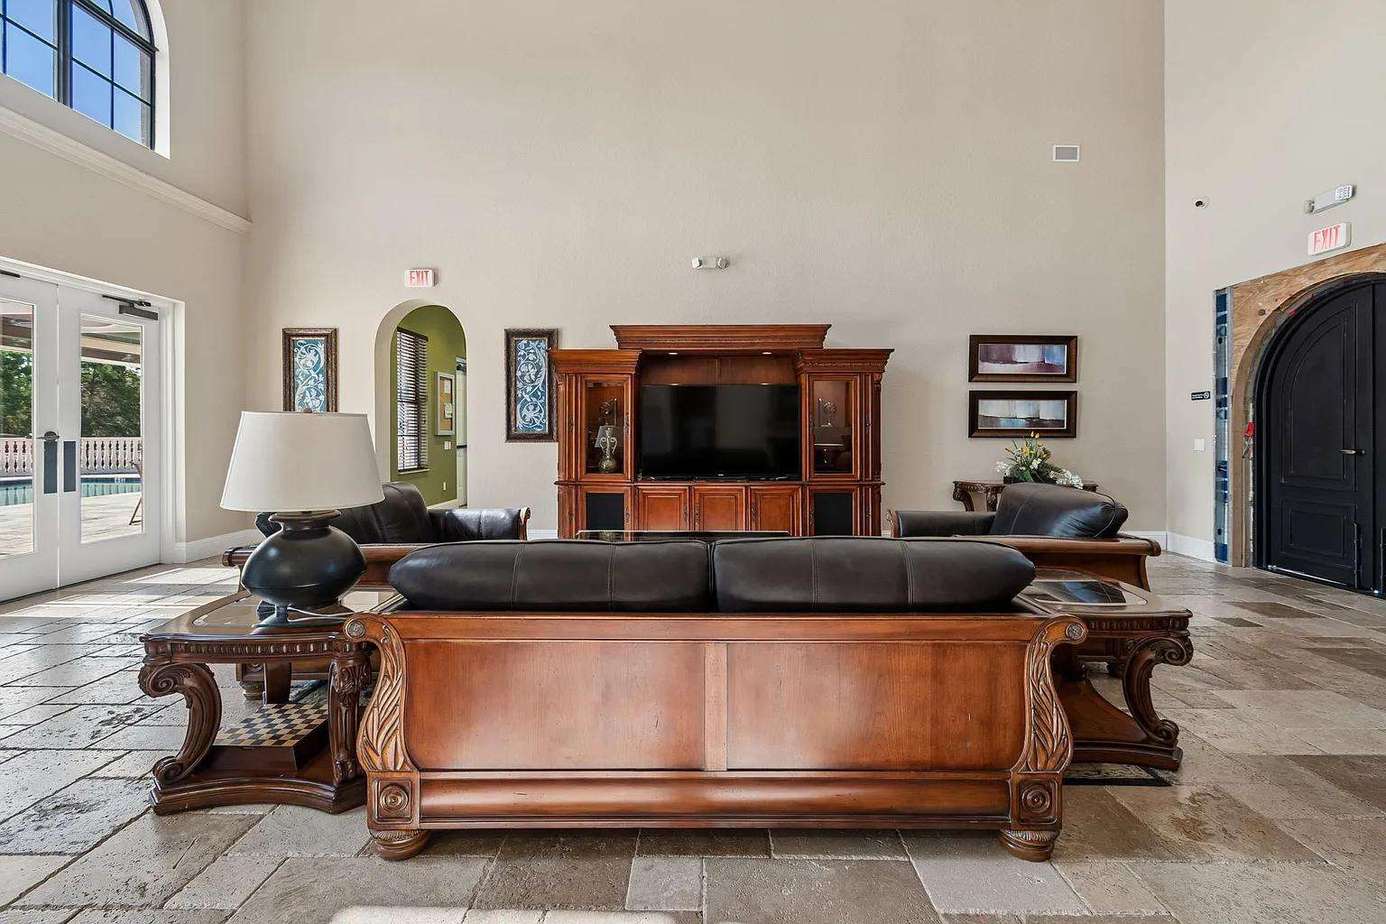
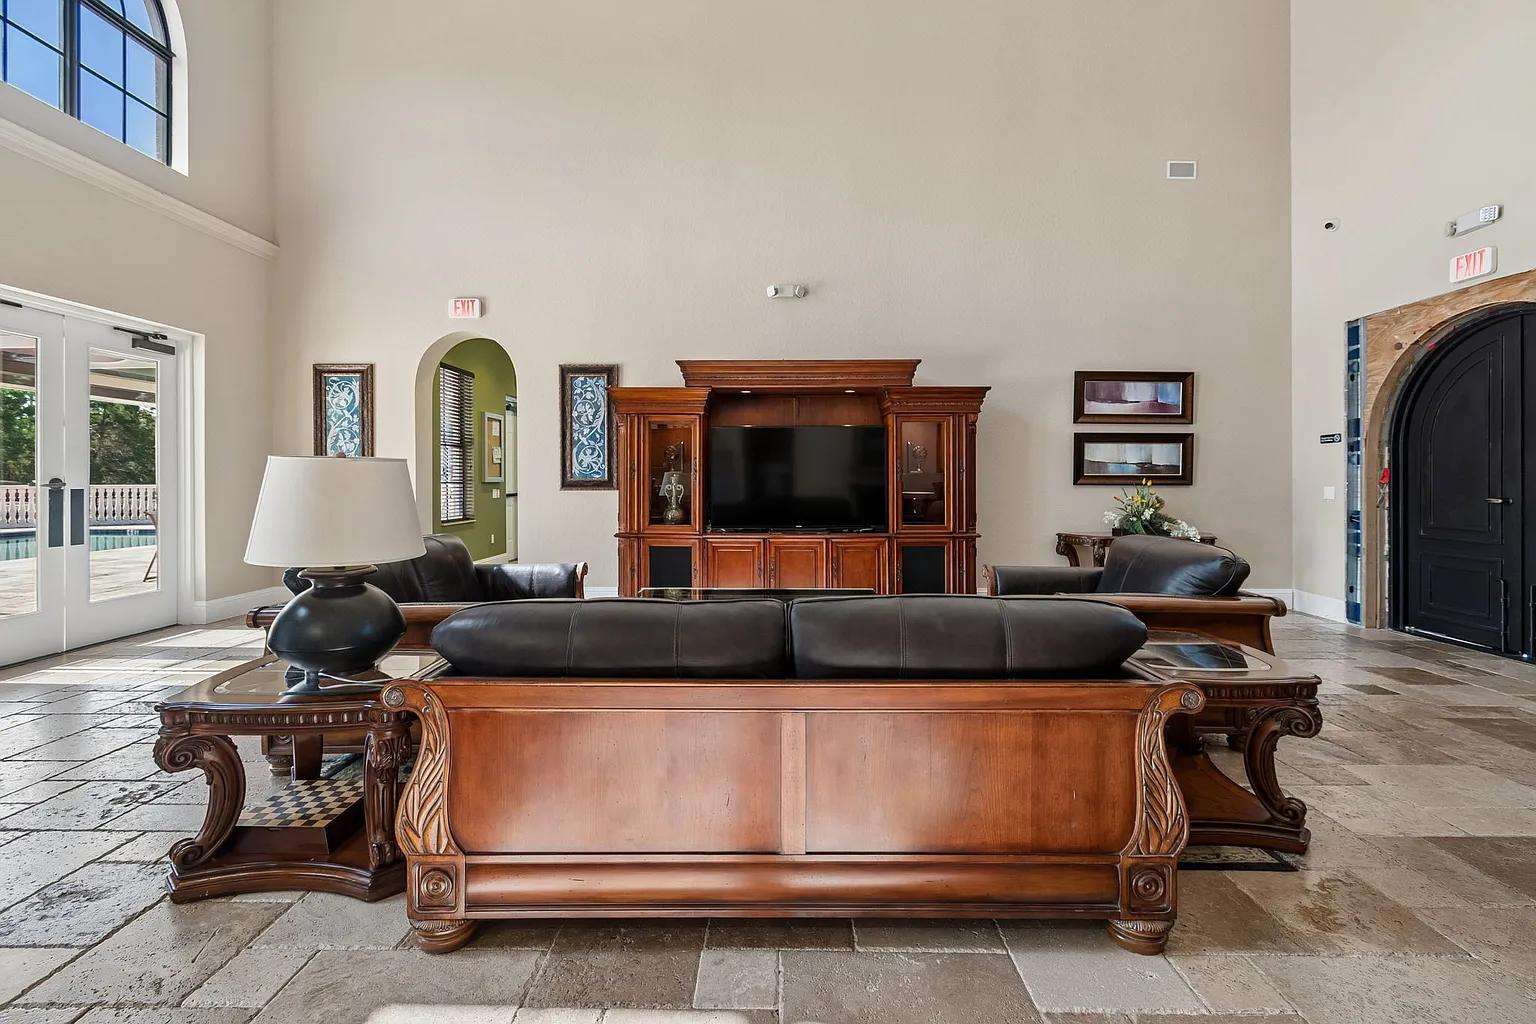
Living area with carved wooden sofa and chairs upholstered in black leather, stone tile flooring, and large windows.
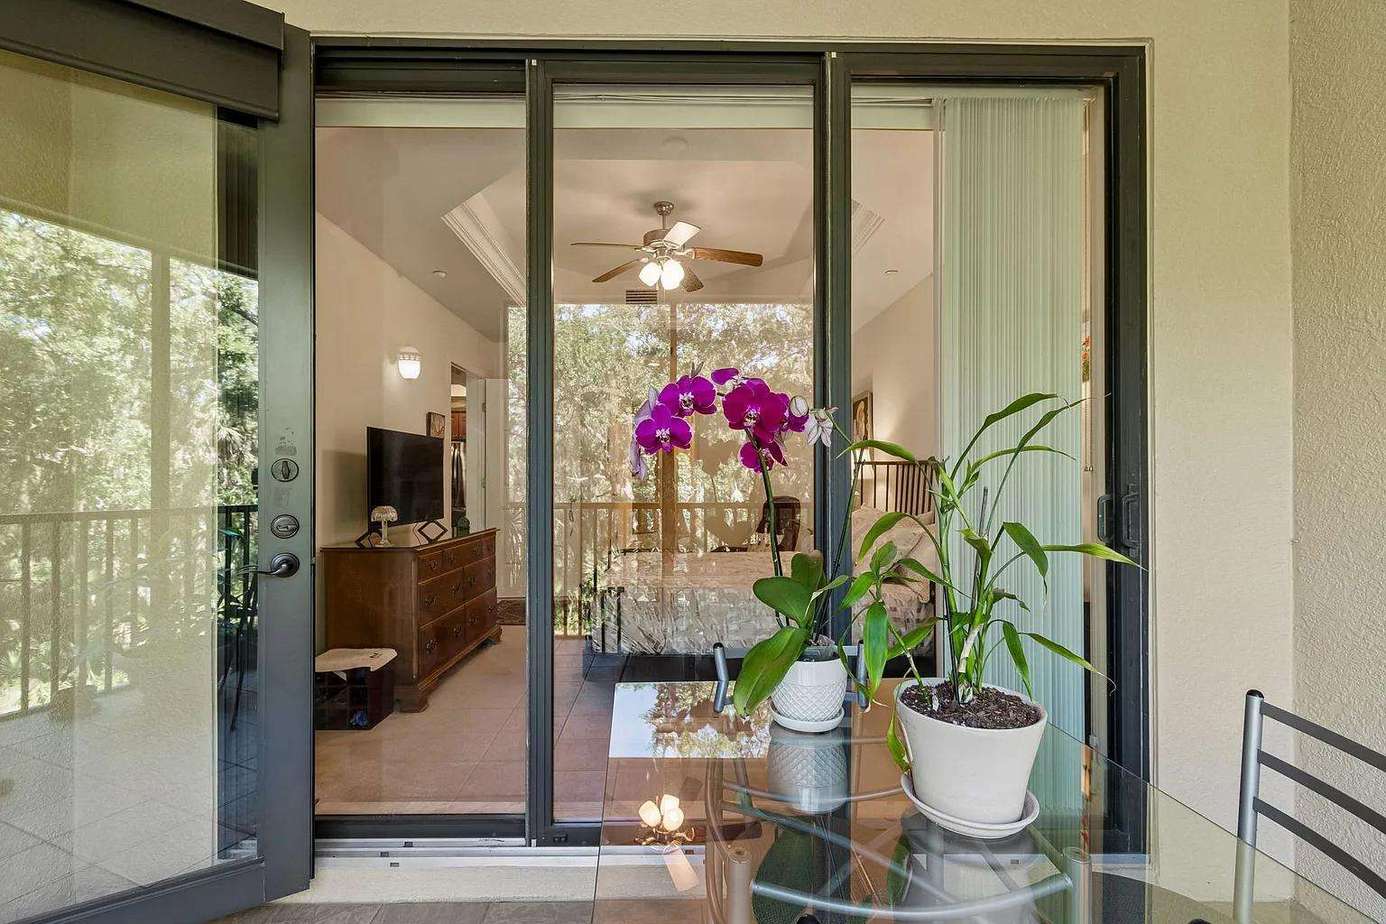
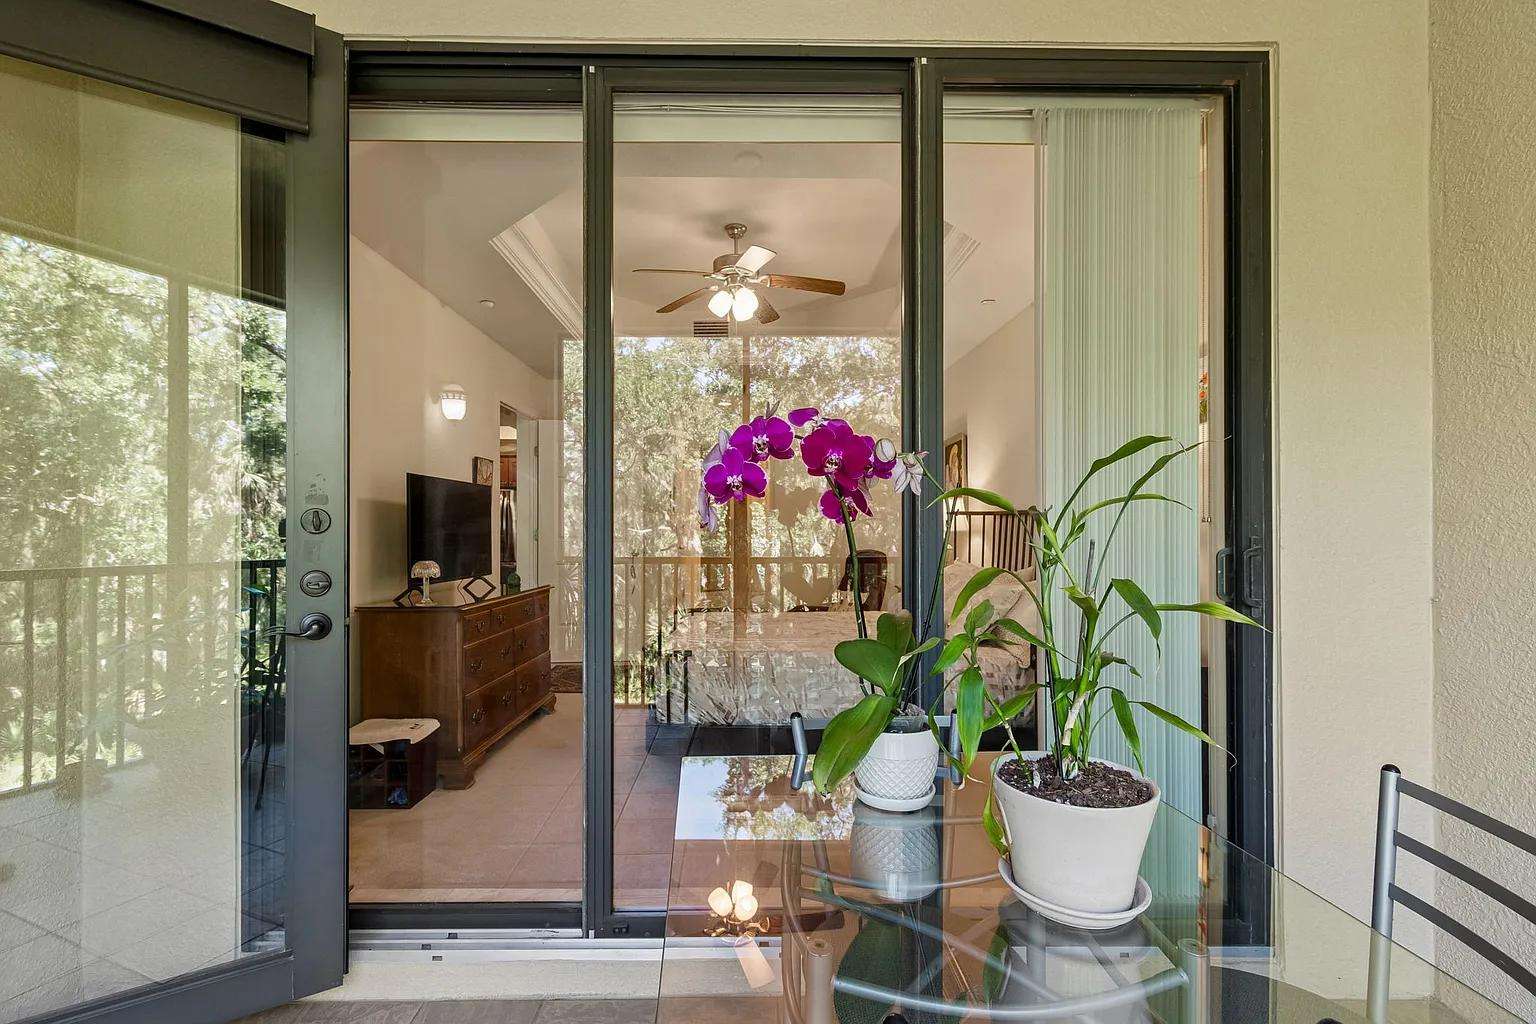
Balcony with glass table and potted plants overlooks bedroom with ceiling fan and wooden dresser.
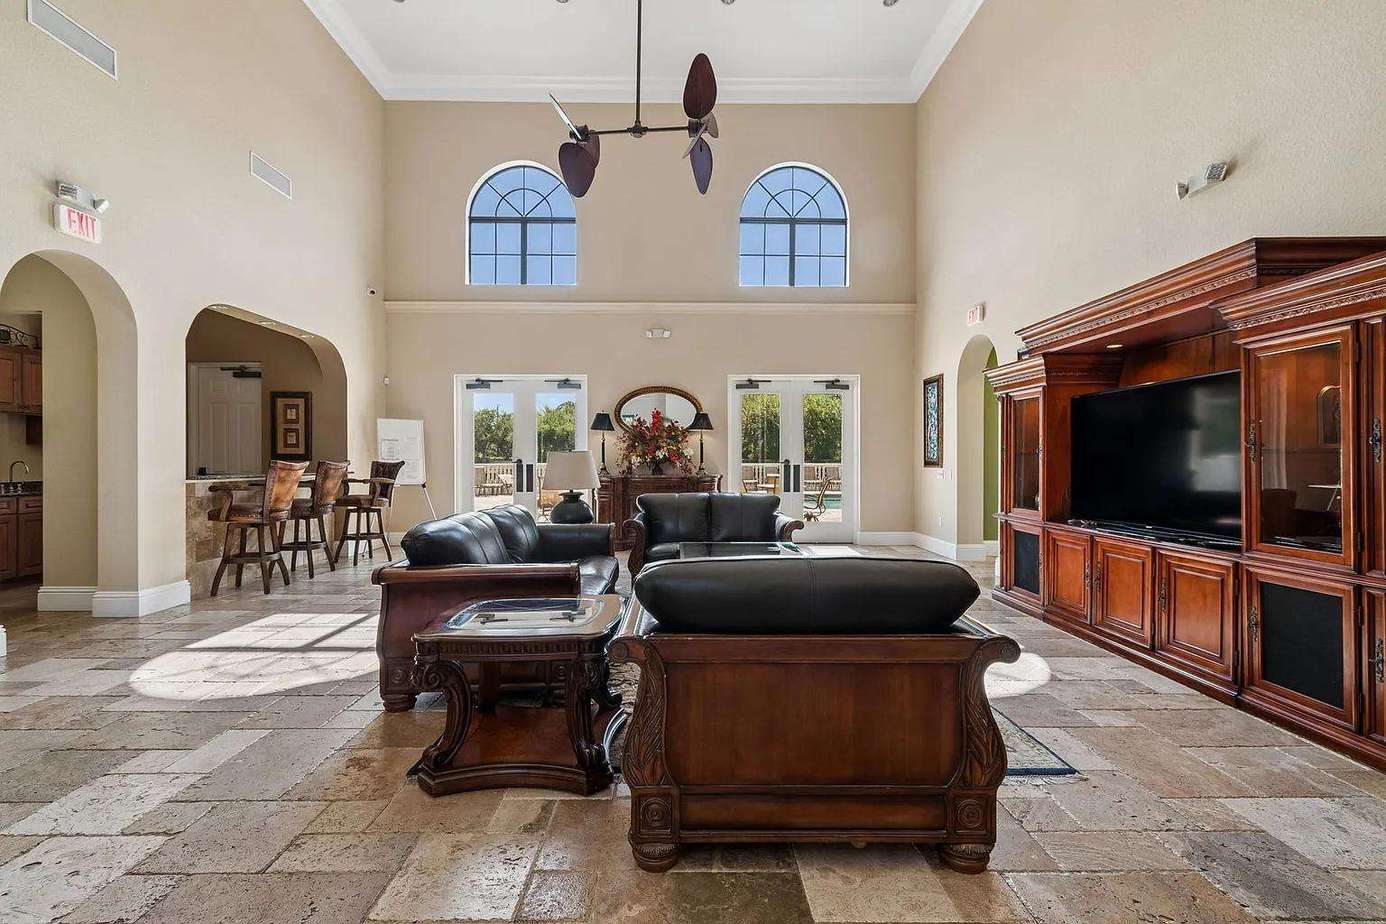
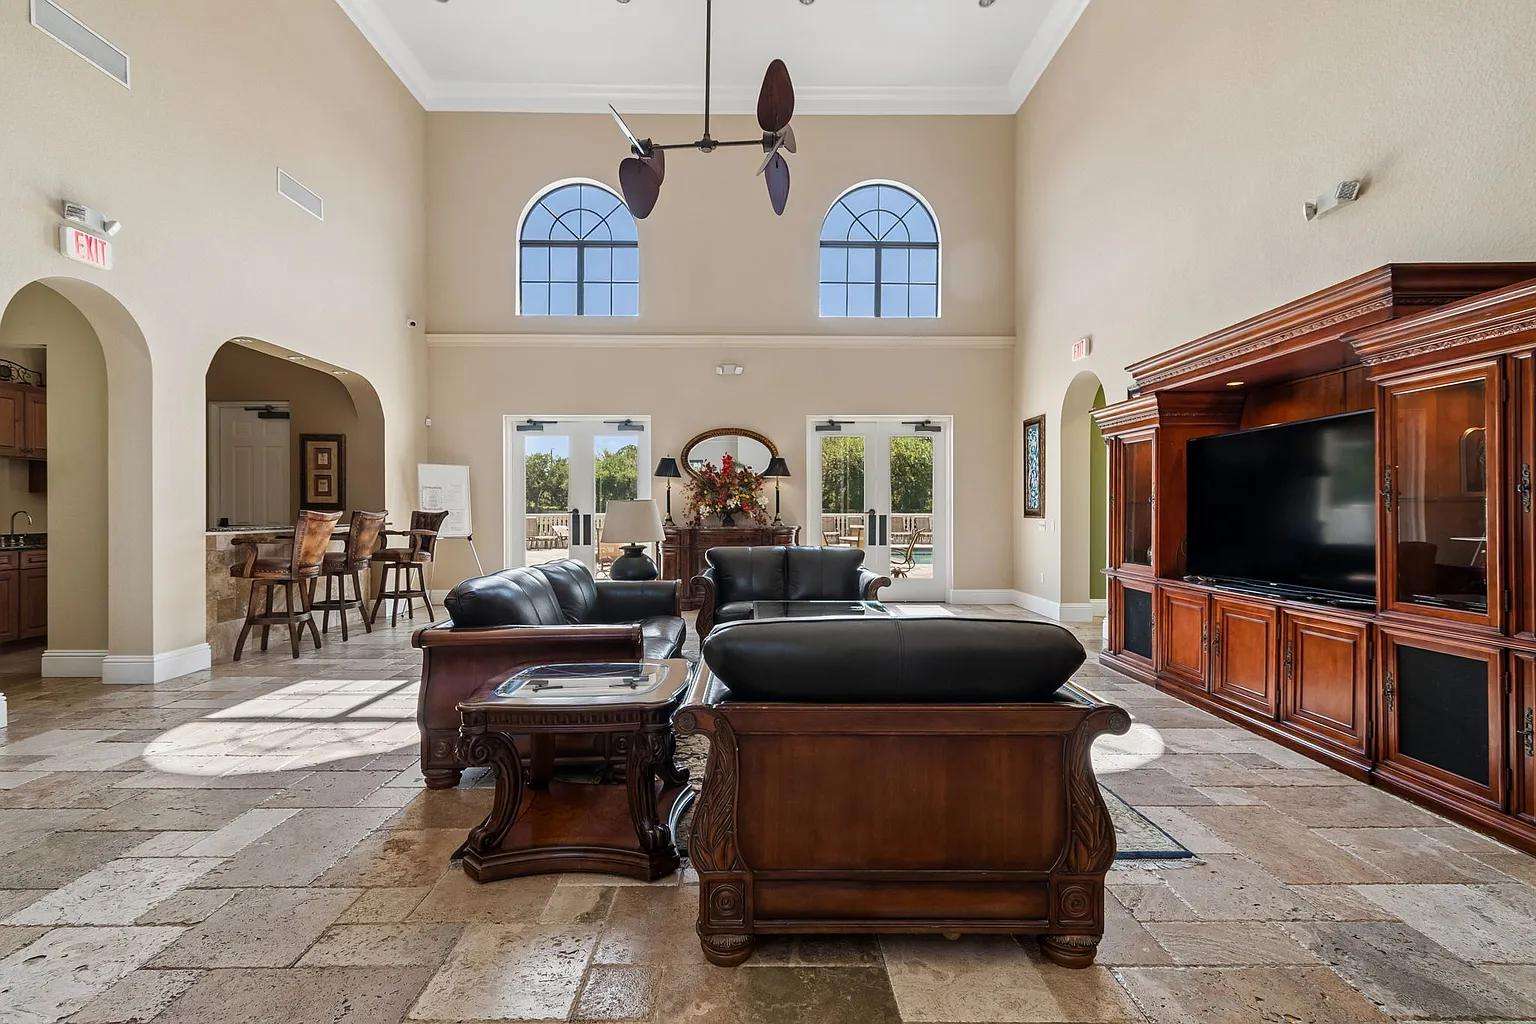
Living room with leather sofas, carved wood side table, large wooden entertainment center, and arched windows.
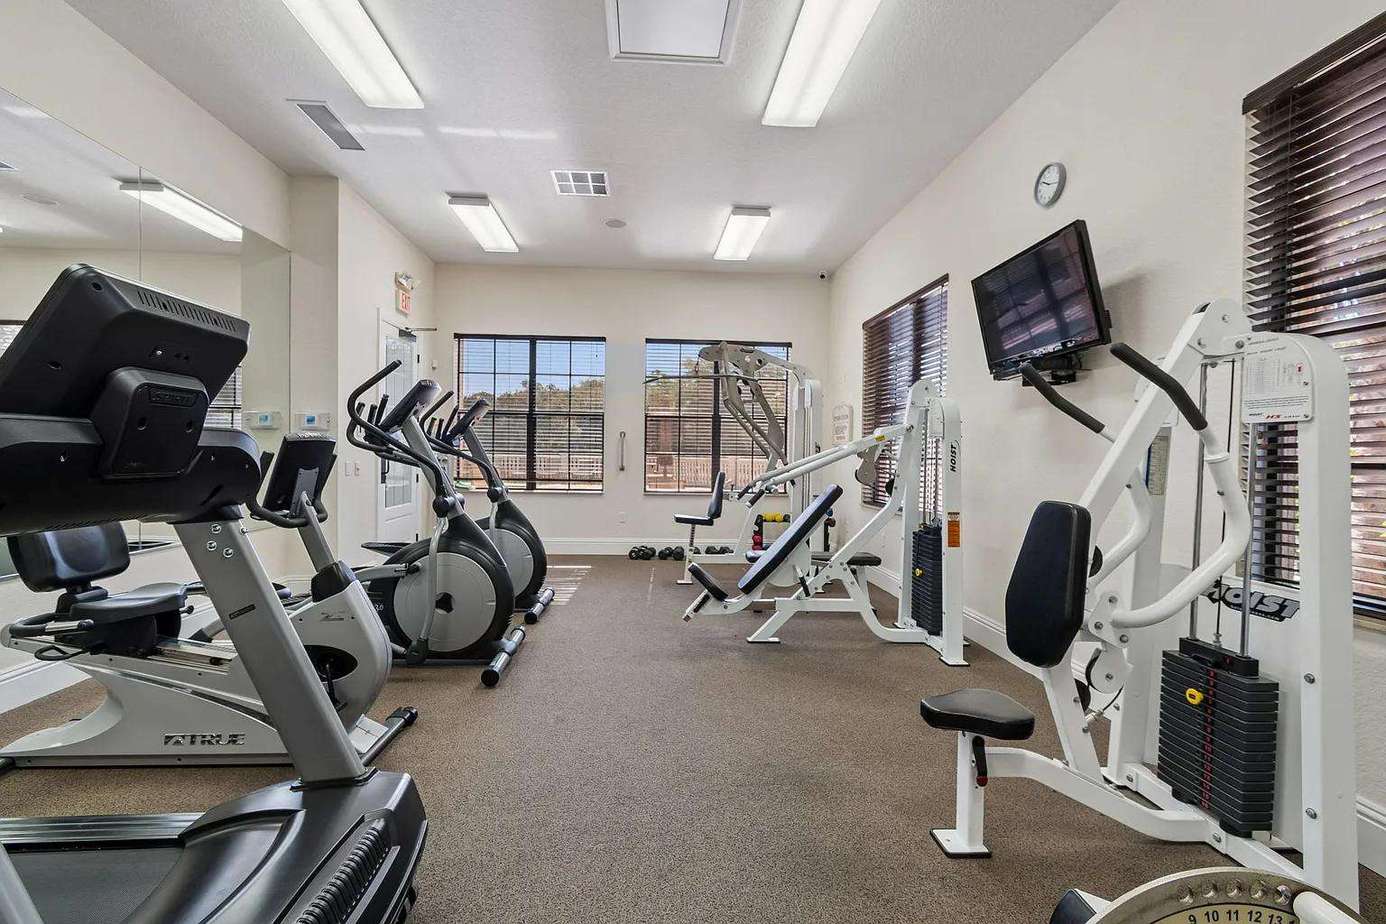
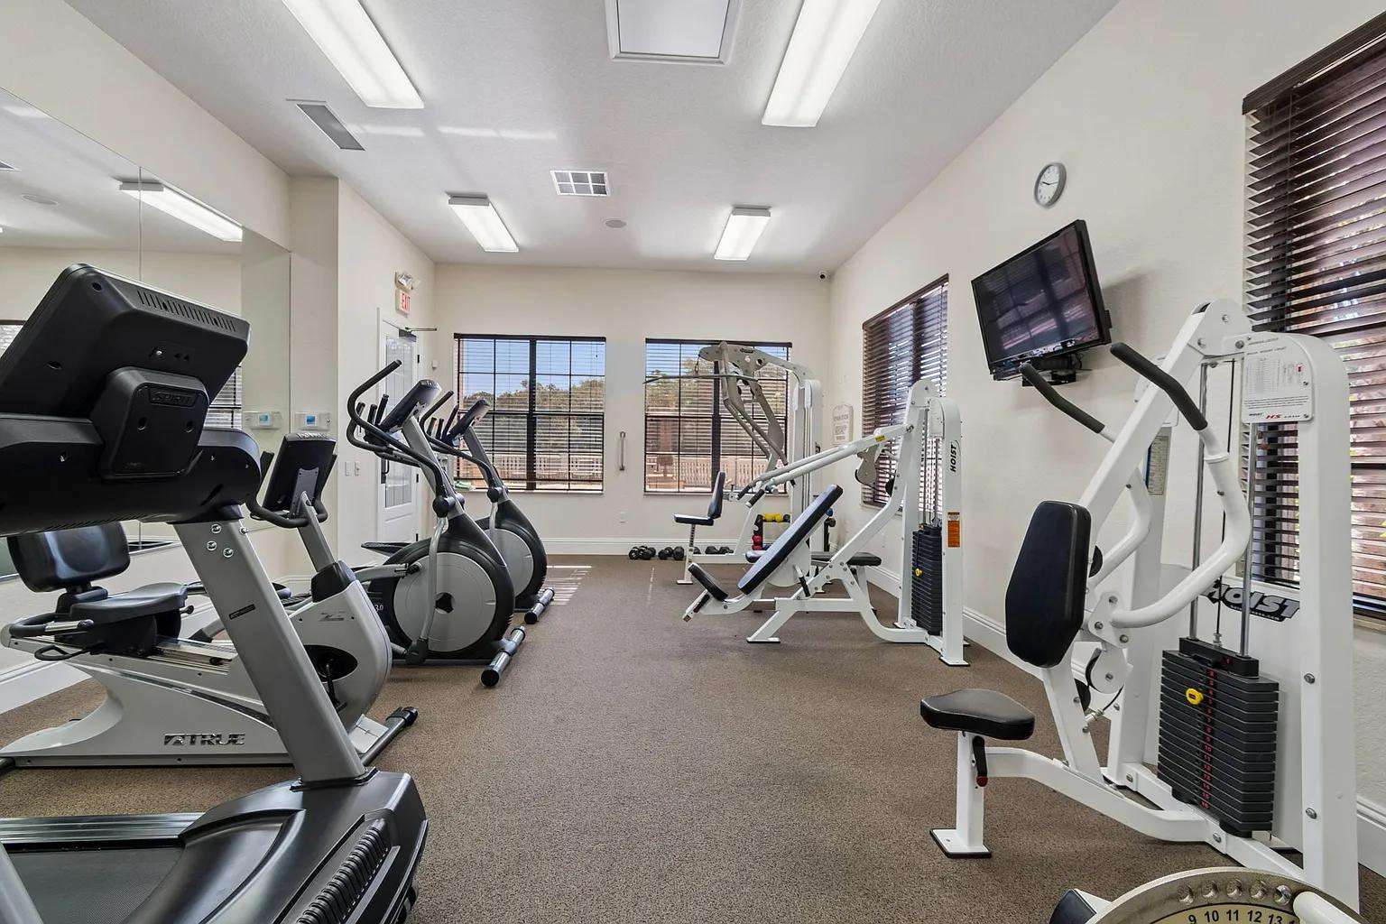
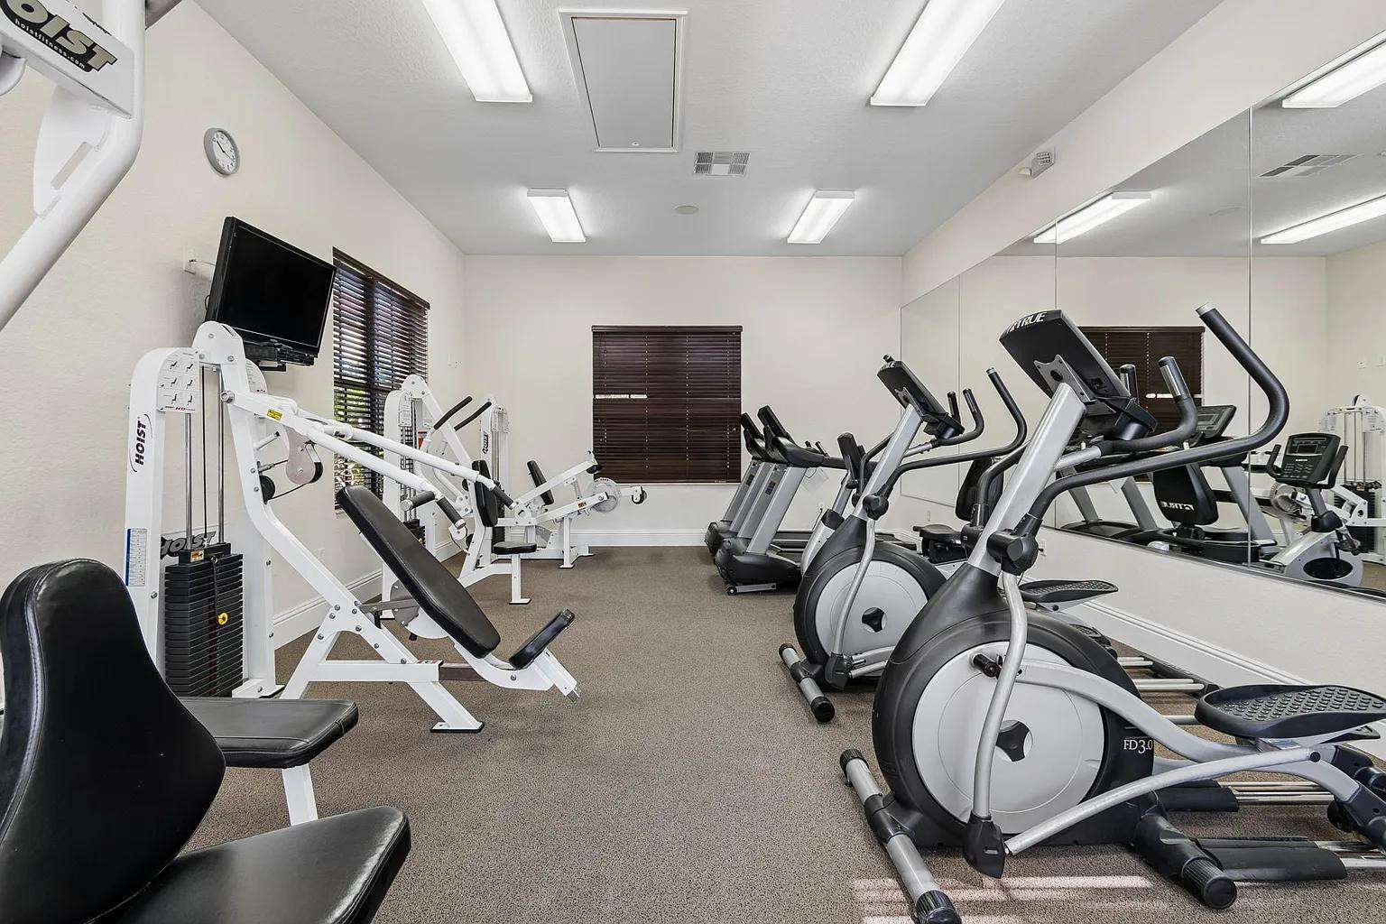
Fitness room with cardio machines, weight equipment, wall-mounted TV, large windows, and neutral carpet flooring.
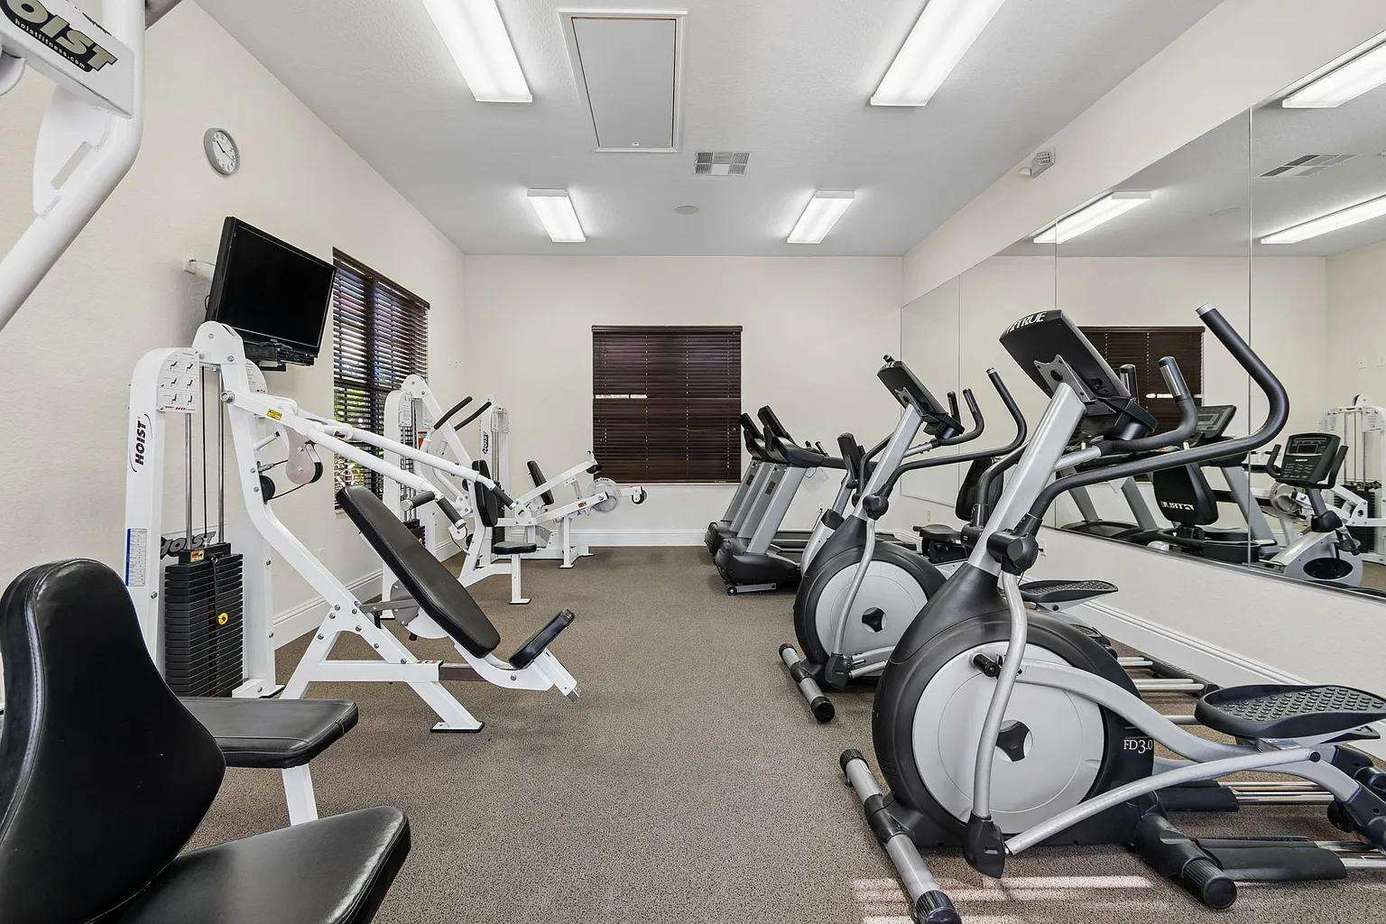
Fitness room equipped with elliptical machines, weight benches, wall-mounted TV, and mirrored wall.
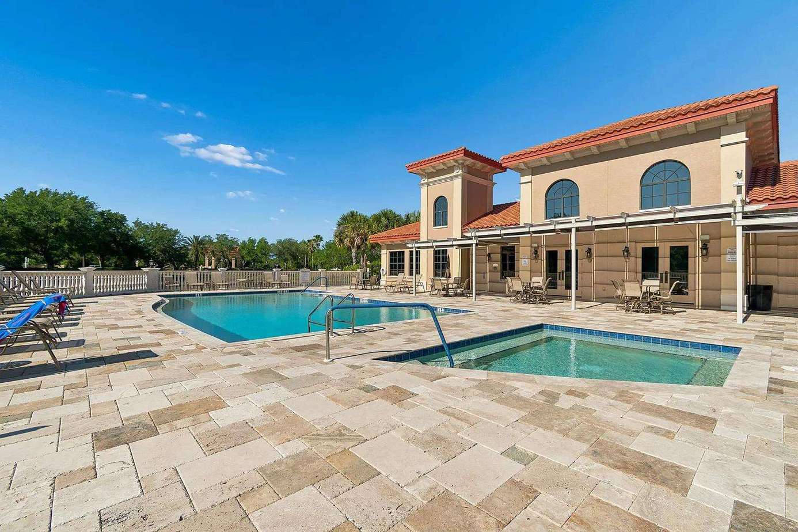
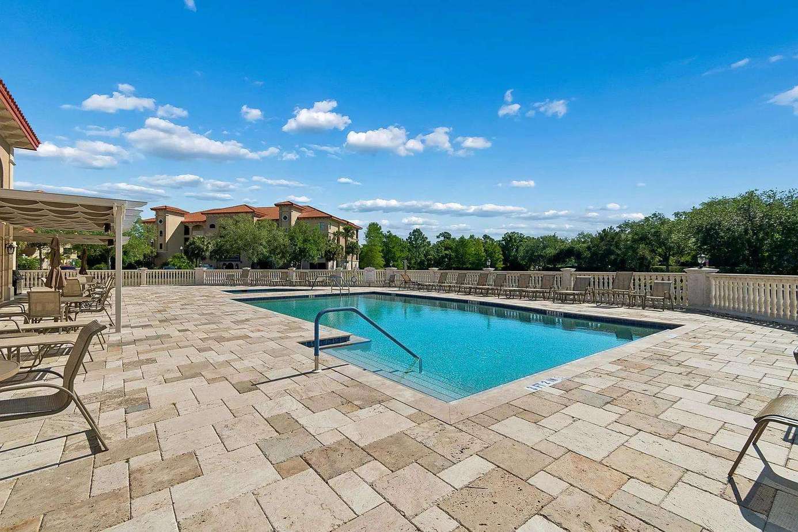
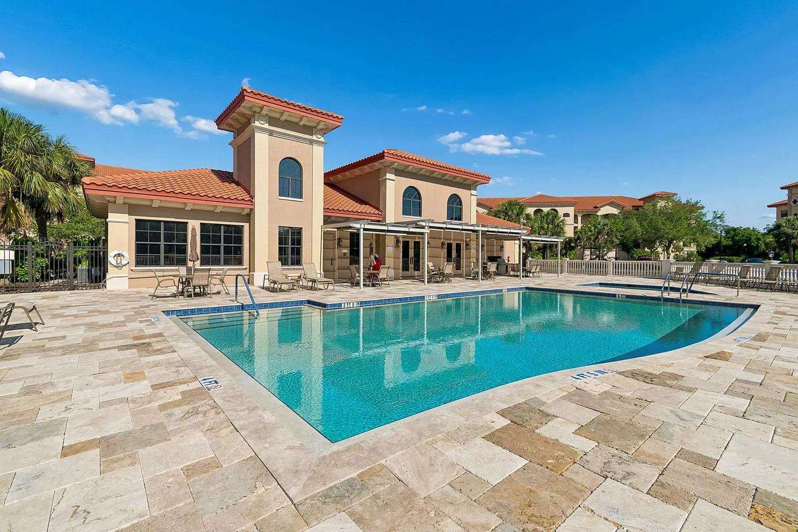
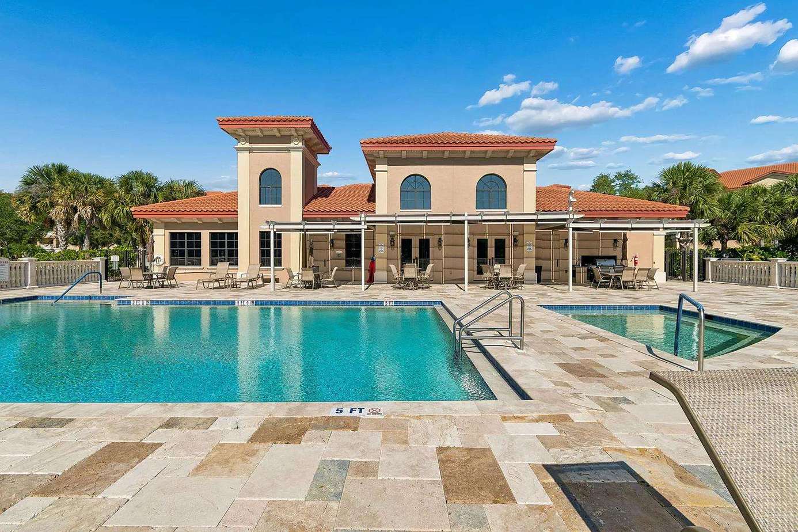
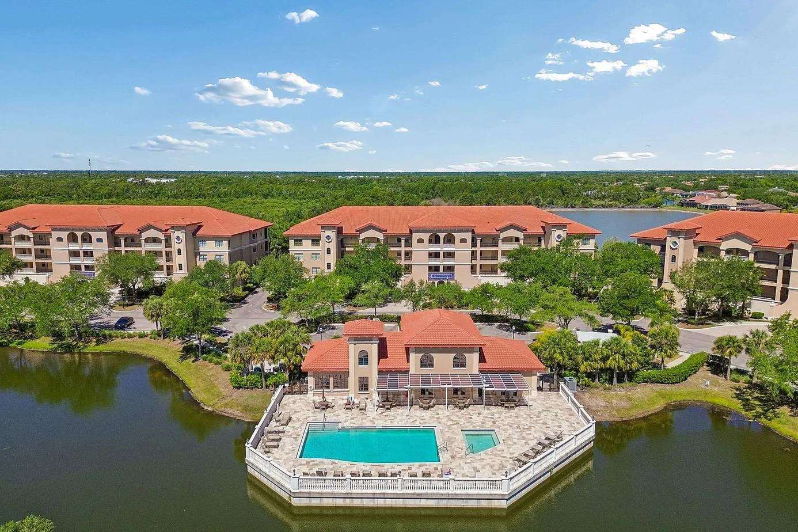
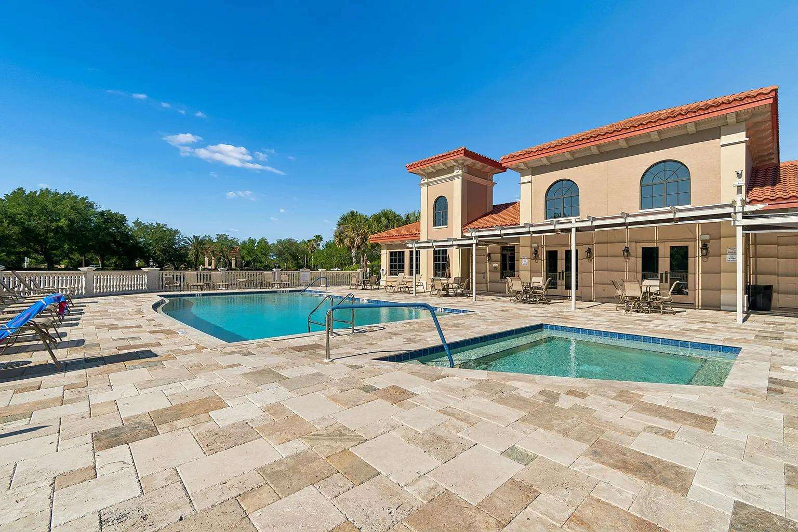
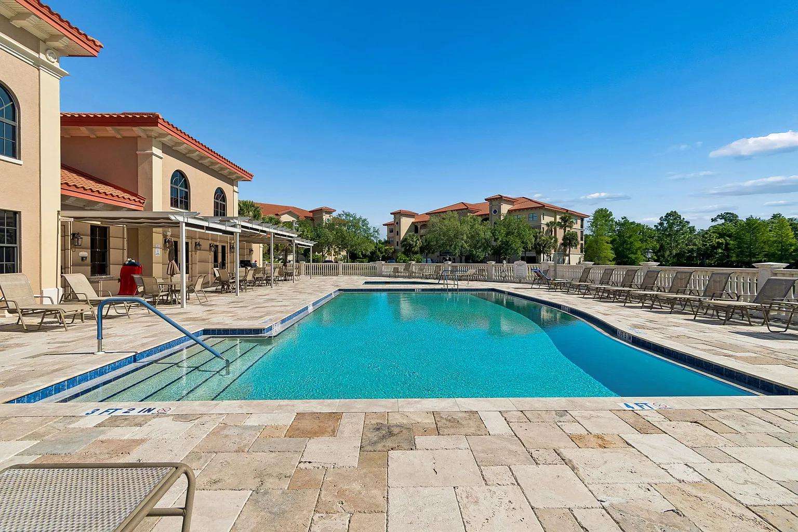
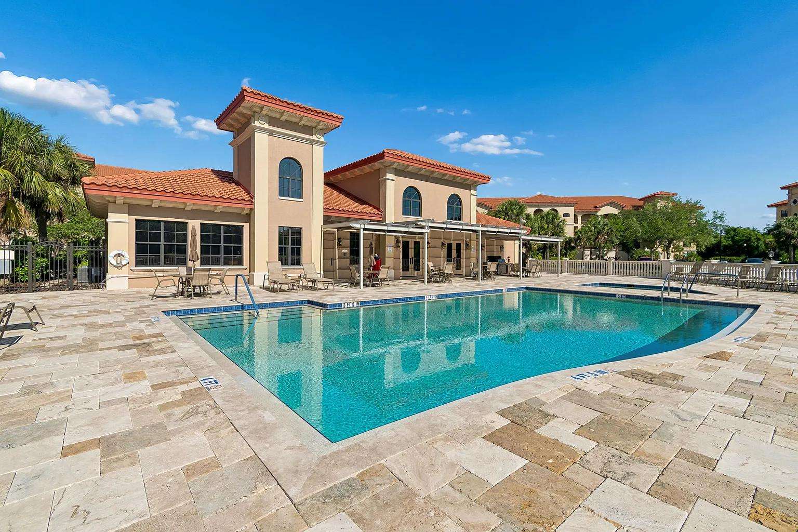
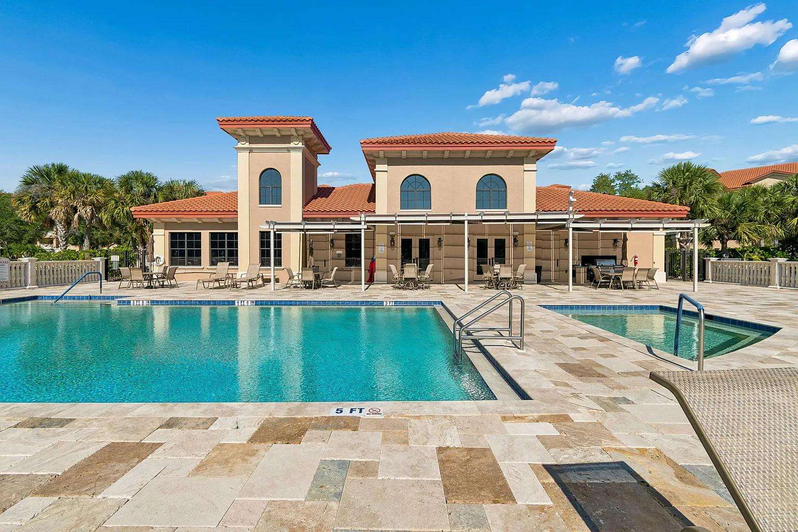
Outdoor pool area with clear blue water, adjacent hot tub, beige tile deck, and patio seating under a red-tiled roof.
Outdoor pool area with a hot tub, stone tile deck, multiple lounge chairs, and a covered seating section.
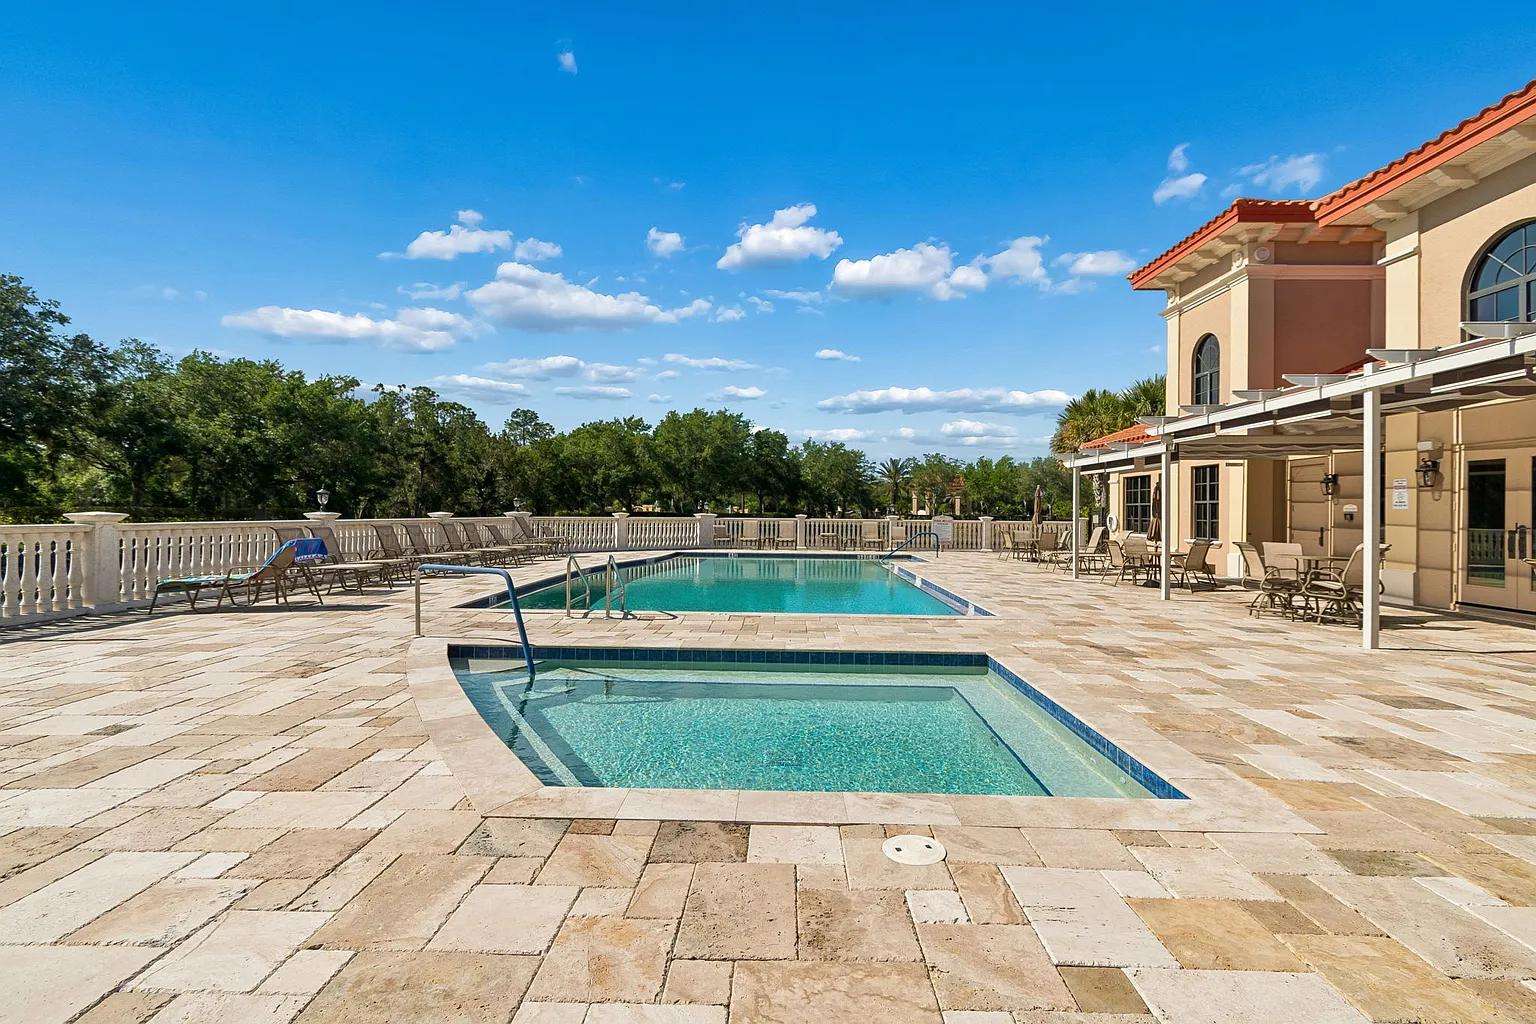
Outdoor pool area with beige stone tile deck, metal handrail steps, lounge chairs, and shaded seating.
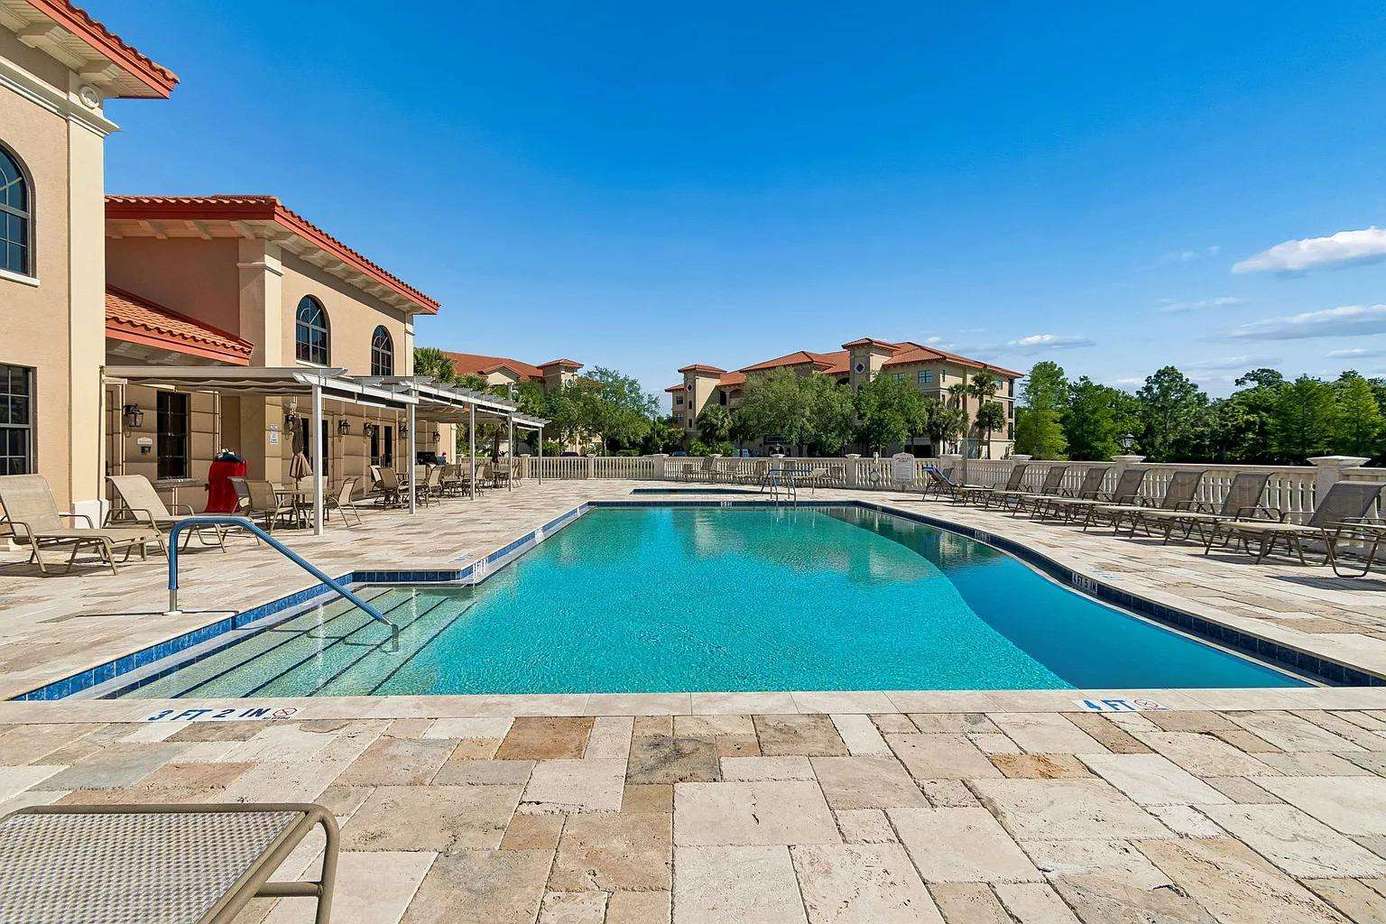
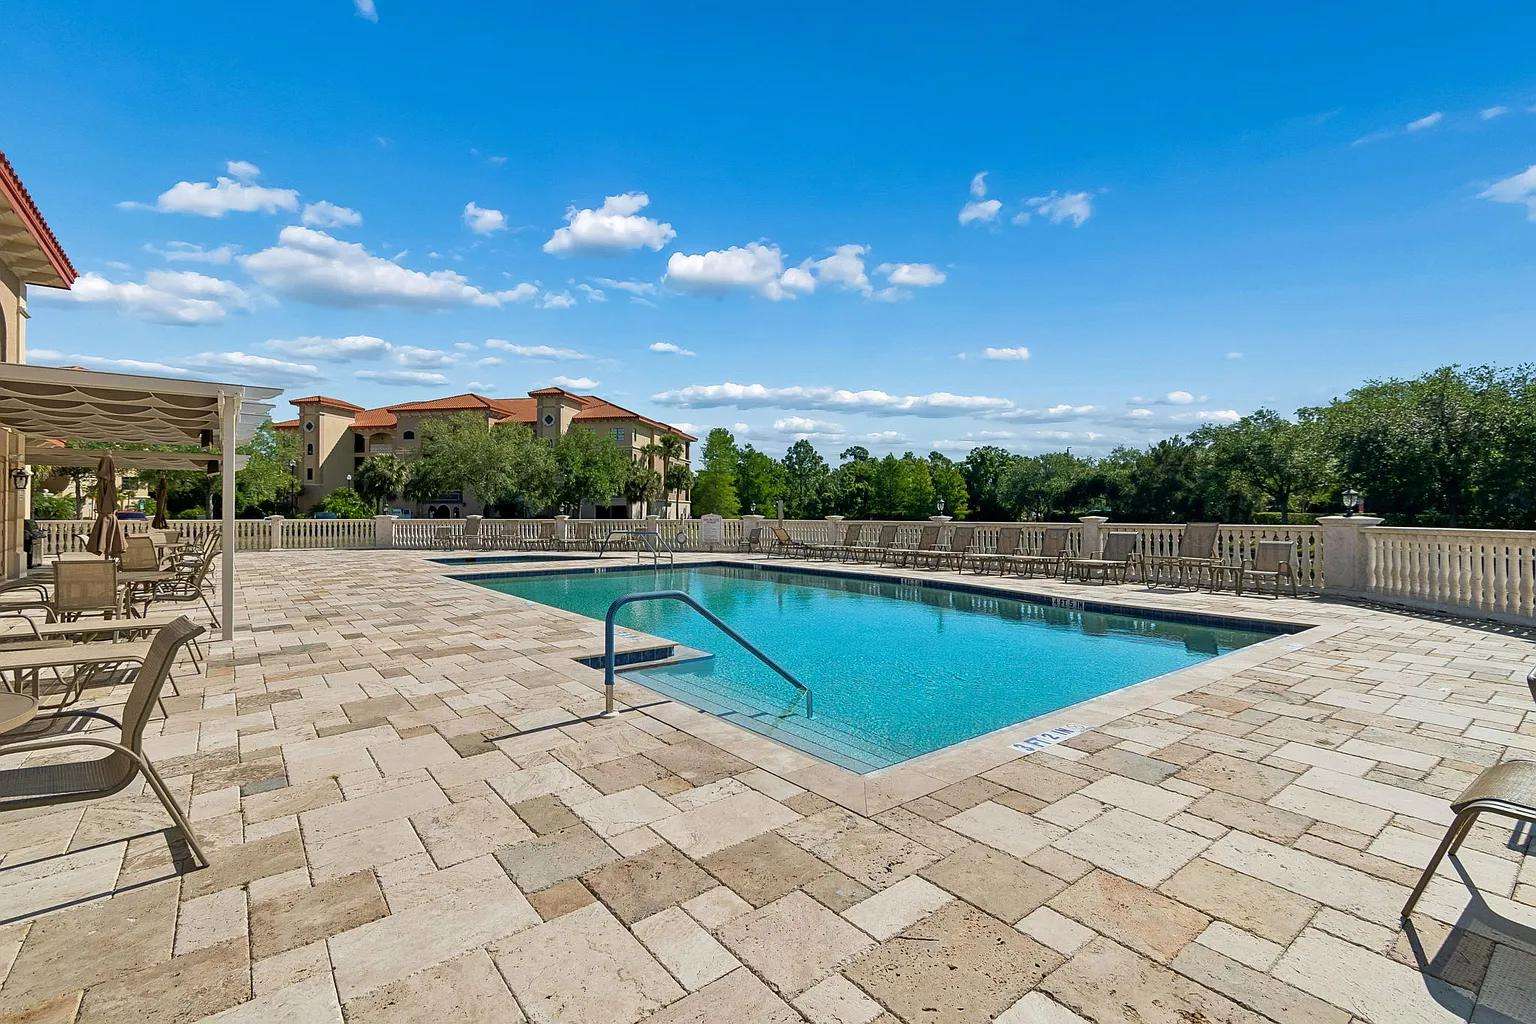
Outdoor pool with stone tile deck, metal handrail steps, lounge chairs, and cream stucco buildings under blue sky.
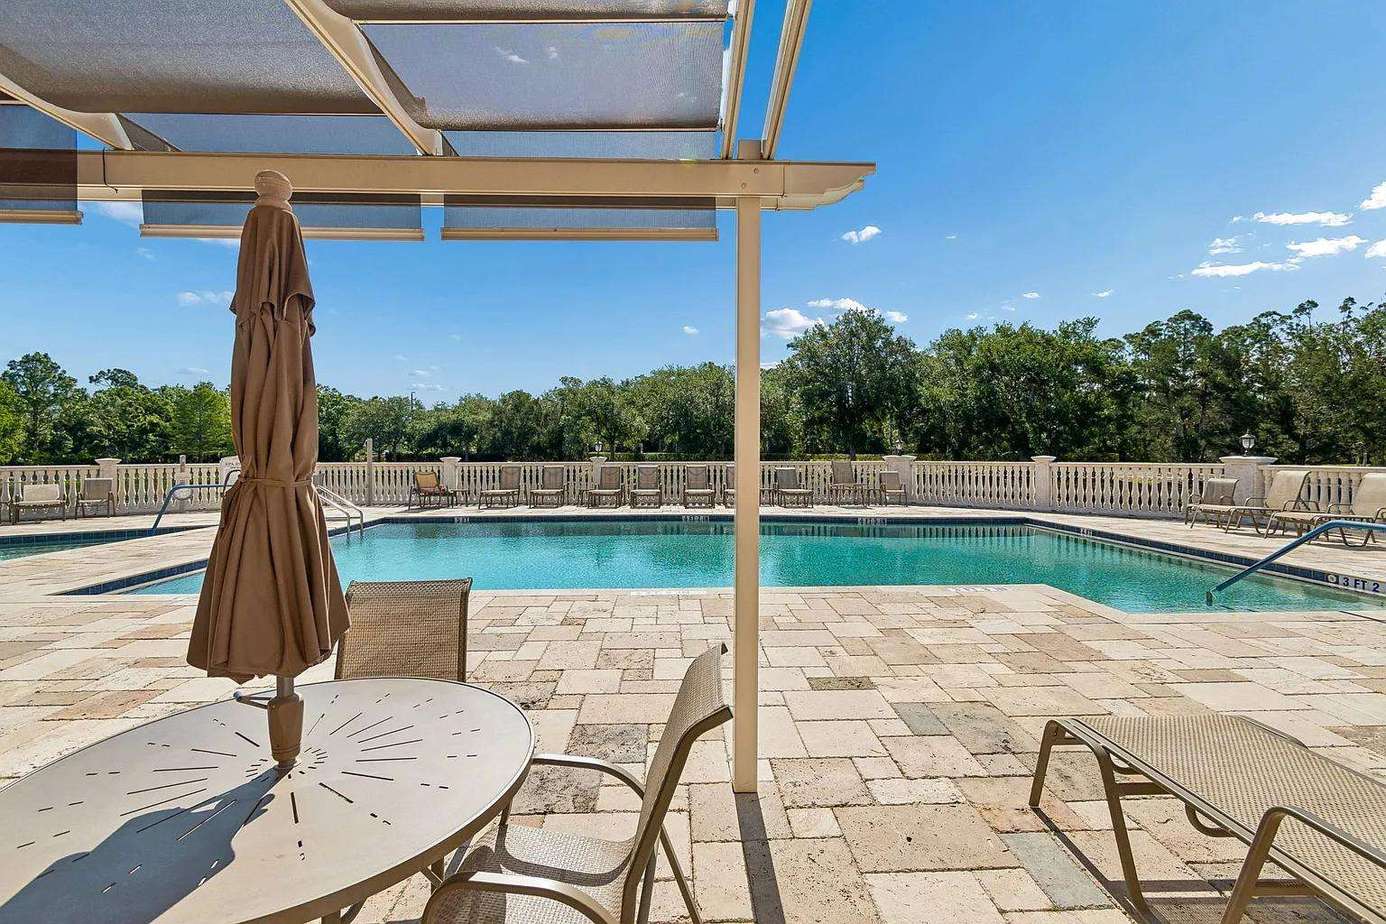
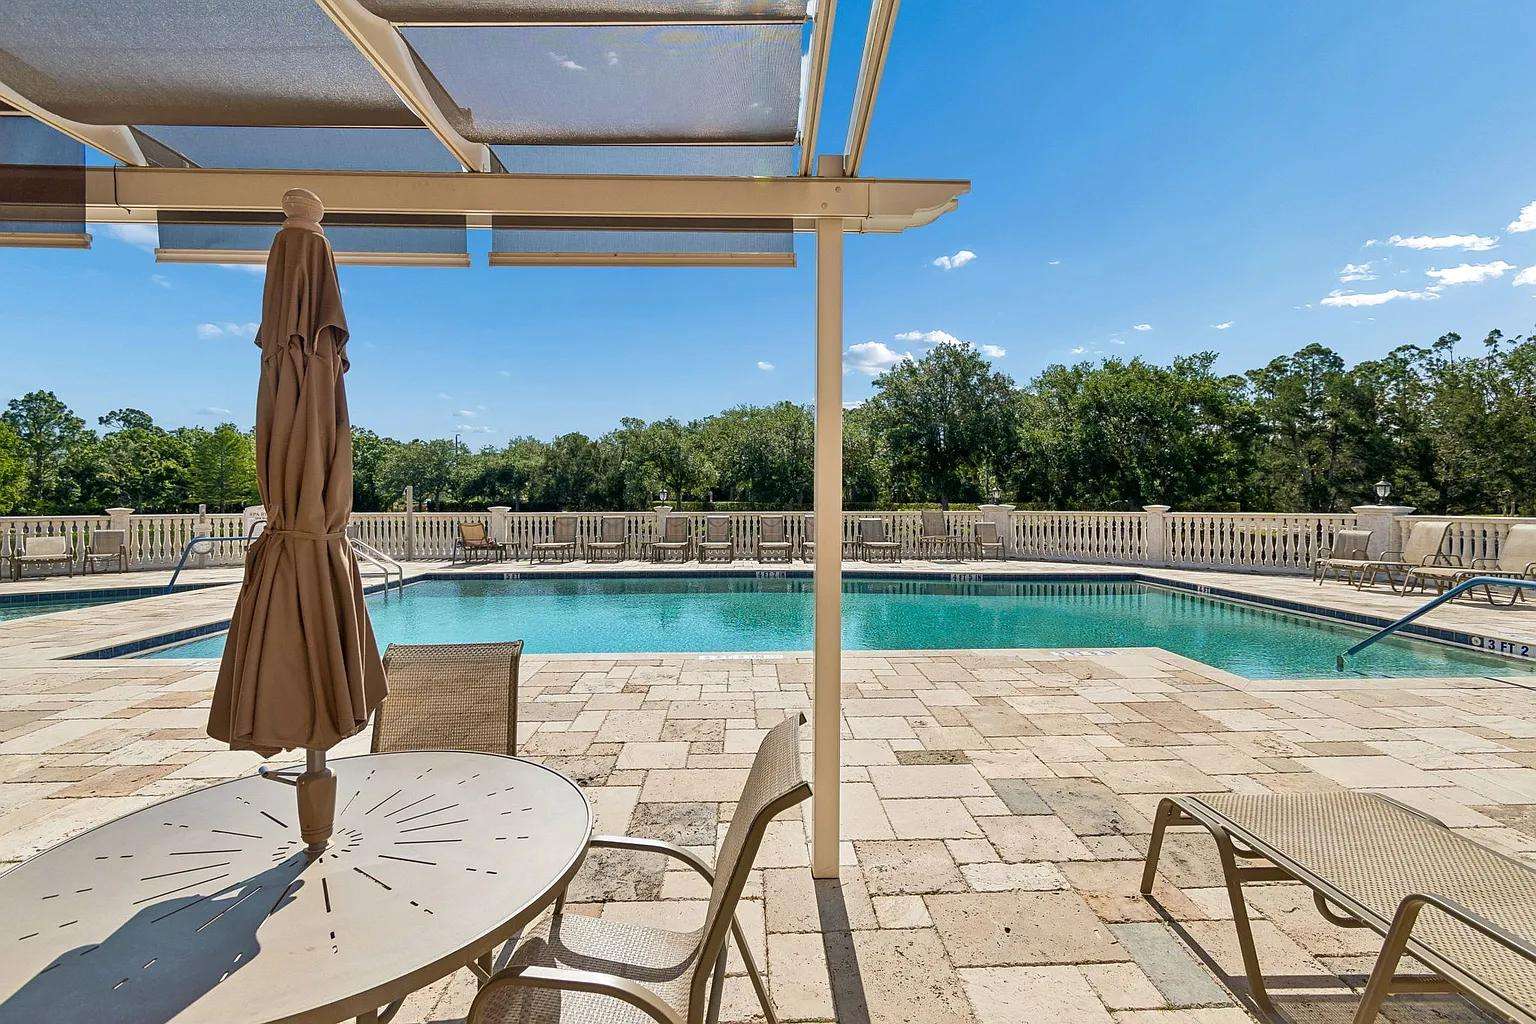
Outdoor pool area with stone tile deck, metal patio table and chairs under shaded pergola, and lounge chairs.
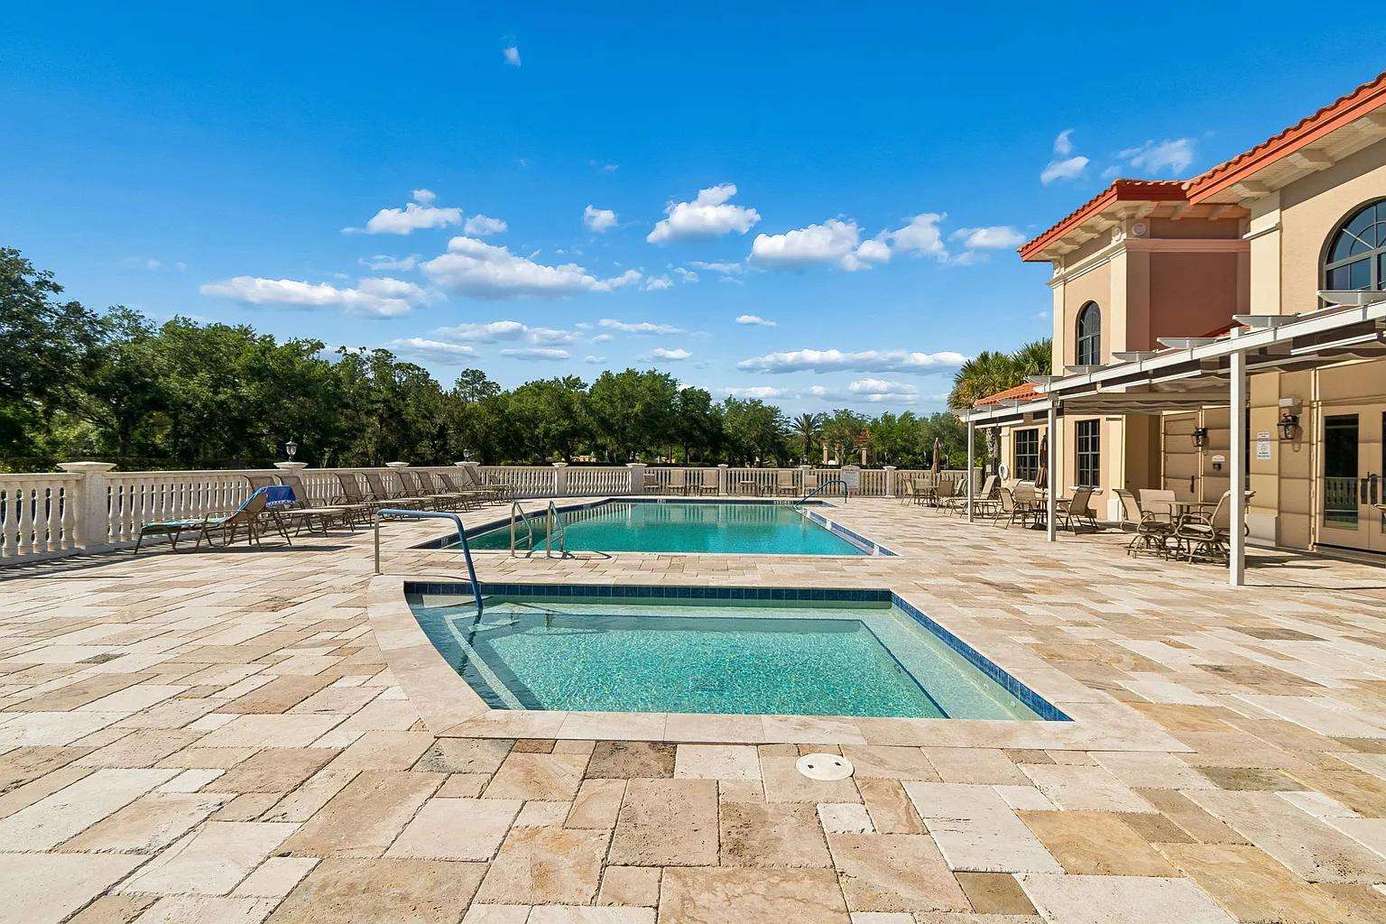
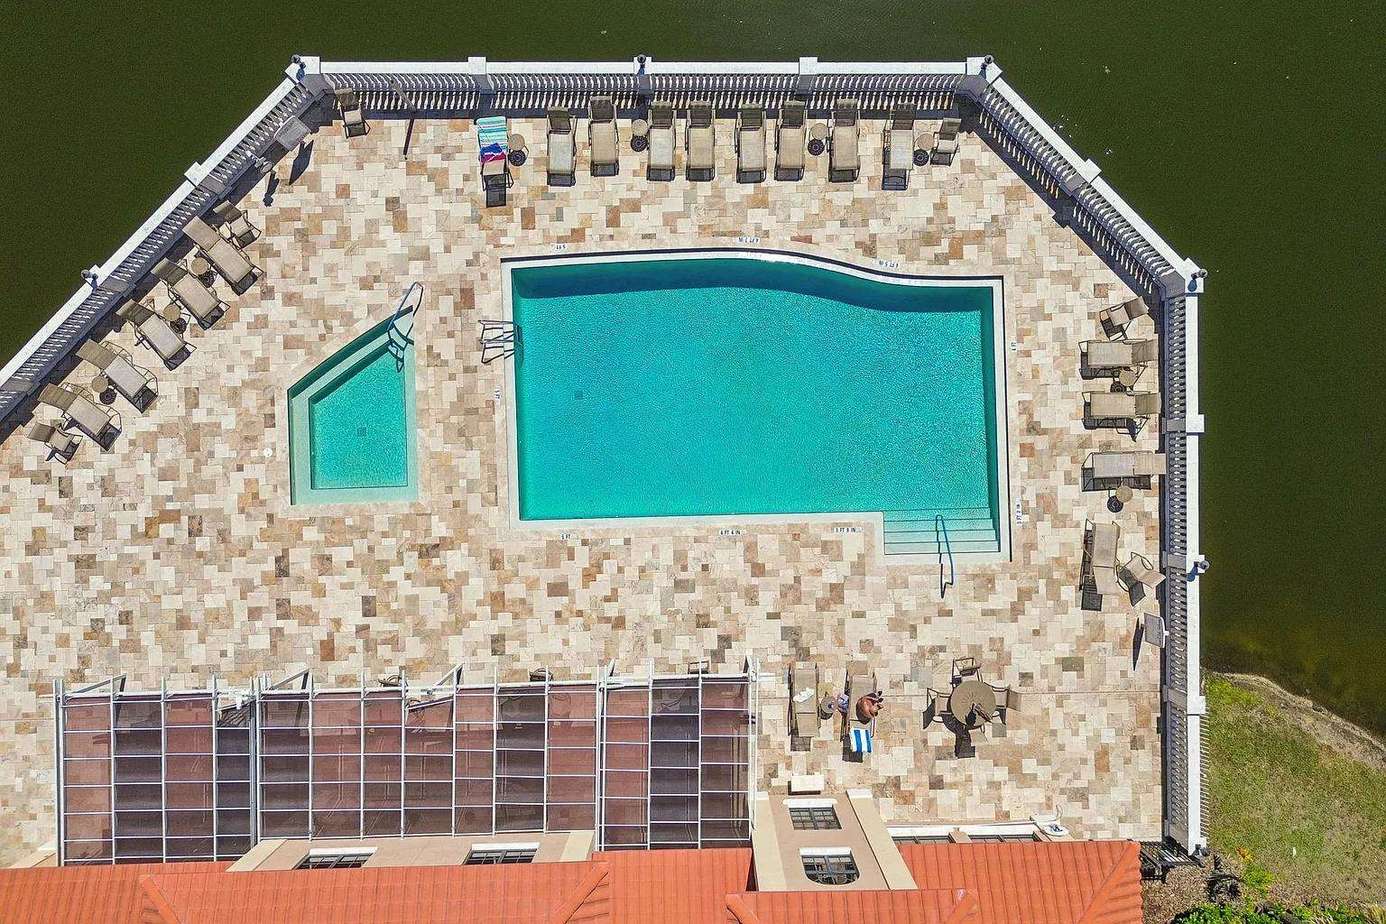
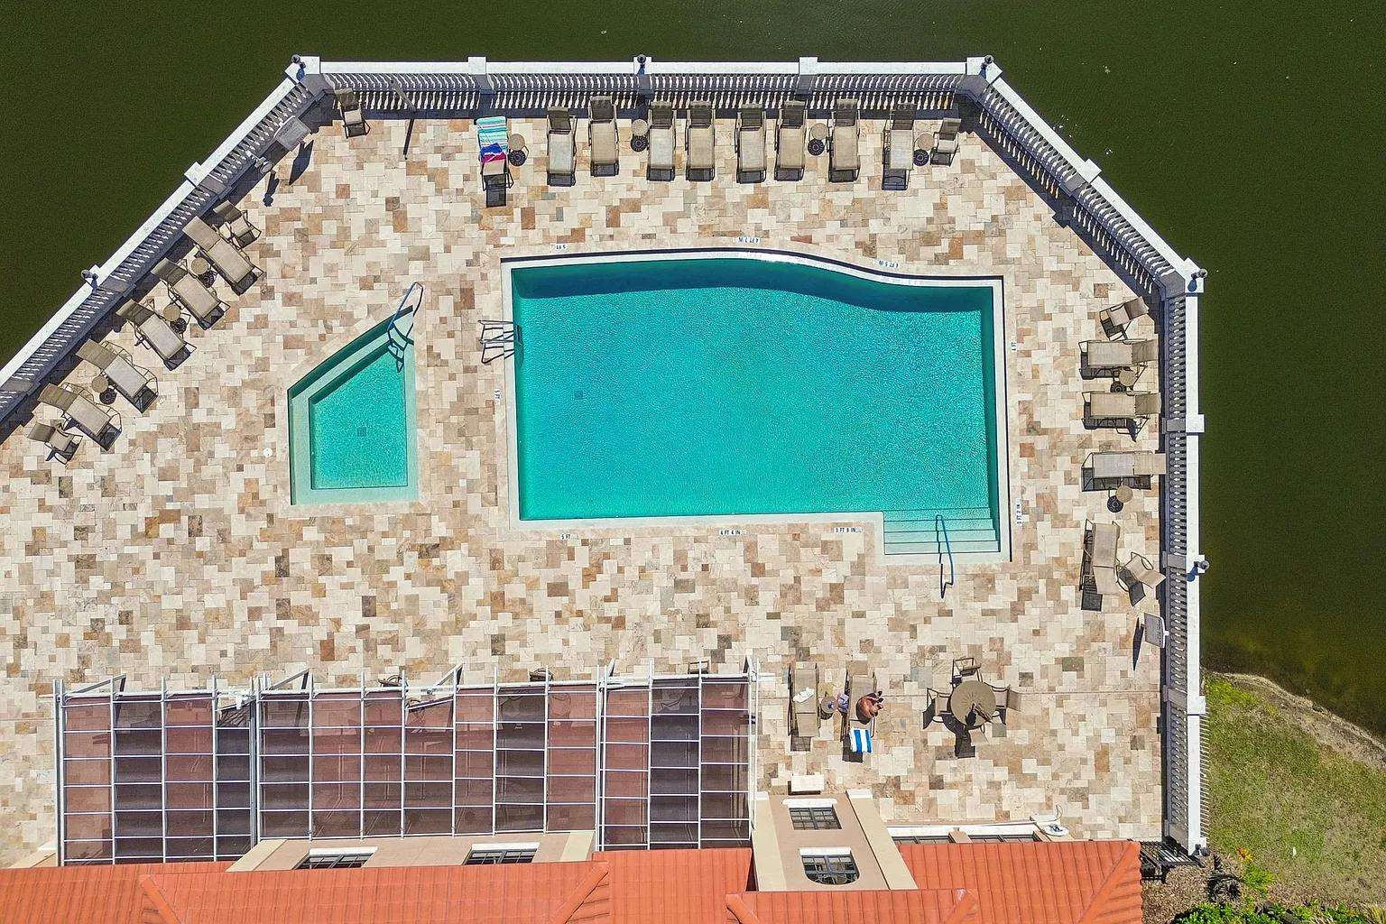
Outdoor pool area with rectangular pool, adjacent smaller pool, beige stone tile deck, and numerous lounge chairs.
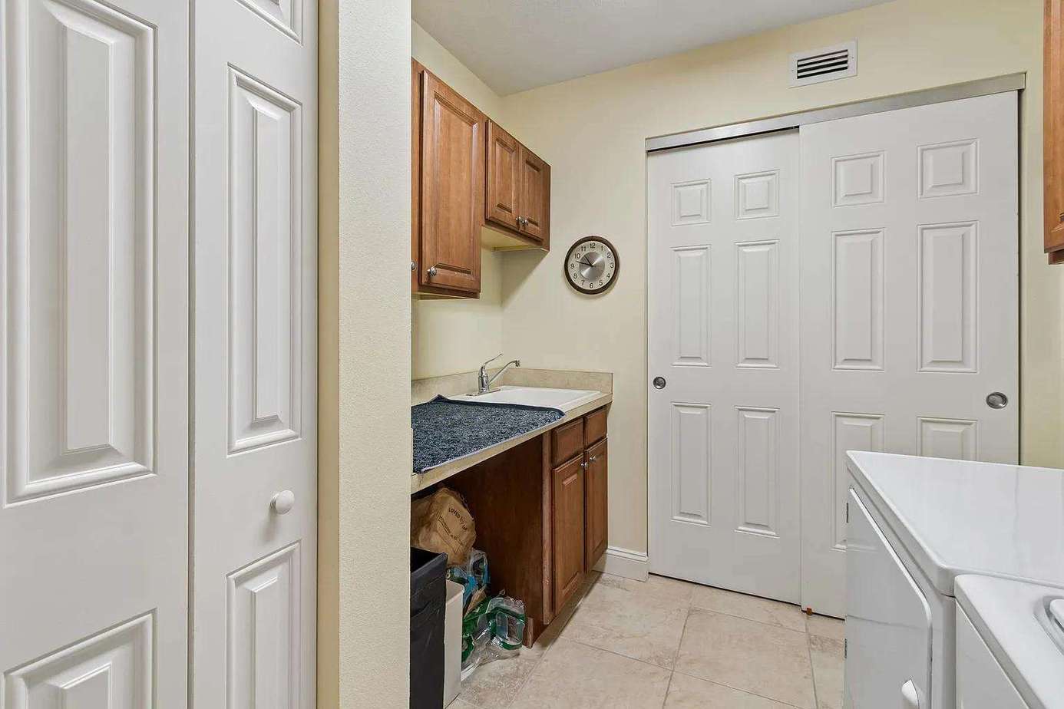
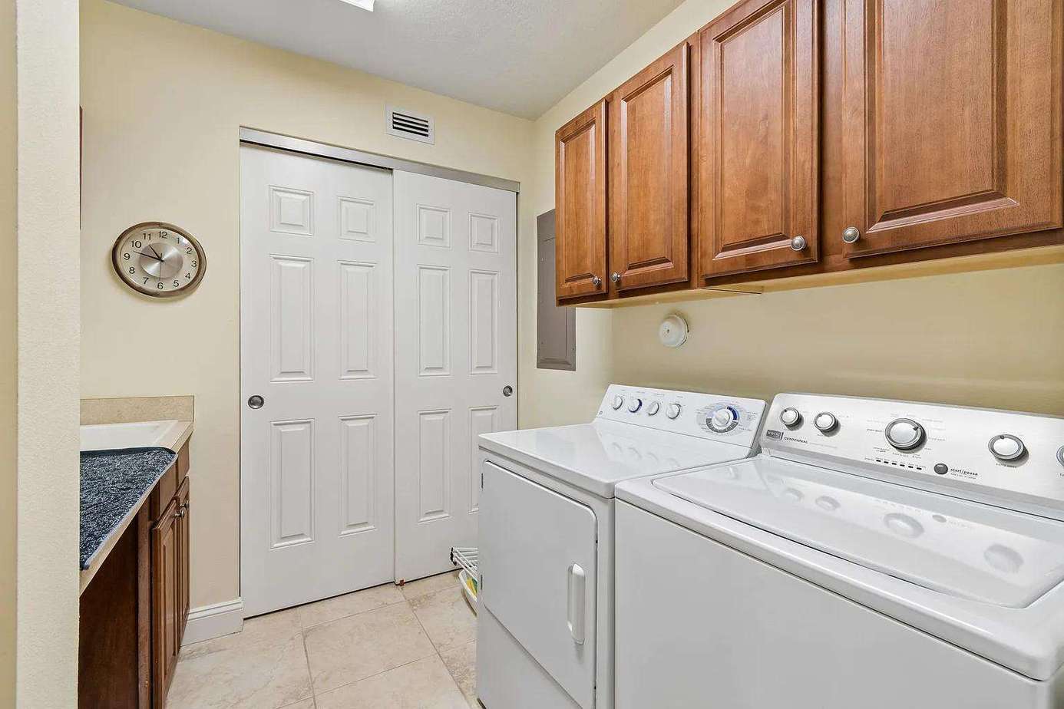
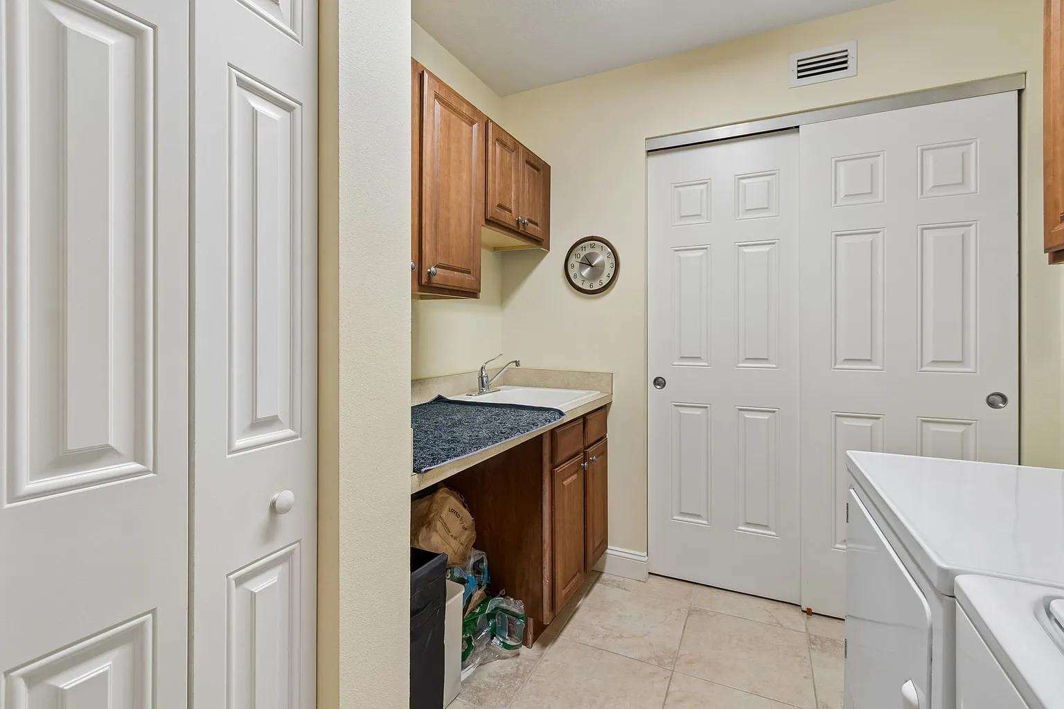
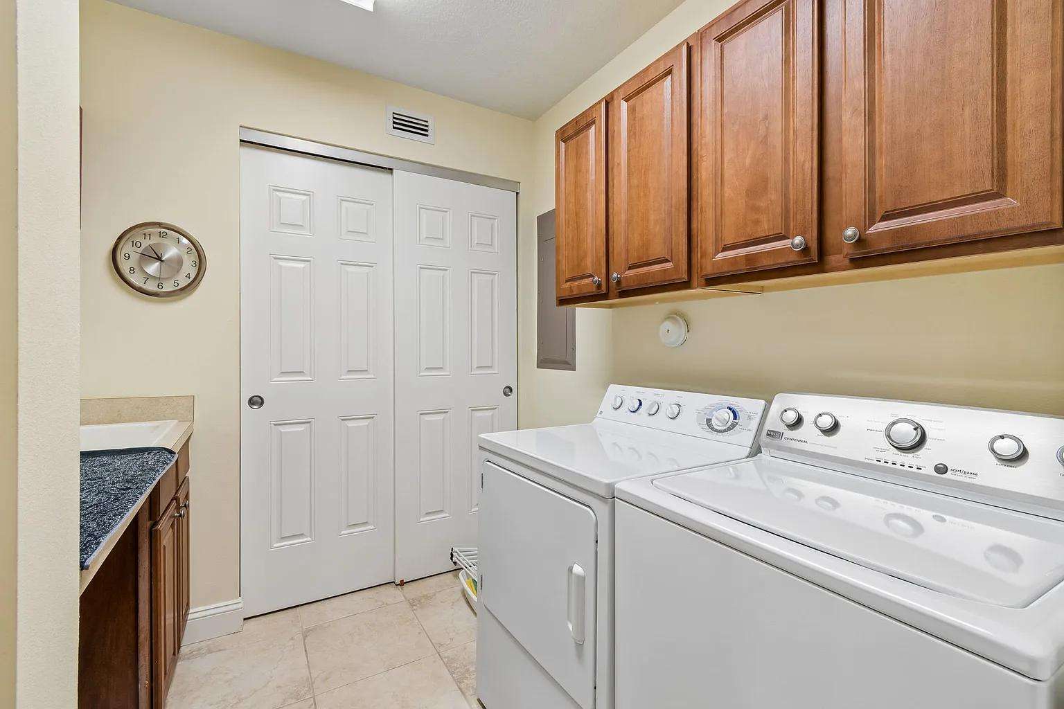
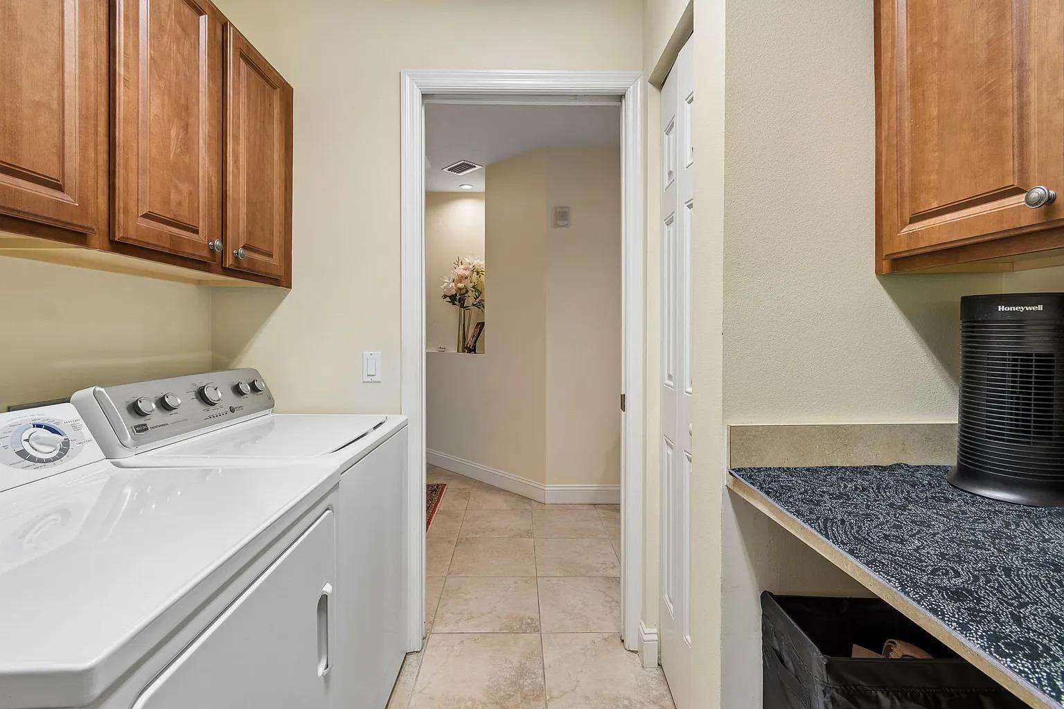
Laundry room features white washer and dryer, wooden cabinets, beige tile floor, and sliding closet doors.
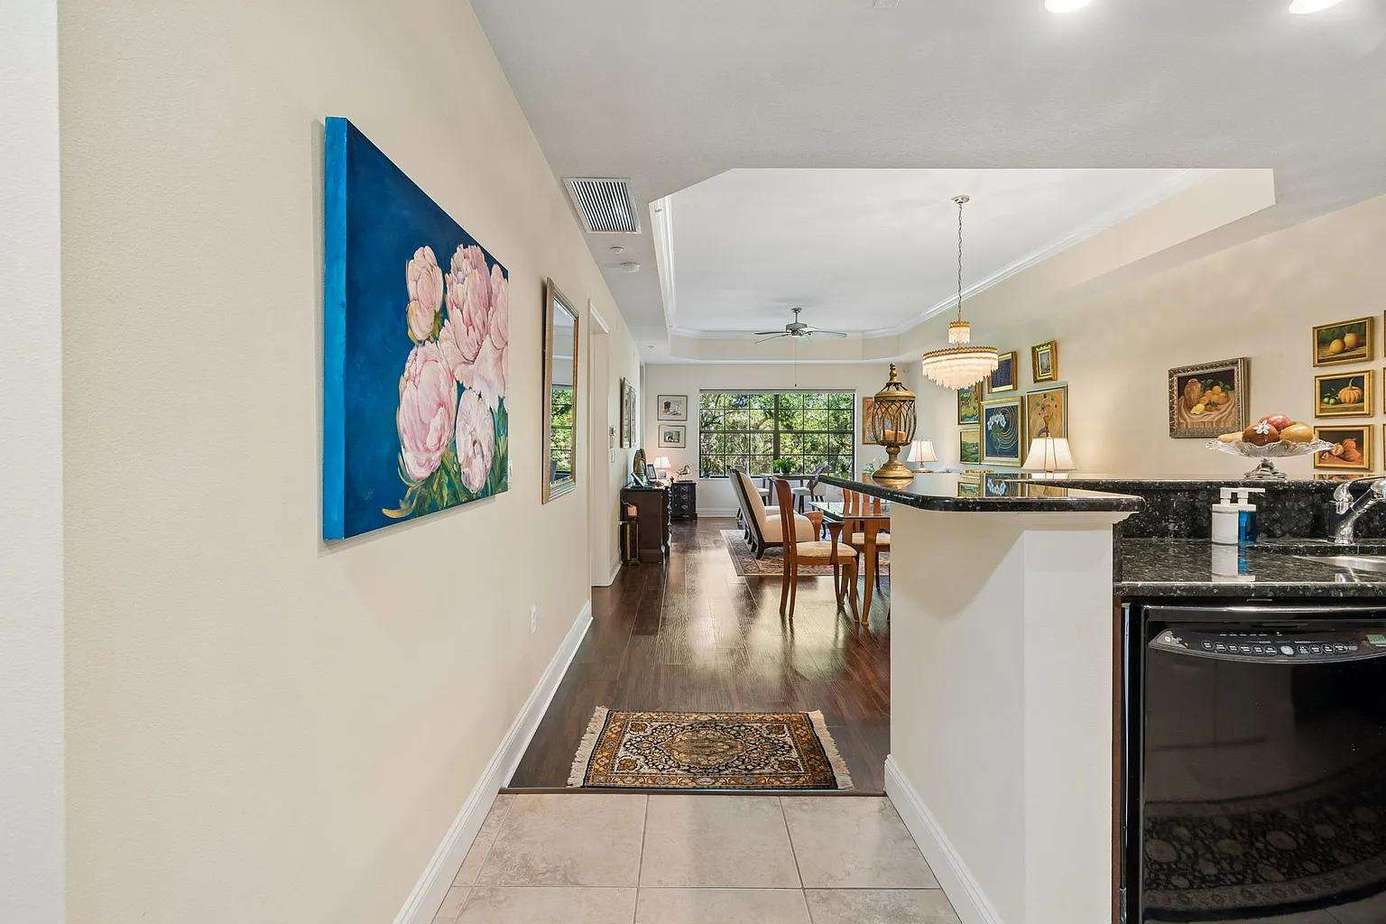
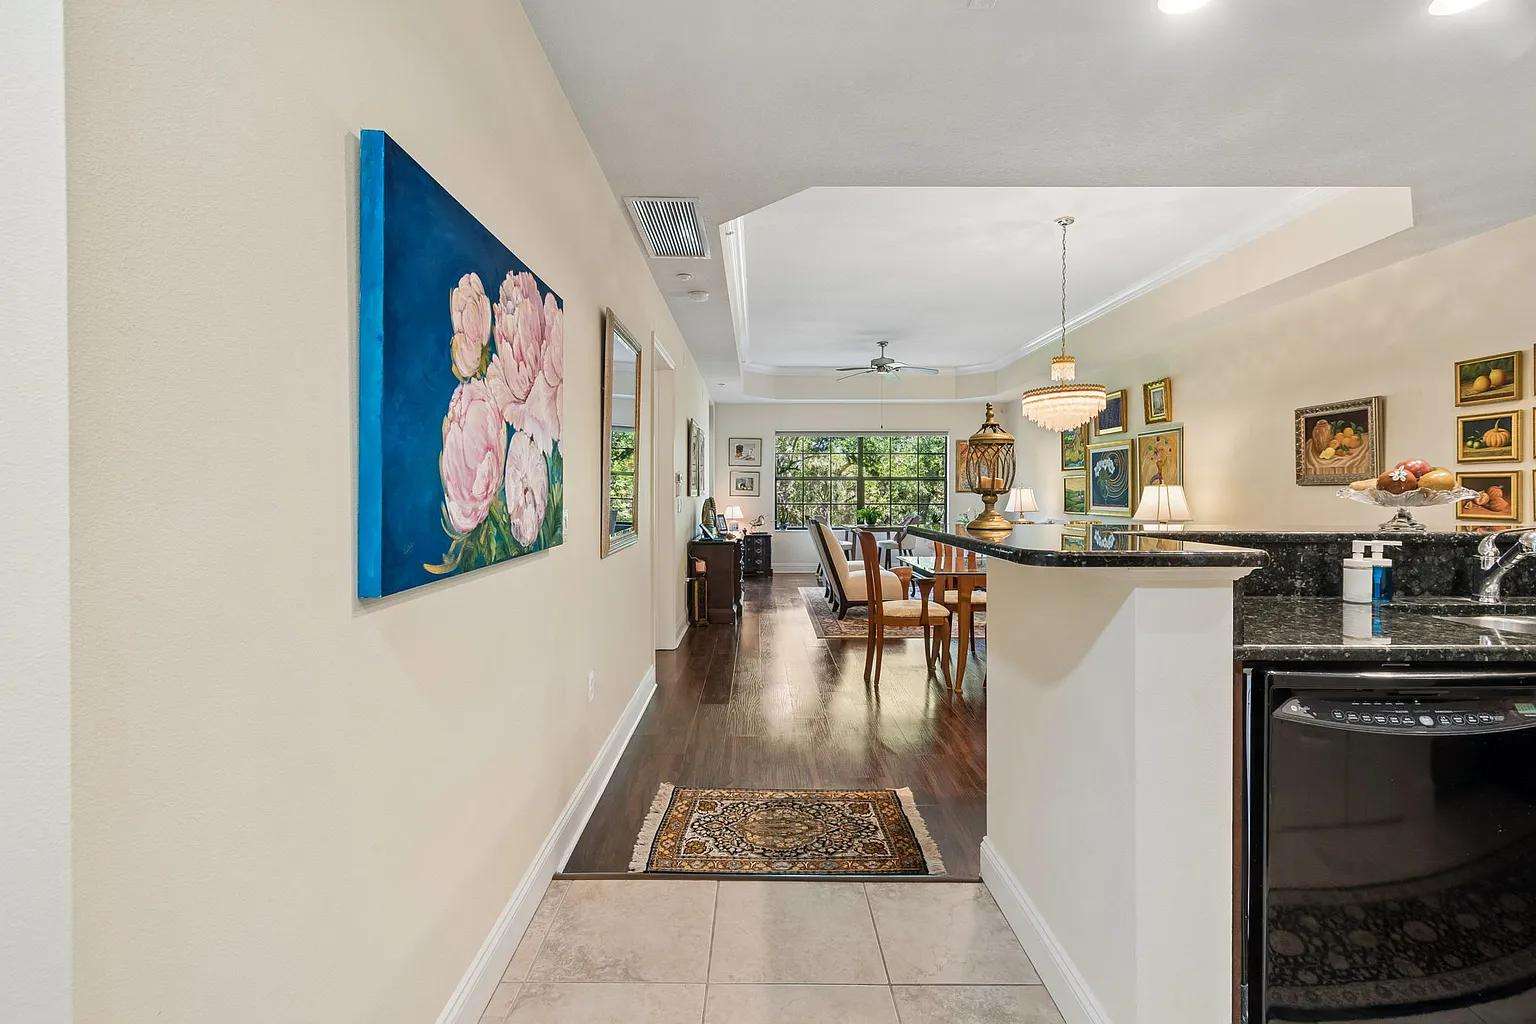
Hallway with beige tile floor transitions to dark hardwood, adorned with floral artwork and a patterned rug.
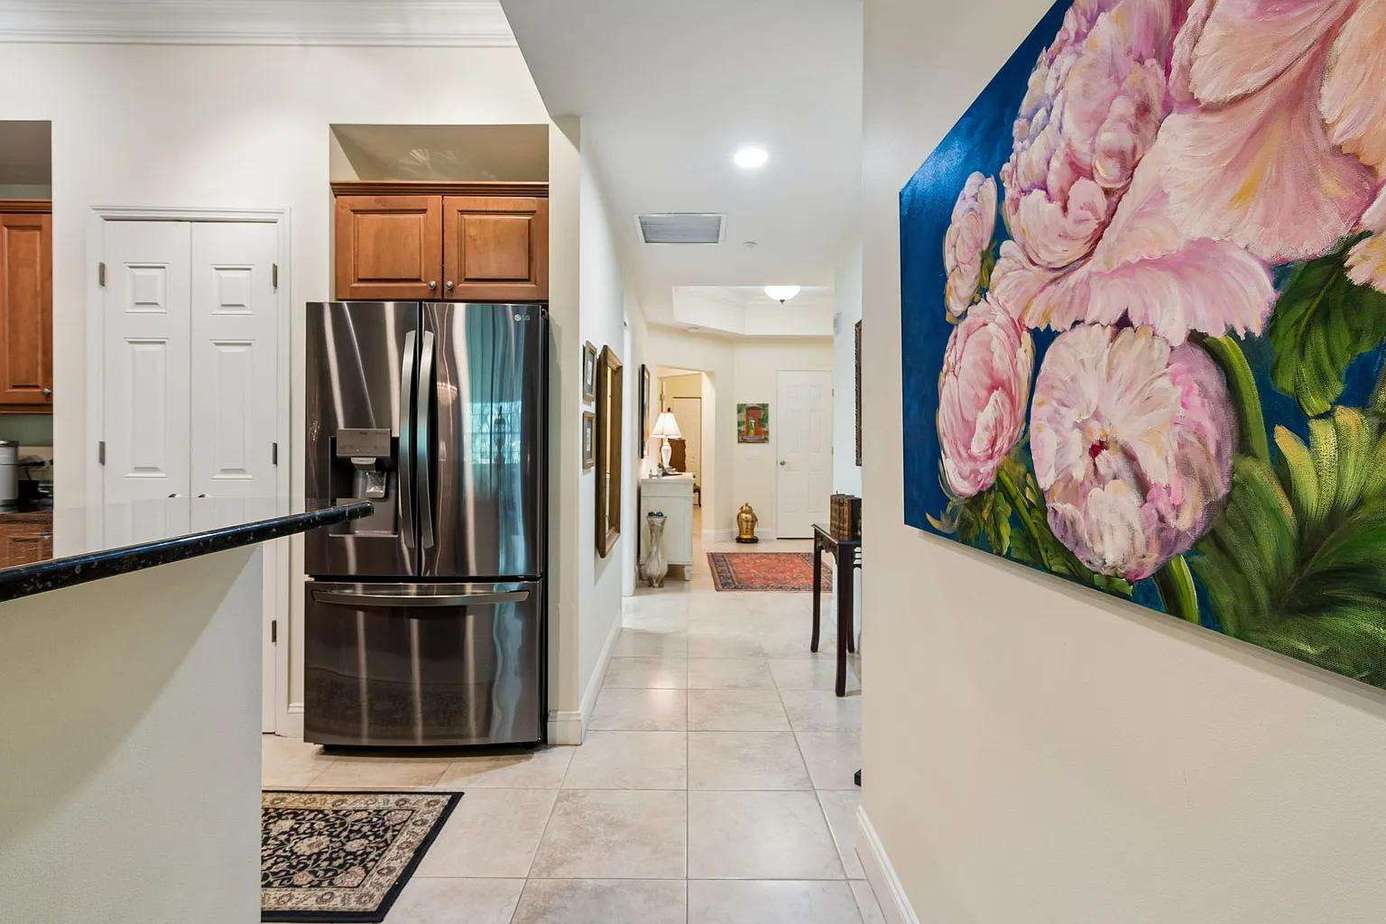
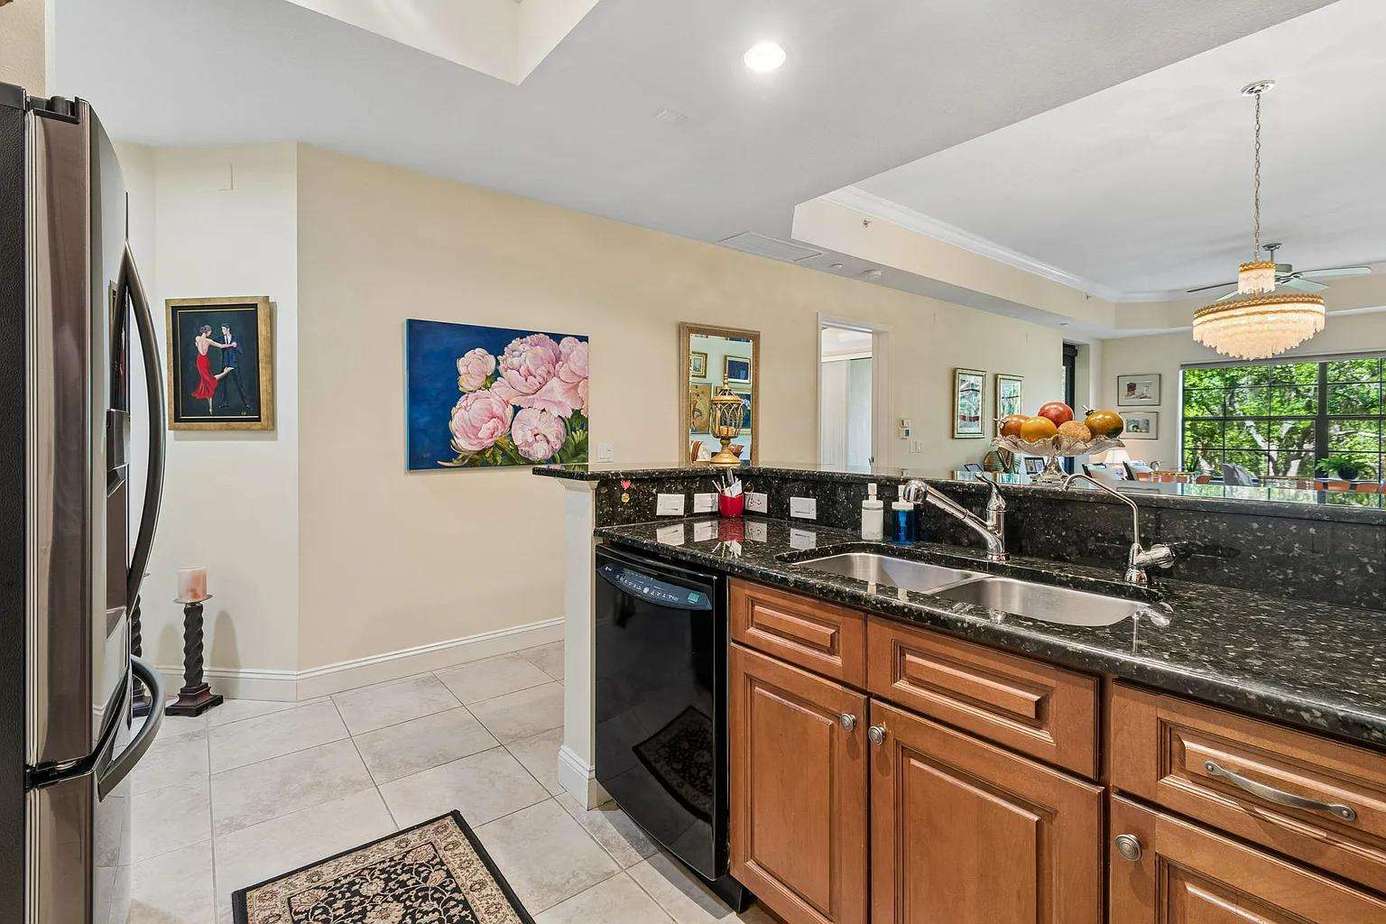
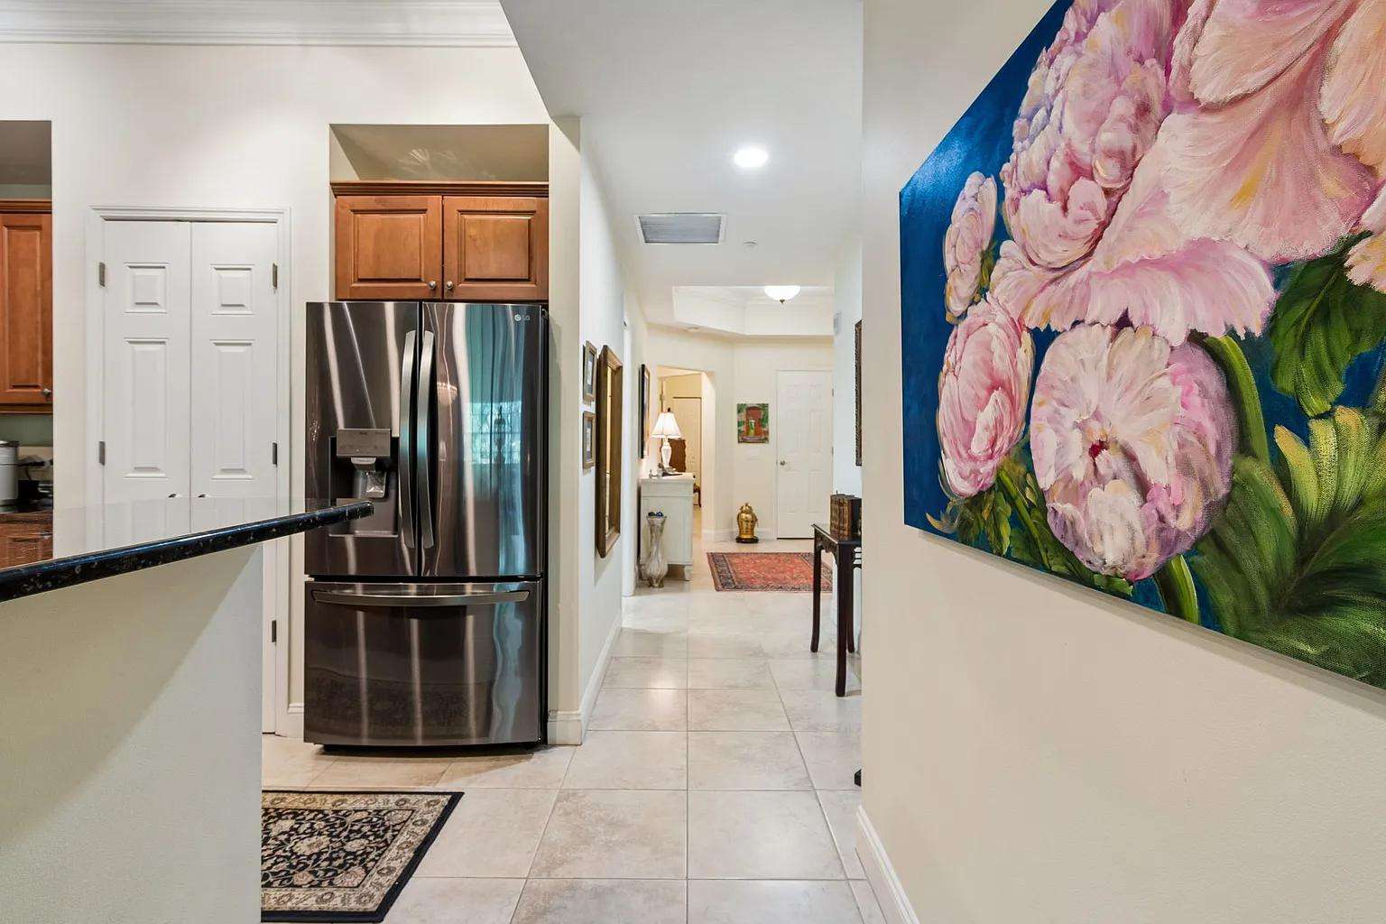
Hallway with beige tile flooring, a large floral painting, dark wood console table, and recessed ceiling light.
Kitchen area with black granite countertops, stainless steel sink, wooden cabinets, and black refrigerator.
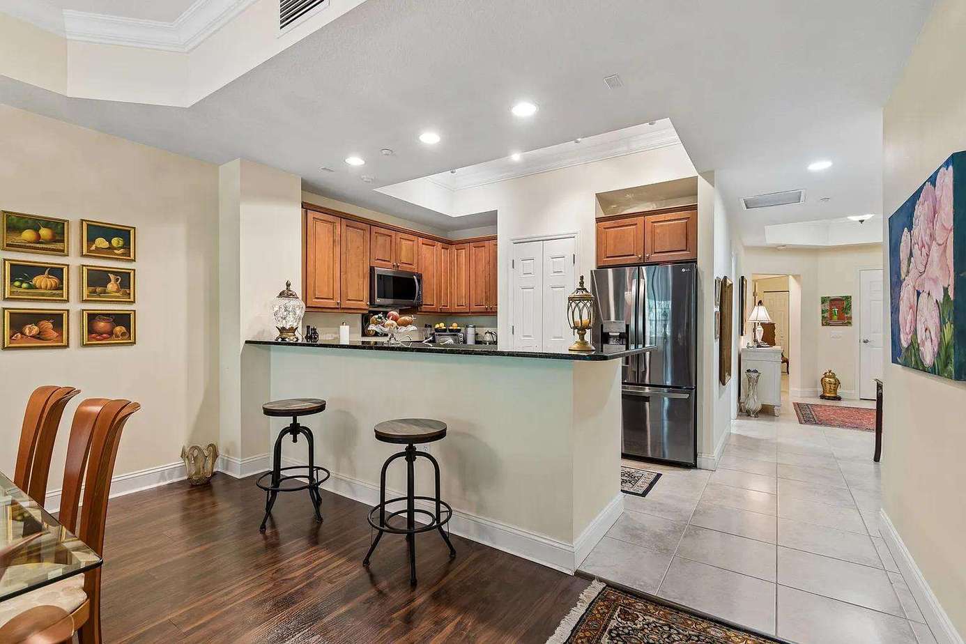
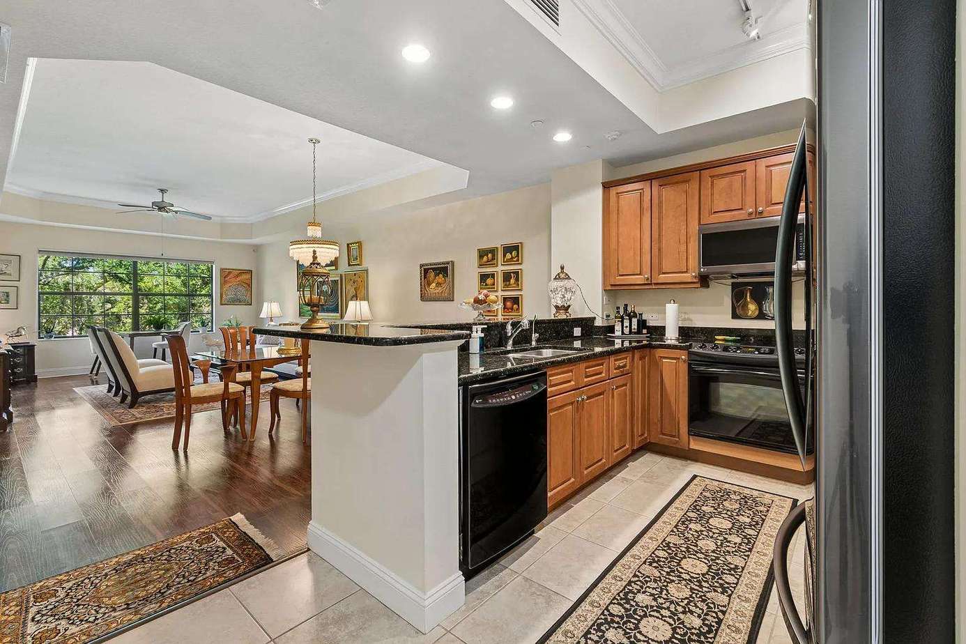
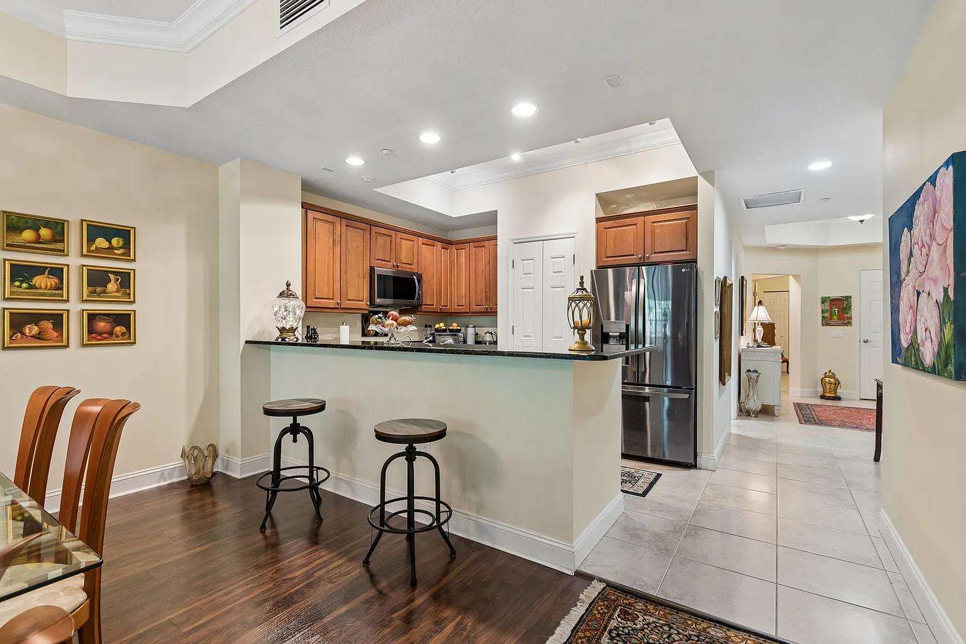
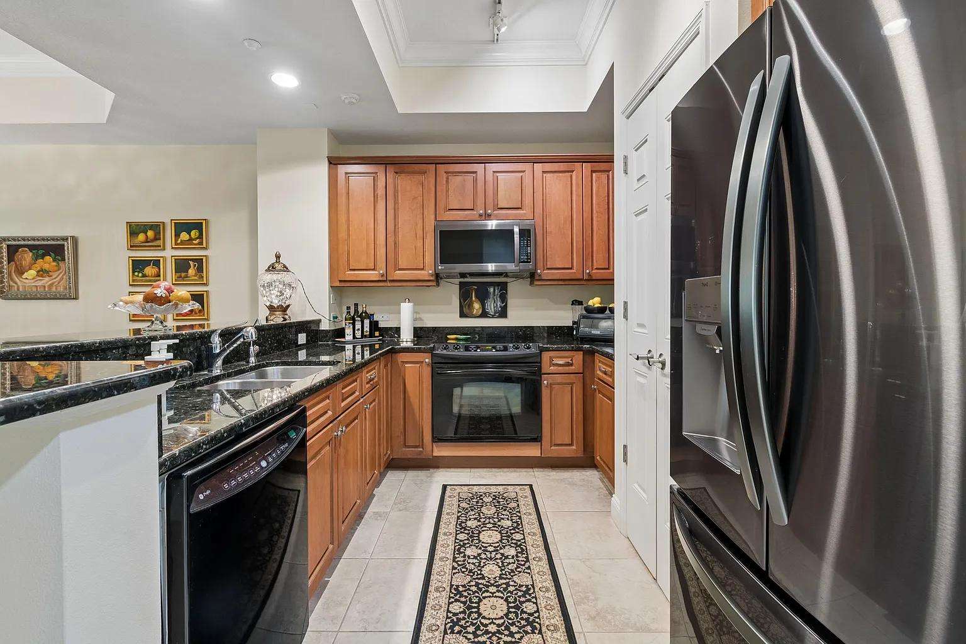
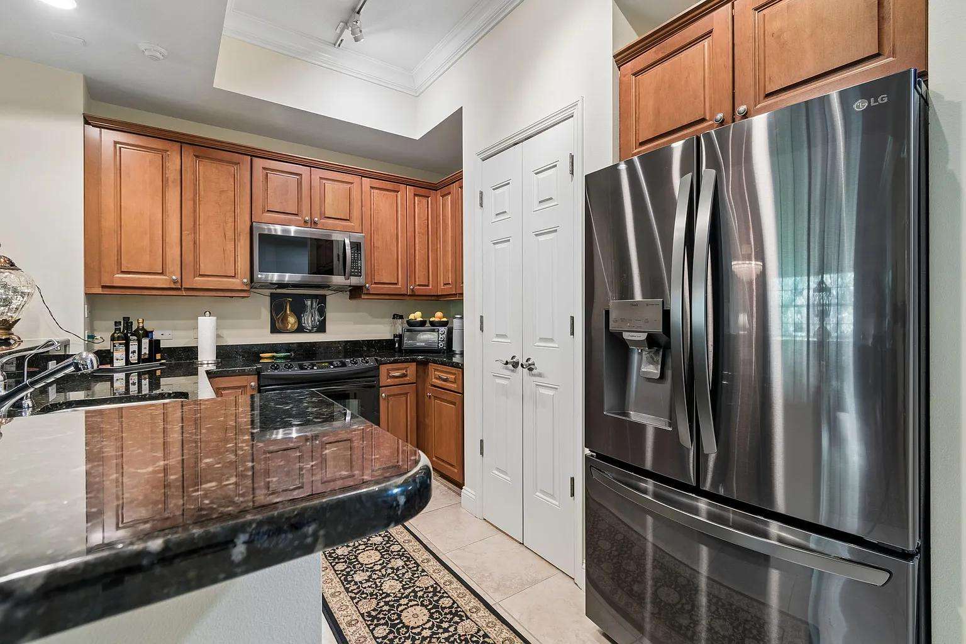
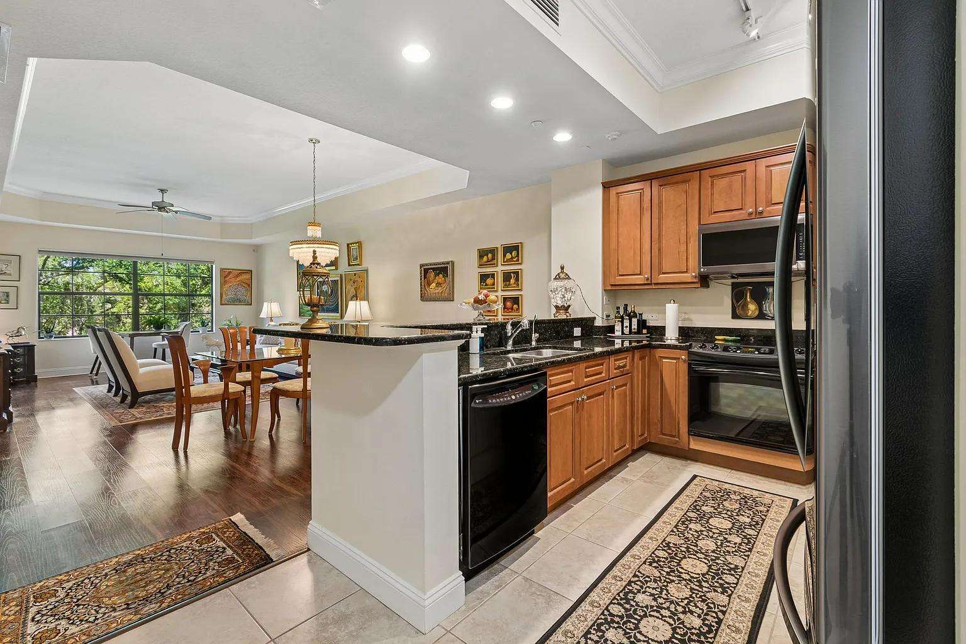
Kitchen with honey oak cabinets, black granite breakfast bar, stainless steel appliances, and recessed lighting.
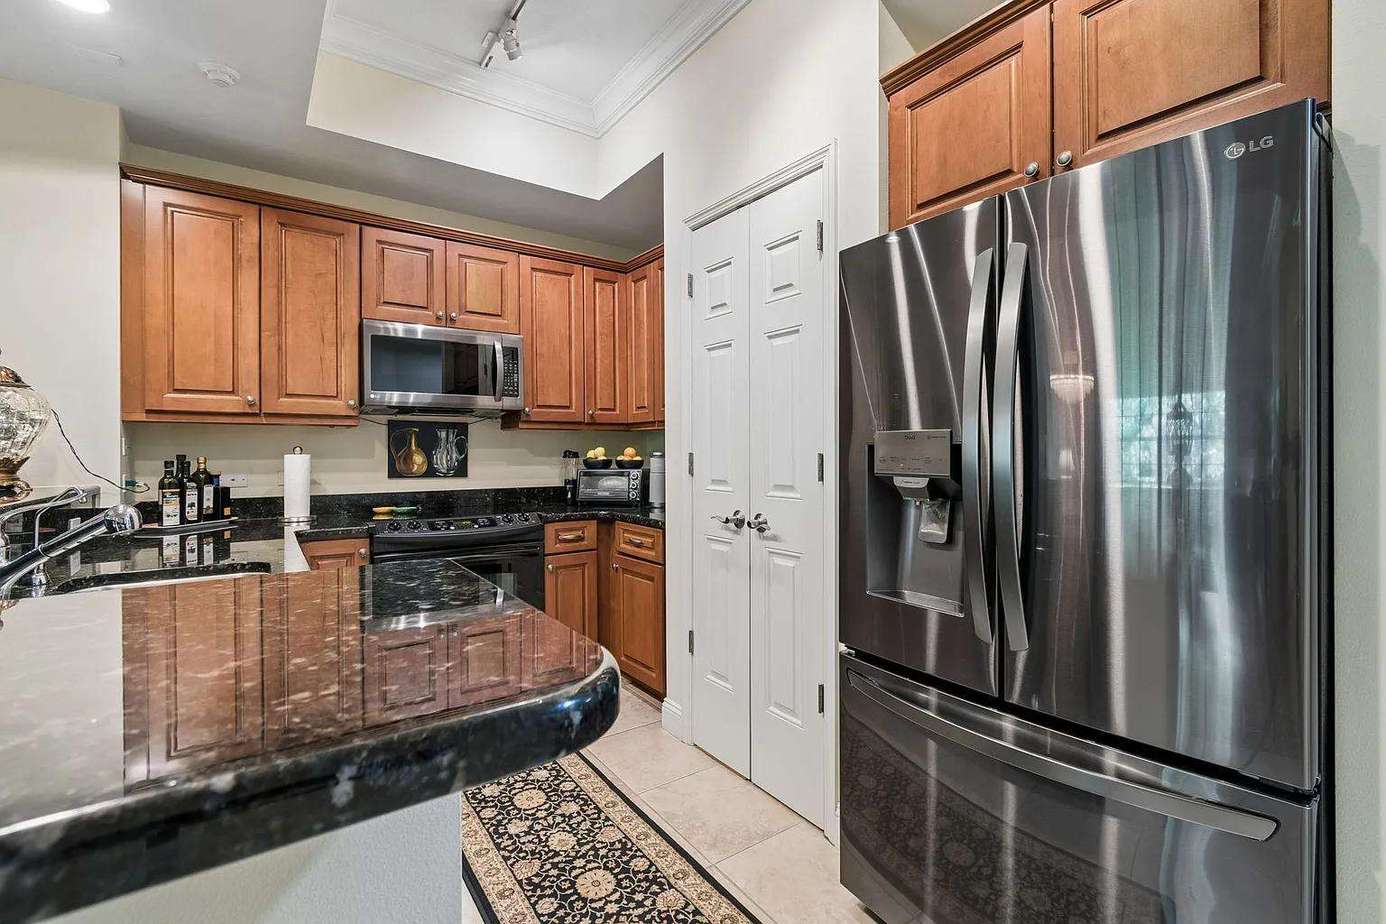
Kitchen with black granite countertops, wood cabinetry, stainless steel appliances, and a patterned runner on tile floor.
Black granite countertops stretch along the kitchen with wooden cabinetry and stainless steel appliances.
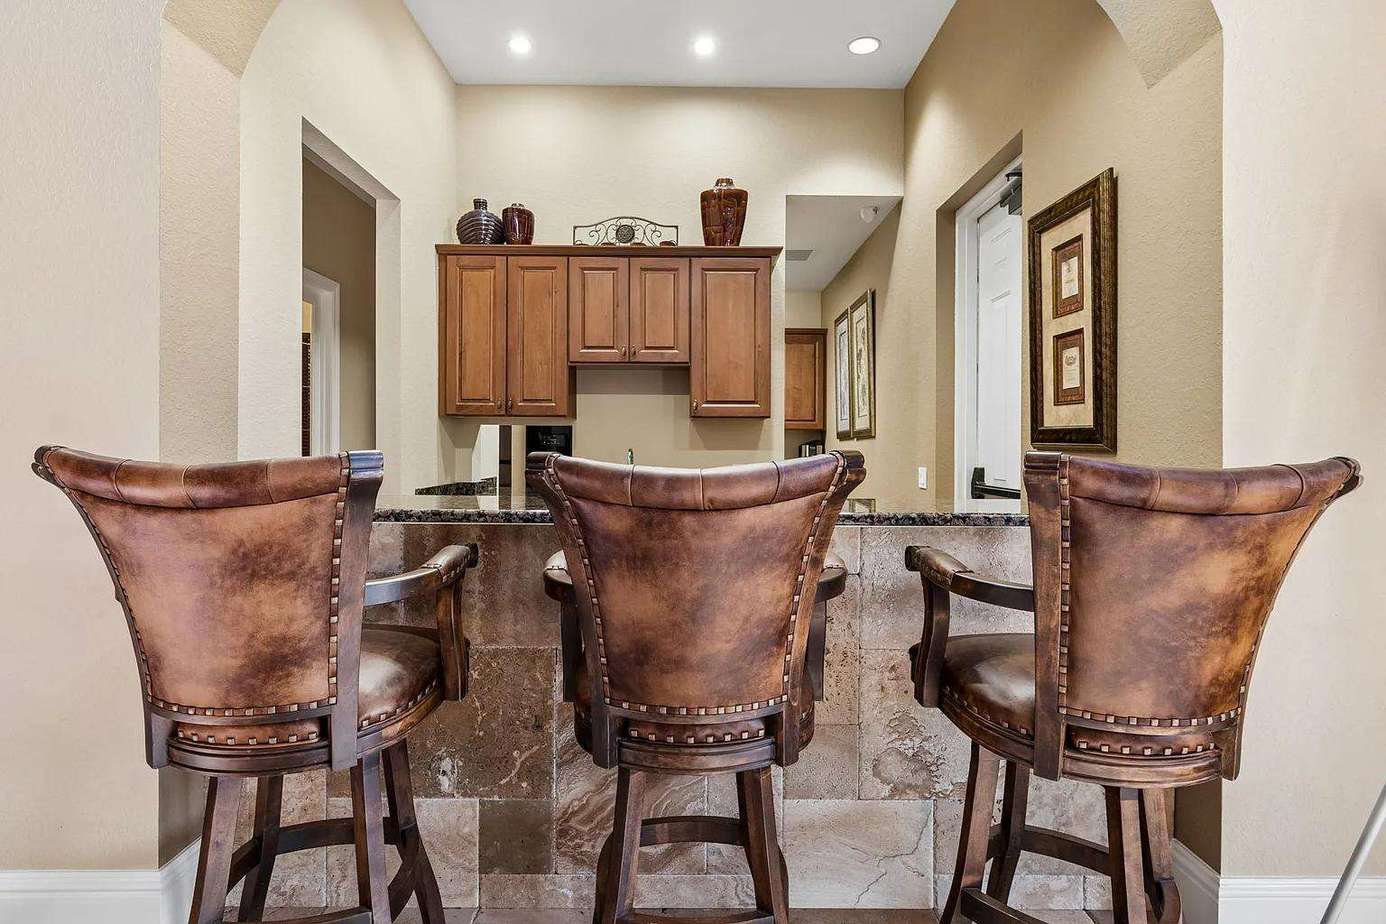
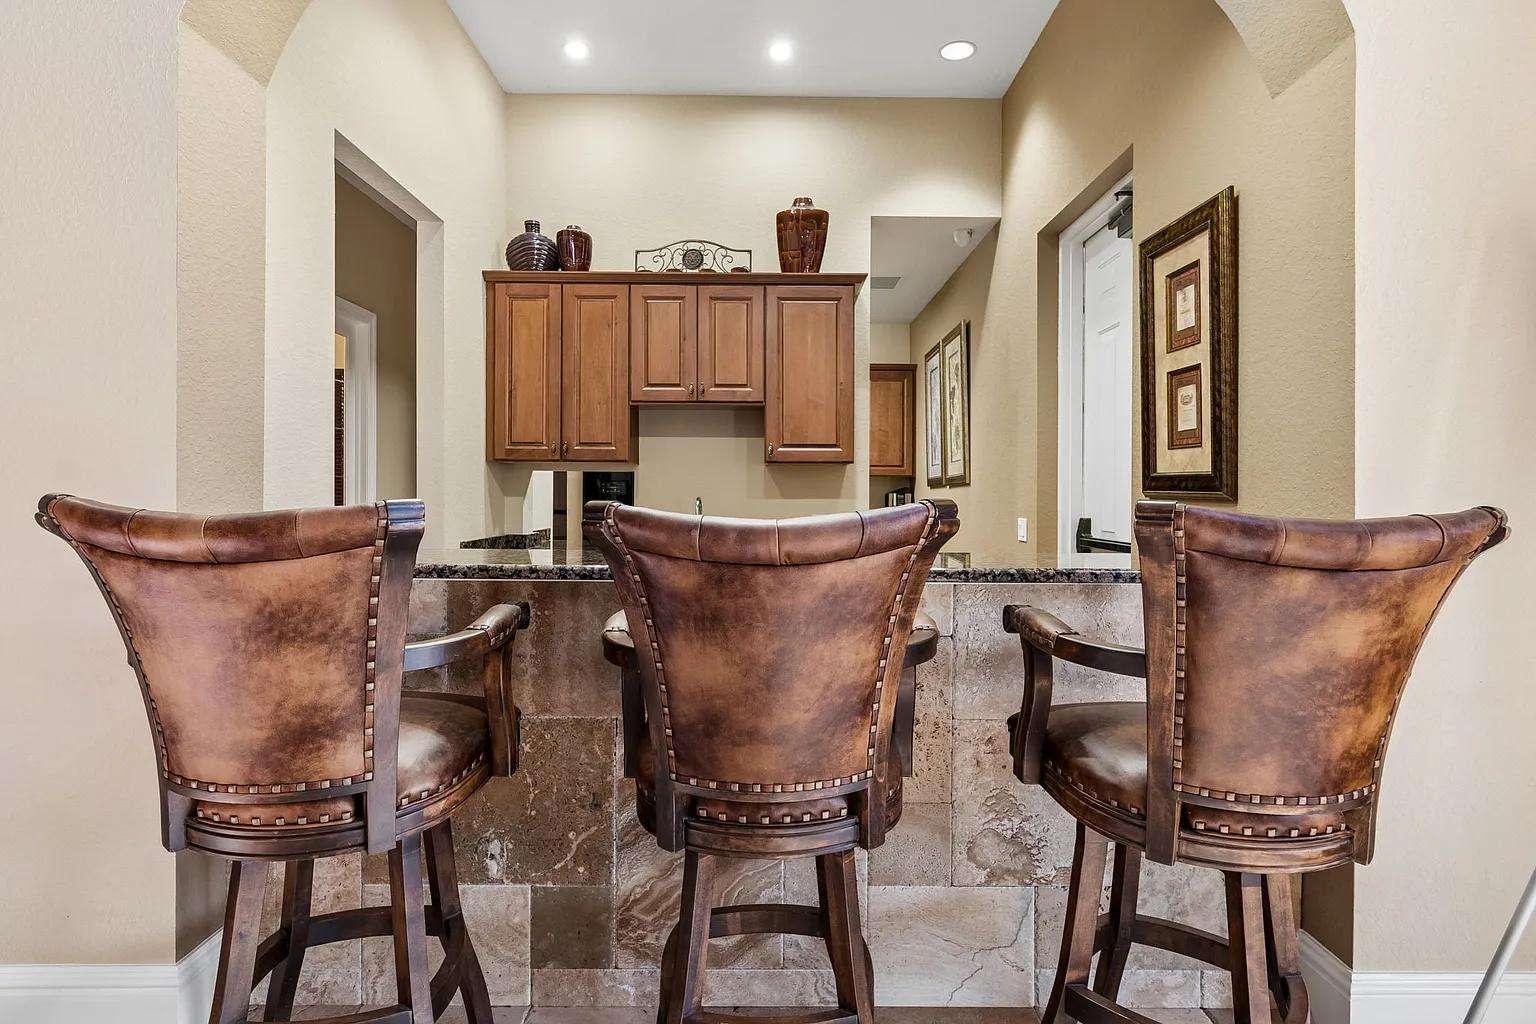
Three brown leather swivel bar stools line a stone-tiled breakfast bar under warm beige walls.
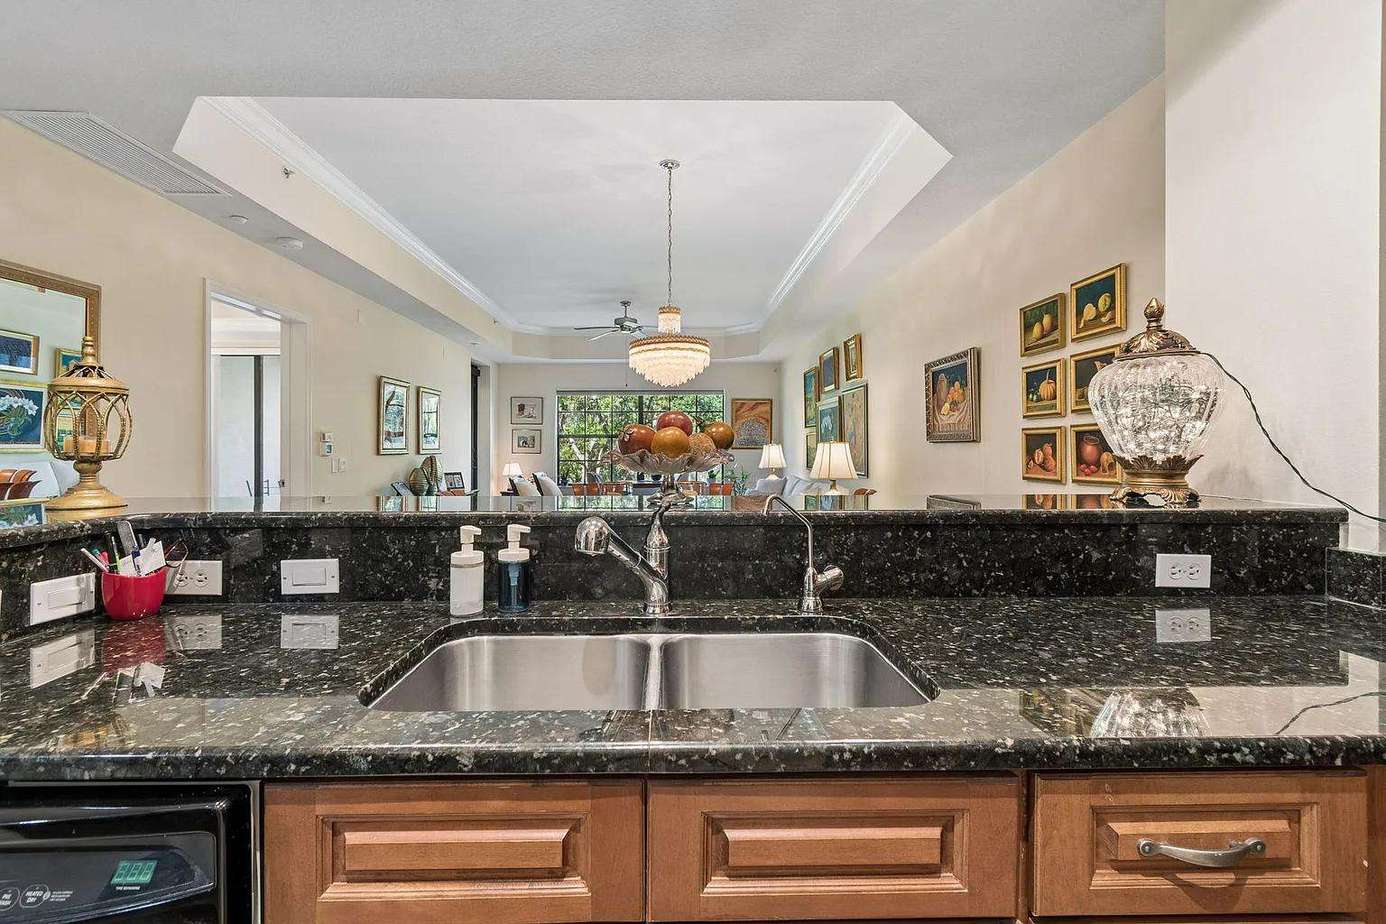
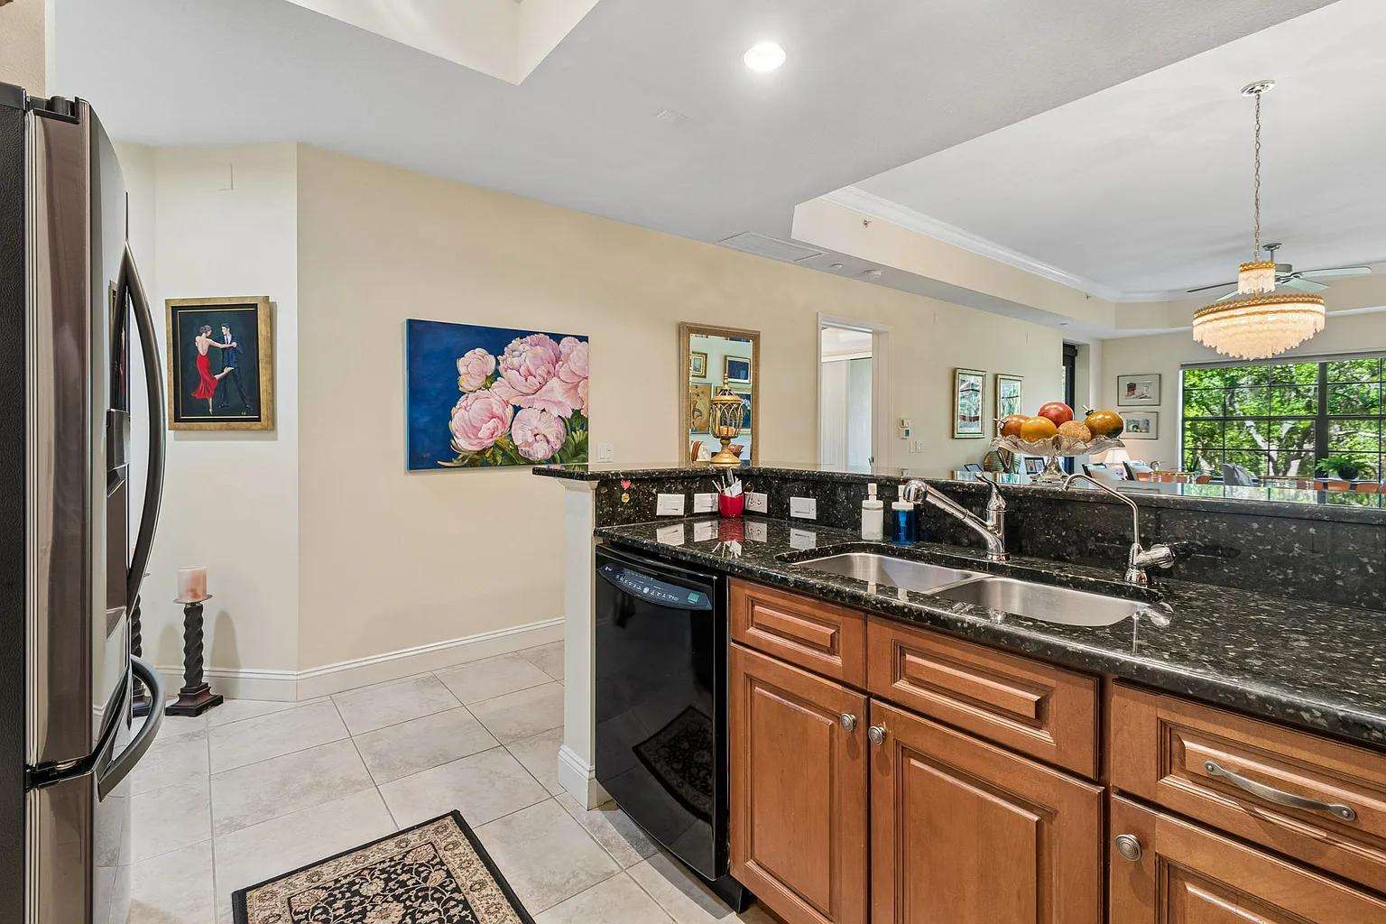
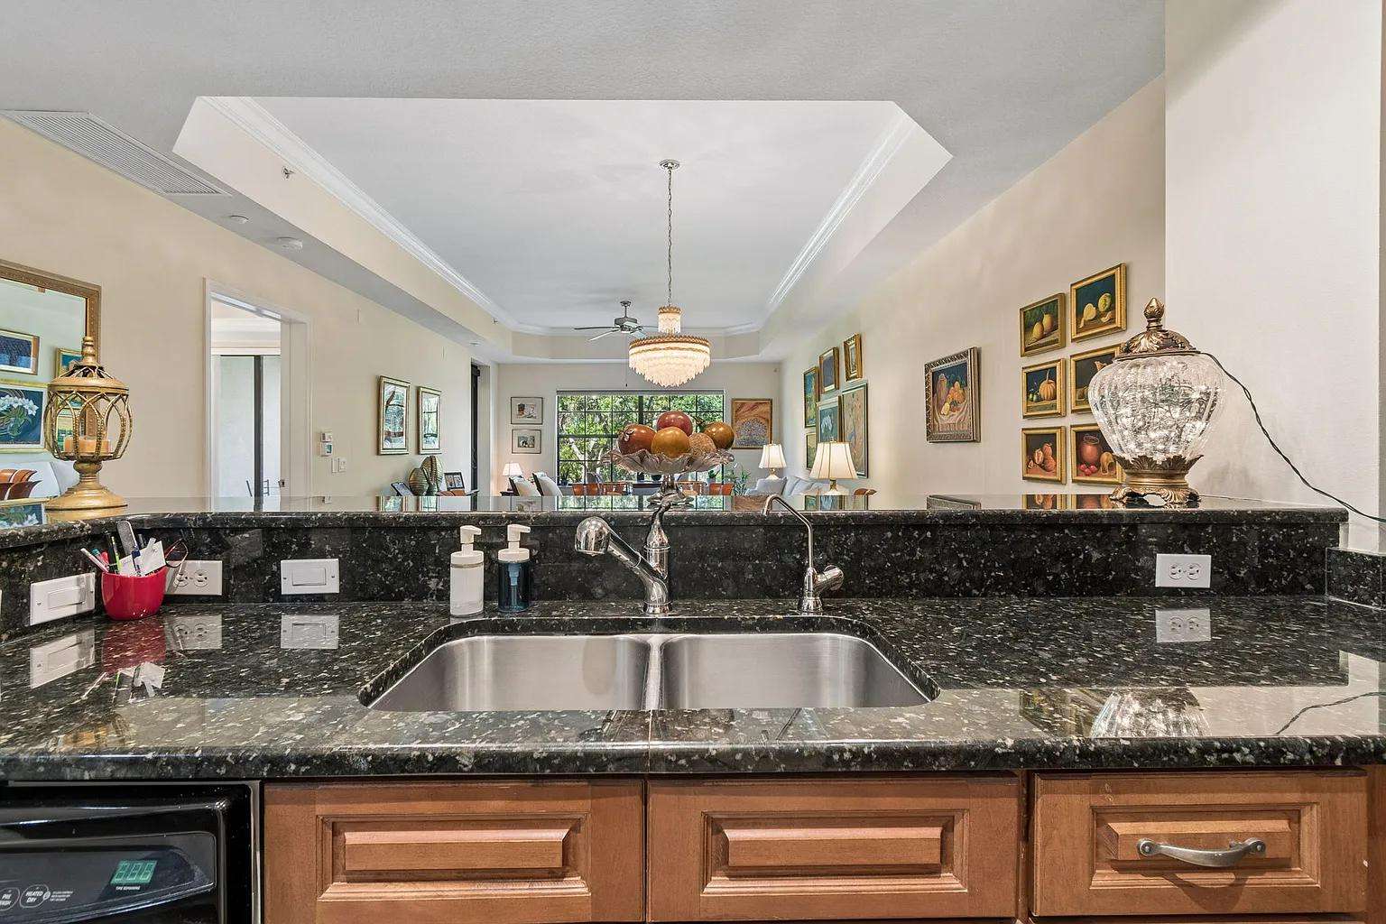
Kitchen counter with black granite surfaces, double stainless steel sink, wooden cabinetry, and a black dishwasher.
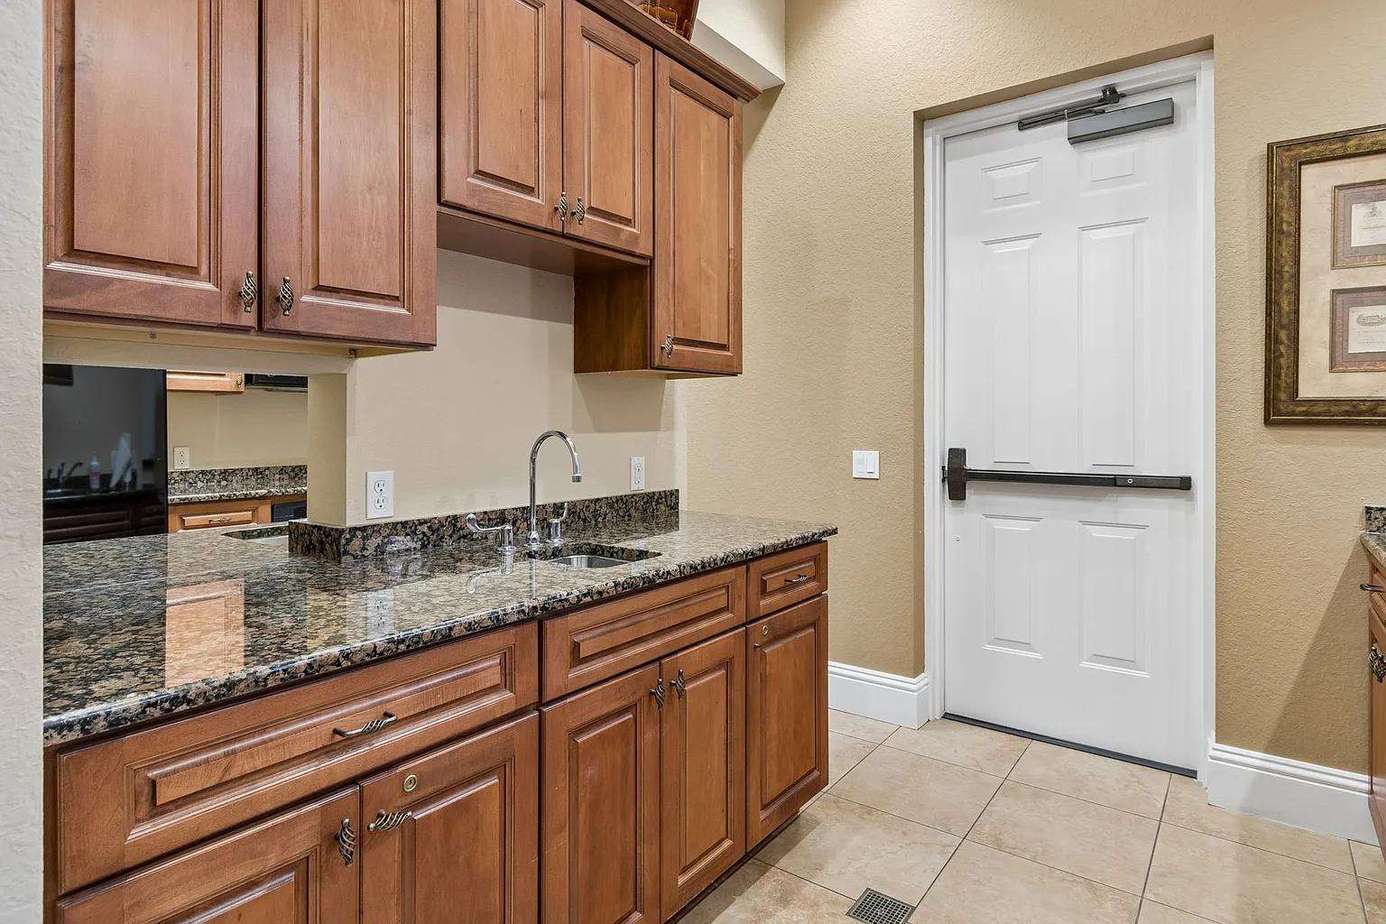
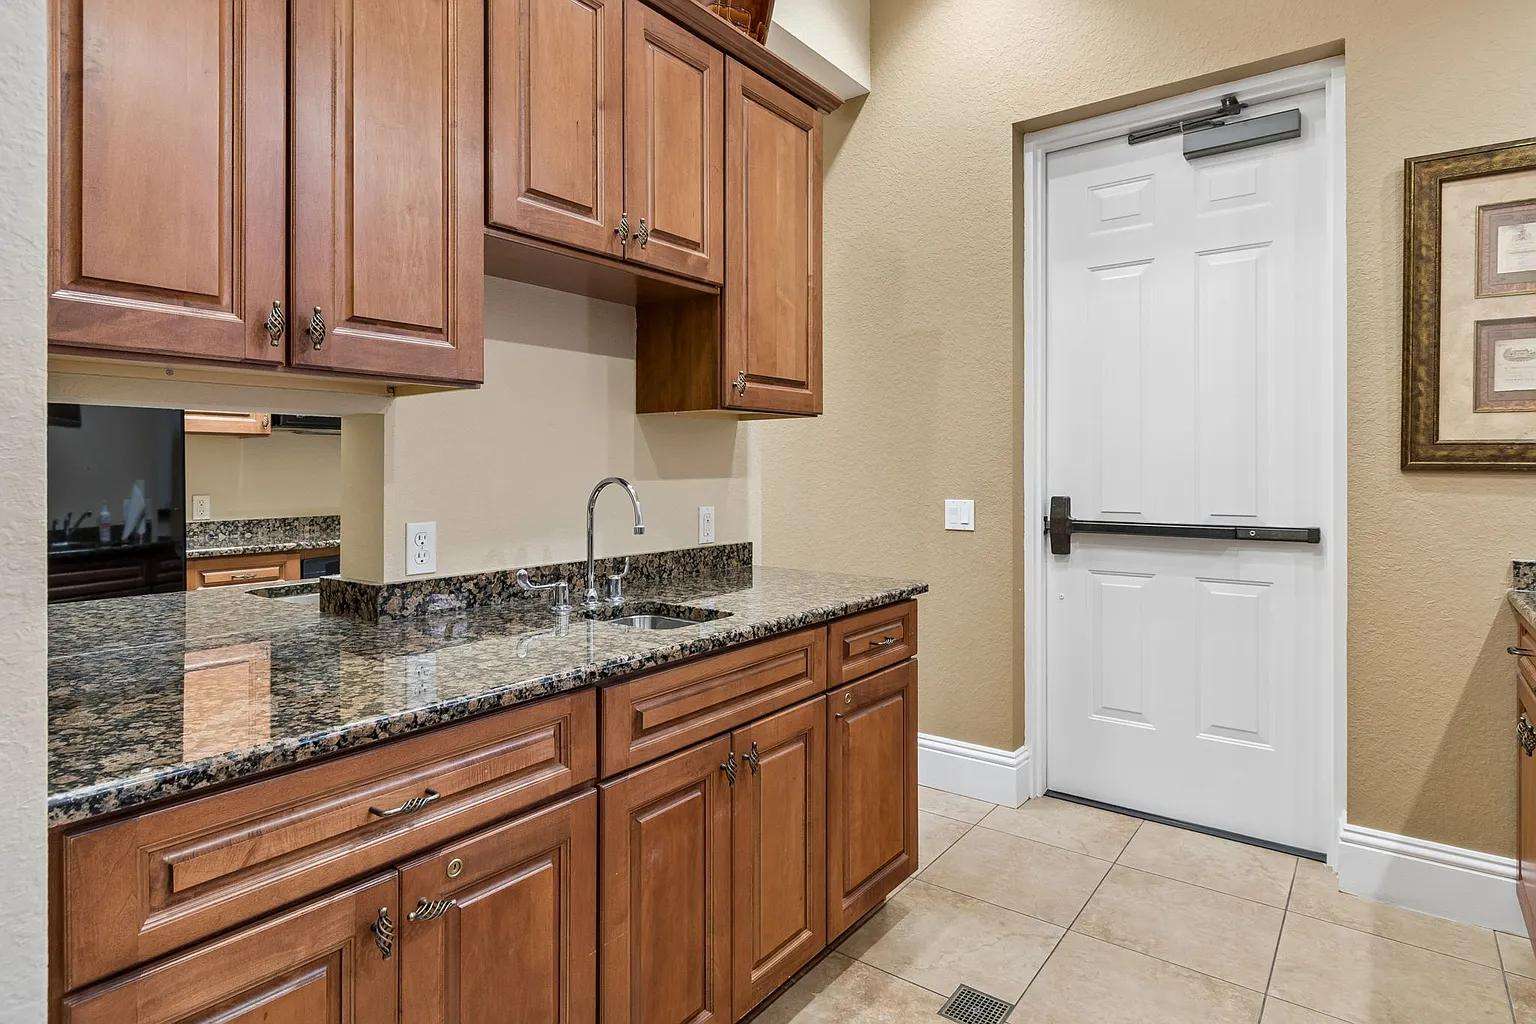
Butler’s pantry with granite countertops, wood cabinetry, stainless steel sink, and beige tile flooring.
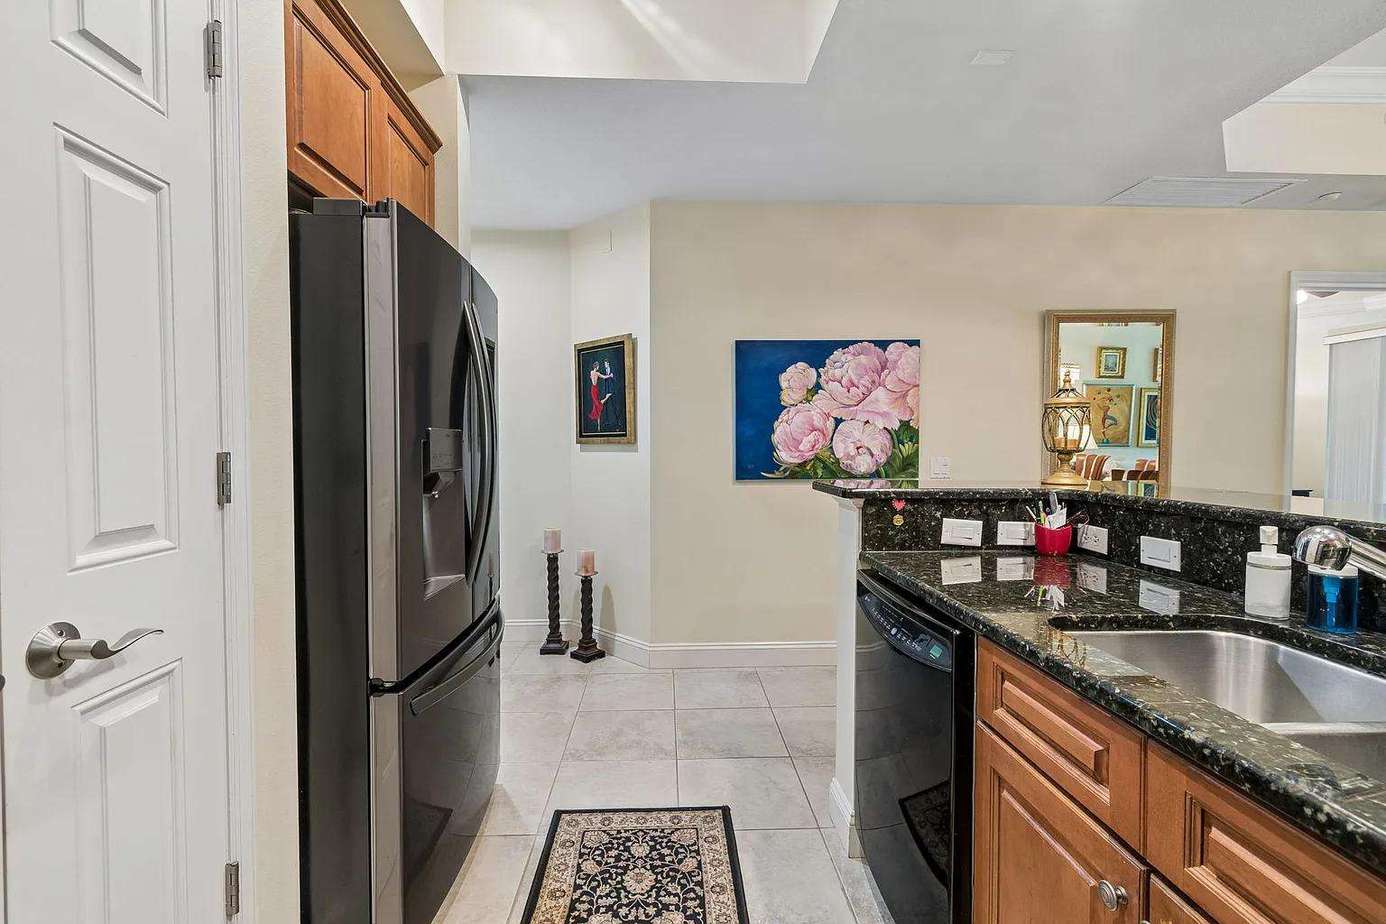
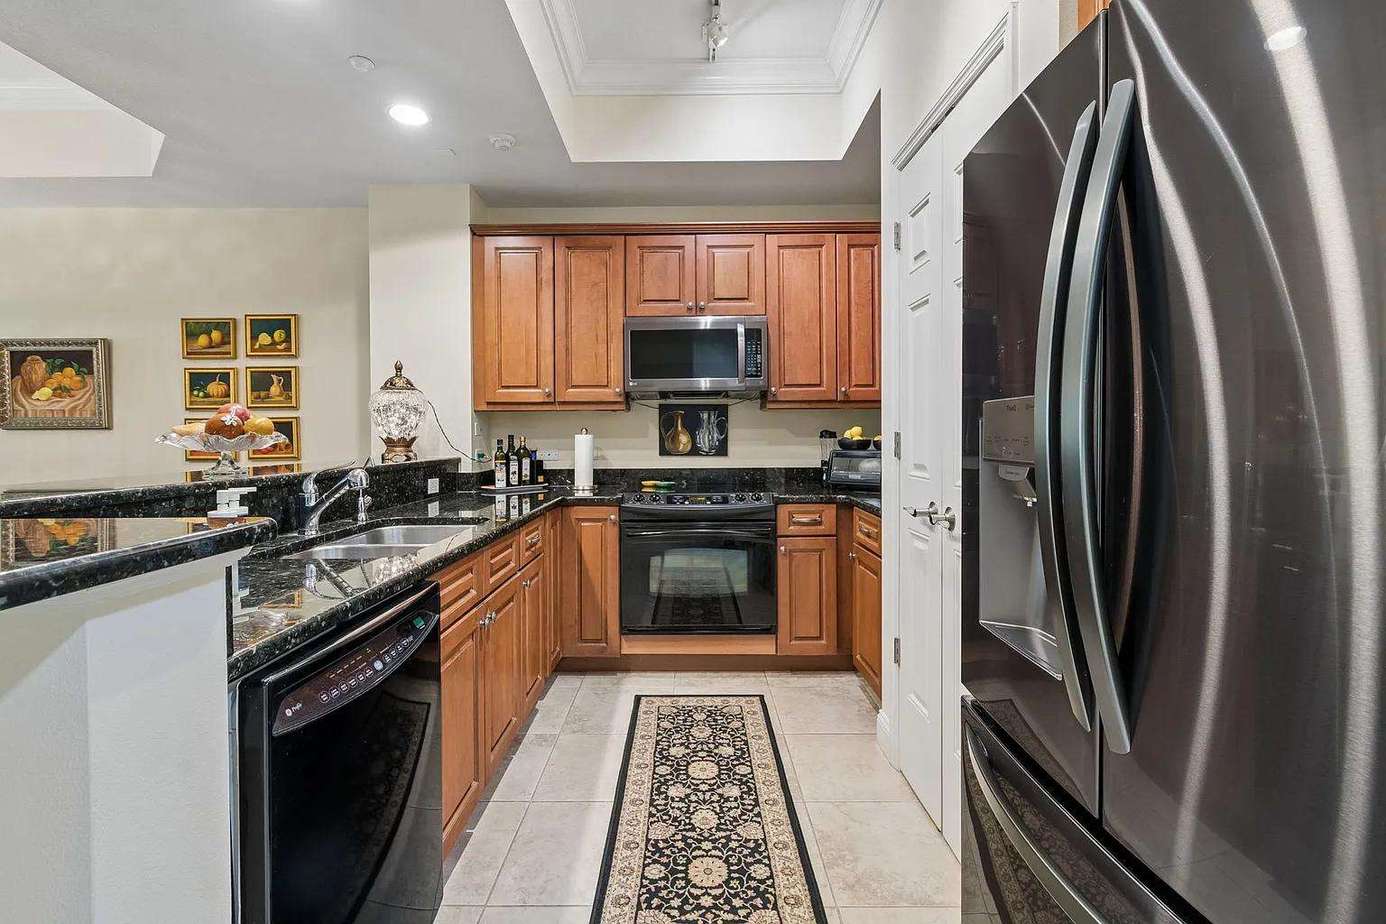
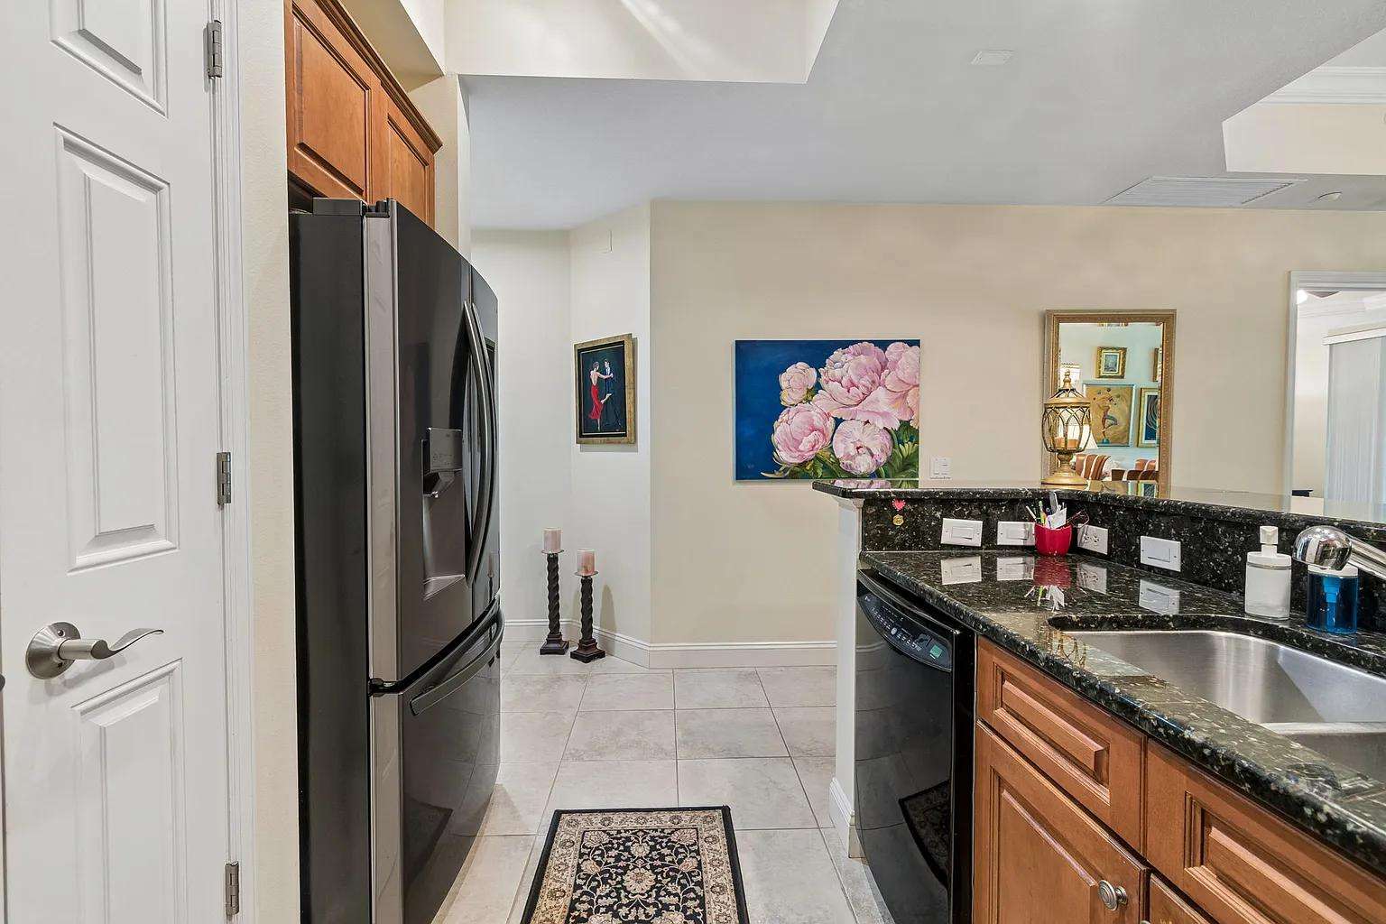
Galley kitchen with black granite counters, wooden cabinets, black appliances, and patterned runners on tile floor.
Black granite kitchen counter with double stainless steel sink and wooden cabinetry below.
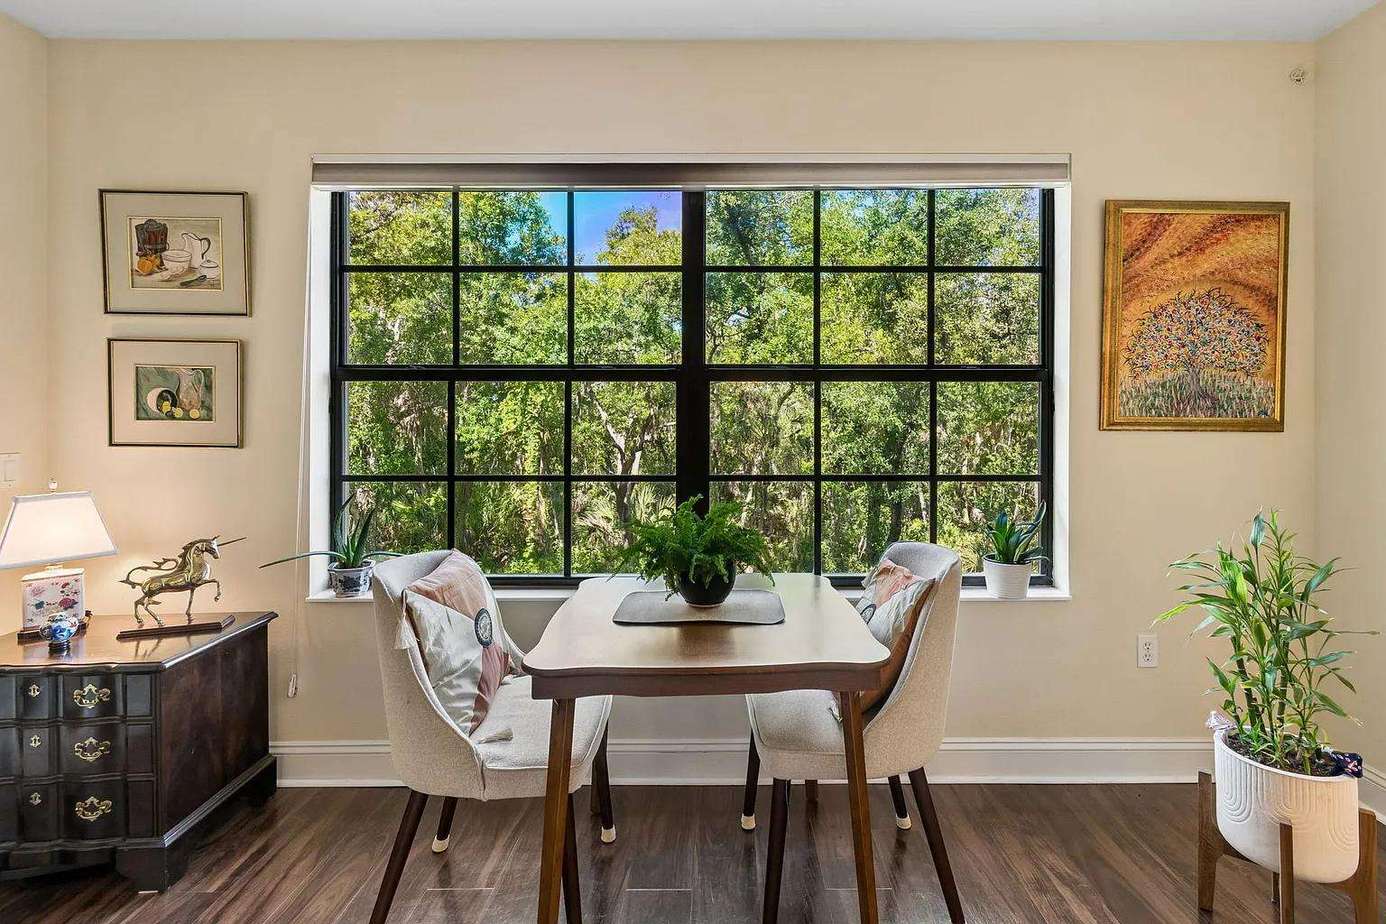
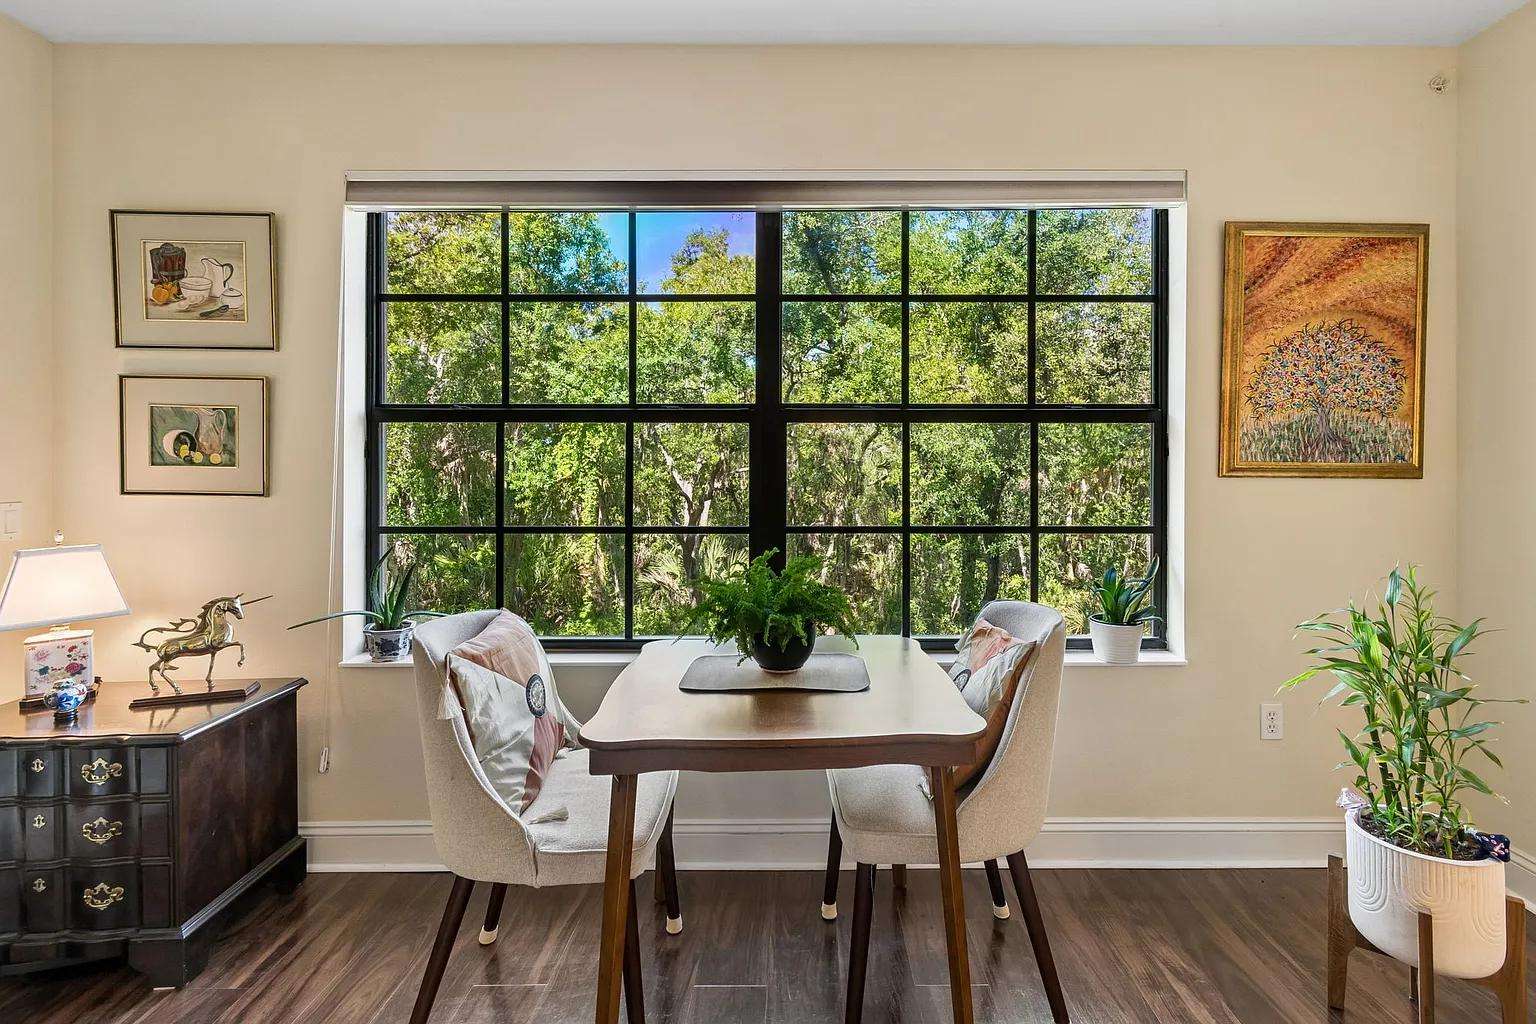
Dining area with mid-century wood table, cushioned chairs, large black-framed window, and indoor plants.
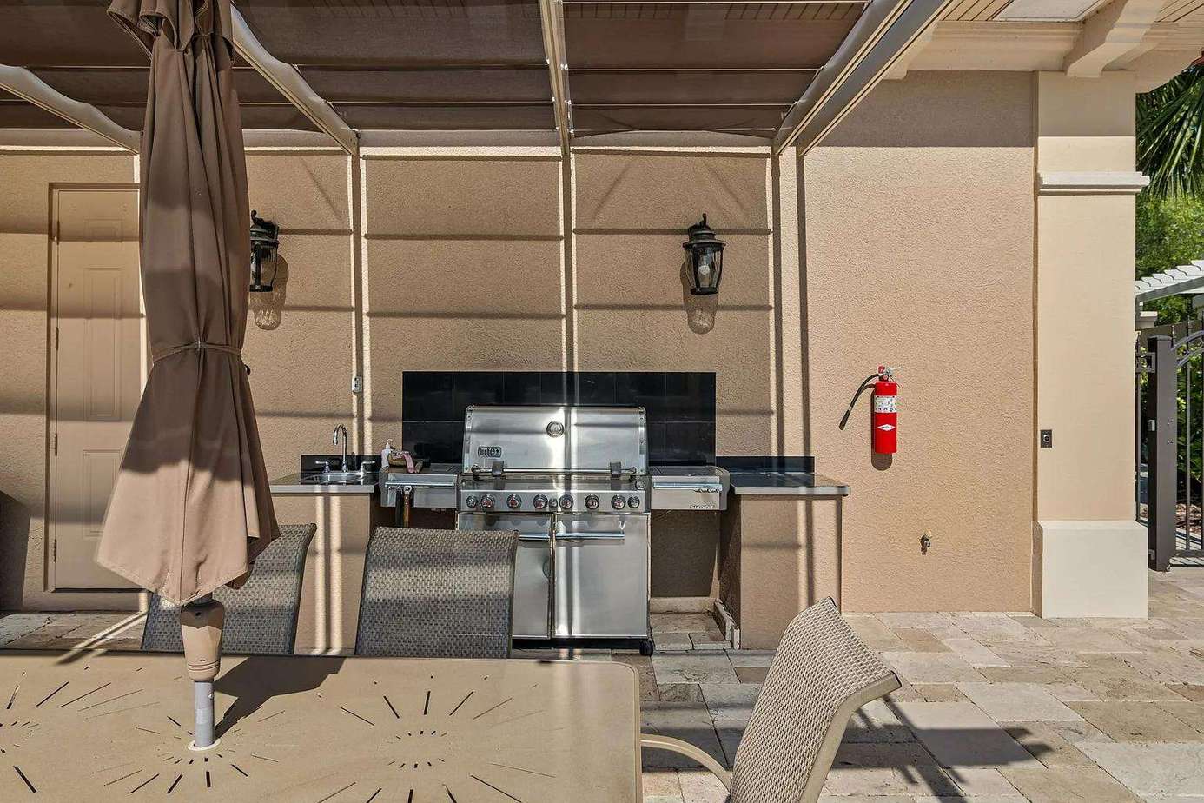
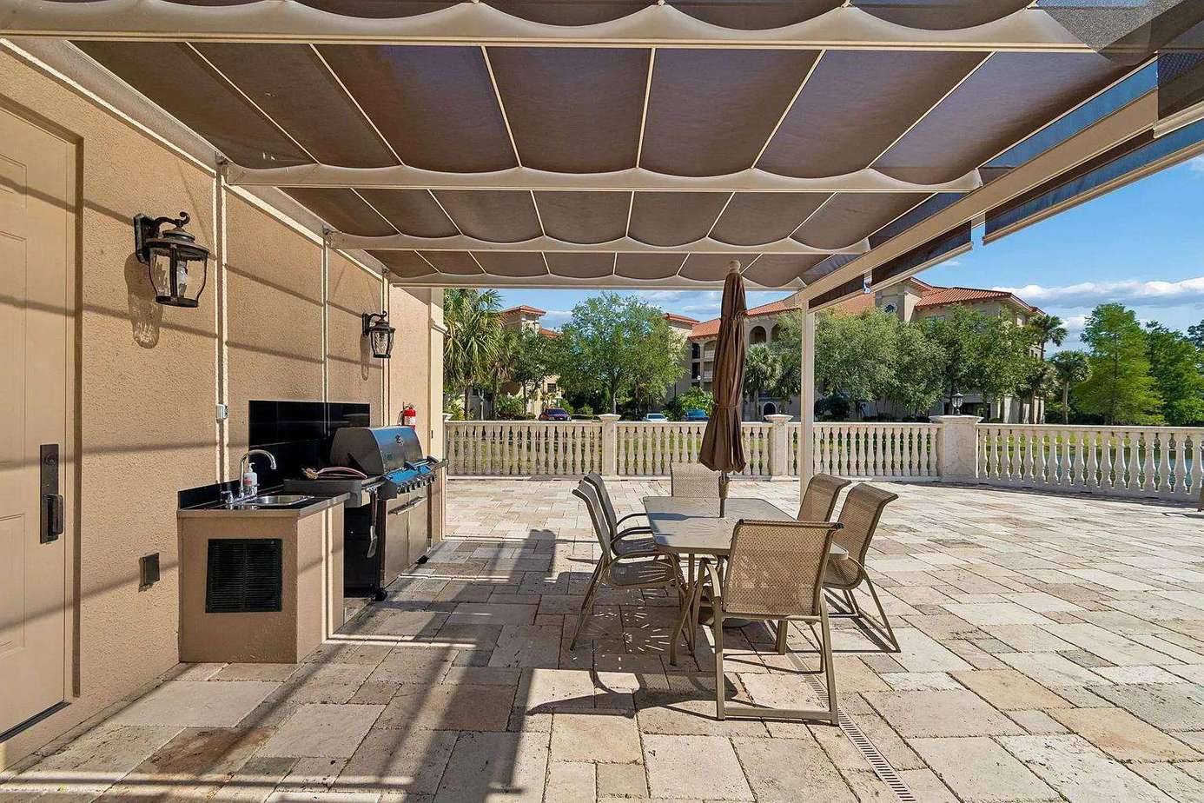
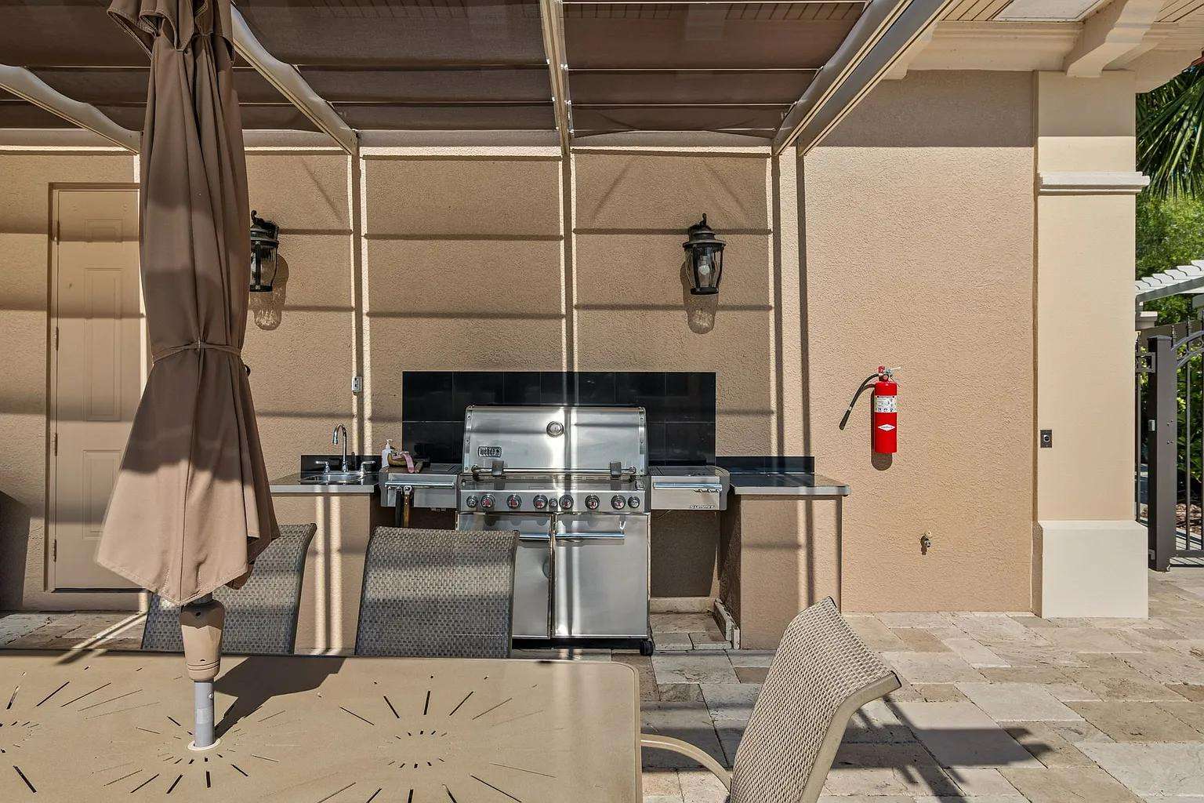
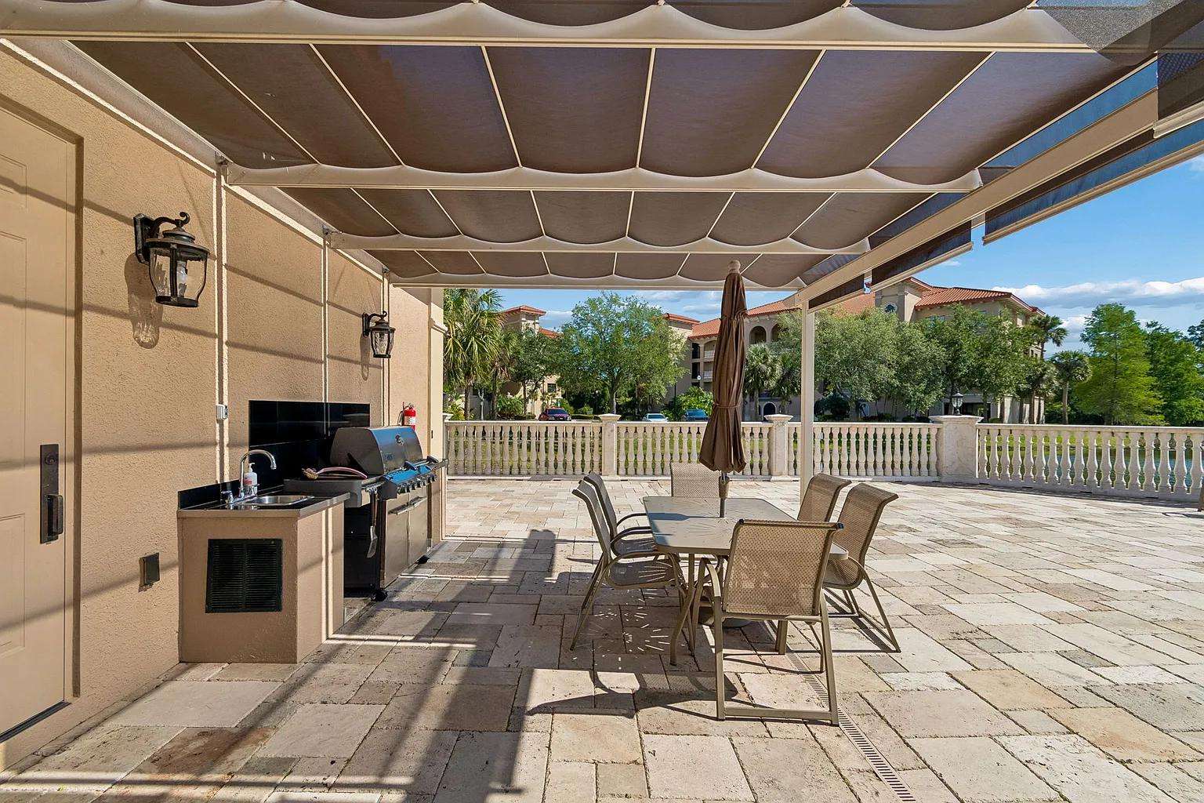
Outdoor grilling area with stainless steel gas grill, black tile backsplash, and metal dining chairs.
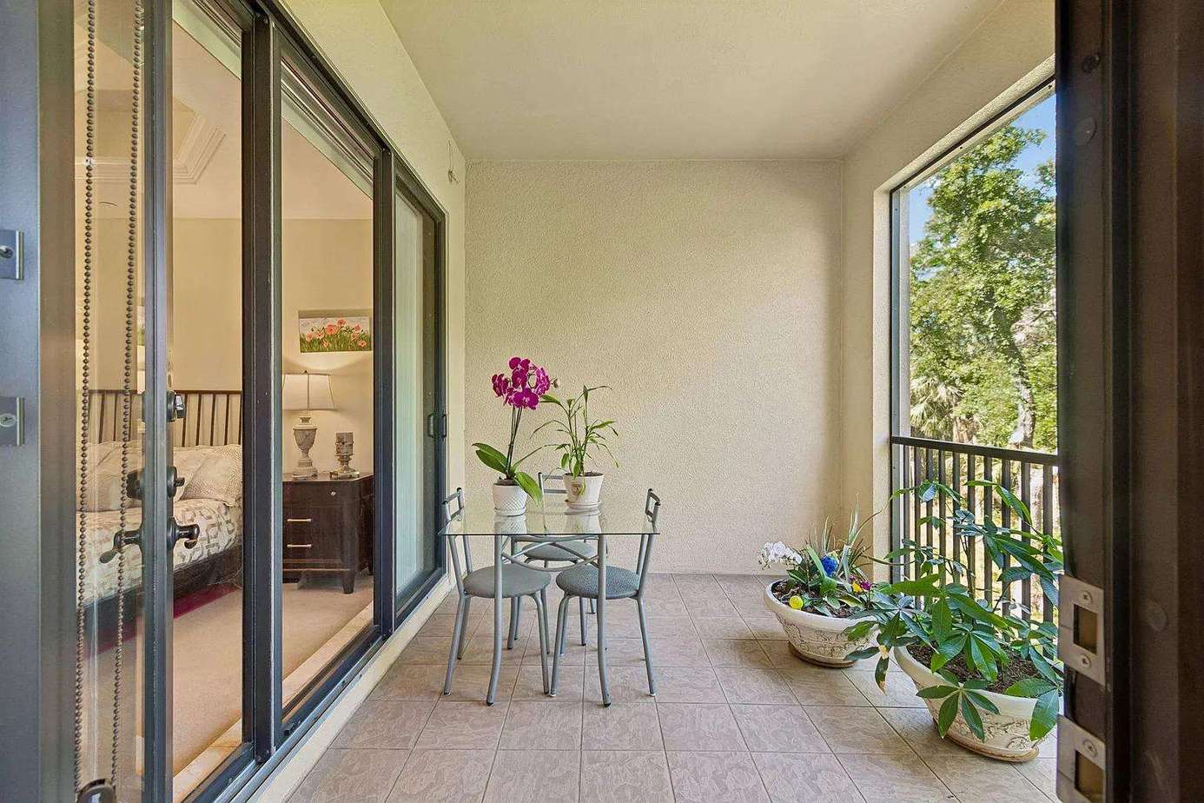
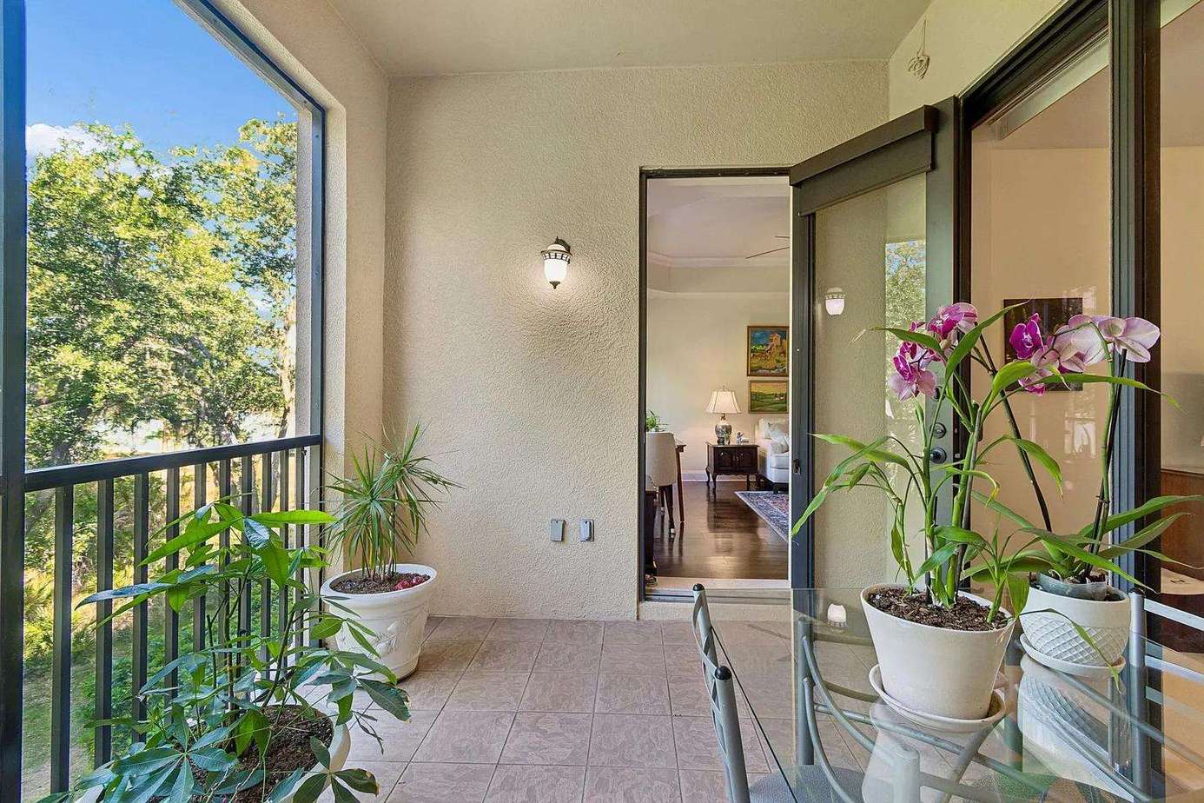
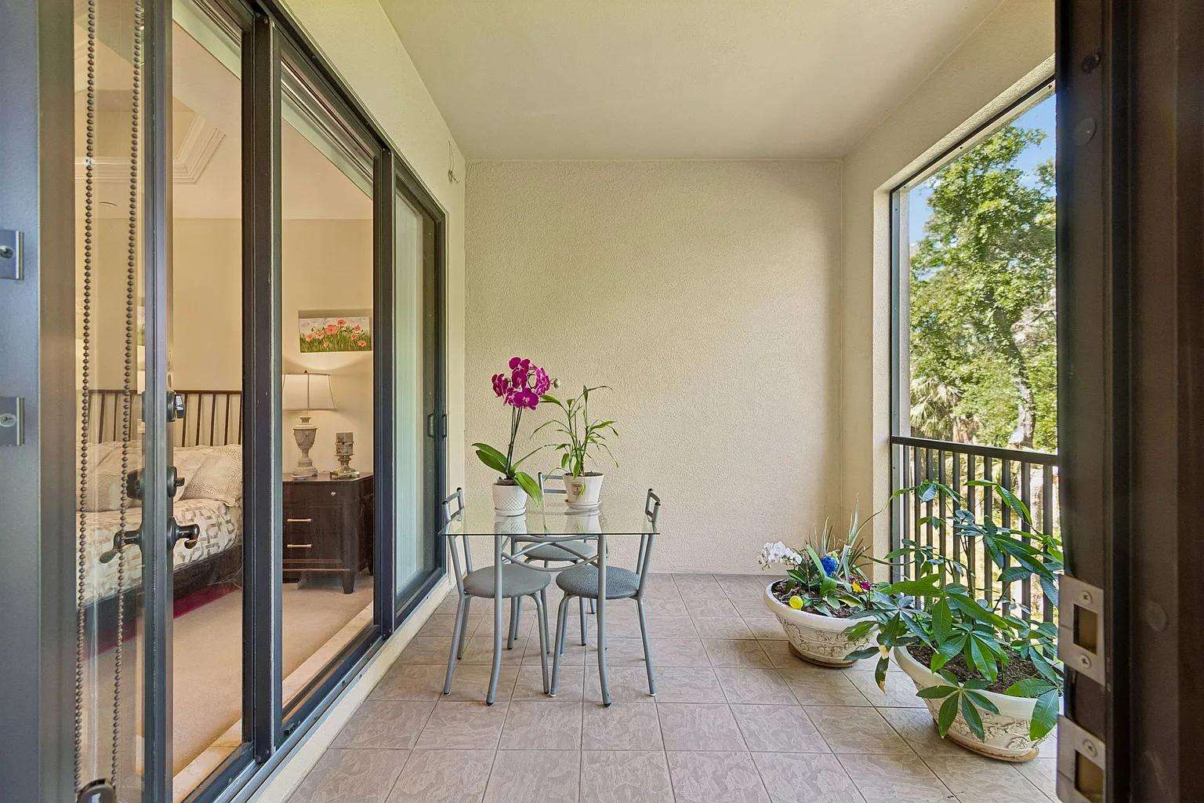
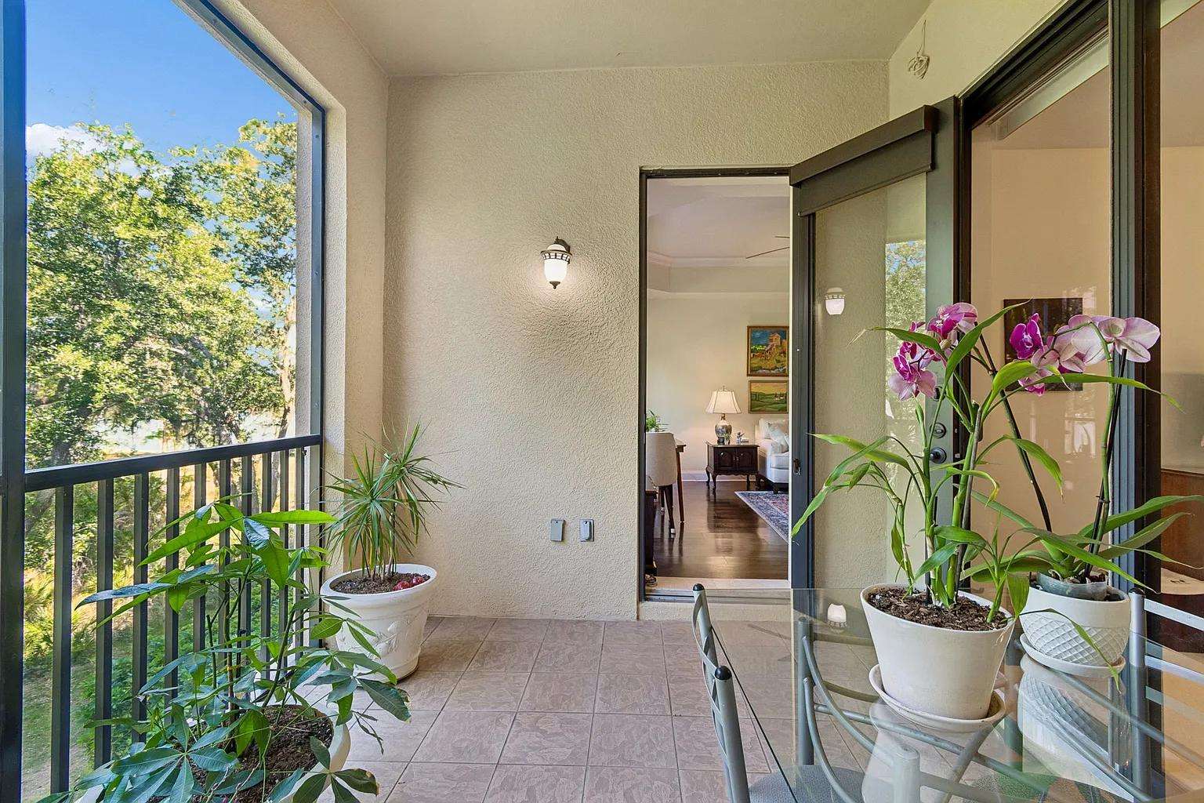
Glass-top table with metal chairs sits on tiled balcony surrounded by potted plants and leafy views.
Outdoor pool surrounded by beige stone tiles, lounge chairs, and a cream stucco building with red tile roof.
Outdoor swimming pool with adjacent hot tub, surrounded by stone tile deck and seating areas under a pergola.
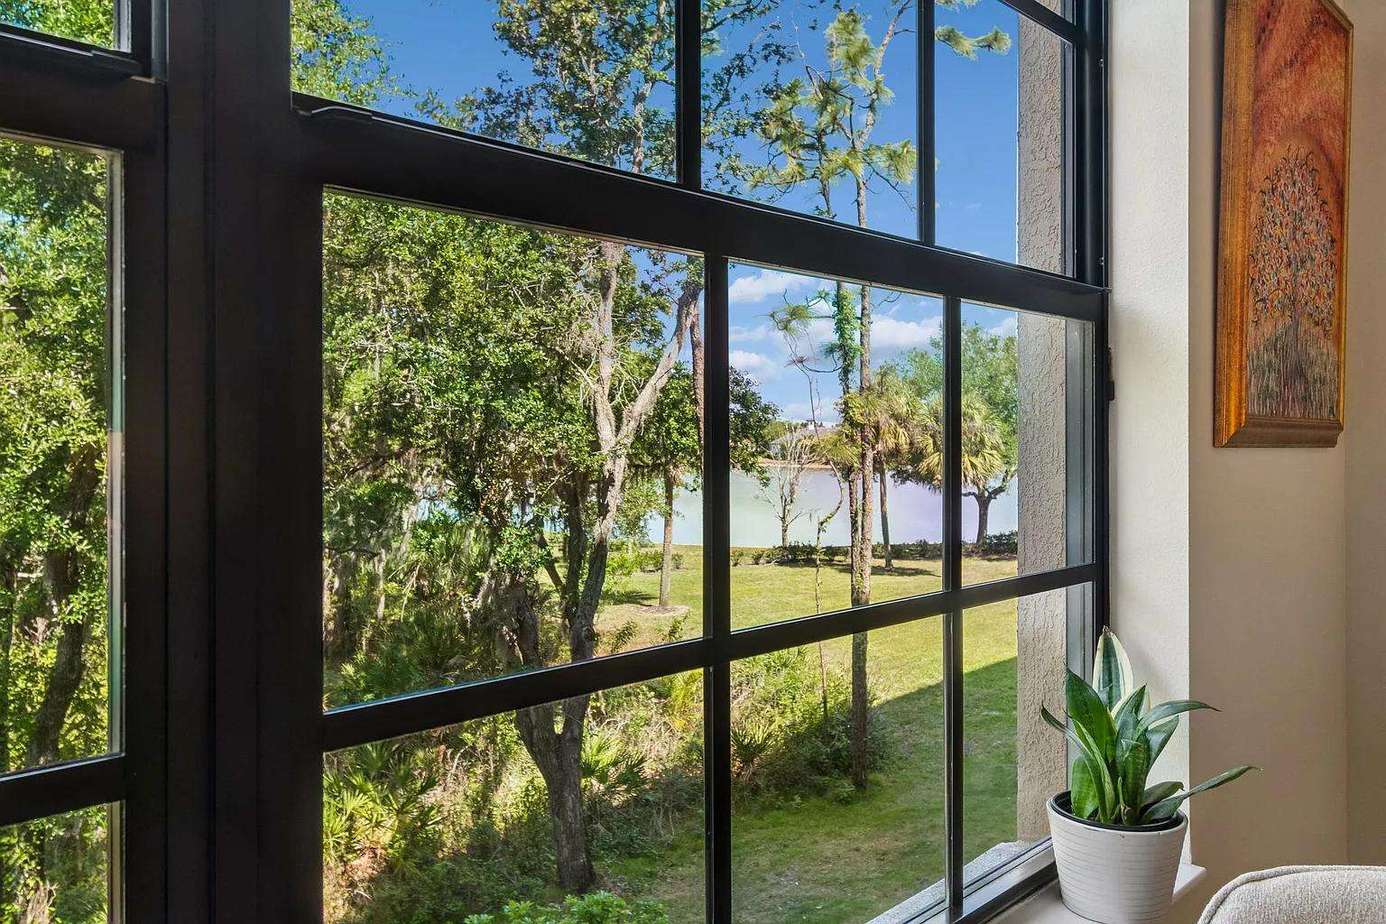
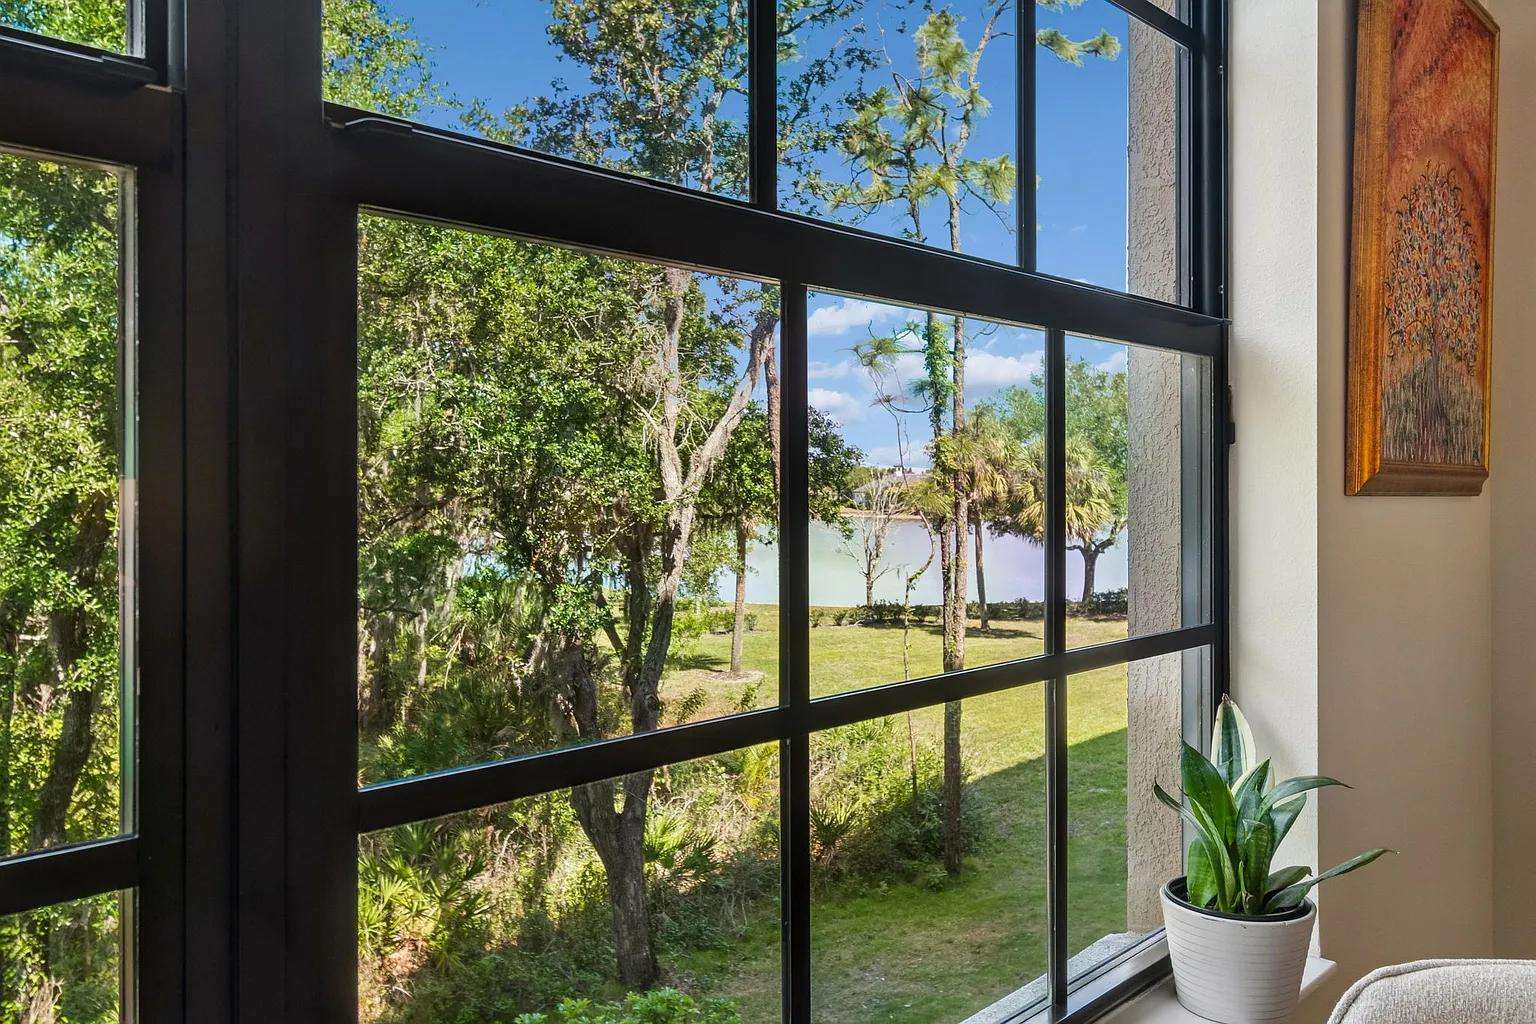
Black-framed window reveals lush greenery and a glimpse of water beyond, with potted plant and wall art nearby.
Screened balcony with tiled floor, potted plants, glass-top table, and view of trees beyond black railing.
Outdoor patio with stone tile flooring, metal dining set under fabric canopy, and built-in grill station.
Lakeside pool area with lounge chairs, shaded pergola, and surrounding palm trees under a clear blue sky.
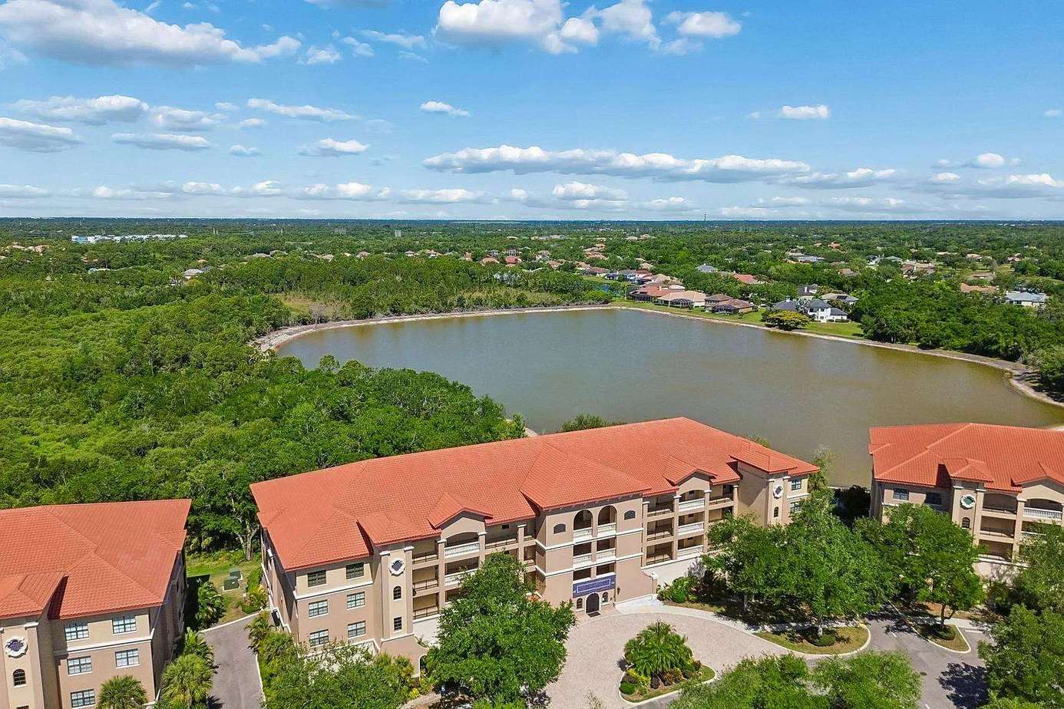
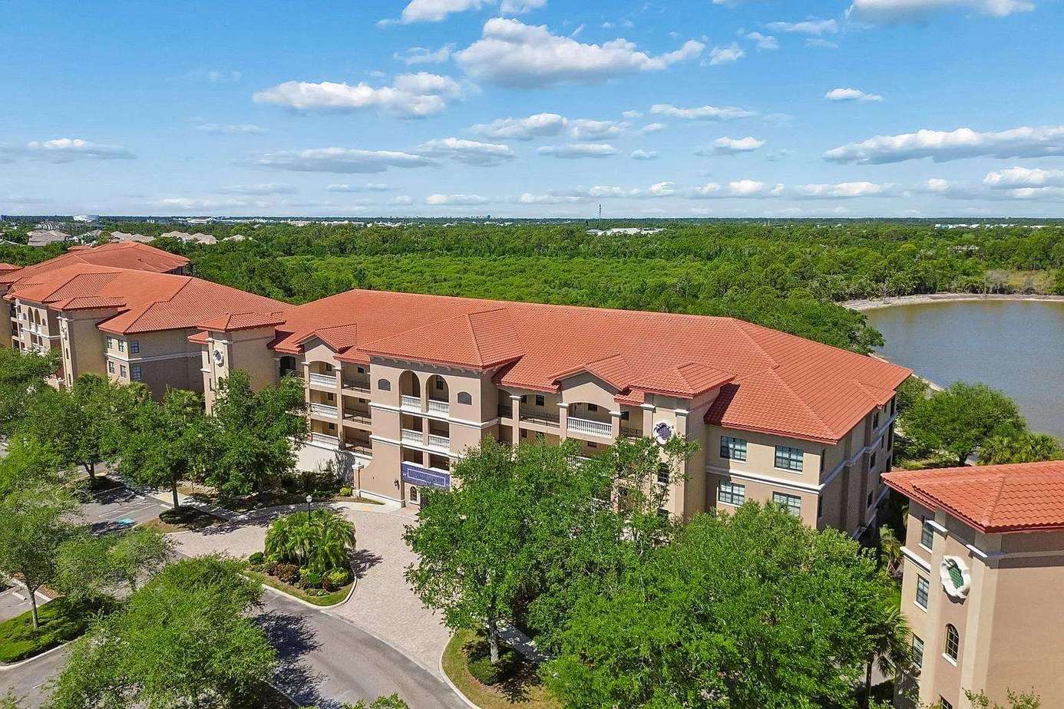
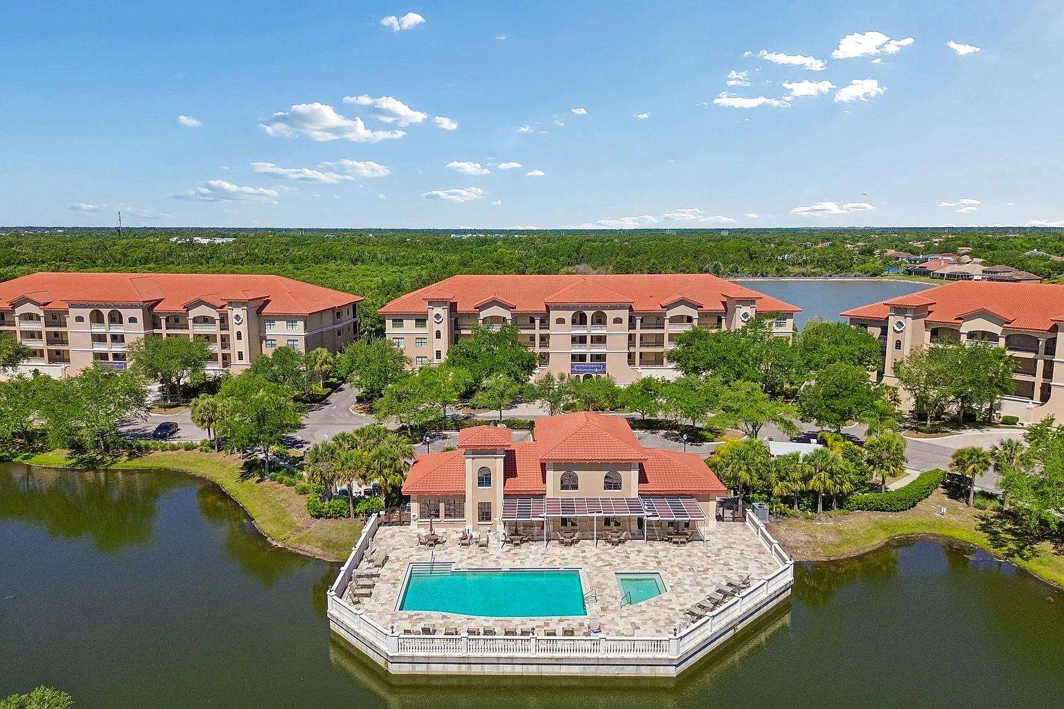
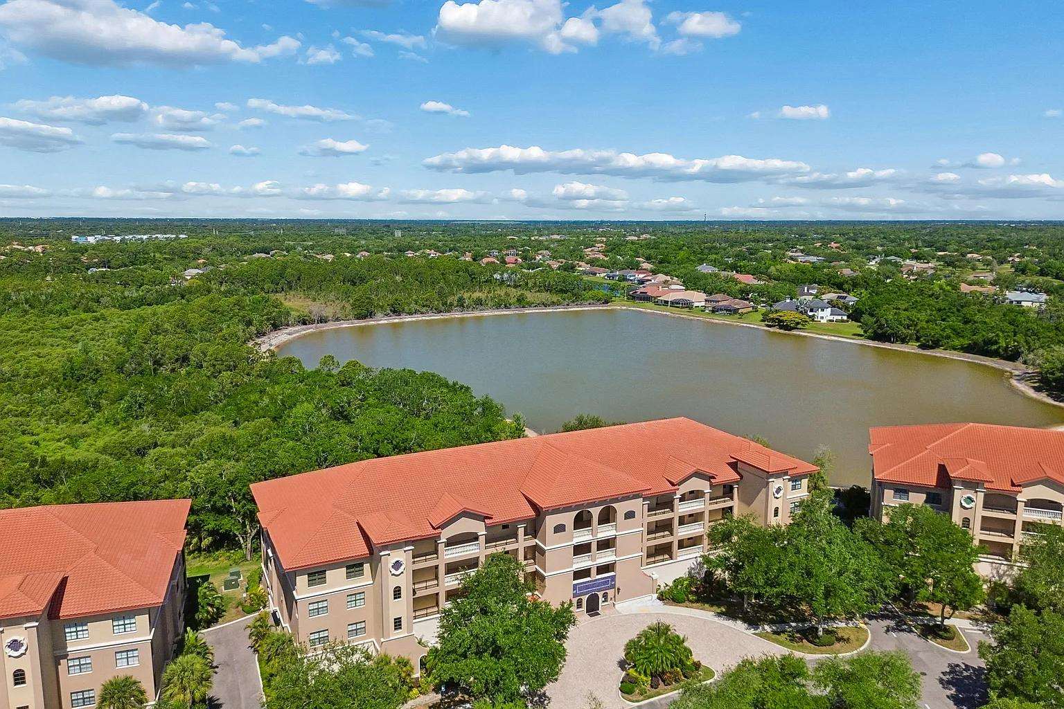
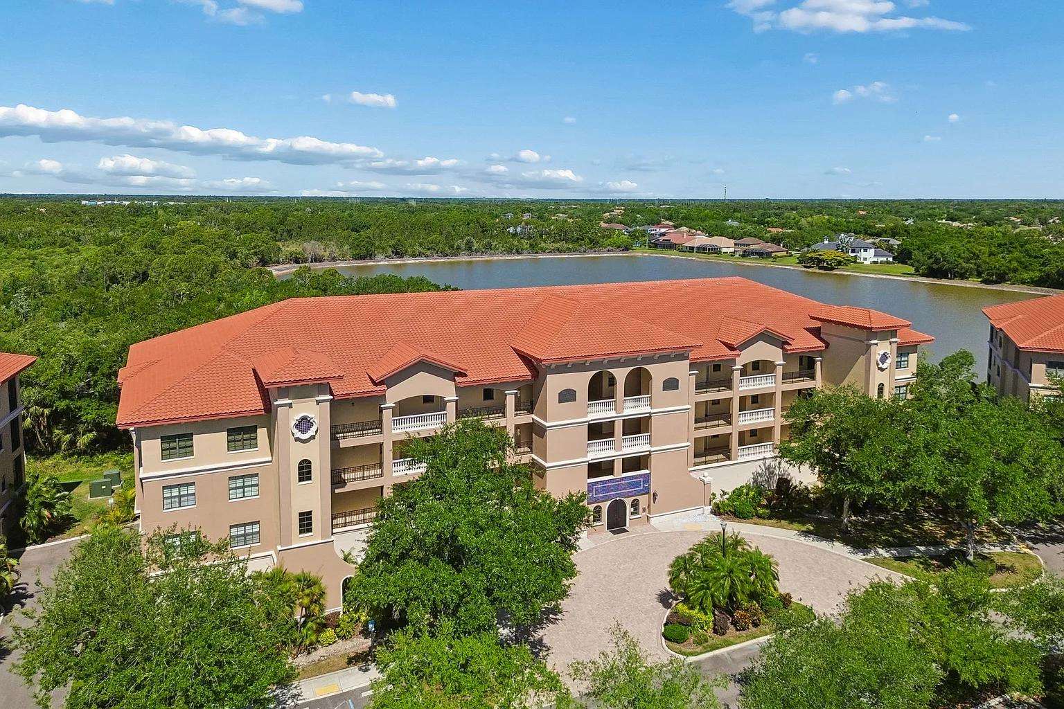
Aerial view of apartment buildings with terracotta roofs overlooking a large lake and surrounding greenery.
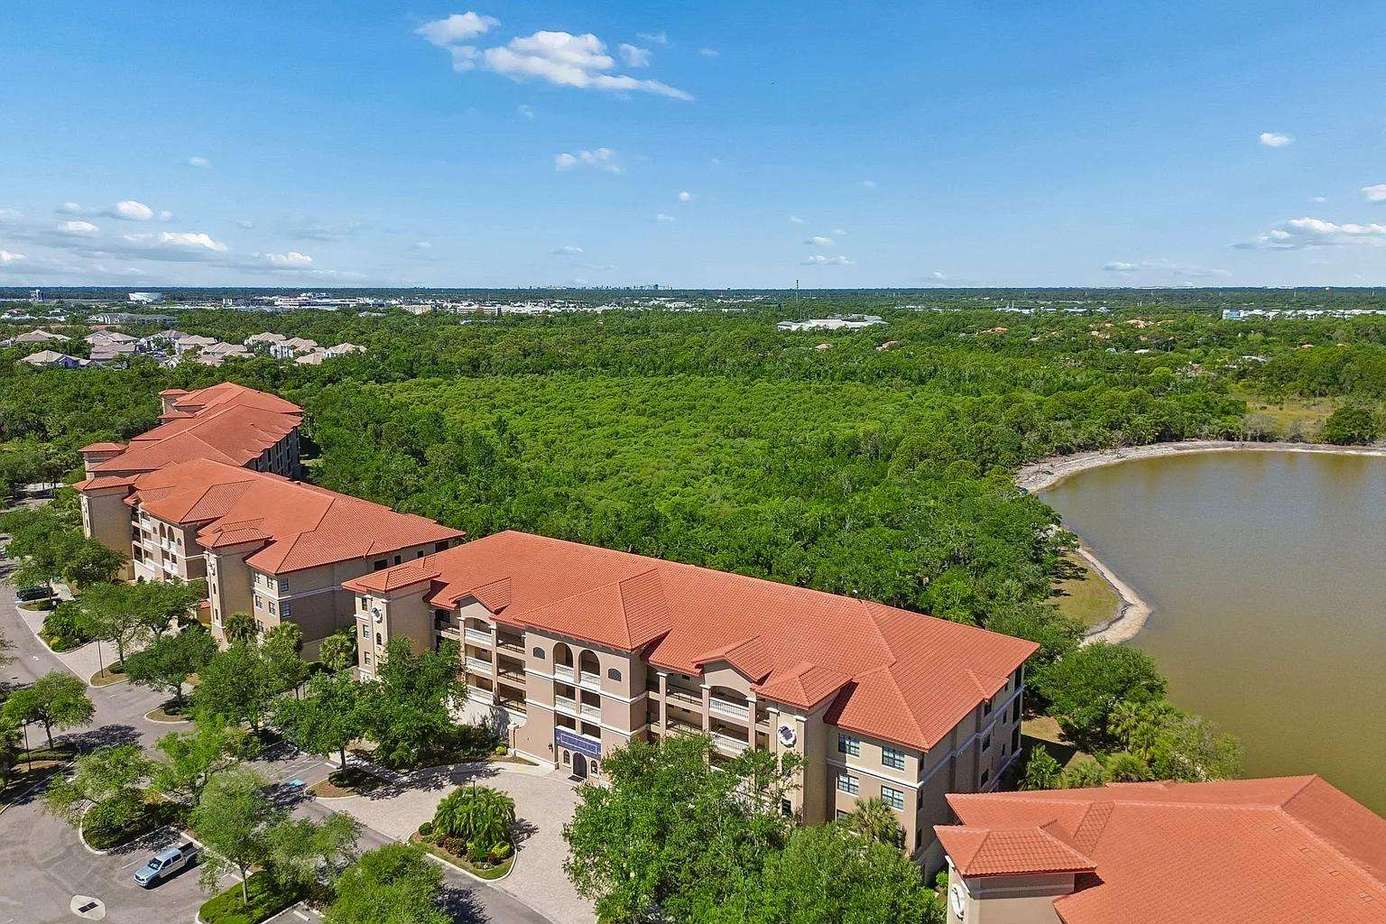
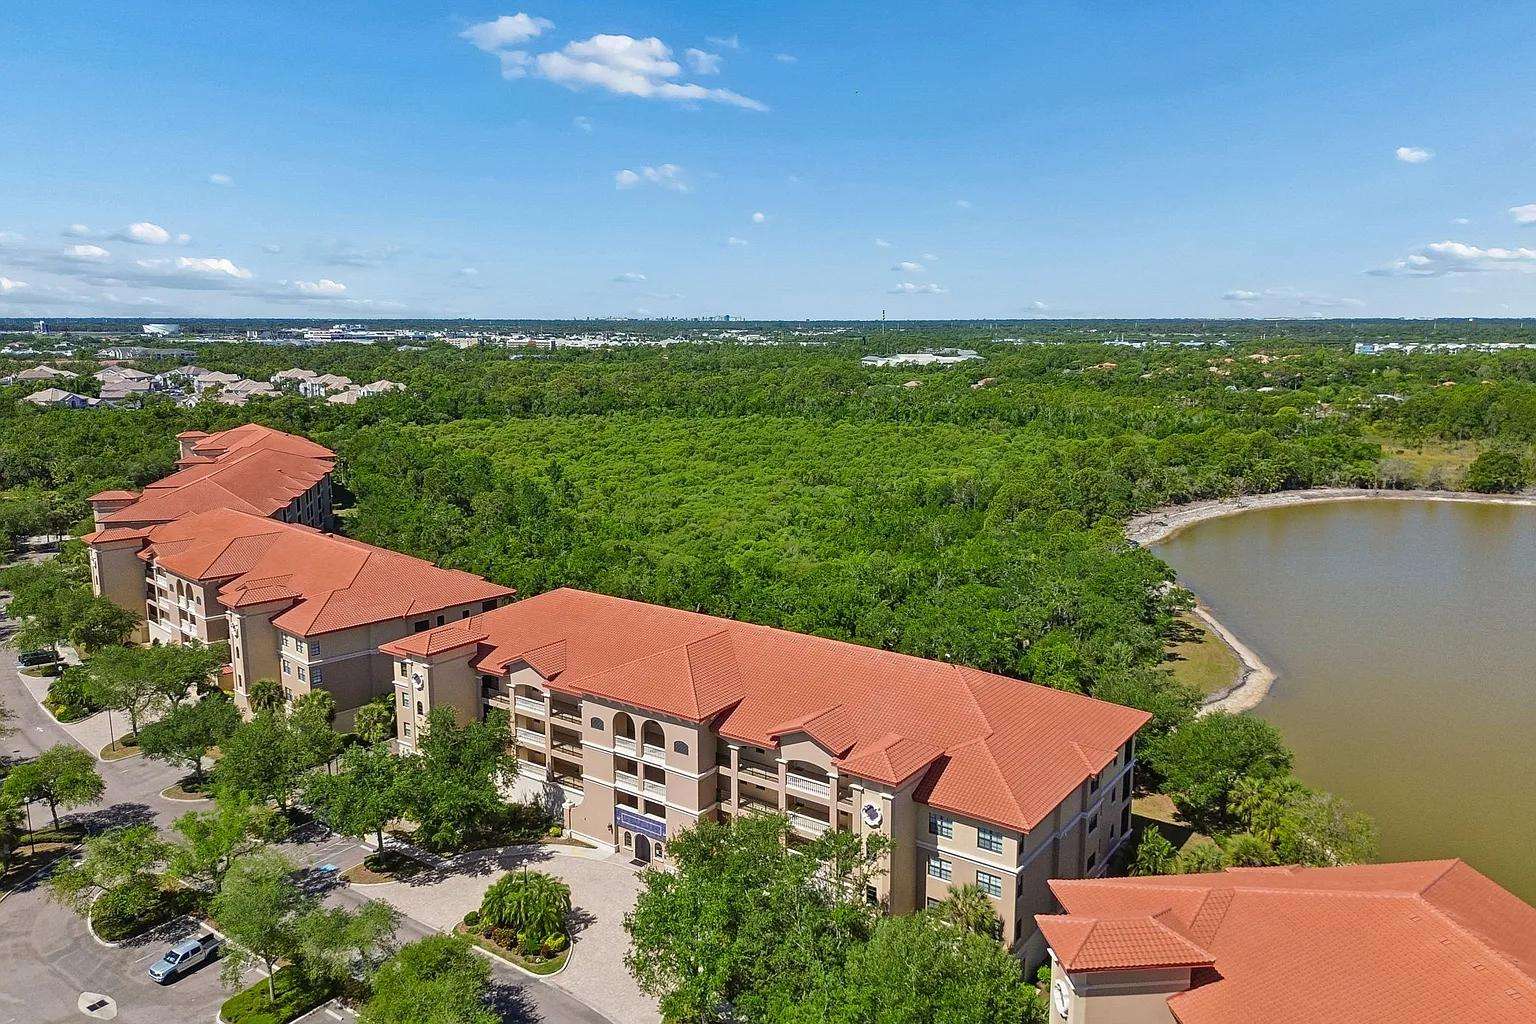
Aerial view of the apartment complex with red tile roofs, surrounded by green trees and a nearby lake.
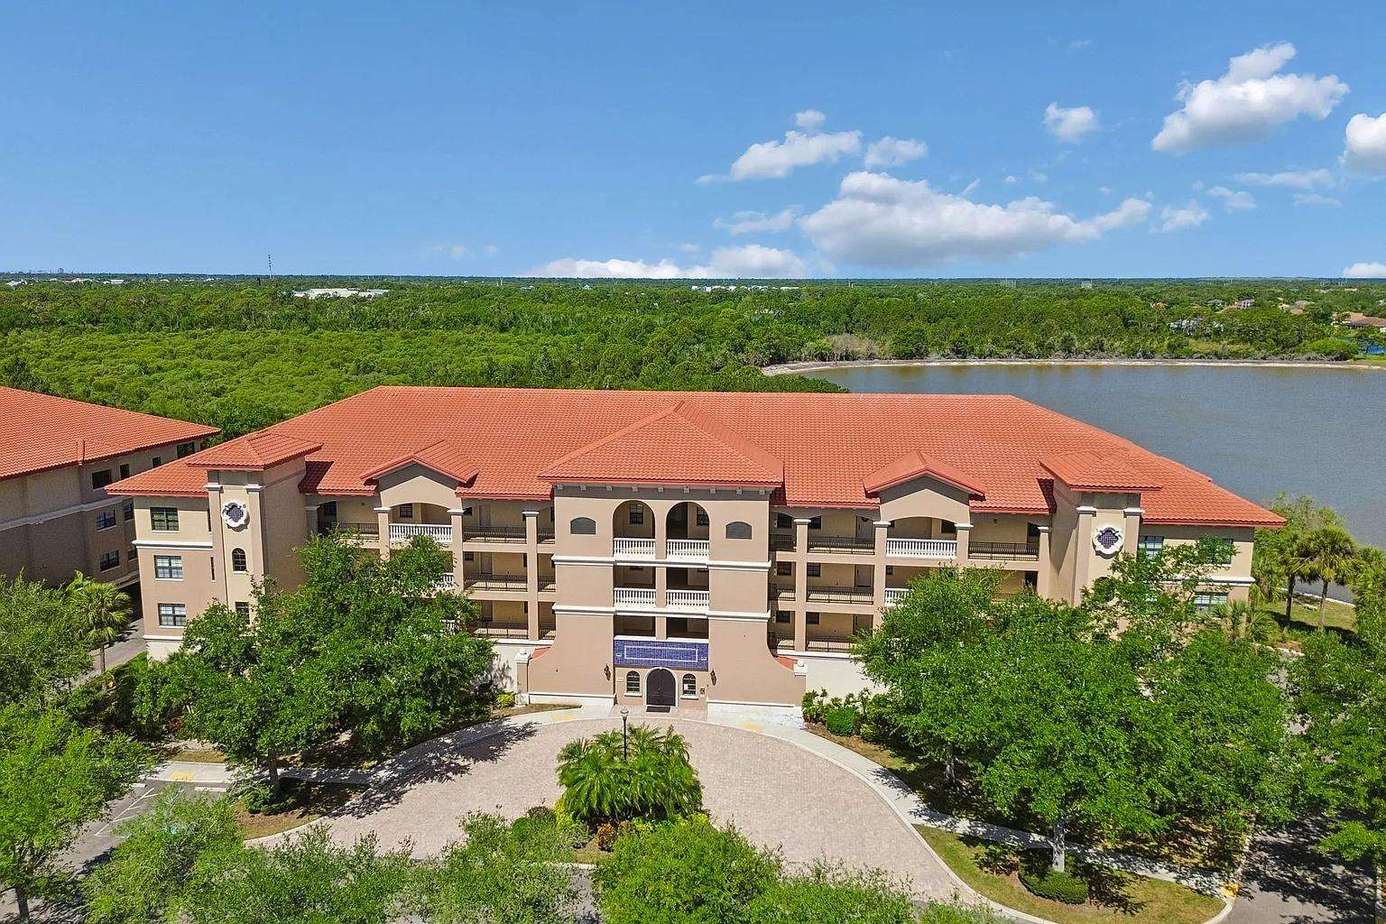
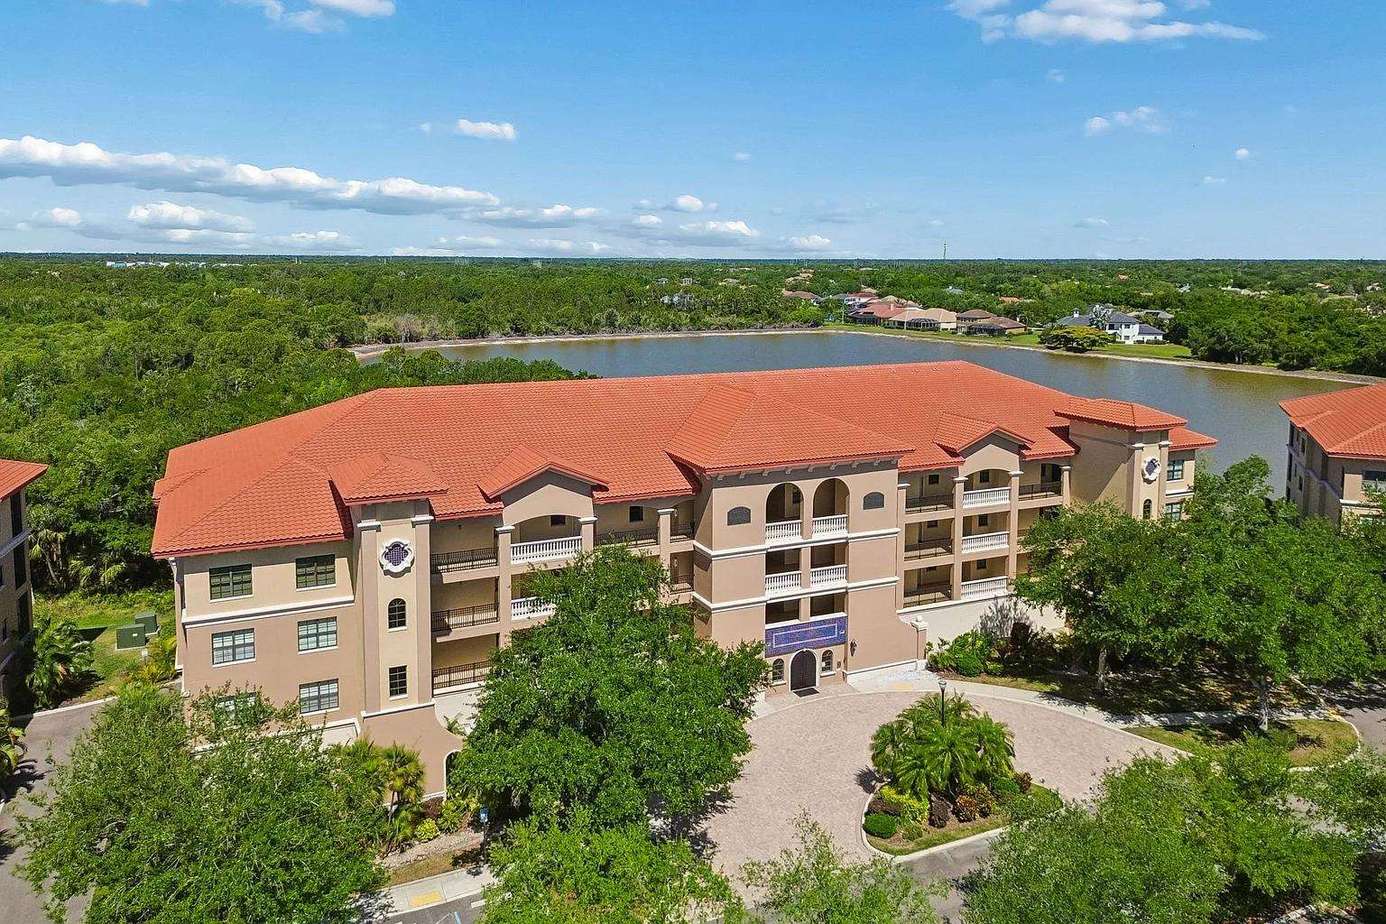
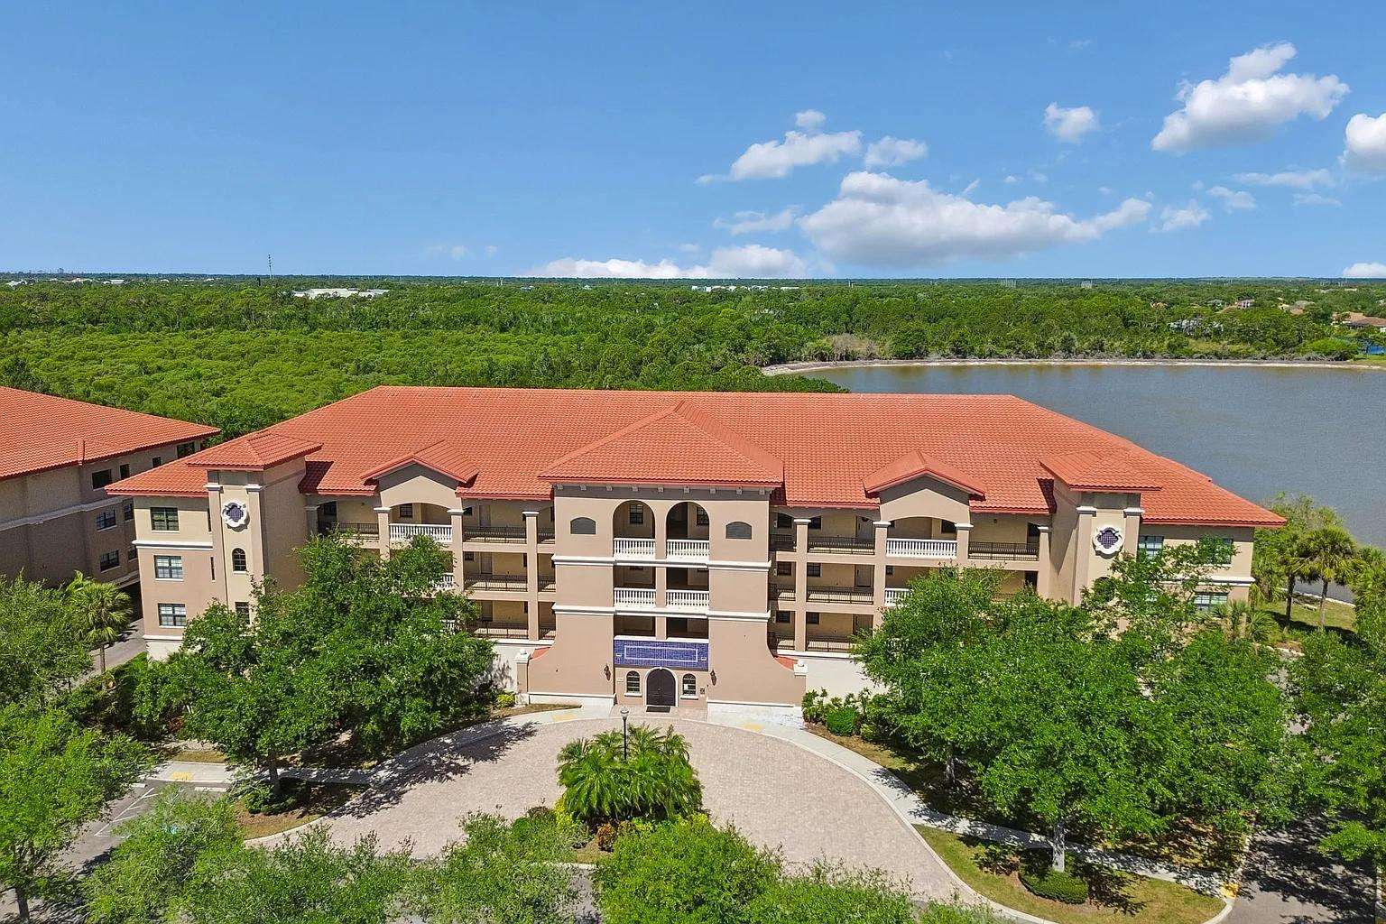
Exterior view of the three-story apartment building with terracotta roof, arched balconies, and surrounding greenery.
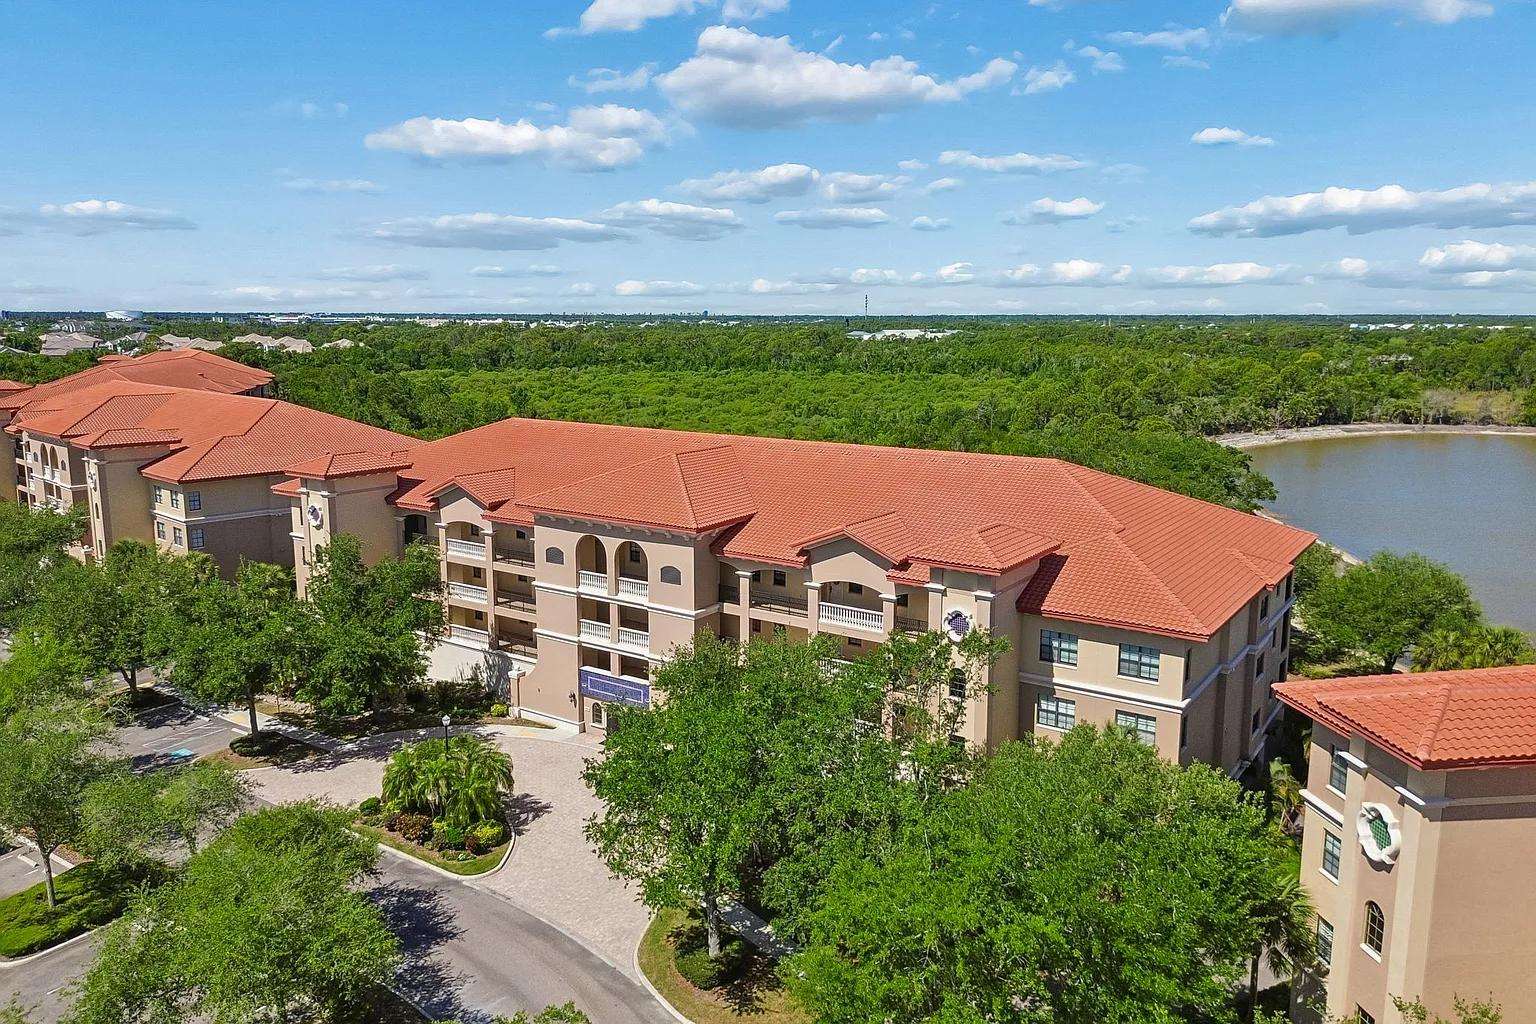
Exterior view of the multi-story apartment complex with terracotta tile roofs, surrounded by greenery and a nearby lake.
Three-story apartment building with terracotta roof, arched balconies, and surrounding greenery near a water body.
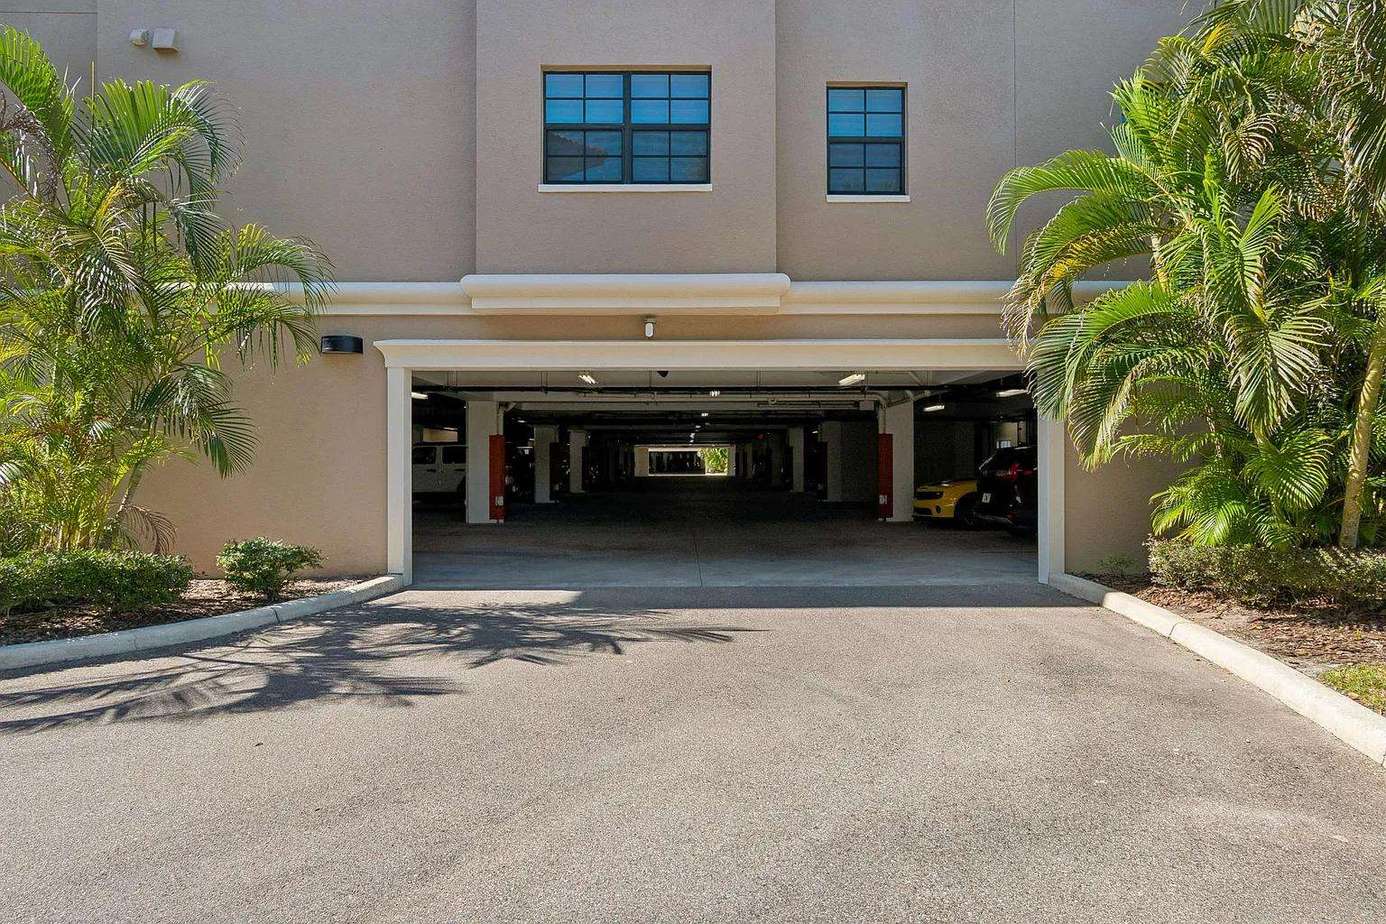
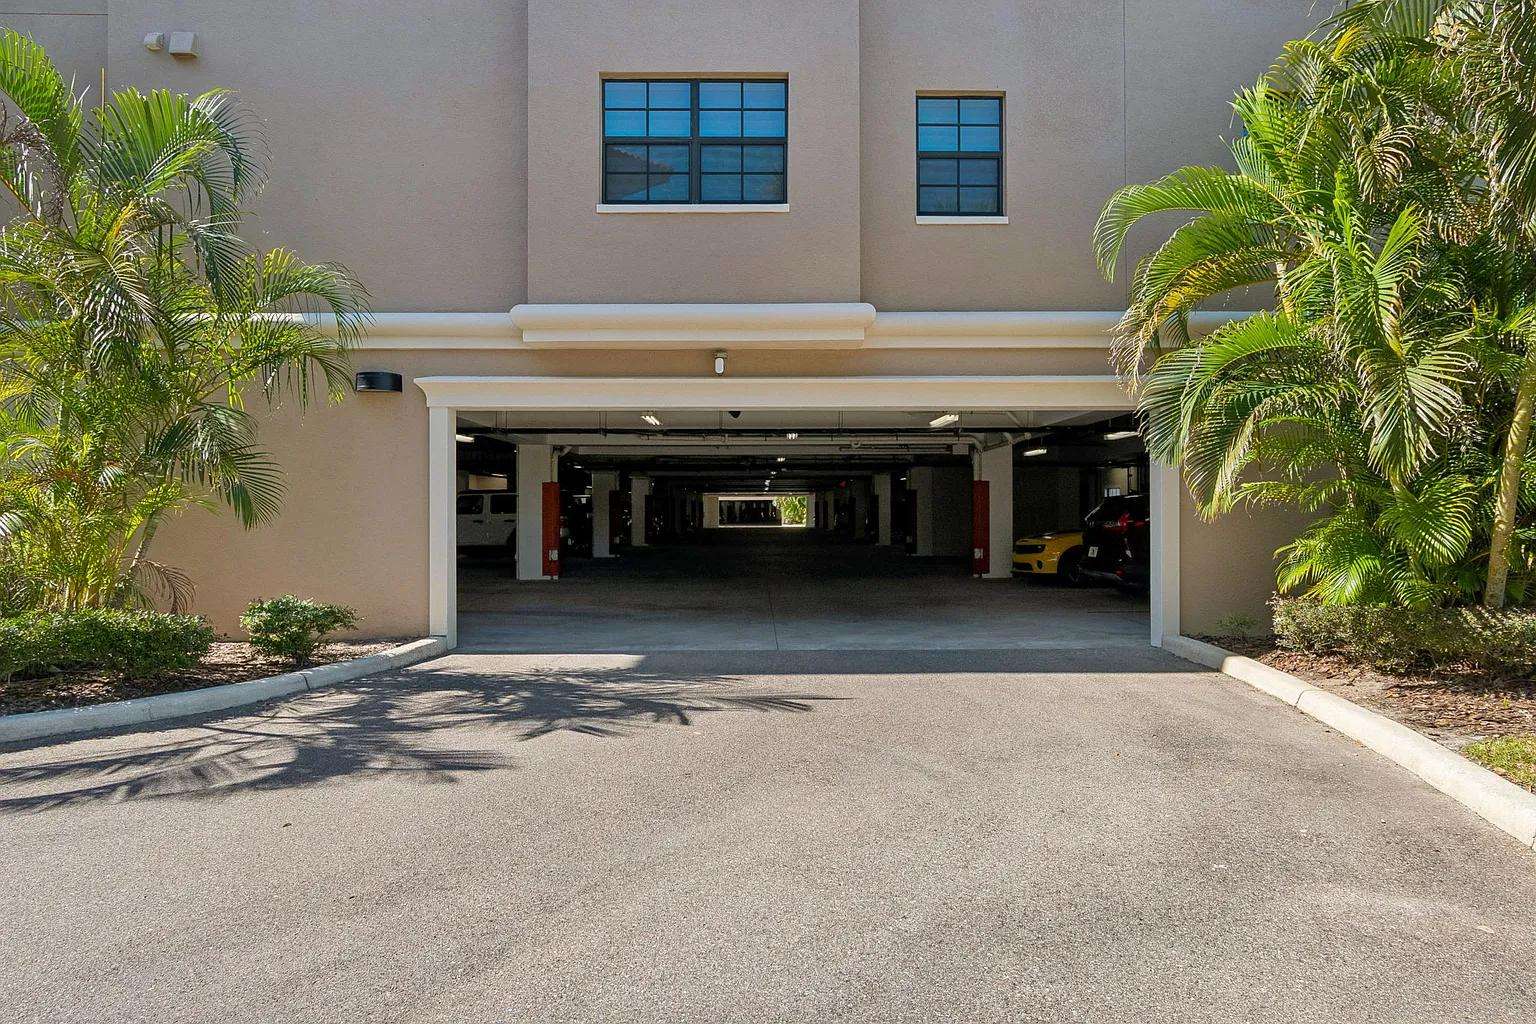
Covered parking area with concrete floor, beige stucco exterior, and tropical greenery flanking the entrance.
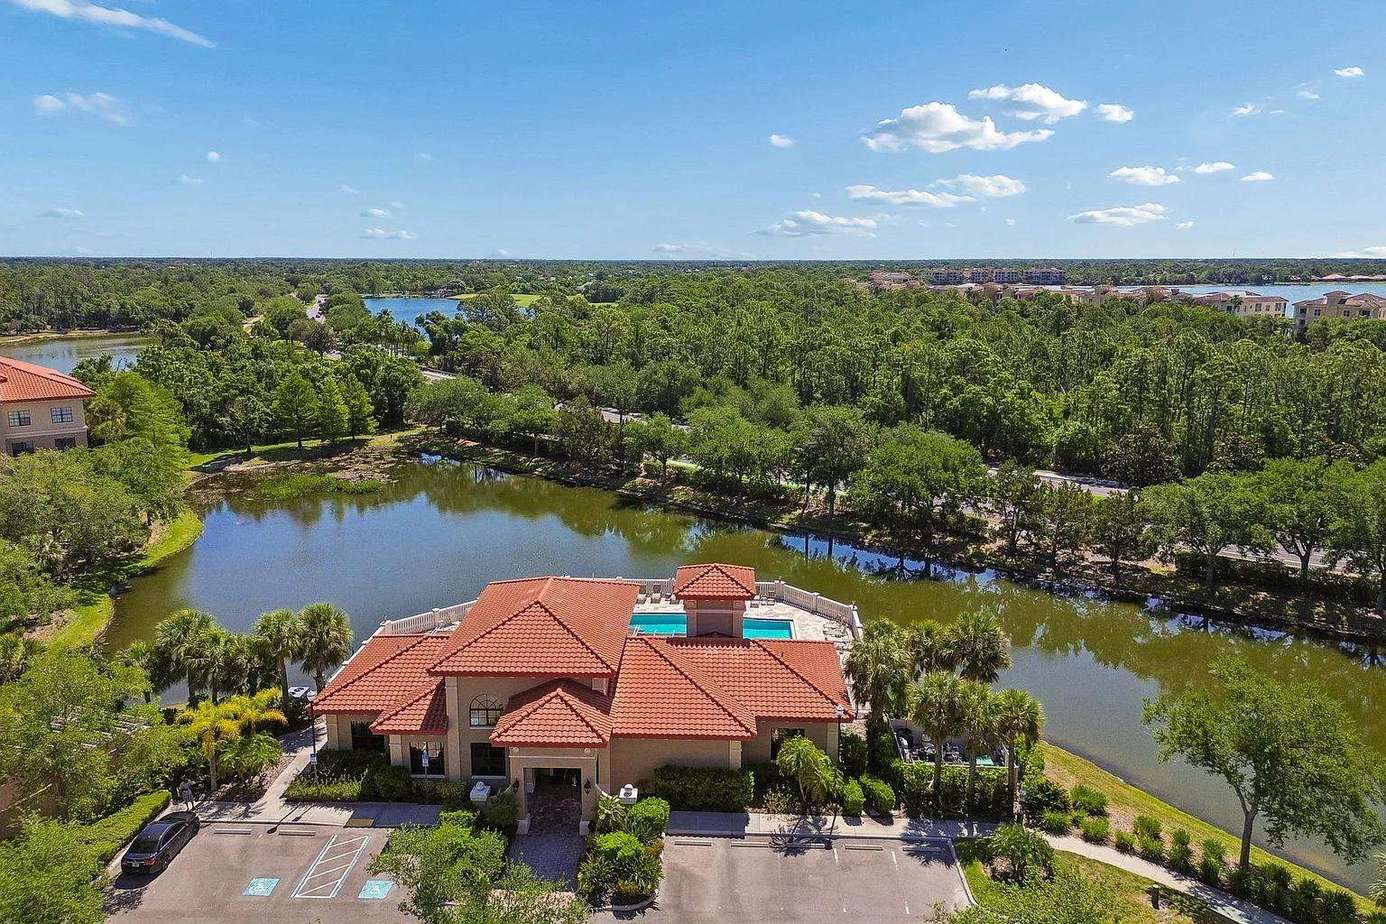
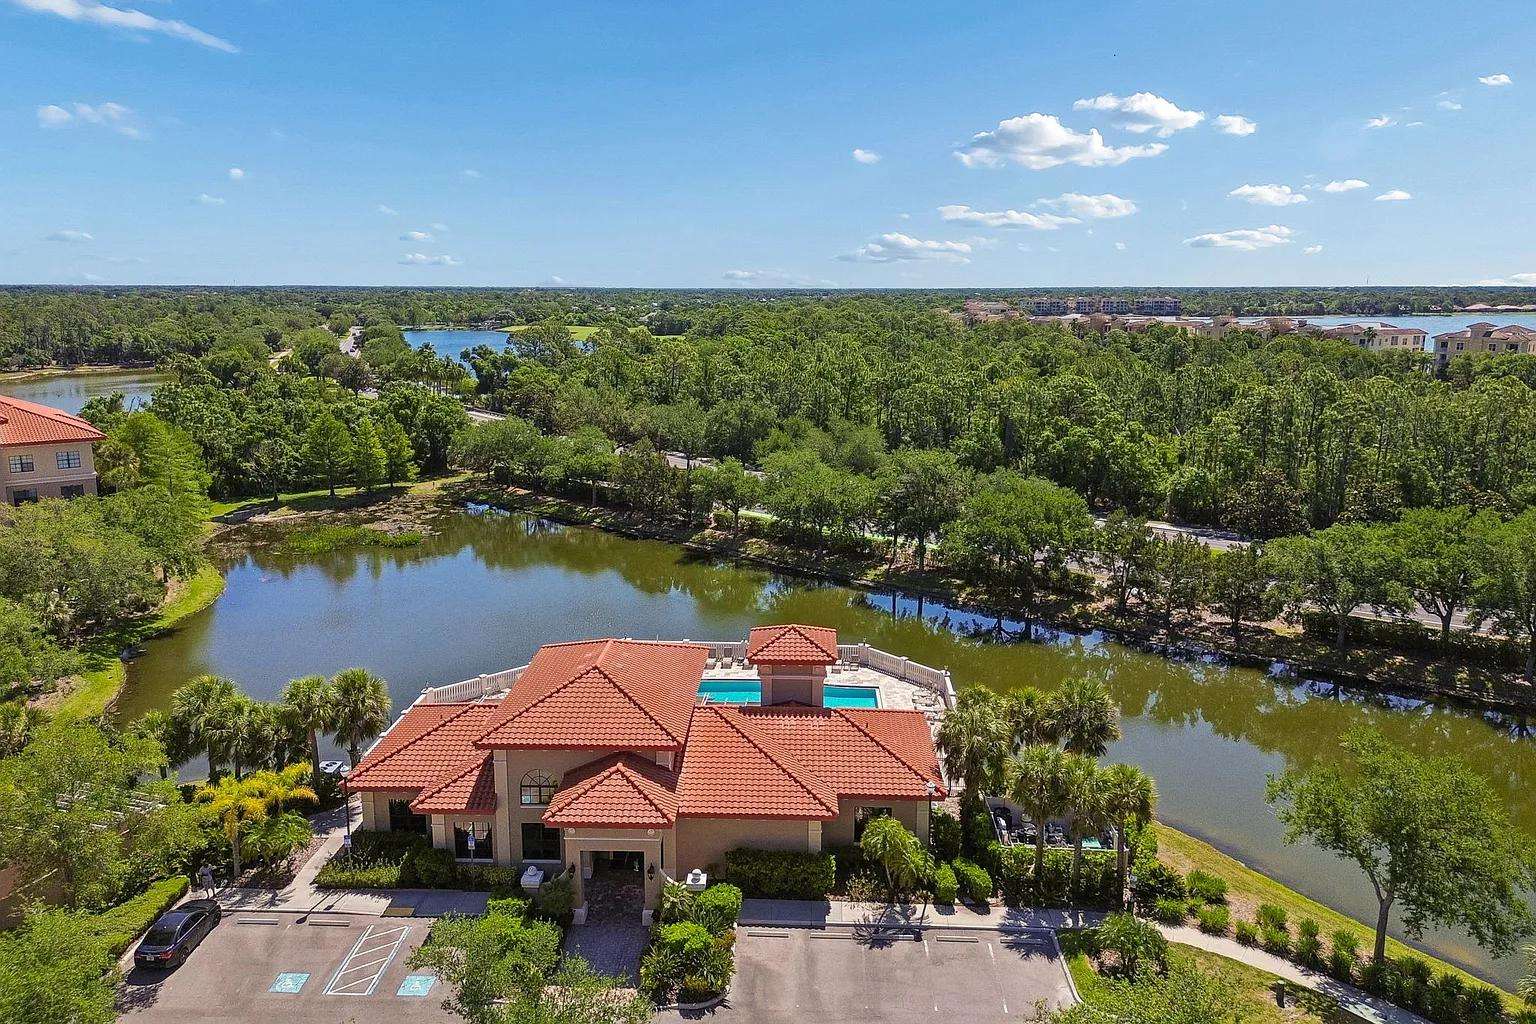
Aerial view of a terracotta-roofed building by a lake, surrounded by lush trees and clear blue skies.
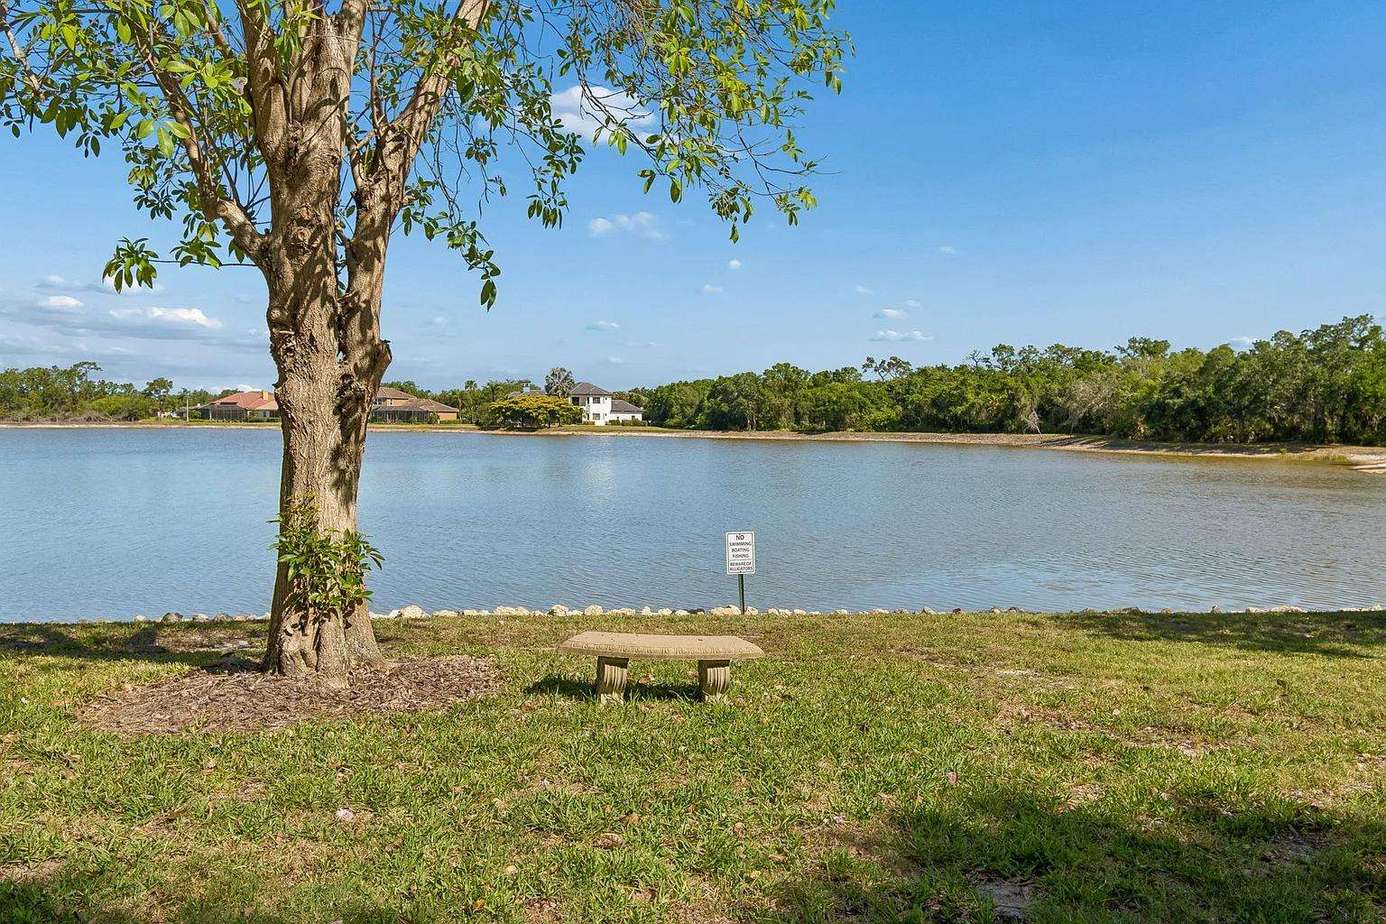
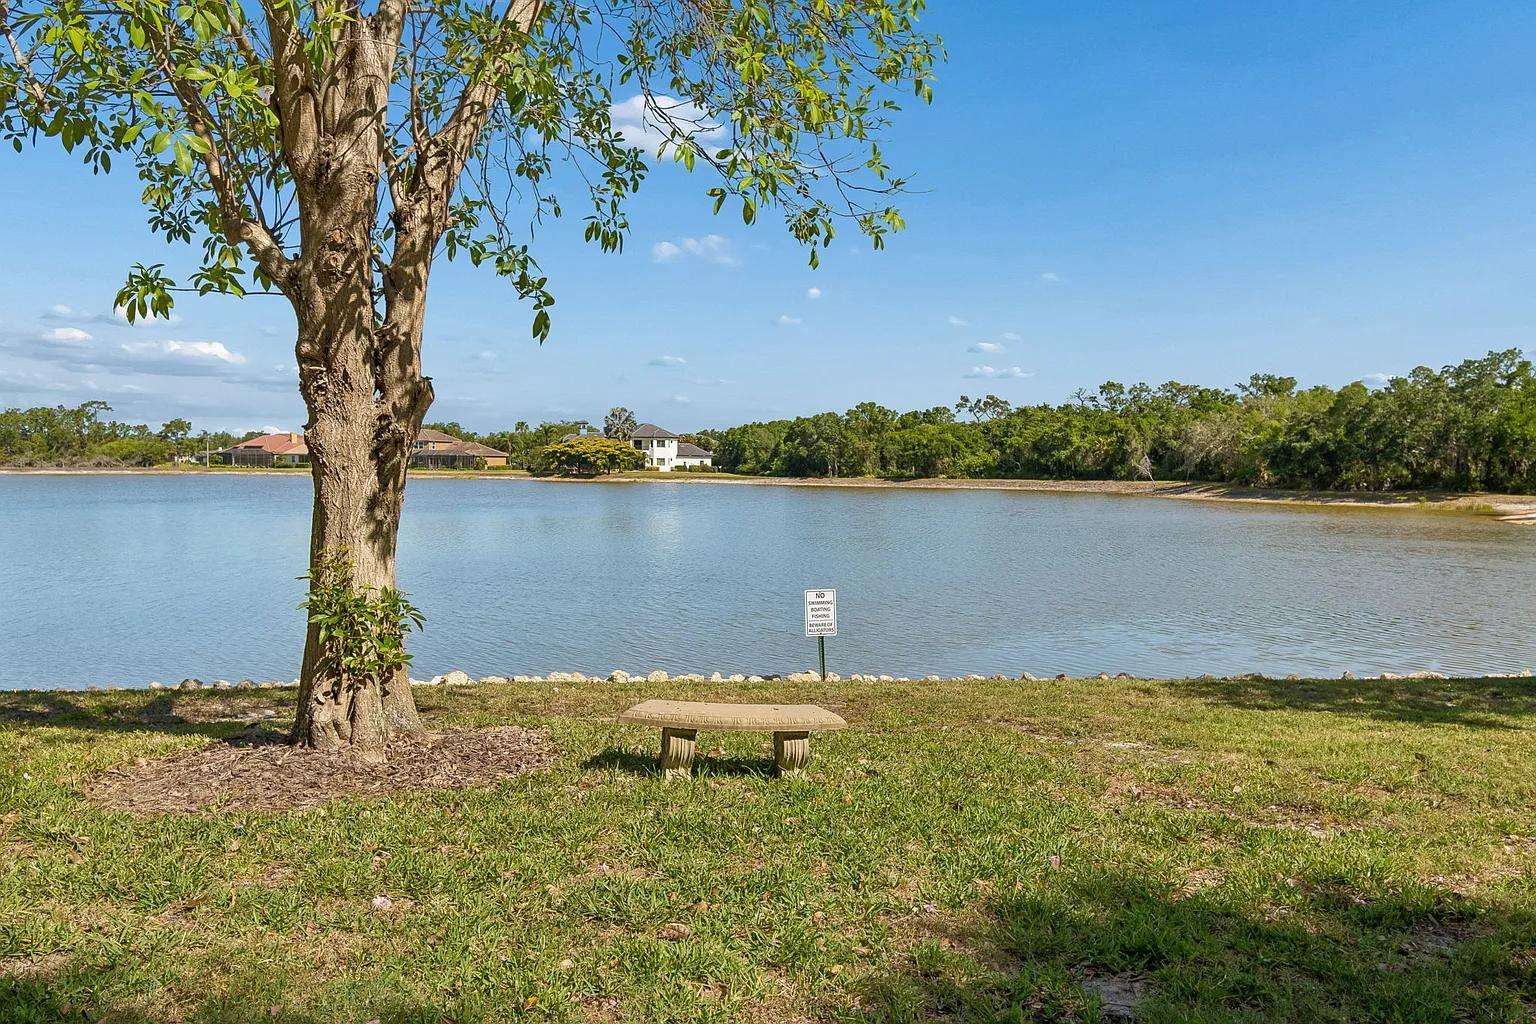
Tree-shaded grassy area with stone bench overlooks calm water and distant homes under a clear blue sky.
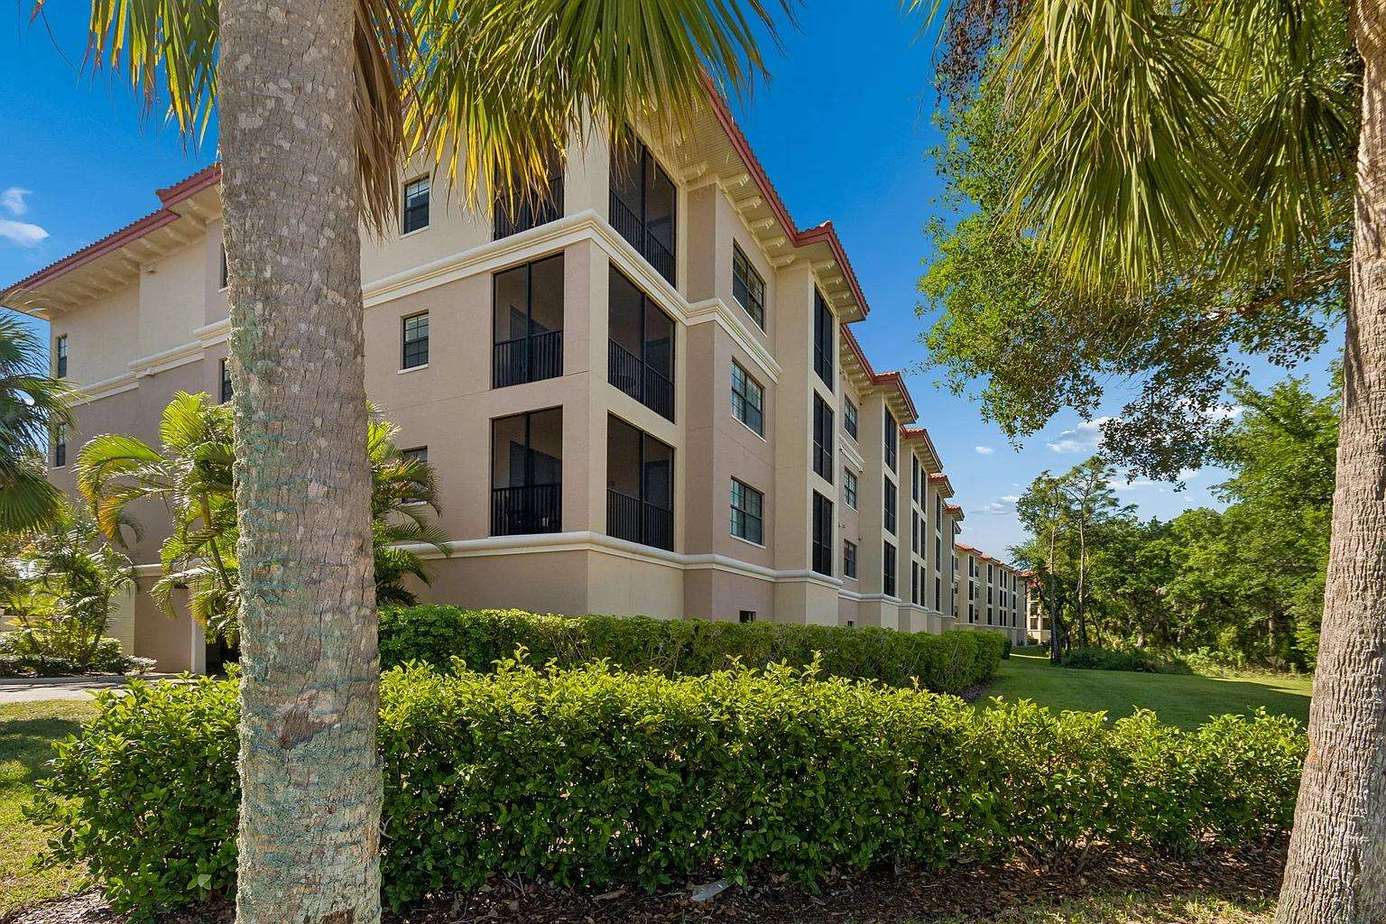
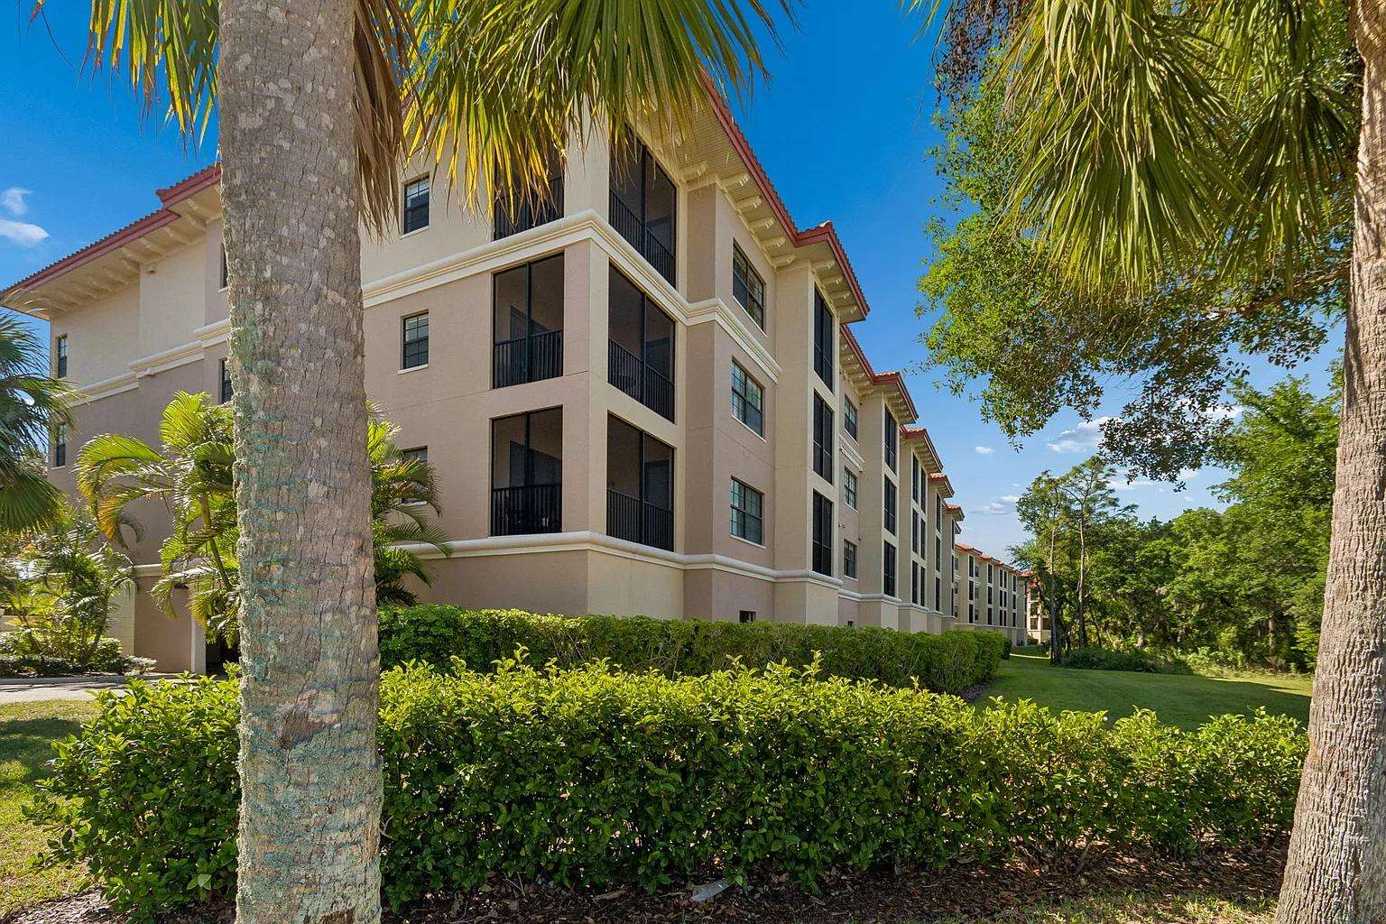
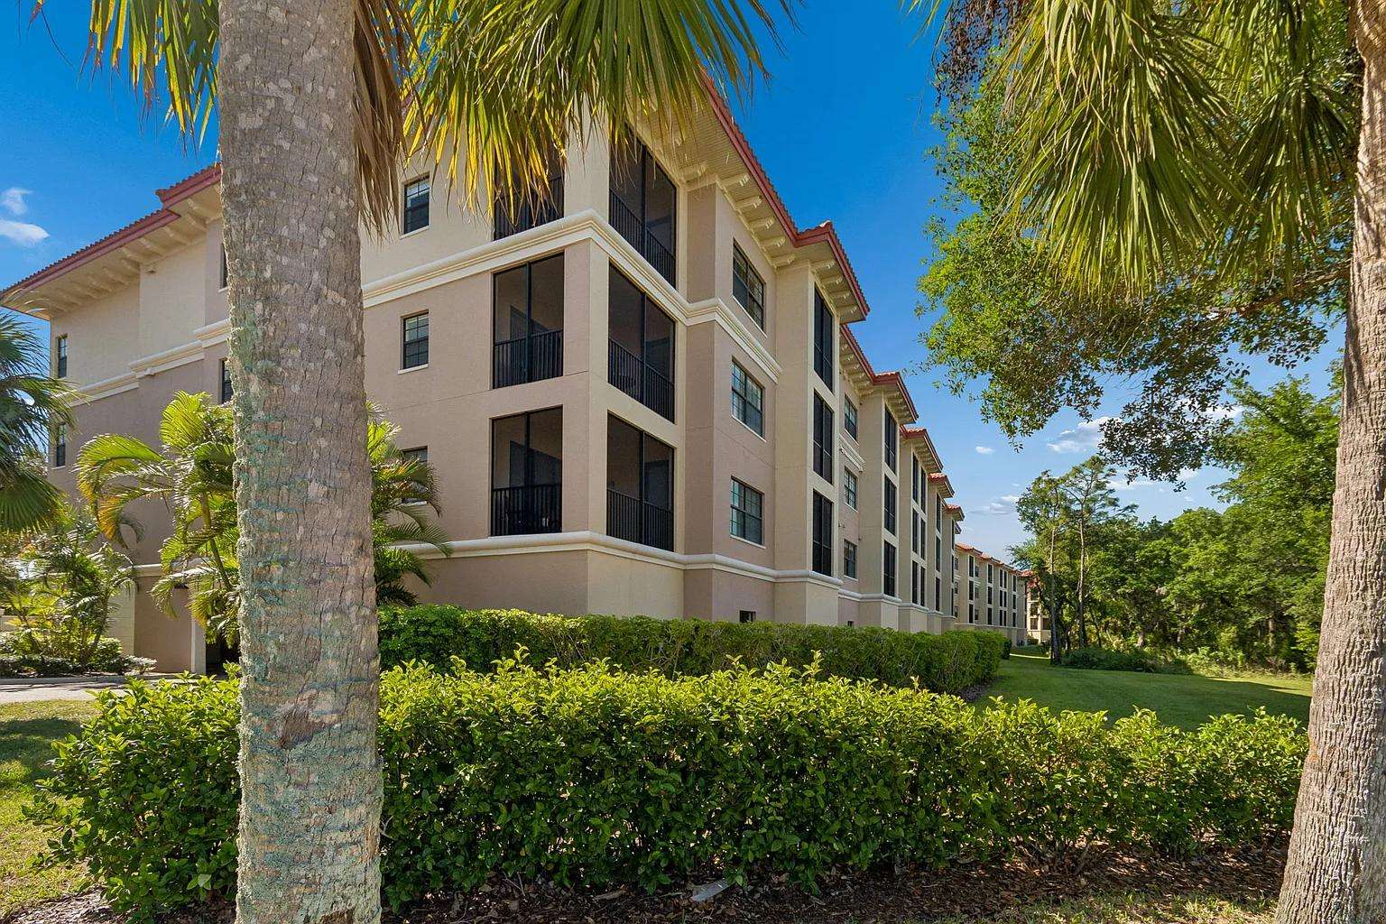
Exterior view of beige stucco apartment building with screened balconies, surrounded by palm trees and green shrubbery.
Exterior view of a multi-story apartment building with beige stucco walls, red tile roof, and landscaped greenery under a blue sky.
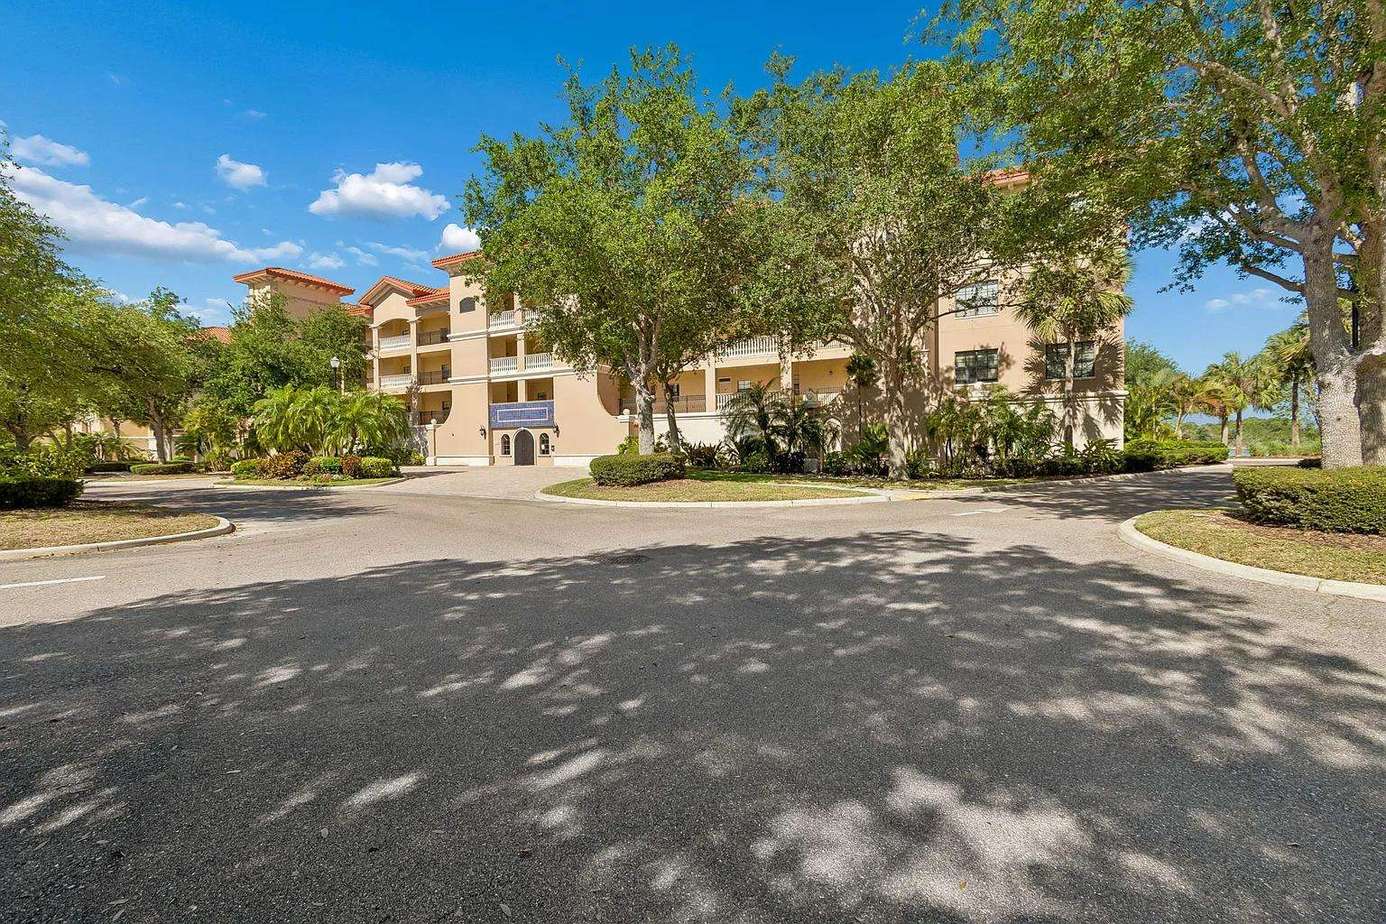
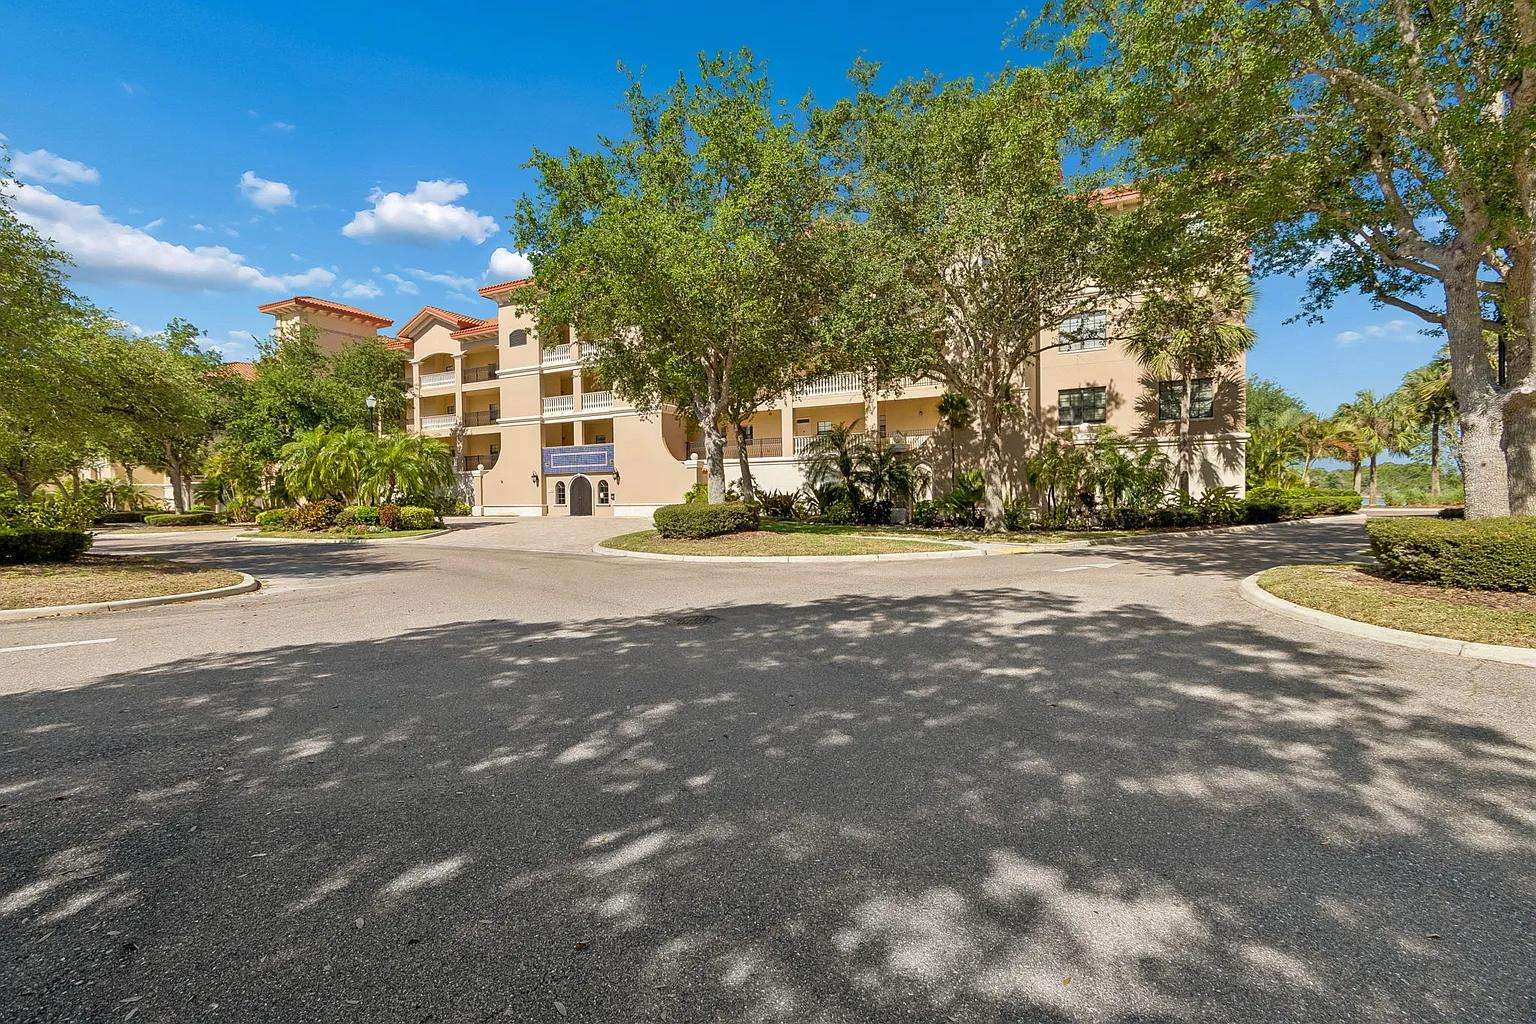
Exterior view of a beige stucco apartment building with red tile roofs, shaded trees, and a paved driveway.
Exterior view of a beige three-story apartment building with balconies, large windows, and a grassy lawn.
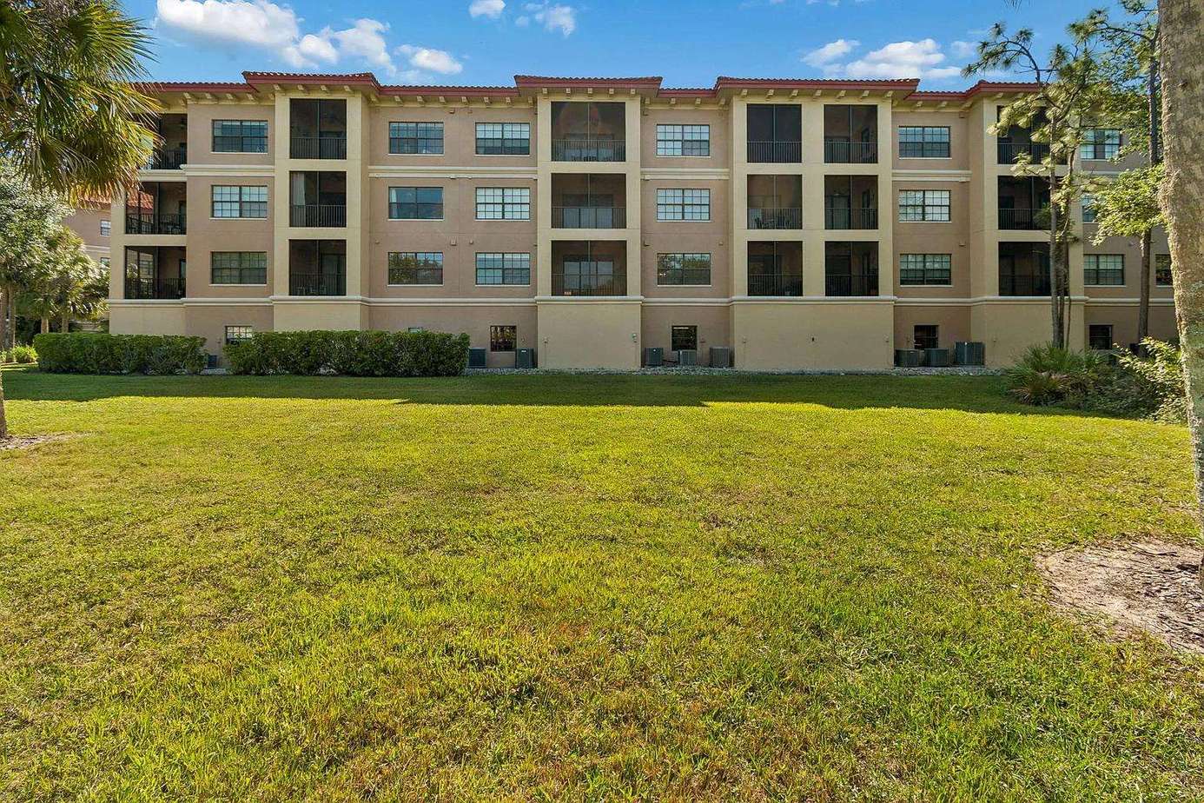
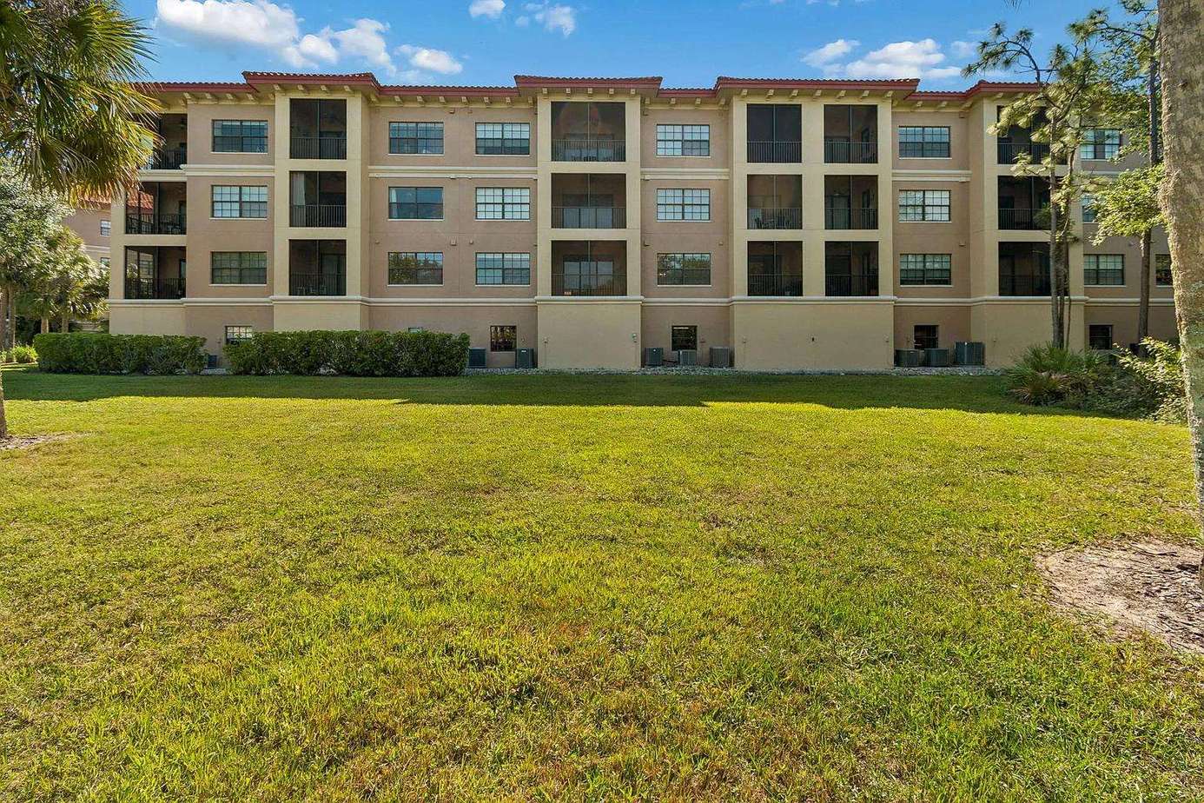
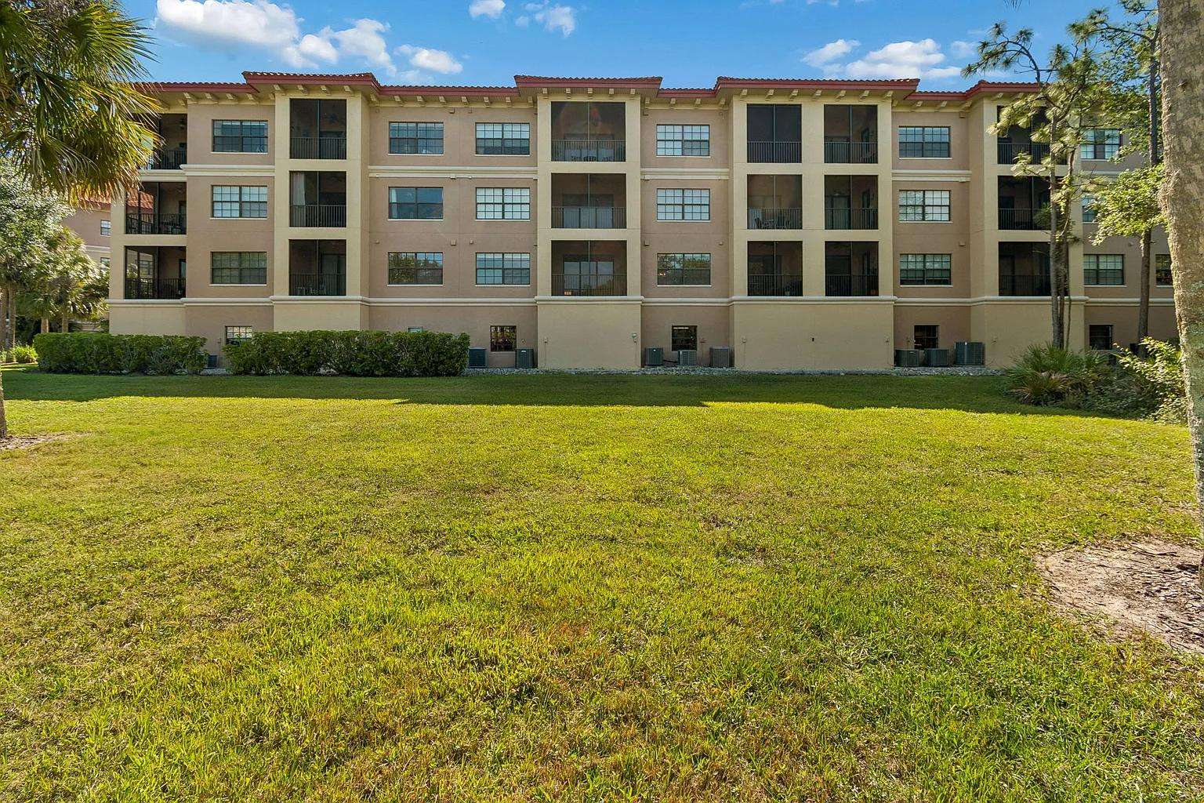
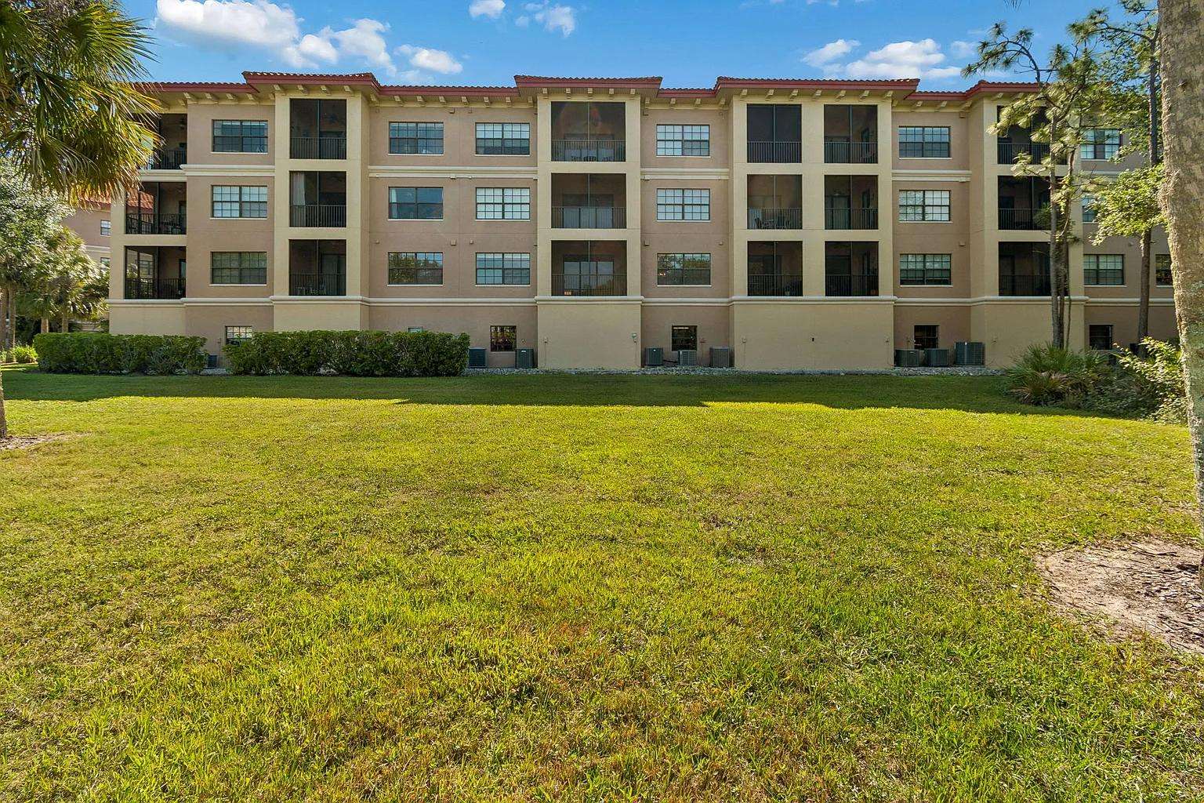
Rear view of the three-story apartment building with screened balconies and a large grassy lawn under blue skies.
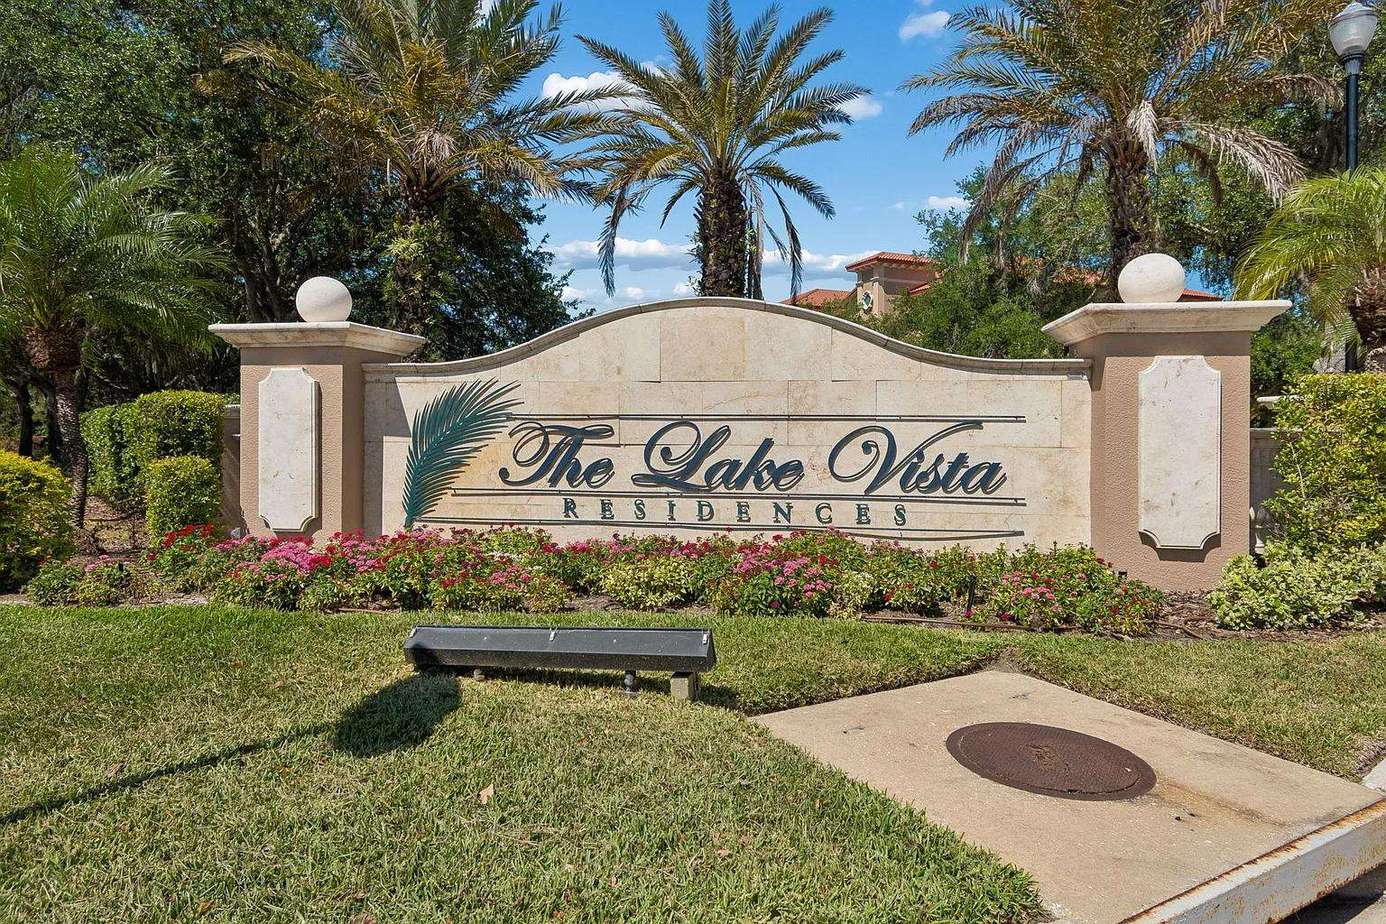
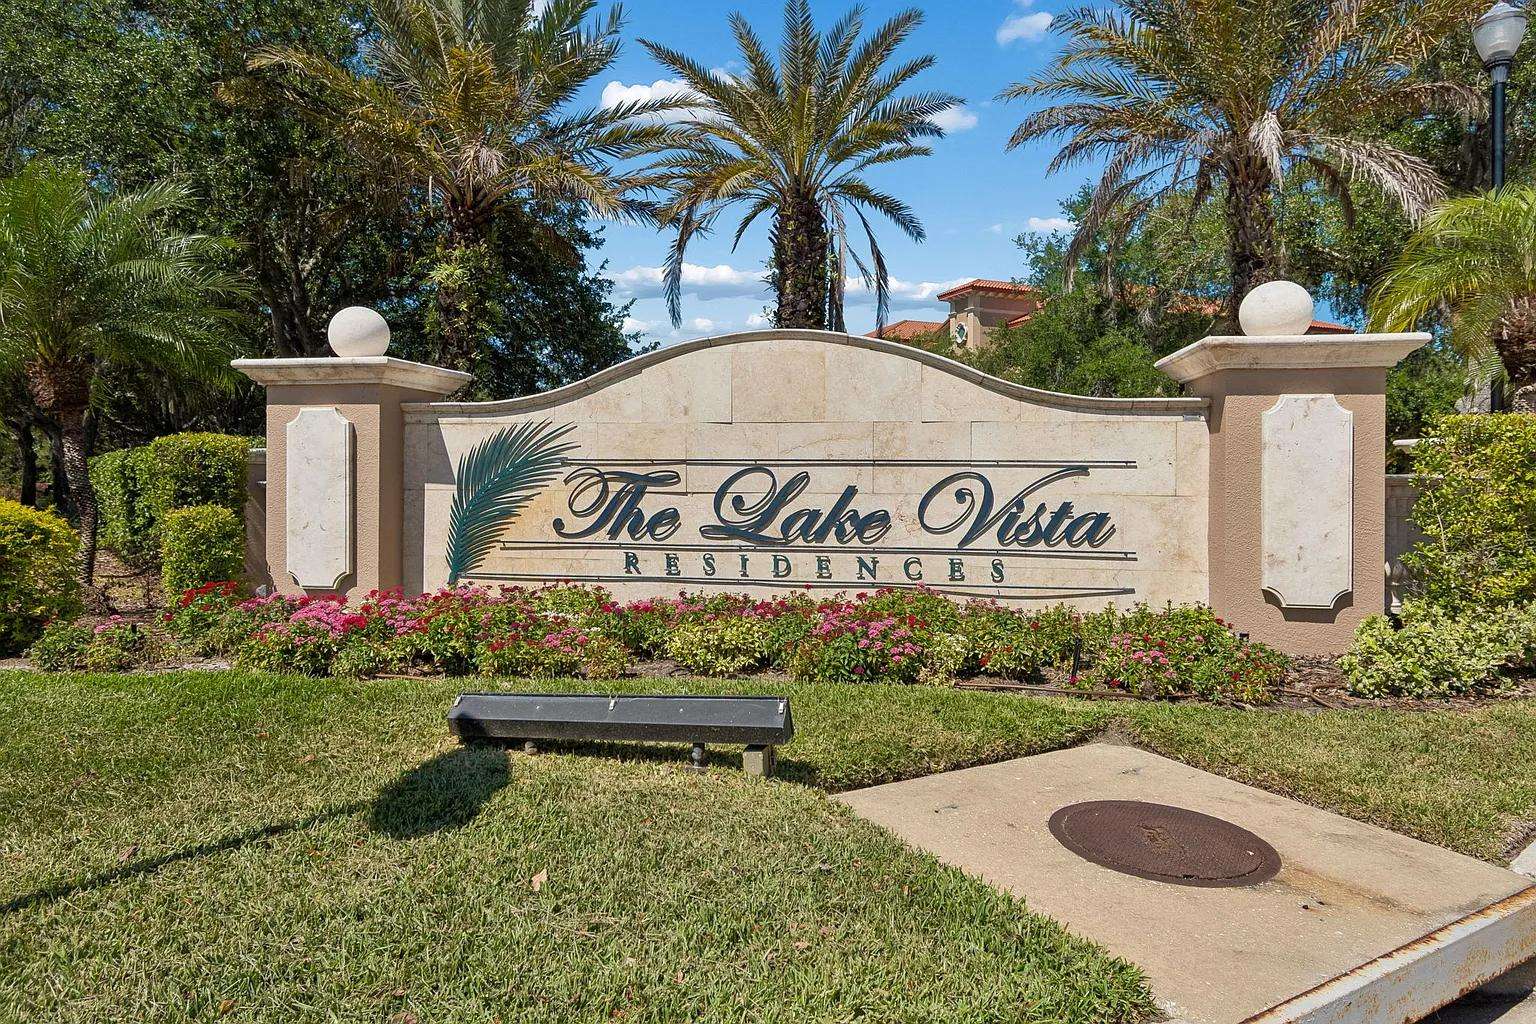
Stone entrance sign for The Lake Vista Residences surrounded by manicured grass, flowers, and palm trees.
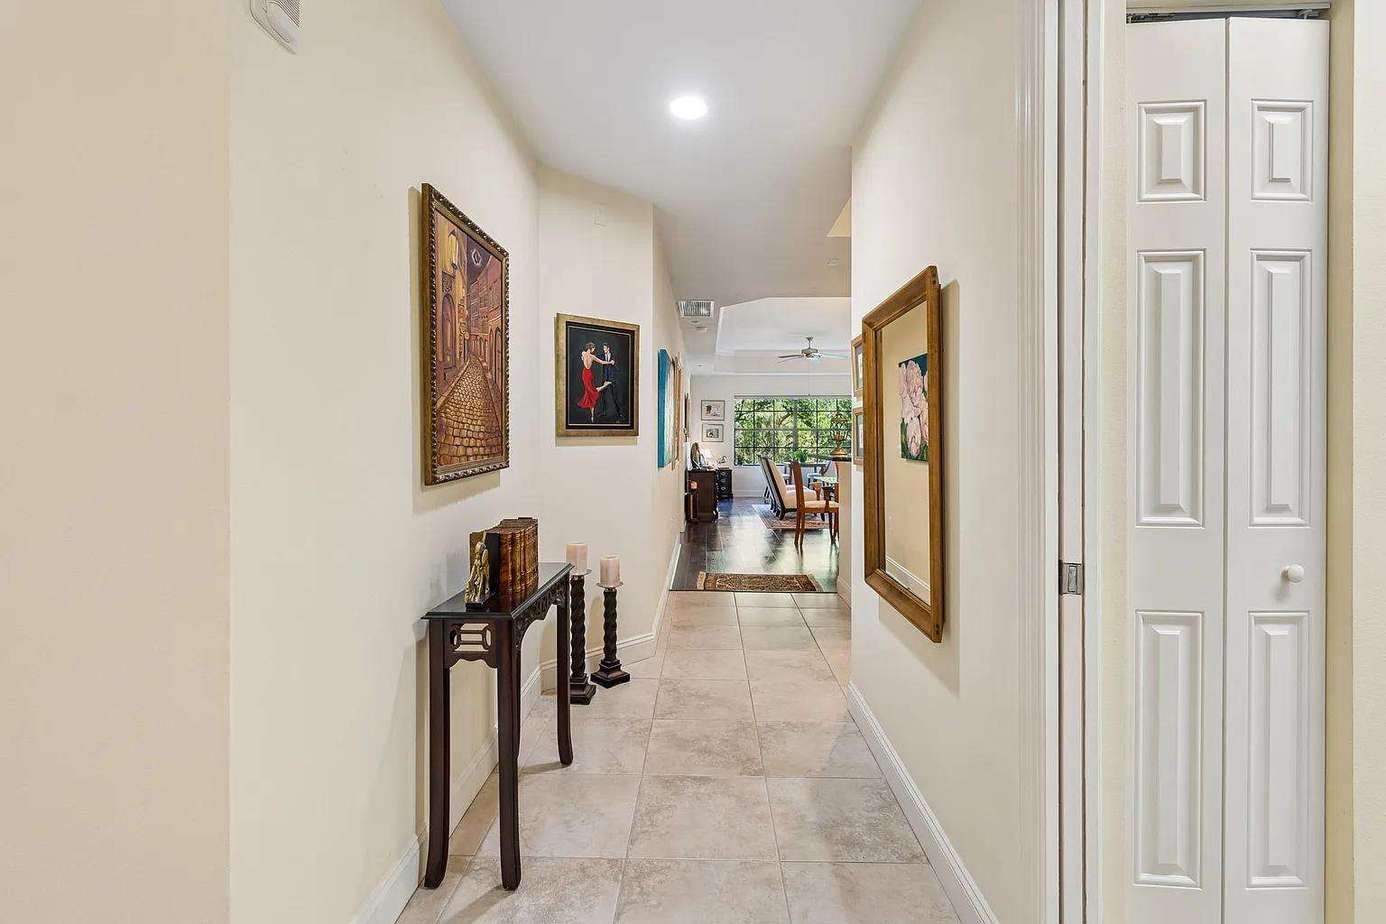
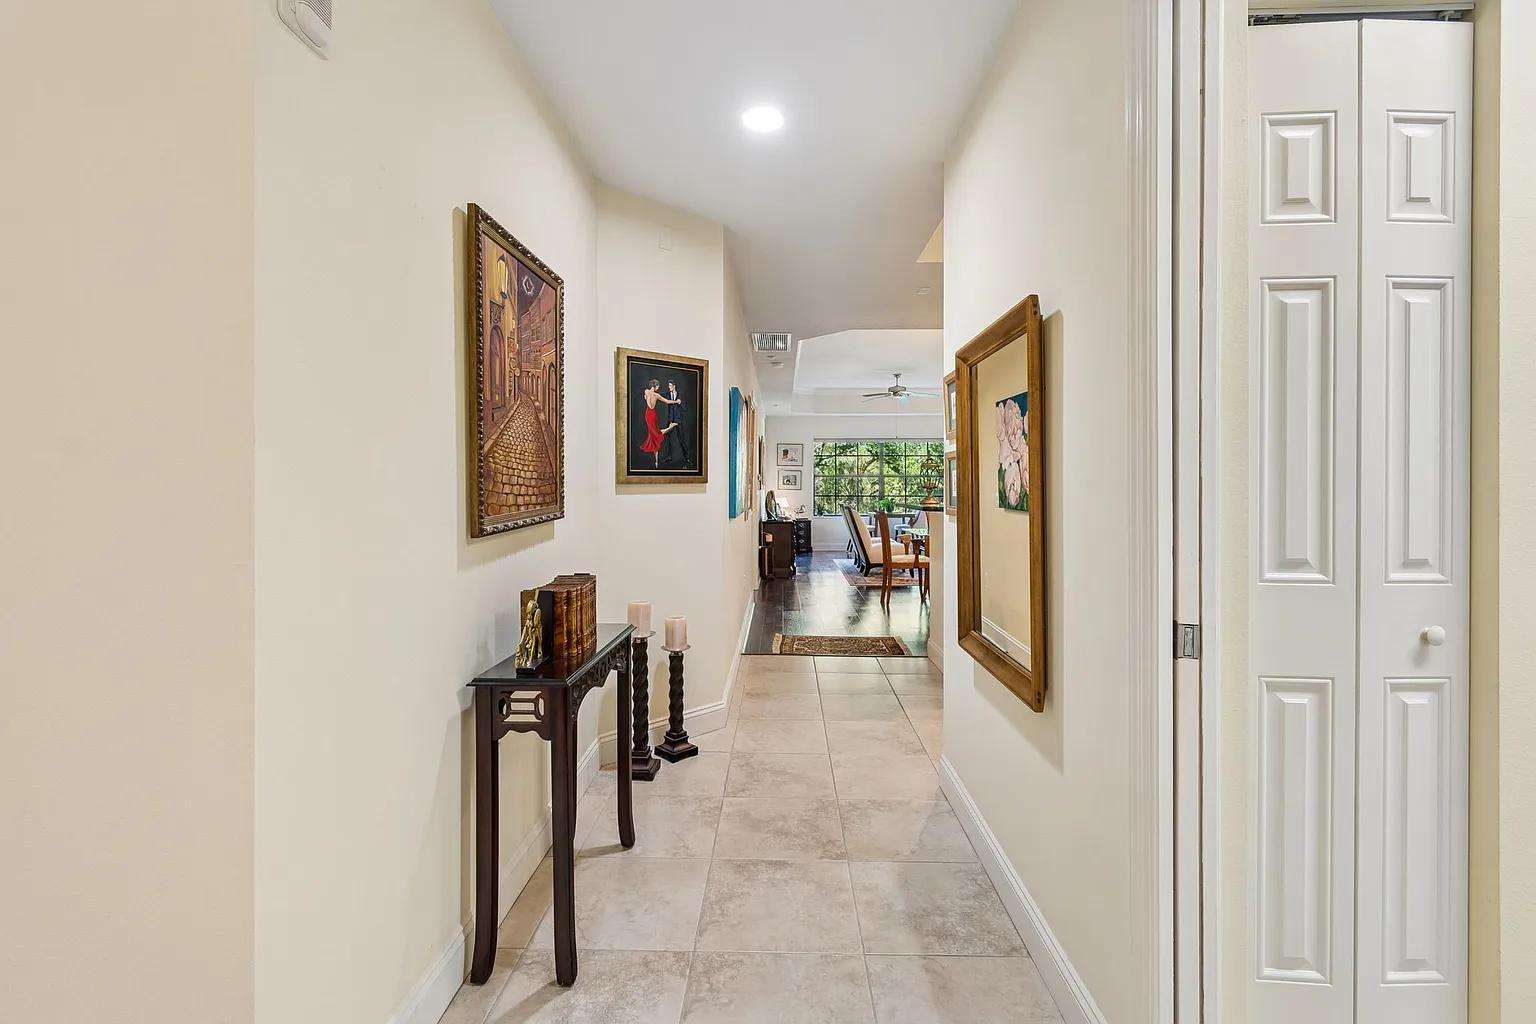
Tile-floored hallway lined with framed artwork, a narrow dark wood console table, and two candle pillars.
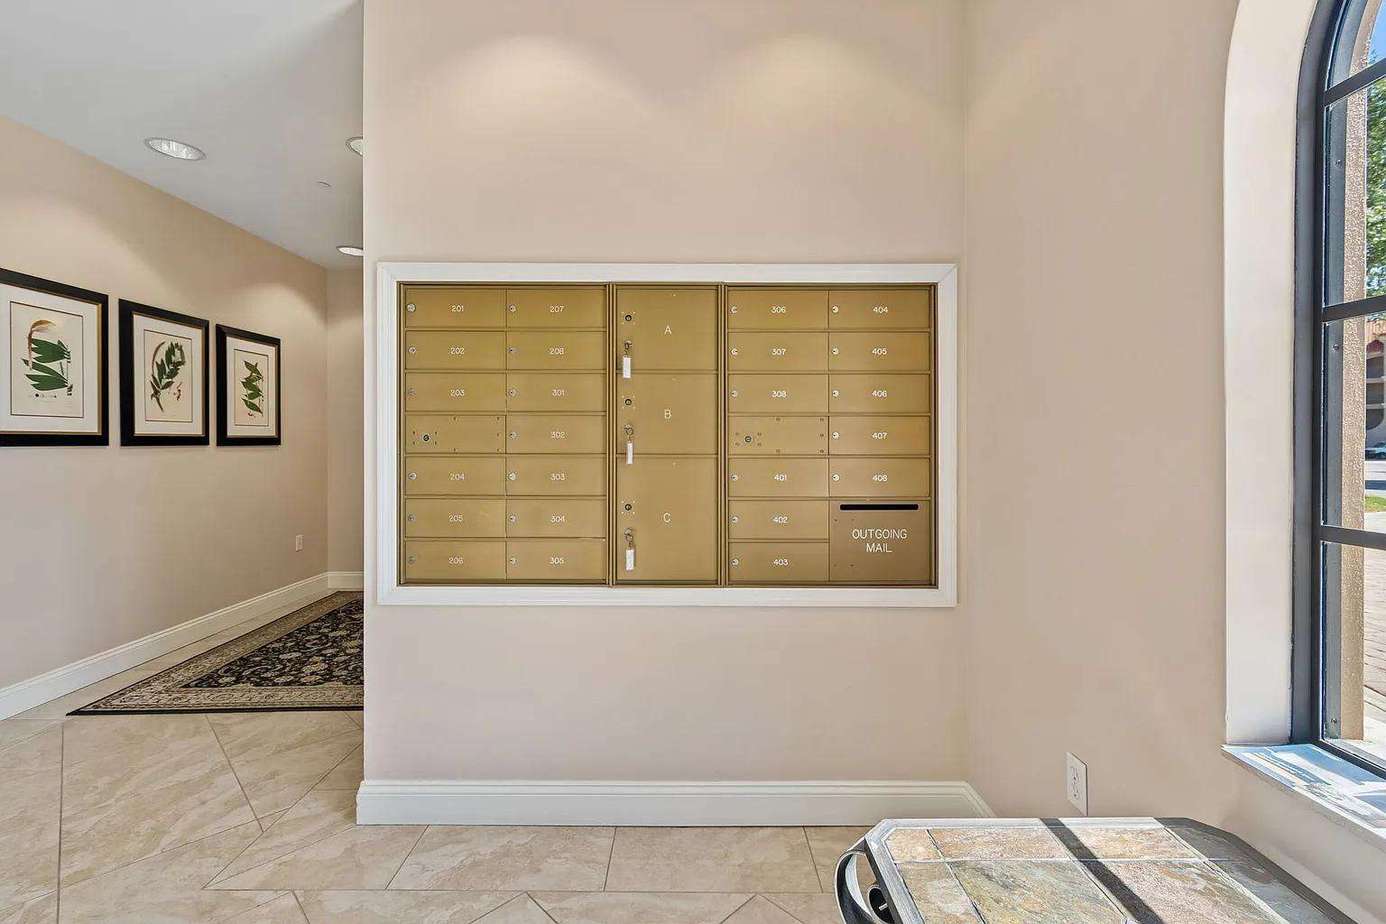
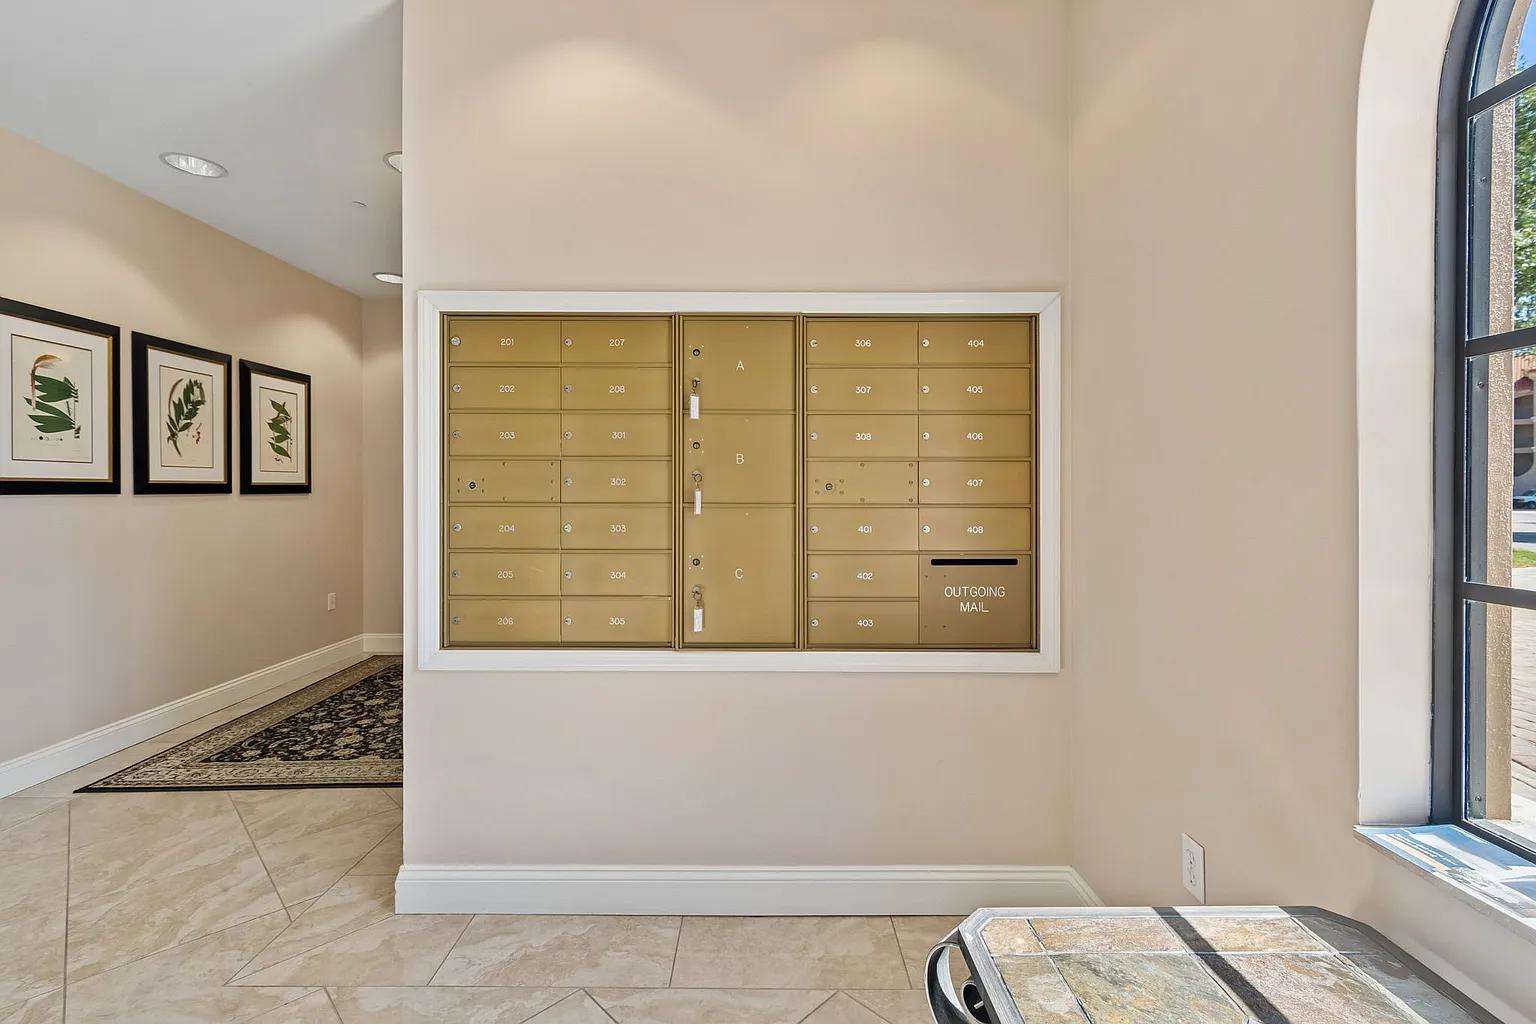
Wall-mounted gold mailboxes line the cream-painted lobby, illuminated by natural light from an arched window.
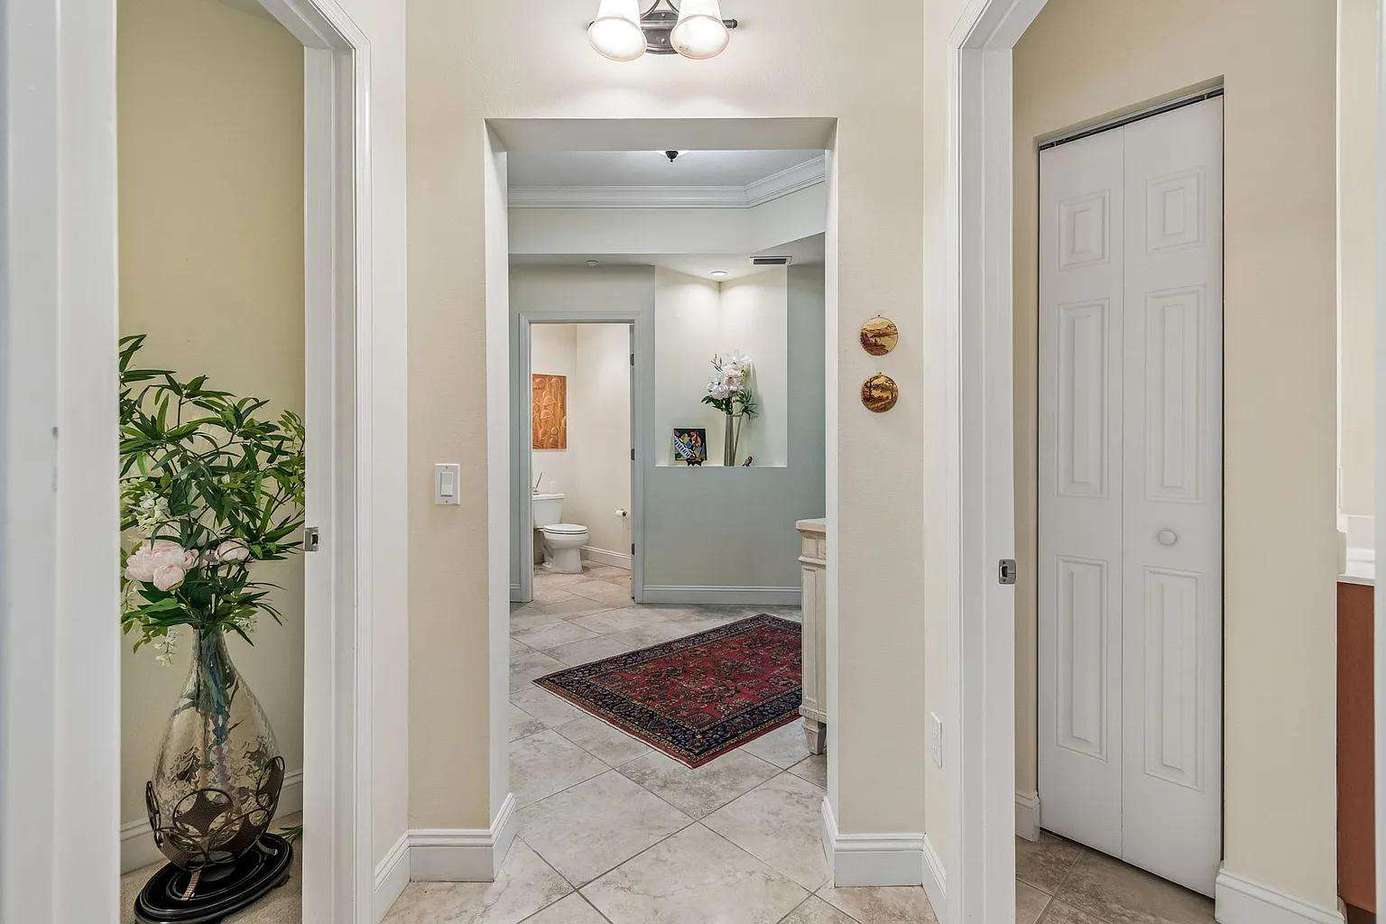
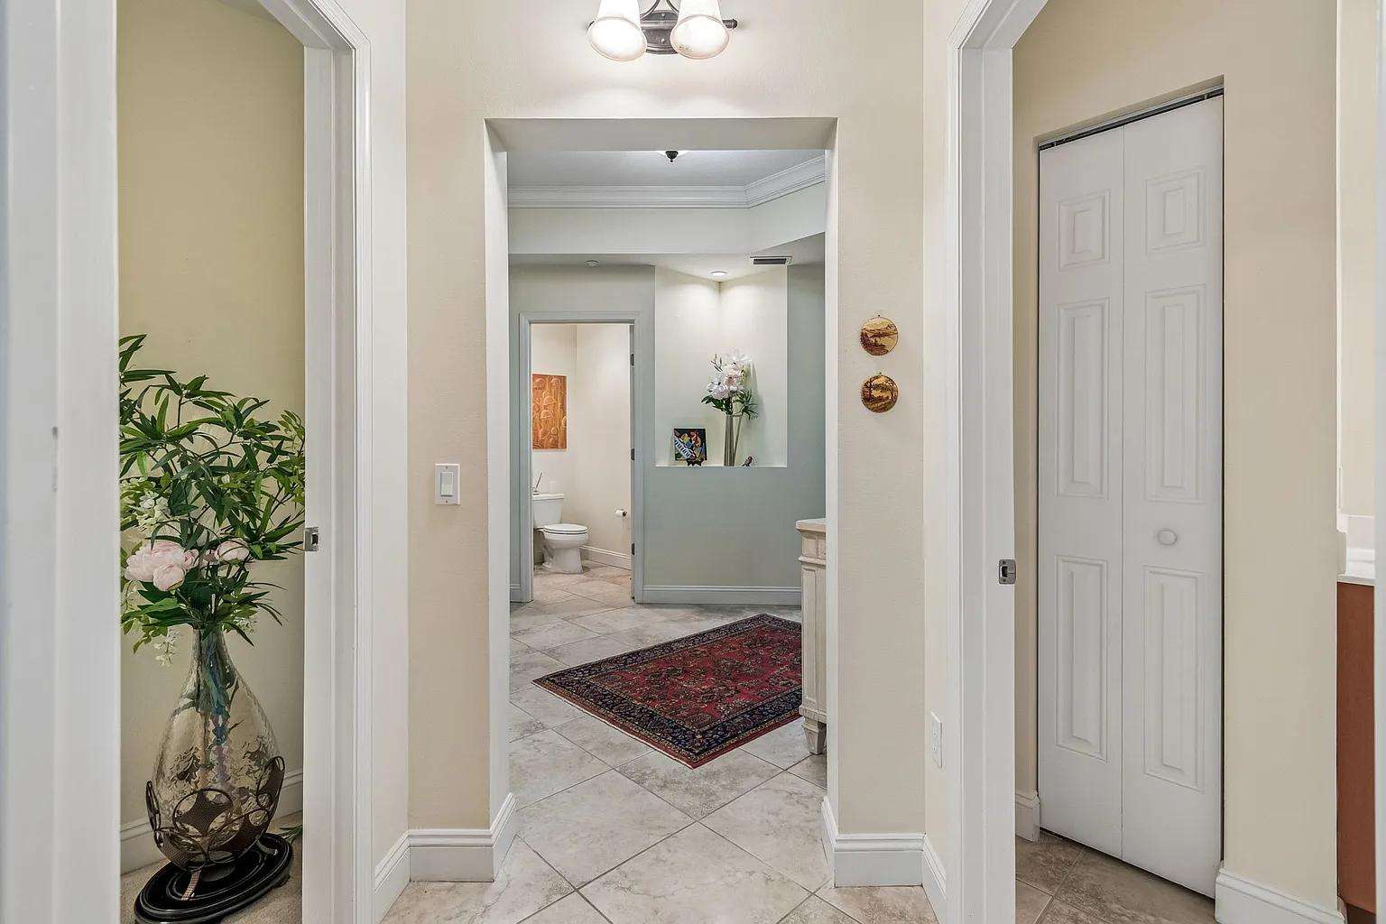
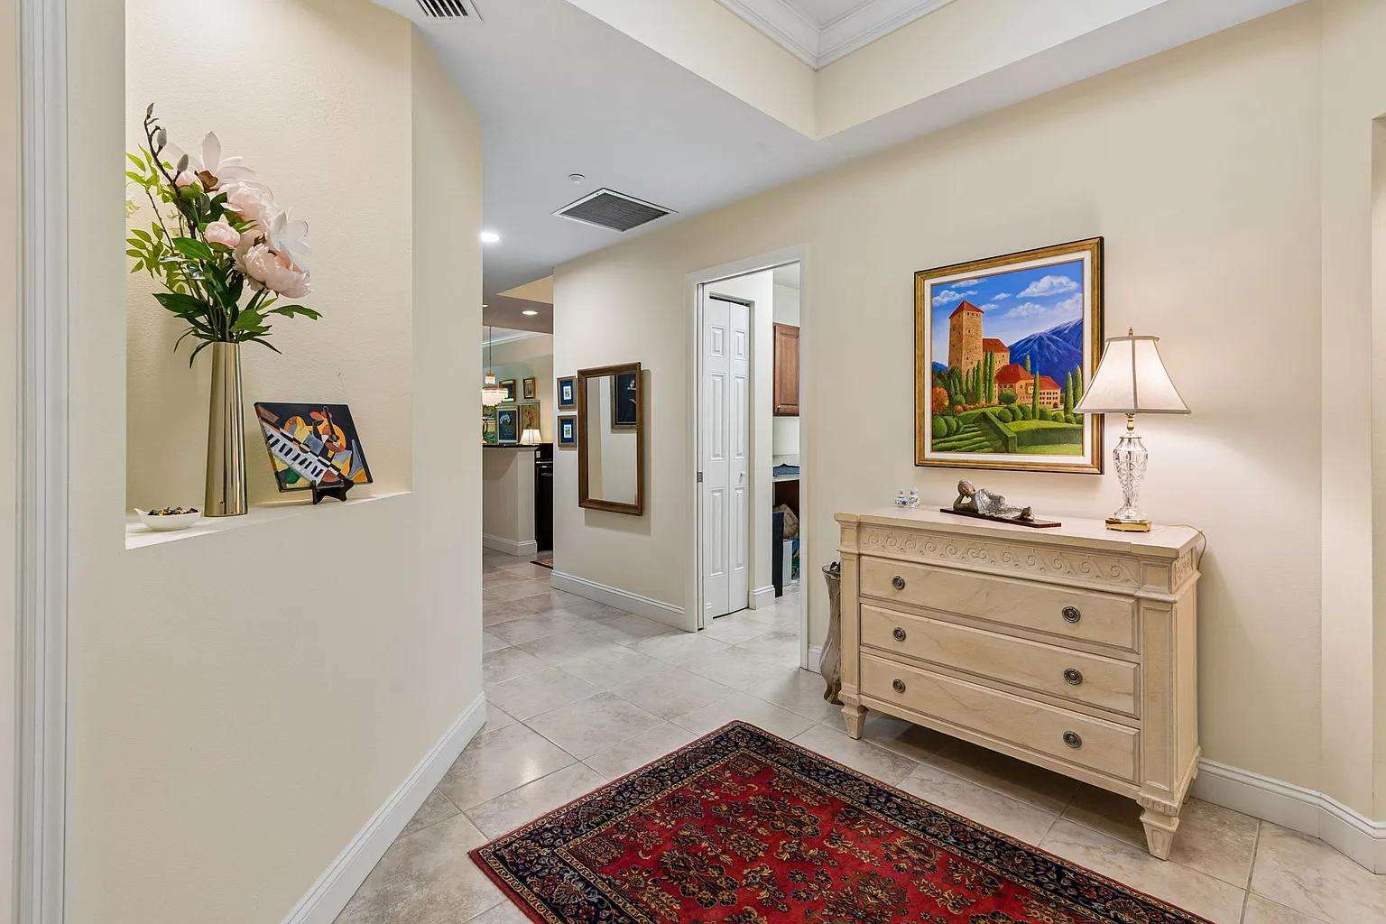
Hallway with beige walls, large tile flooring, a red patterned rug, and a decorative glass vase with greenery.
Wall clock hangs beside sliding white closet doors above beige tile floor and wood cabinetry in laundry area.
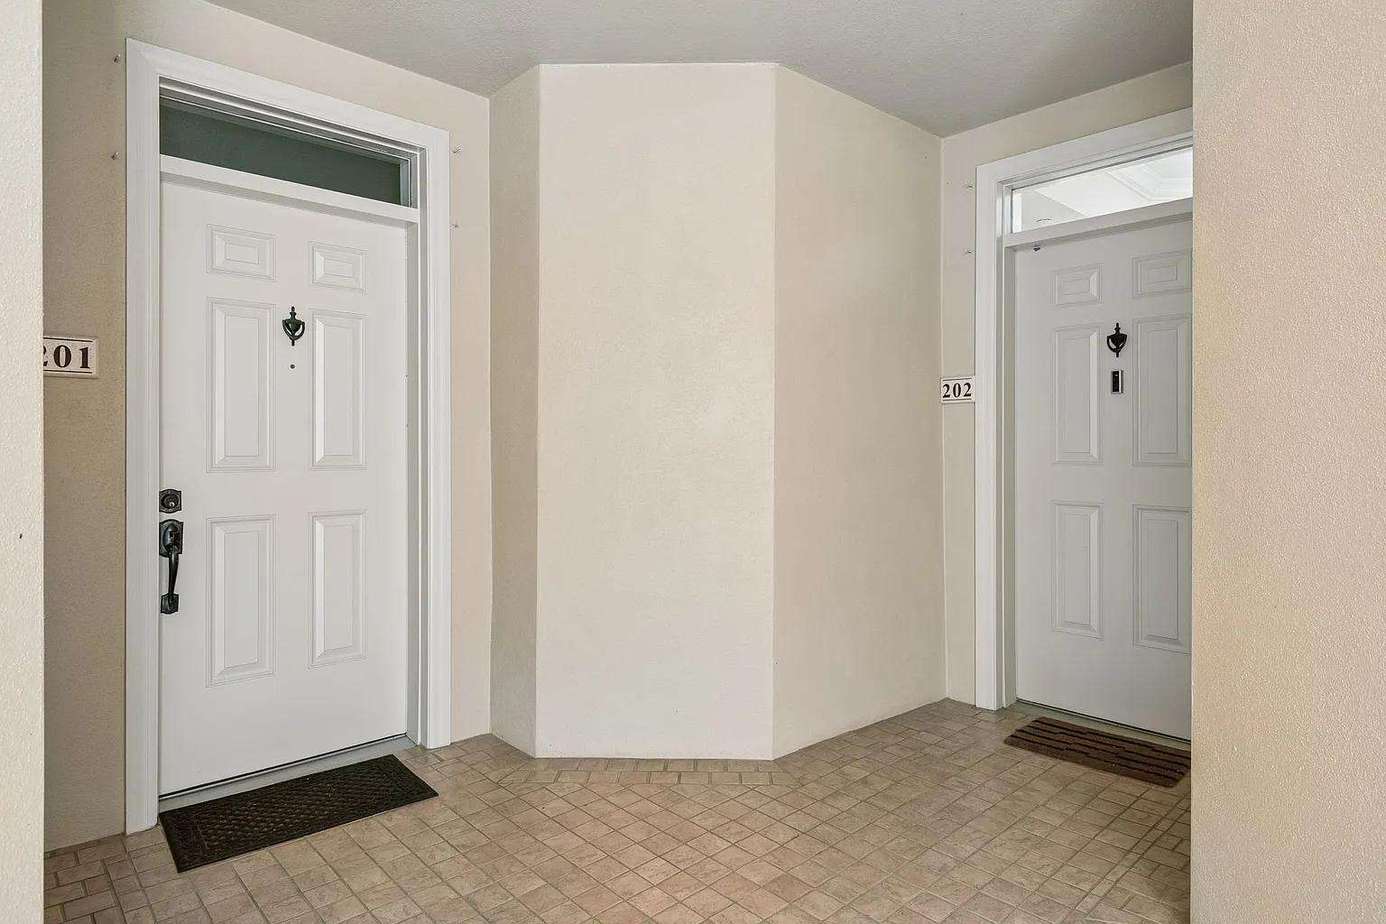
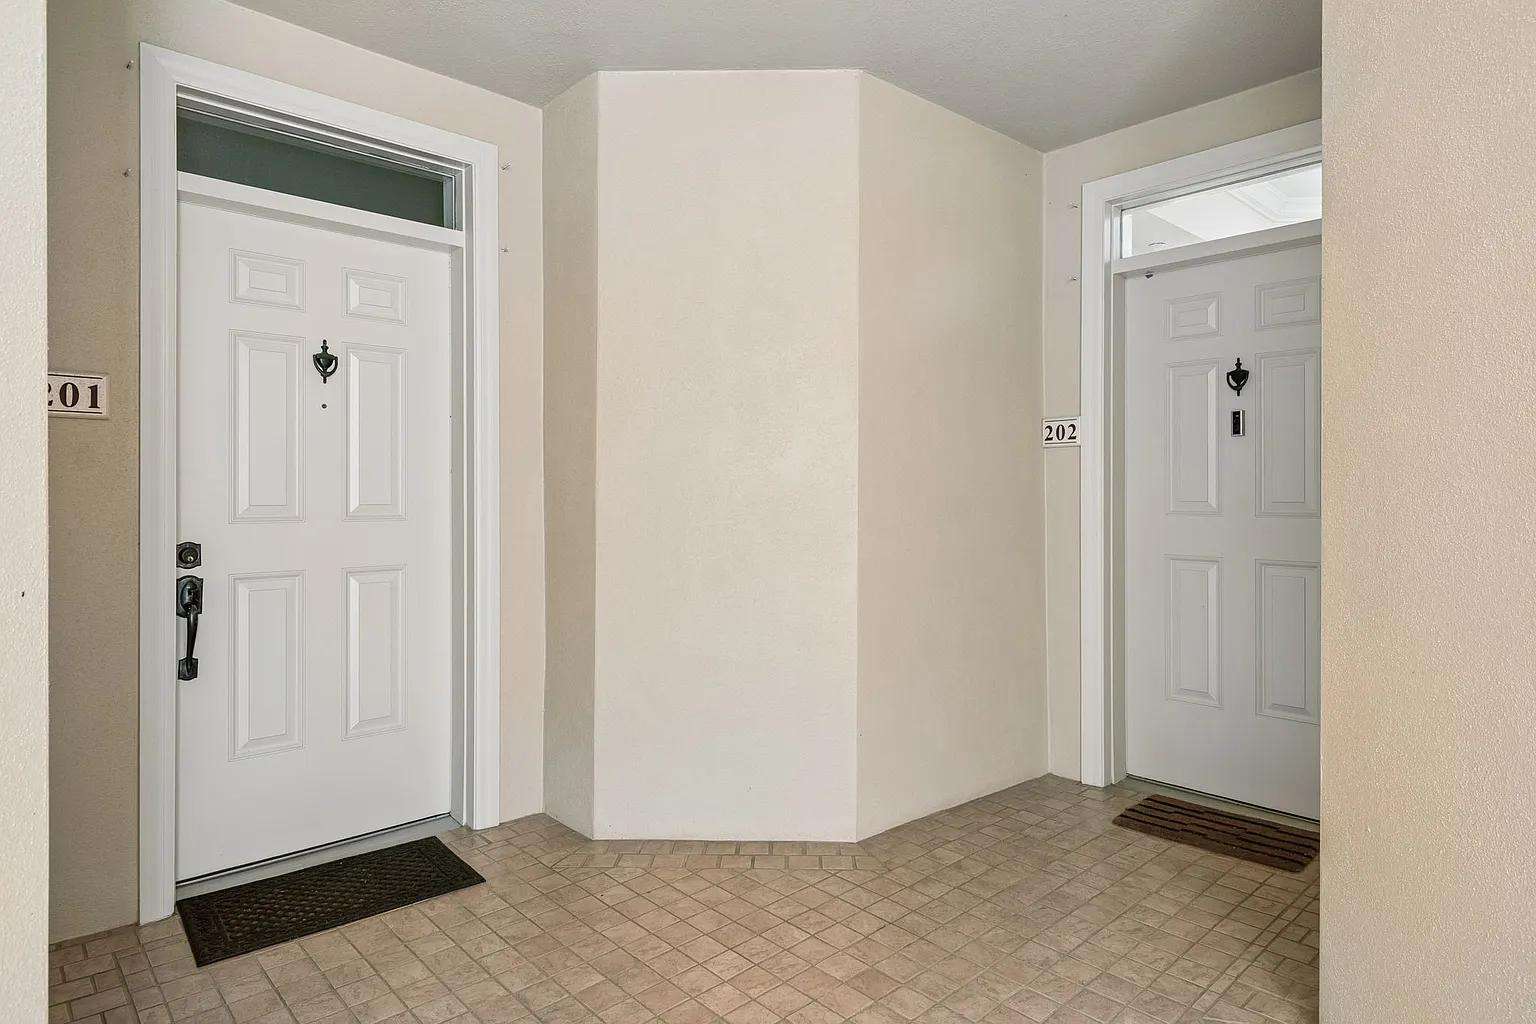
Shared apartment entryway with beige tiled floor, cream walls, white paneled doors, and black door mats.
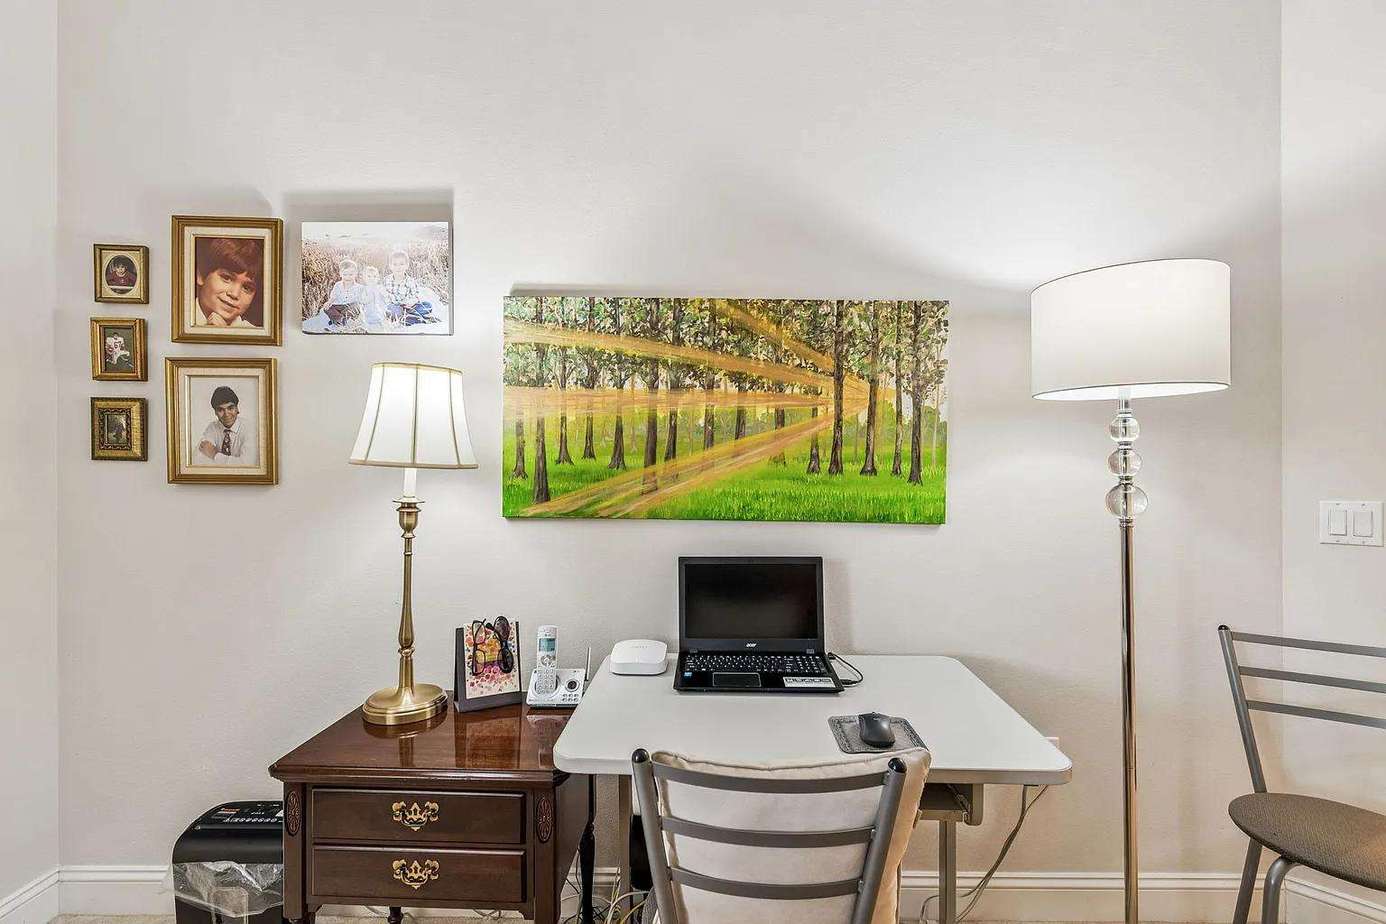
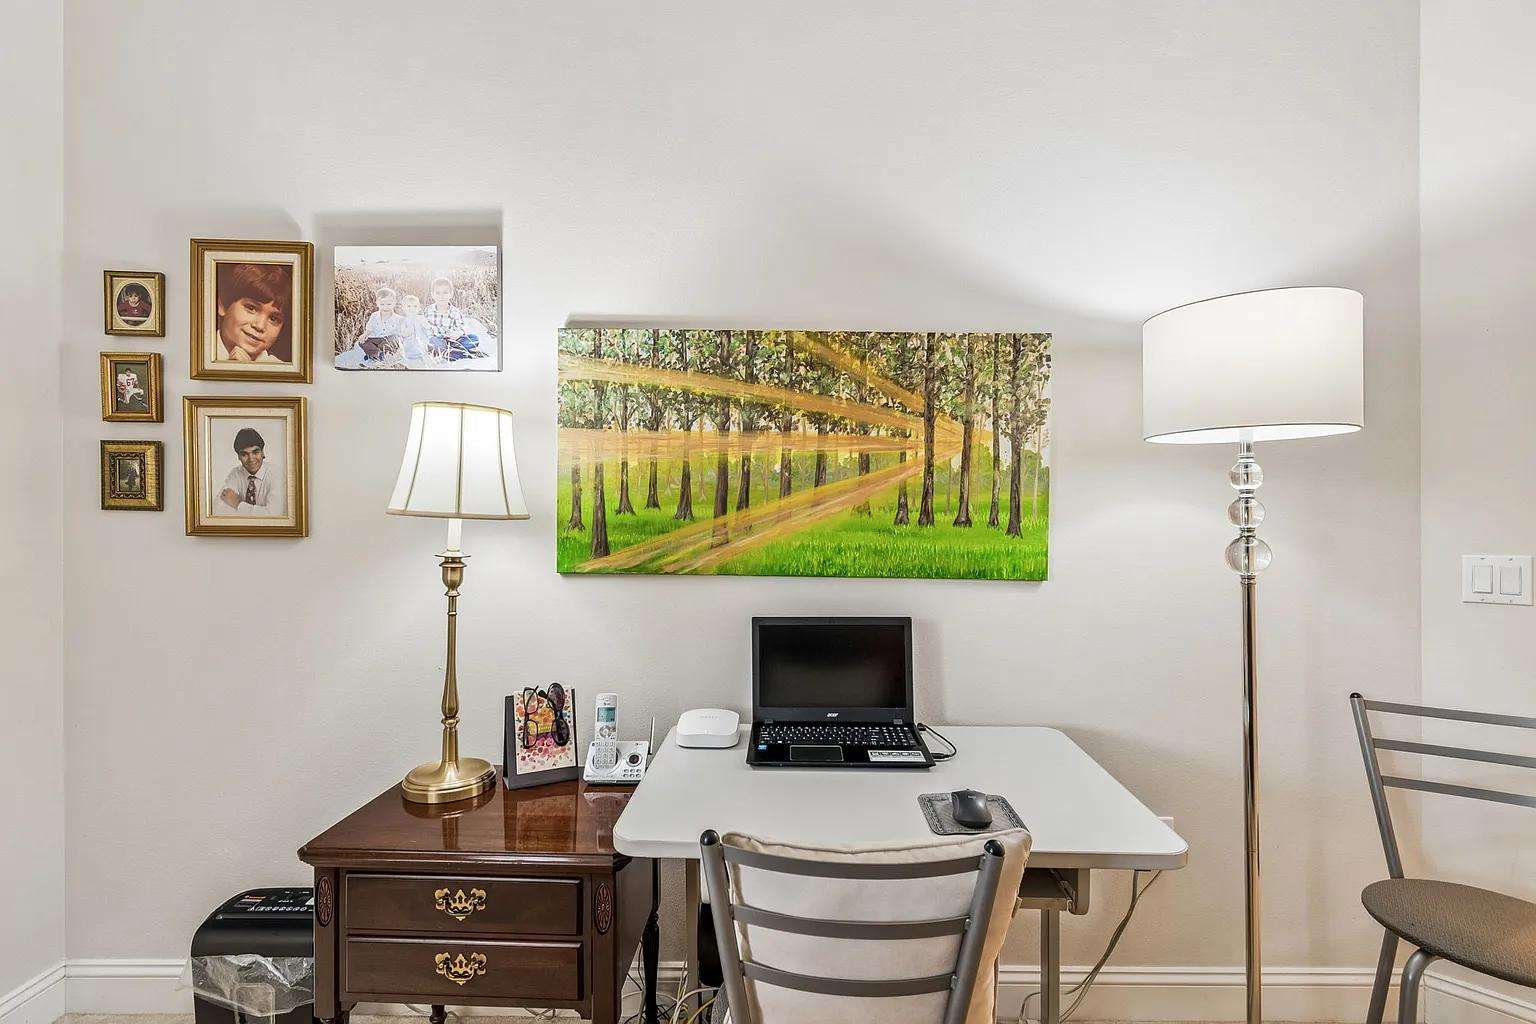
Compact home office setup with white desk, laptop, brass table lamp, floor lamp, and framed photos on beige walls.
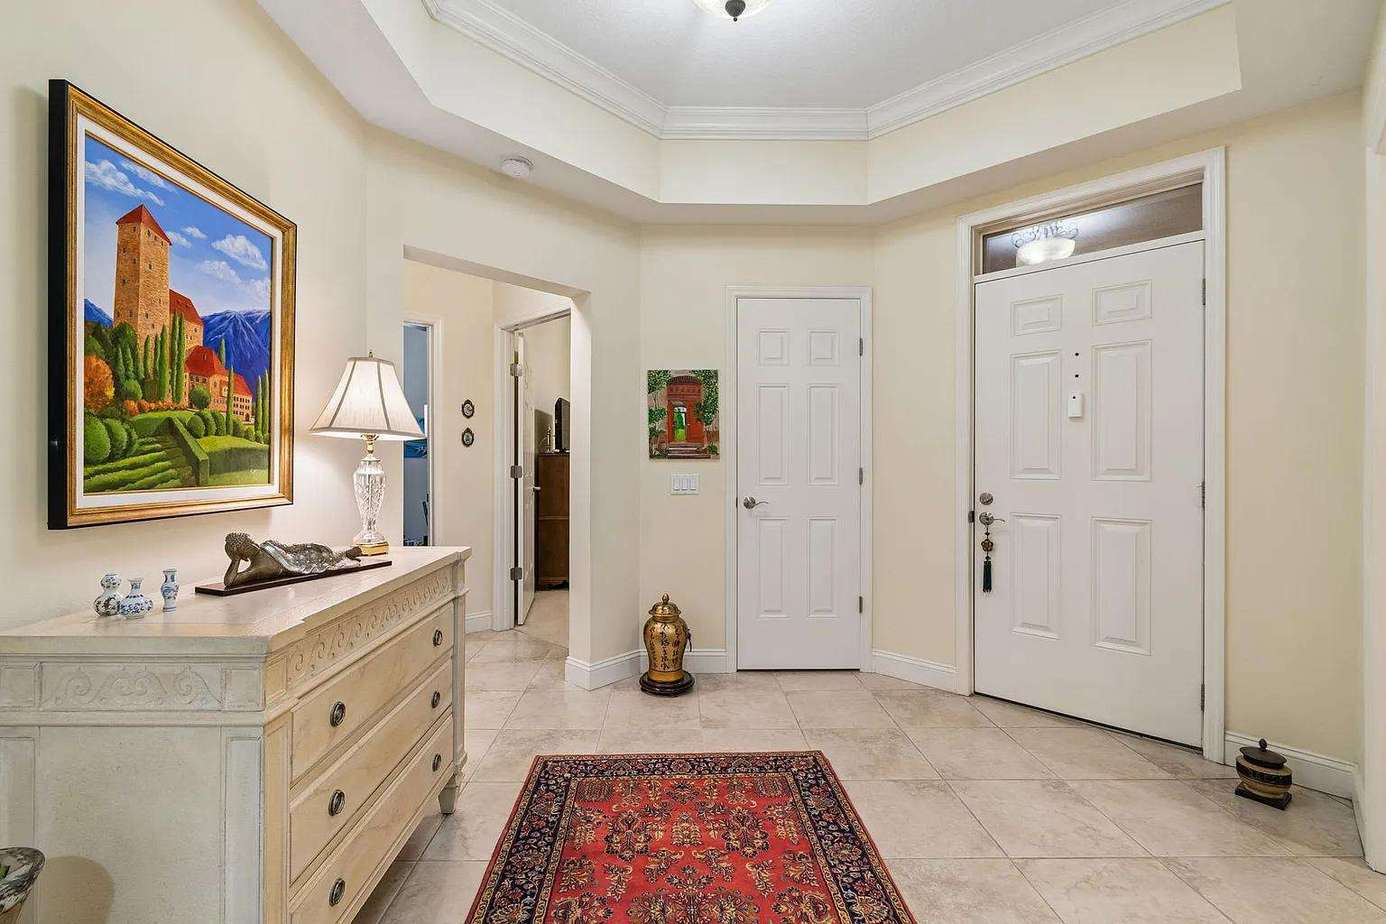
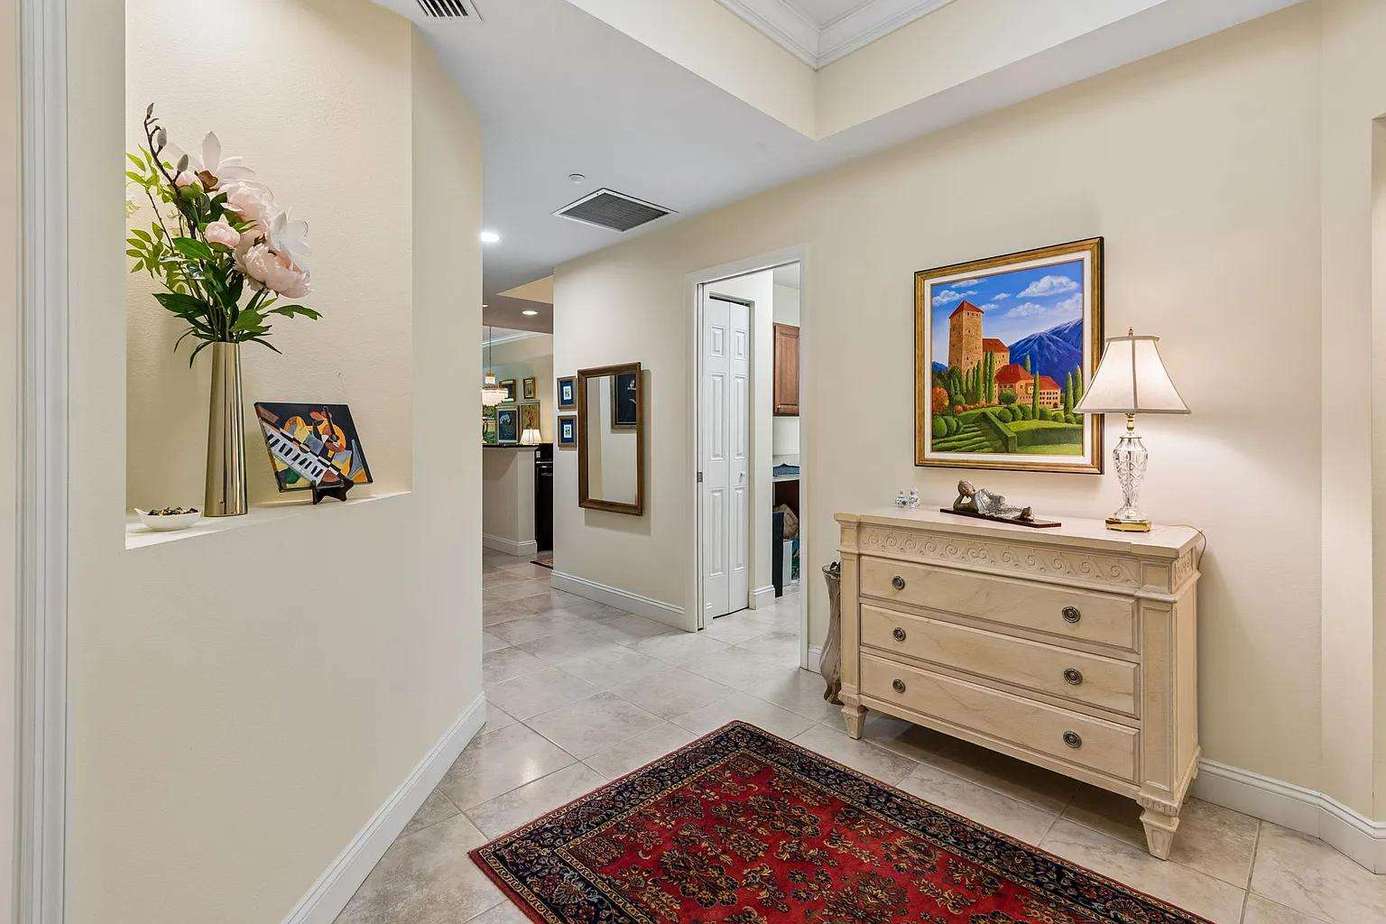
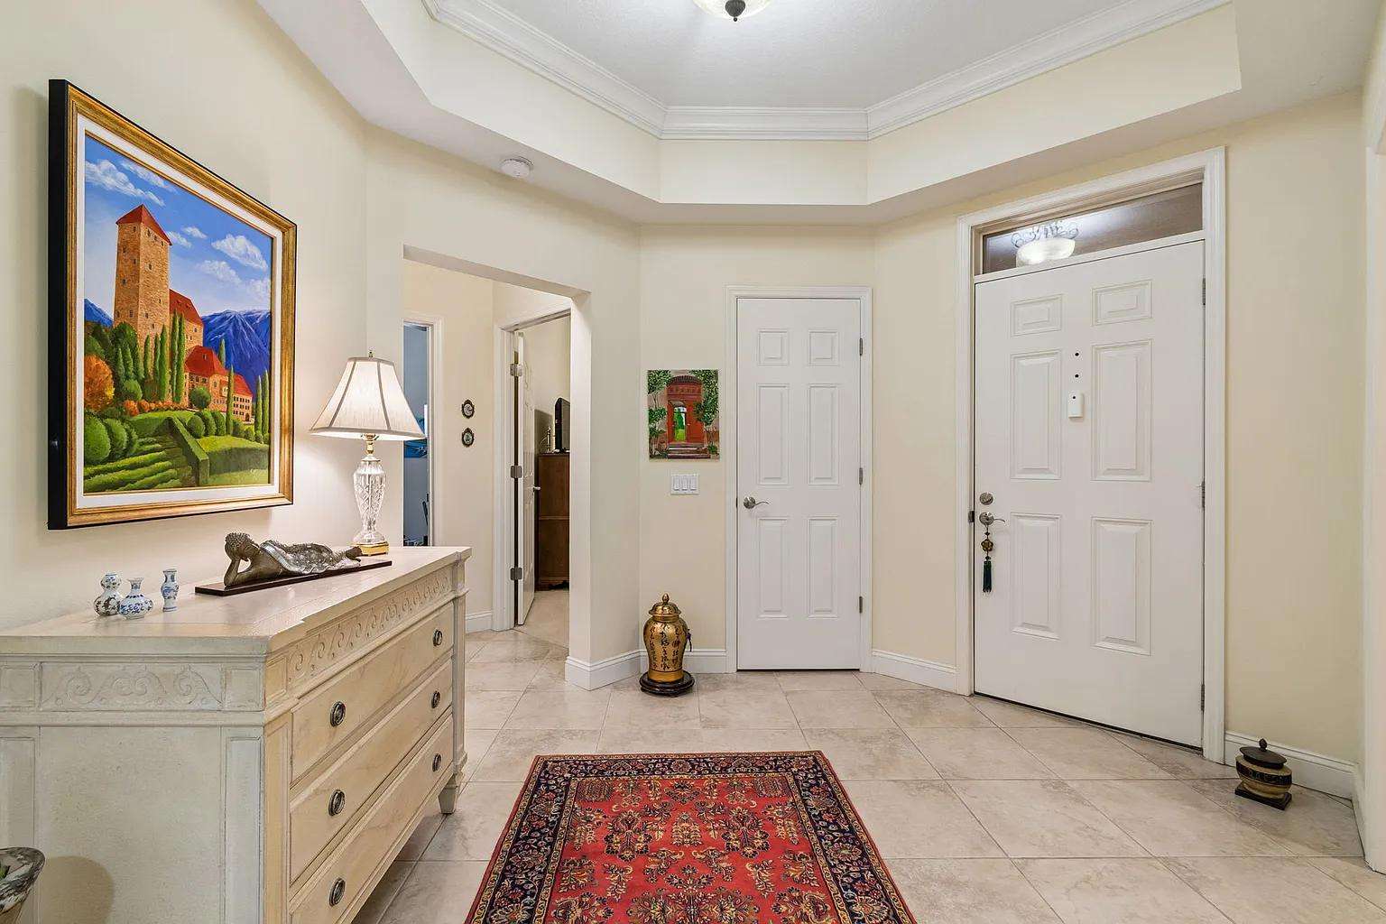
Entryway with cream-painted walls, large tile flooring, red patterned rug, antique-style chest, and decorative lamp.
Entryway with beige tile flooring, a red patterned rug, cream dresser, framed landscape painting, and table lamp.
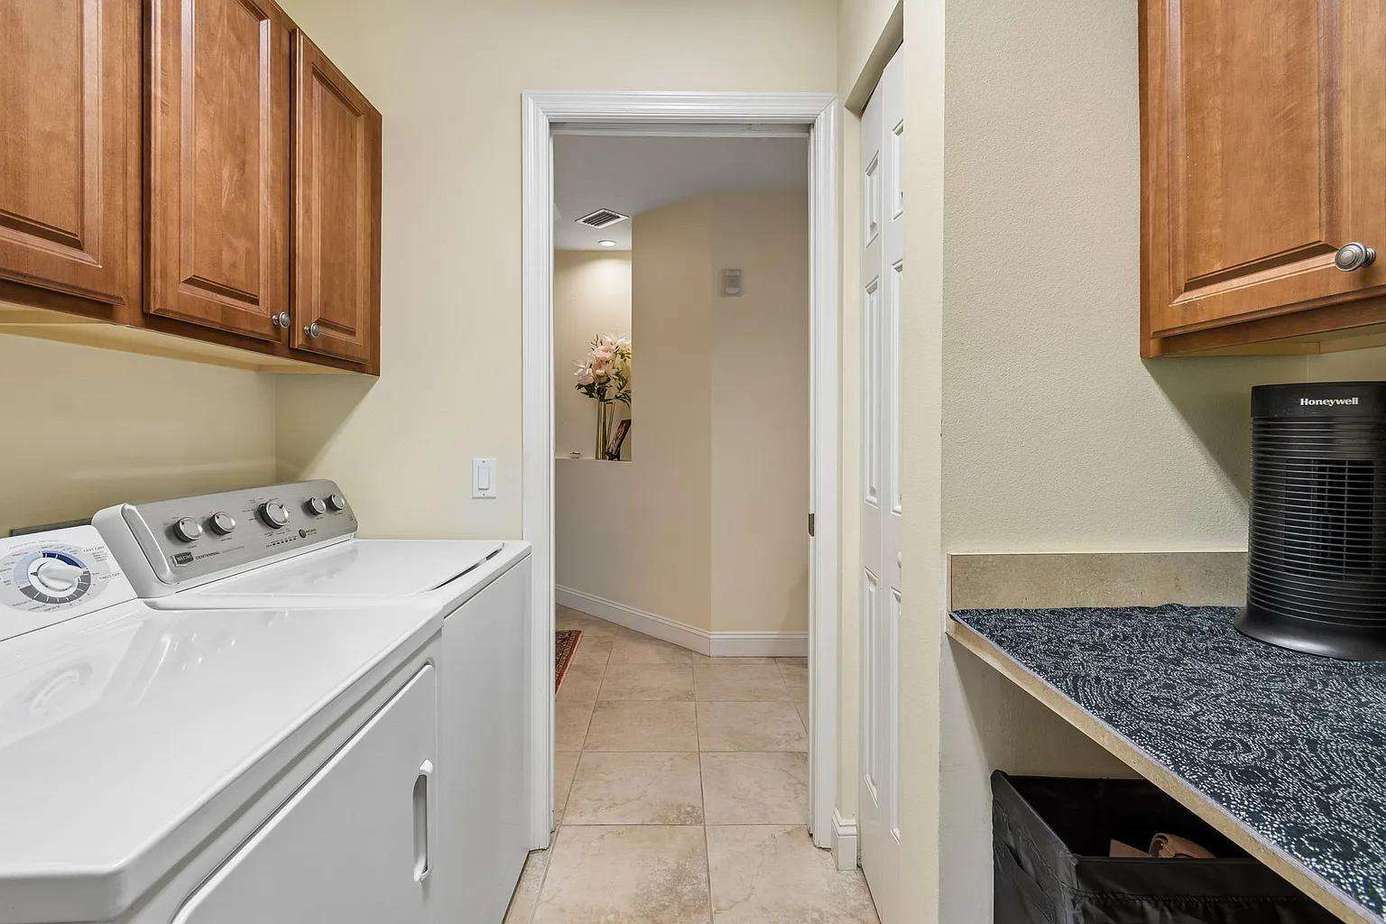
Laundry area with white washer and dryer, wood cabinets overhead, tile floor, and a countertop with a black air purifier.
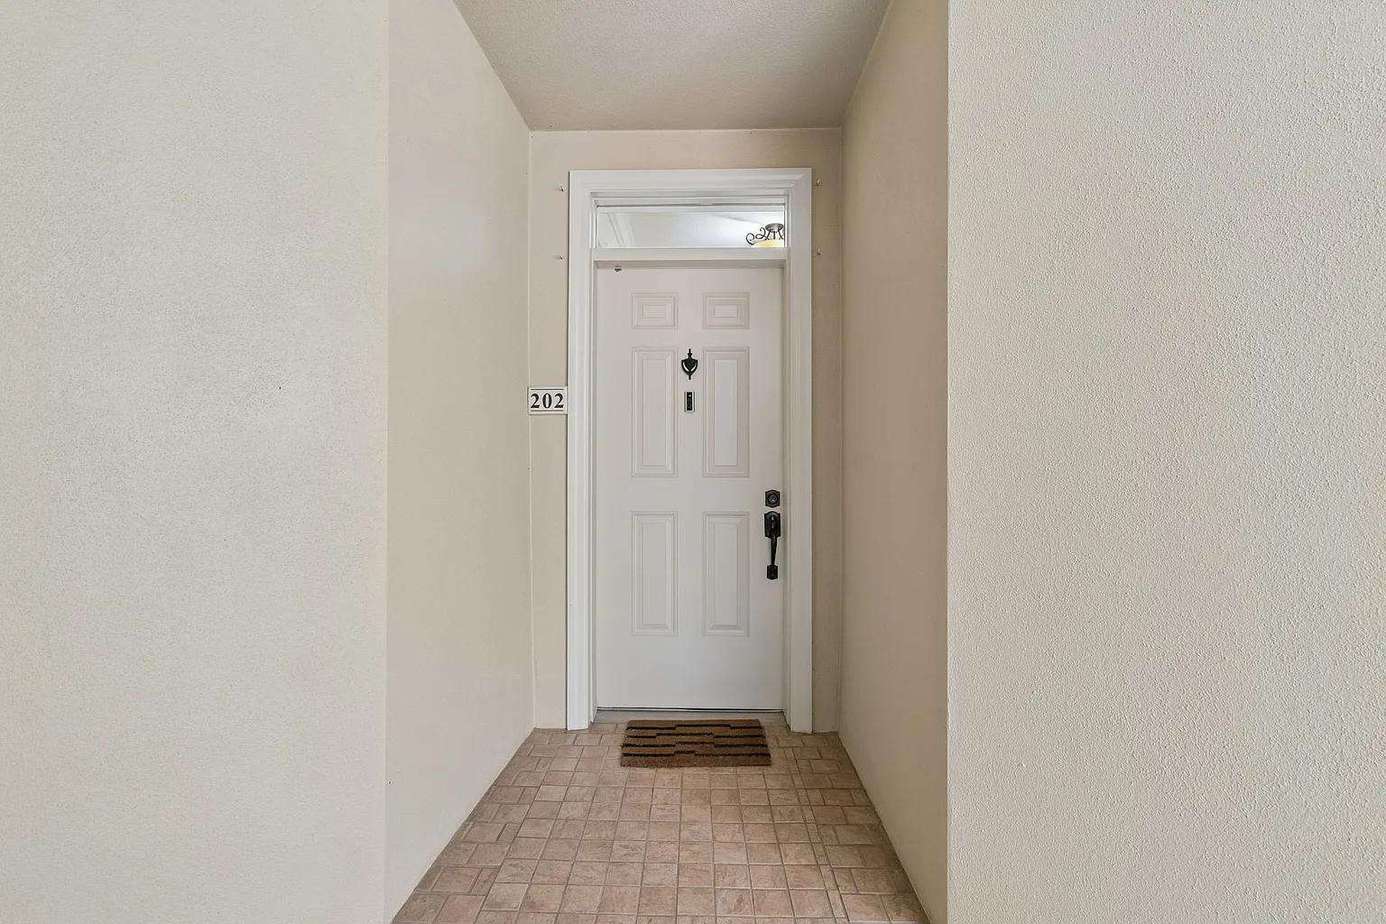
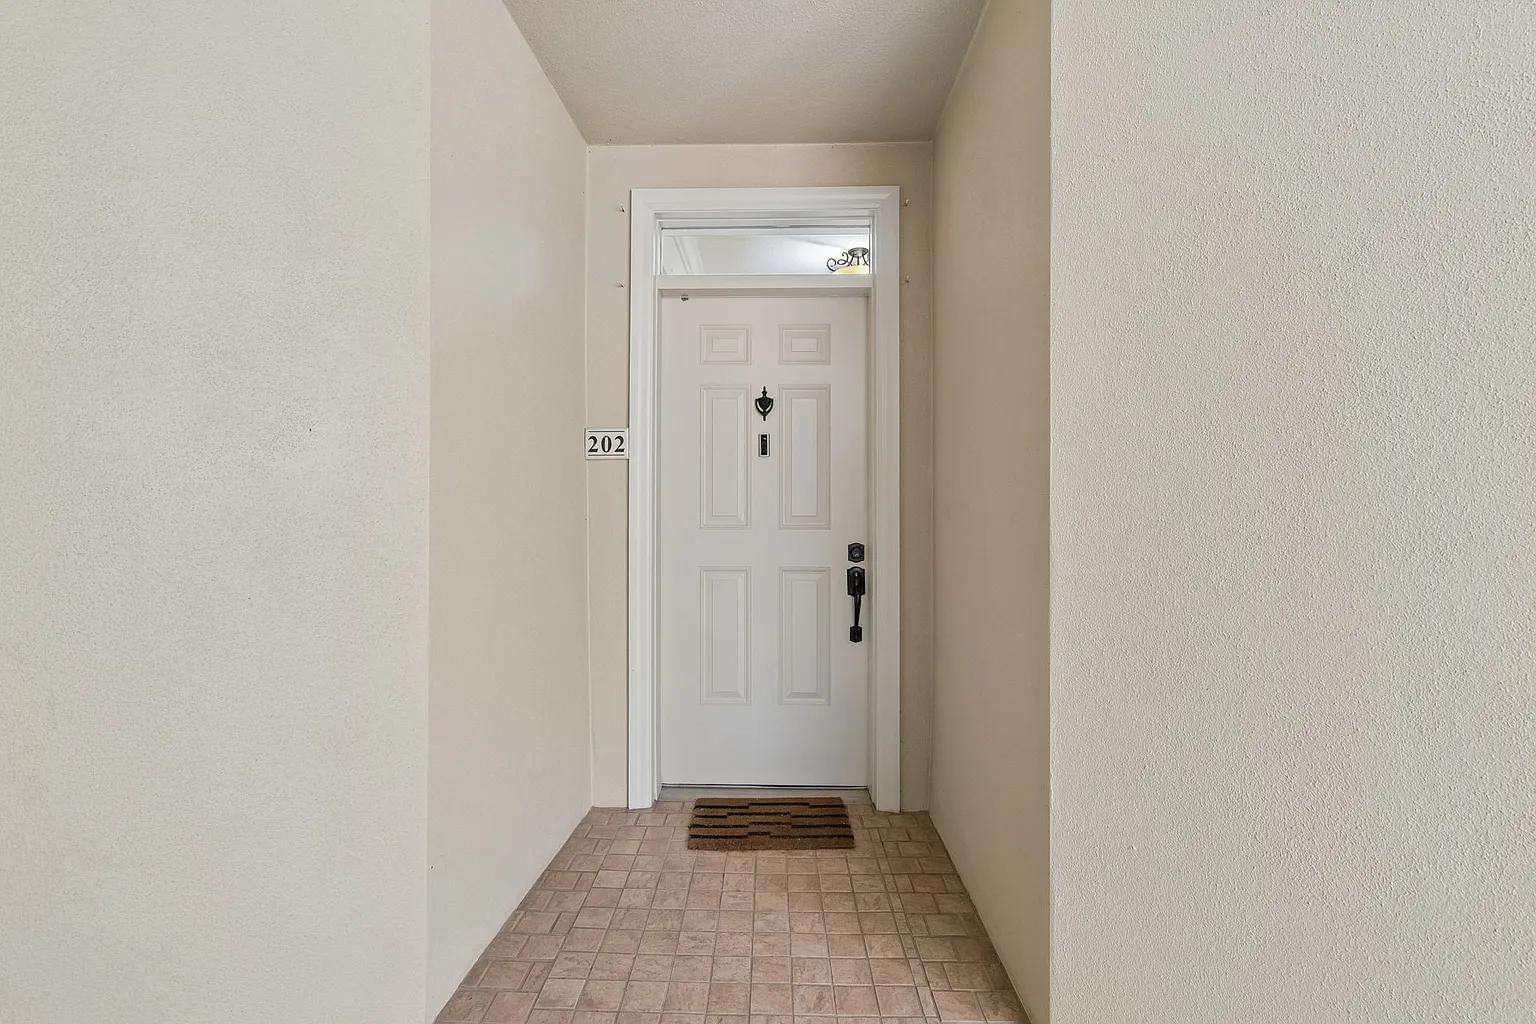
Entryway with beige tiled floor, white paneled door numbered 202, black door handle, and striped doormat.
From:$110 per night
Select dates for a full quote

Property Details

Elegant Mediterranean Style Furnished Flat

Mediterranean style, Elegant Lake Vista Residence

Create lasting memories in this luxurious gated condominium at Lake Vista Residences. This furnished or unfurnished three-bedroom, 3/2.5 bathroom offers a spacious, private layout designed for comfort and relaxation.

Interior Features

The charming dining room and living areas provide inviting spaces to relax or entertain. A screened lanai adds a peaceful private retreat.

Community Amenities

* Swimming pool

* Fitness center

* Jacuzzi

* Community clubhouse.

Whether you are looking for everyday comfort or a relaxing change of pace, this home offers both.

Building Features and Condition

The buildings are equipped with hurricane-impact windows and have remained free of damage, power outages, or leaks, even during recent storms.

Community Maintenance

The community has been exceptionally well maintained, with tile roofs replaced in 2023, exterior painted completed in 2024, and new sidewalks were added in 2026.

Association Rules and Utilities

In accordance with Condo Association rules, pets and smoking are not permitted. Owners are responsible for water-service, While tenants pay the electricity.

Annual unfurnished lease is $3,300.00/mo. The owner will consider a 6-12-month-rental to be determined.

Walkable Convenience and Entertainment

Enjoy the convenience of being within walking distance of Main Street shops, bars, movie theaters, mini golf, grocery stores and a variety of dining options.

Nearby Destinations

Lakewood Ranch is close to many popular attraction, including beautiful beaches, Mote Marine Aquarium, Ringling Museum, Siesta Key, Saint Arman's Circle, Van Wezel Performing Arts Hall, UTC Mall...

We will be delighted to show you this amazing unfurnished or furnished condo.

* The owner would prefer to rent it out unfurnished and we'll have the furniture removed. This is an exclusively long term rental 6 months + 2 days or more. No short term rentals.

Sleeping Arrangements

This property has 3 bedrooms

Amenities

Additional Amenities

Bathroom Step Free Access
Bathroom Wide Doorway
Bathtub
Bay View
BBQ Area
Bedroom Step Free Access
Bedroom Wide Doorway
Blender
Boat Slip
Ceiling Fan
Clothing Storage
Coffee
Exercise Equipment
Garden View
Hangers
Hot Water
Laptop Friendly
Marina View
Outdoor Dining Area
Outdoor Furniture
Outdoor Kitchen
Outdoor Shower
Pool View
Private Entrance
River View
Shampoo
Shower Gel
Single Level home
Window Guards

Entertainment

Television

Features

Clothes Dryer
Fireplace
Fitness Room / Equipment
Linens Provided
Living Room
Parking
Towels Provided
Washing Machine

Flexcation

Desk
Desk Chair

Kitchen

Coffee Maker
Cookware
Dining Area
Dining Room
Dining Table
Dishes & Utensils
Dishwasher
Kitchen
Microwave
Oven
Refrigerator
Stove
Toaster

Location

Lake
Lake View
Lakefront

Outdoor

Balcony
Deck/Patio
Garden
Gas Grill
Private Pool

Safety

Outdoor Lighting

Sports

Swimming

Availability

Location

7702 Lake Vista Ct
Bradenton, Florida Open in Maps

Policies

Cancellation Policy

Travelers who cancel at least 60 days before check-in will get back 100% of the amount they've paid. They get 50% refund if canceled at least 30 days before arrival date. Otherwise, they won't get a refund. For any cancellations, Dream Star Vacation Homes will retain the service fee of $275.00 without exception.

****Any cancellation will retain the service fee of $275 regardless of the cancellation fee.****

Deposit Policy

50% at time of resevation
remaining 50% -60 days before check-in time

If reservation is made within less than 30 days before check-in 100% payment is due

from $110 / night