Palm Grove – Victoria Town Home

3 Bedrooms 2.5 Baths 4 Guests Pets Allowed Townhome in Bradenton
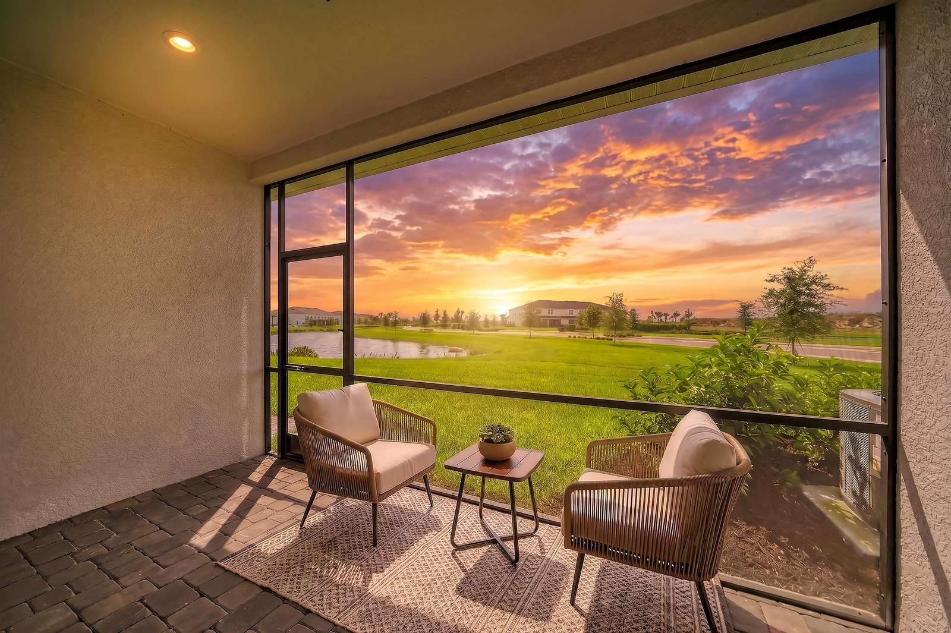
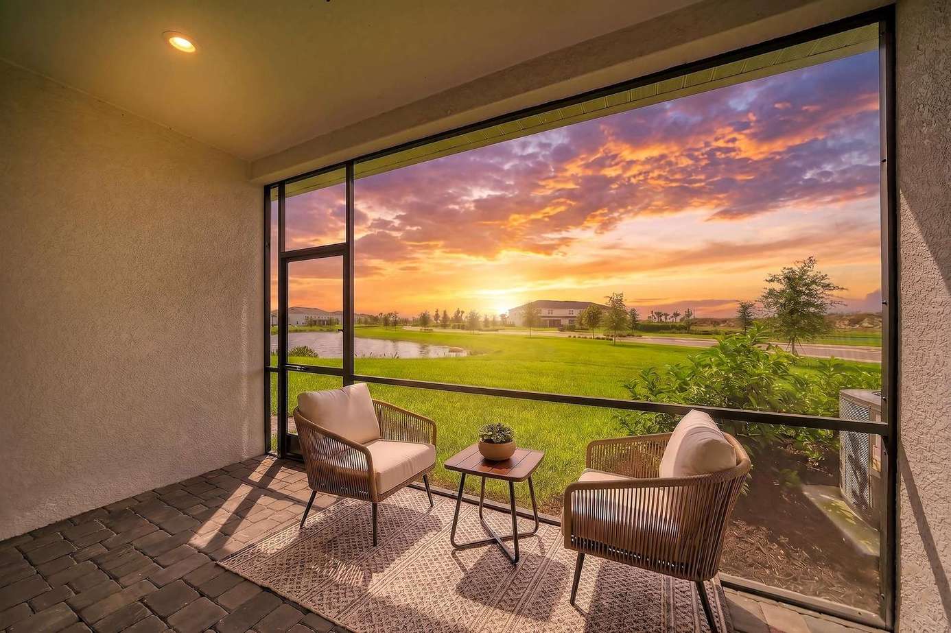
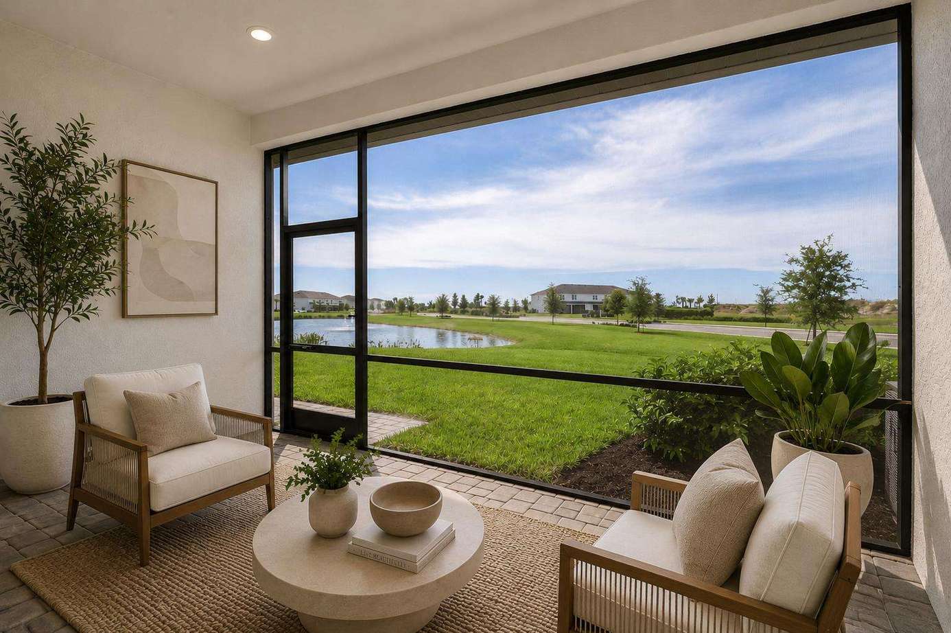
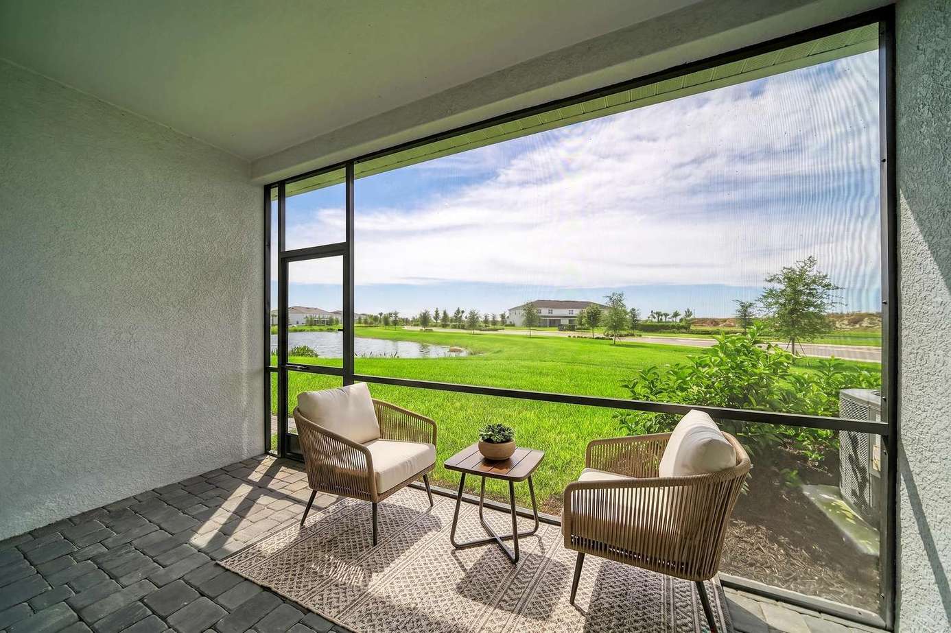
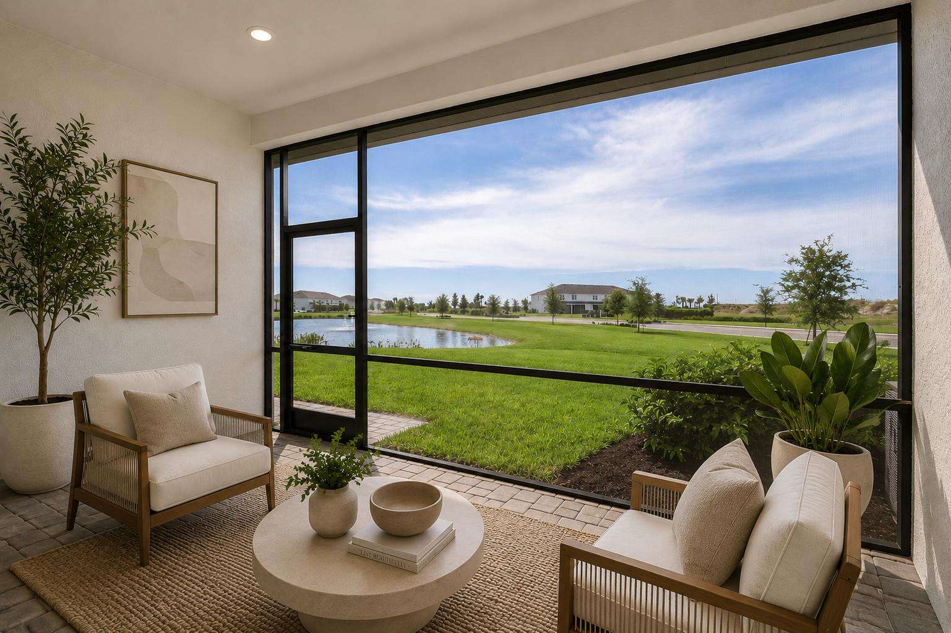
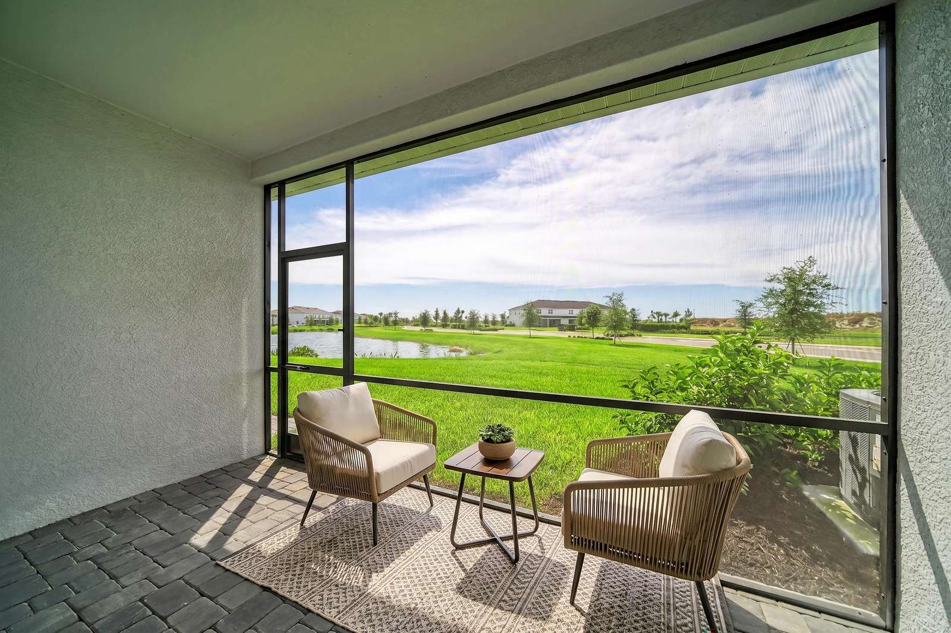
Screened balcony with brick flooring, two cushioned chairs, small table, and sunset views over green lawn and pond. - property
Screened balcony with brick flooring, two cushioned chairs, small table, and sunset views over green lawn and pond.
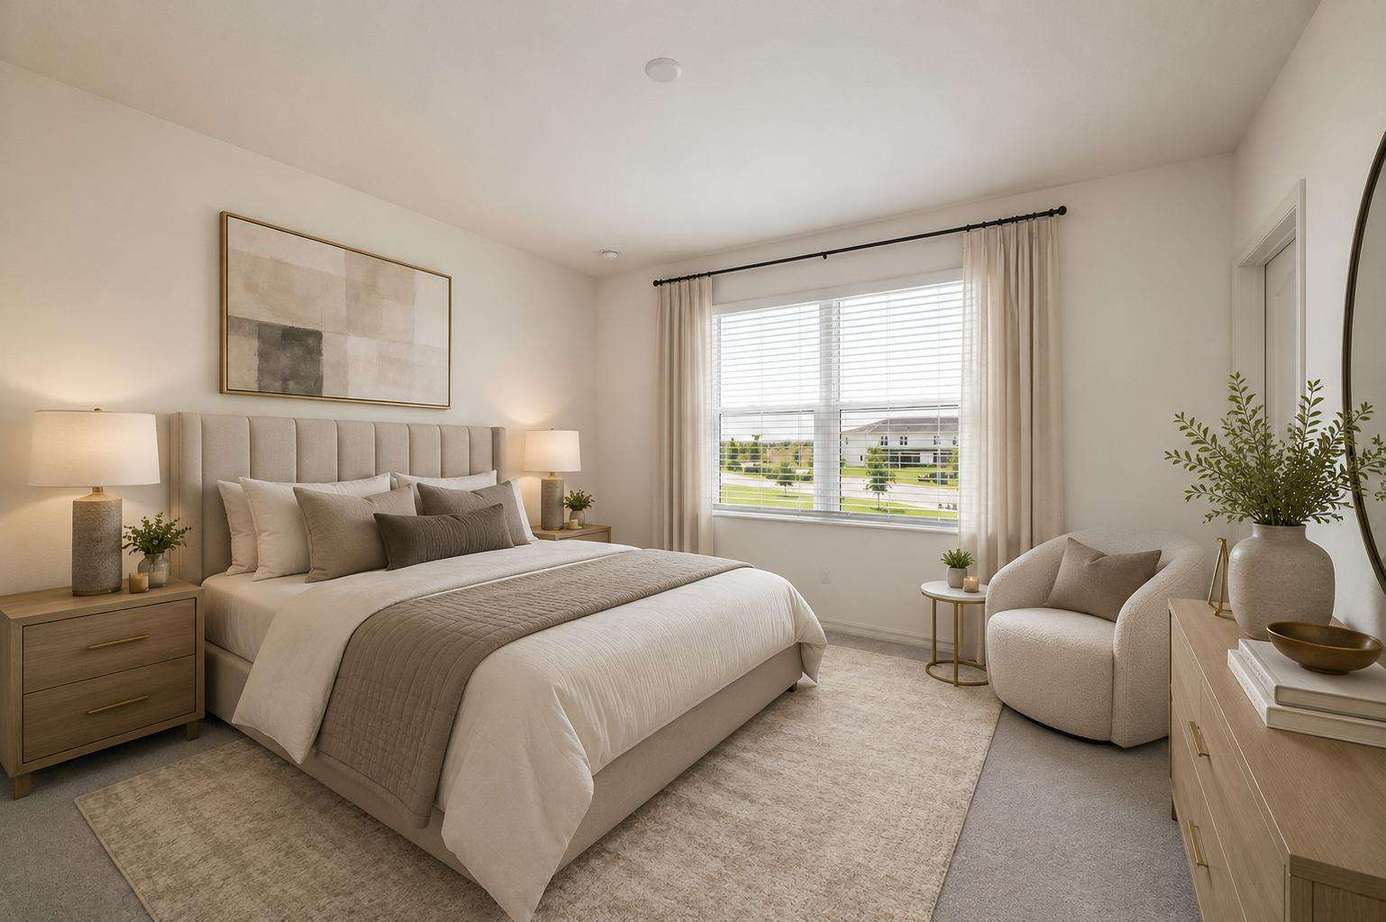
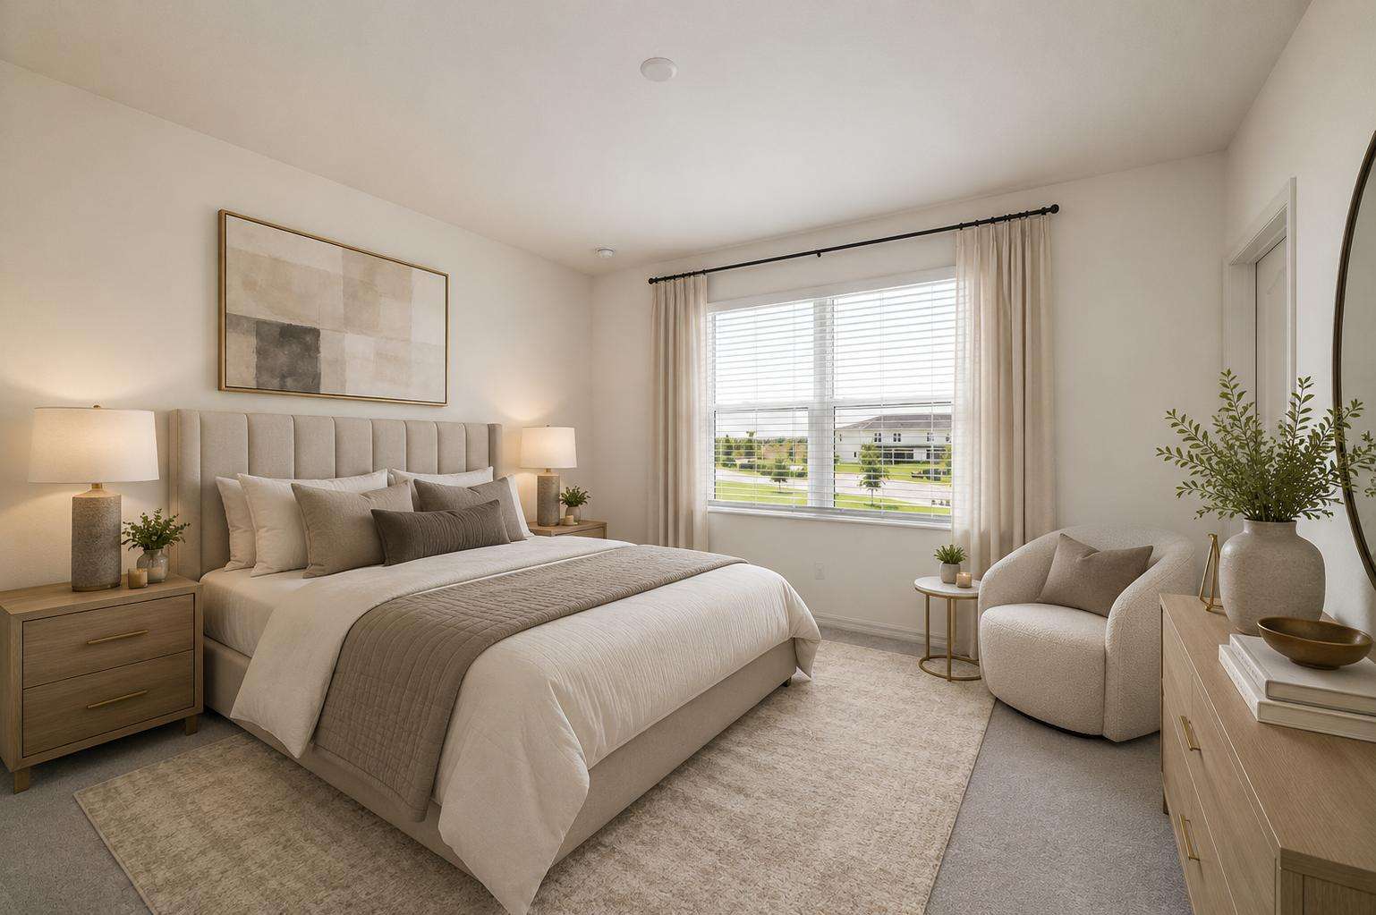
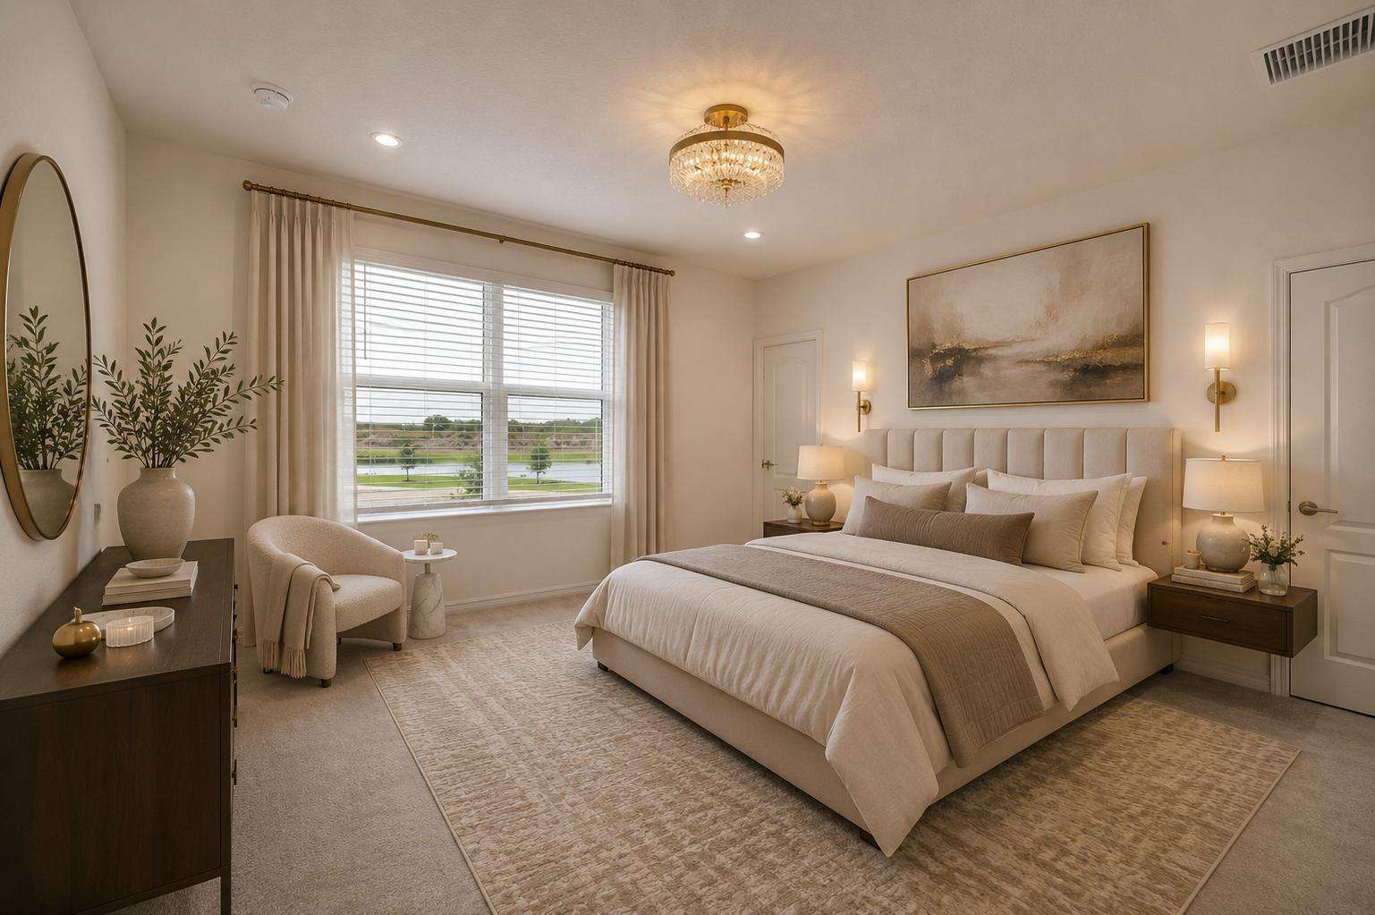
Master bedroom with beige upholstered bed, wood nightstands, textured area rug, and window with light curtains.
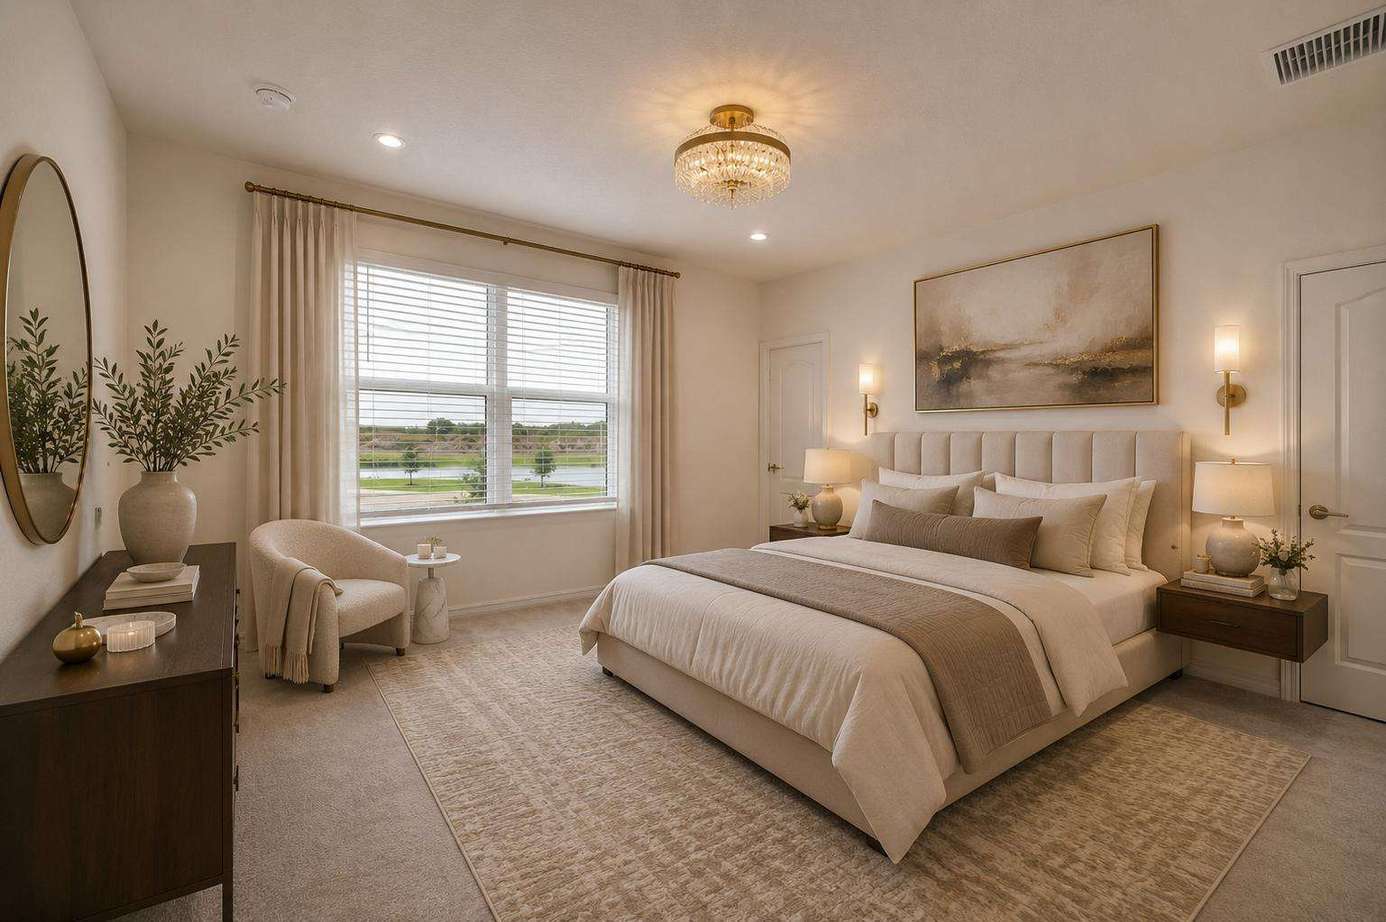
Master bedroom with upholstered bed, beige area rug, wood nightstands, round mirror, and window with lake view.
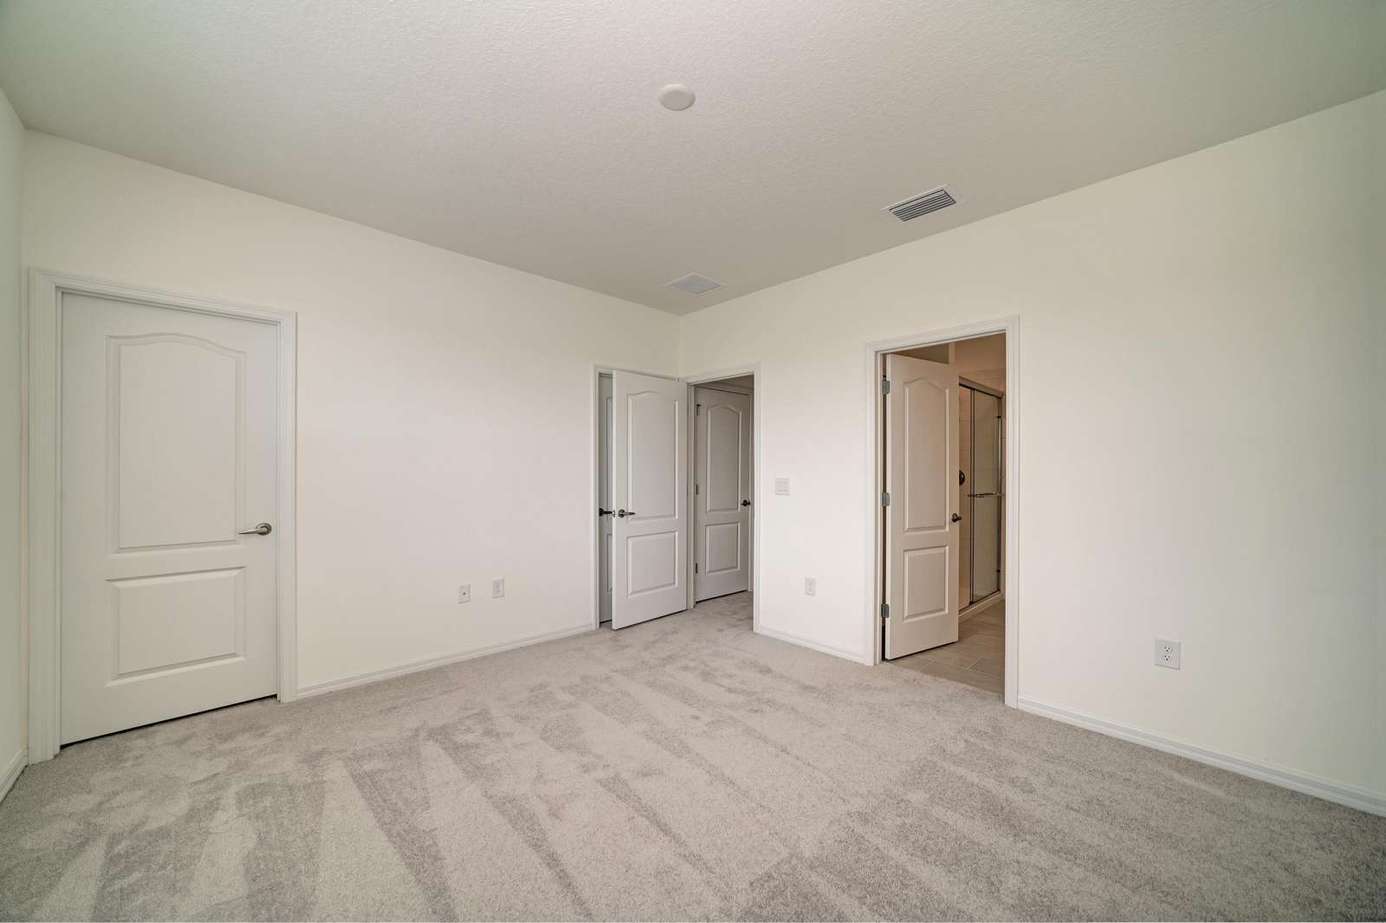
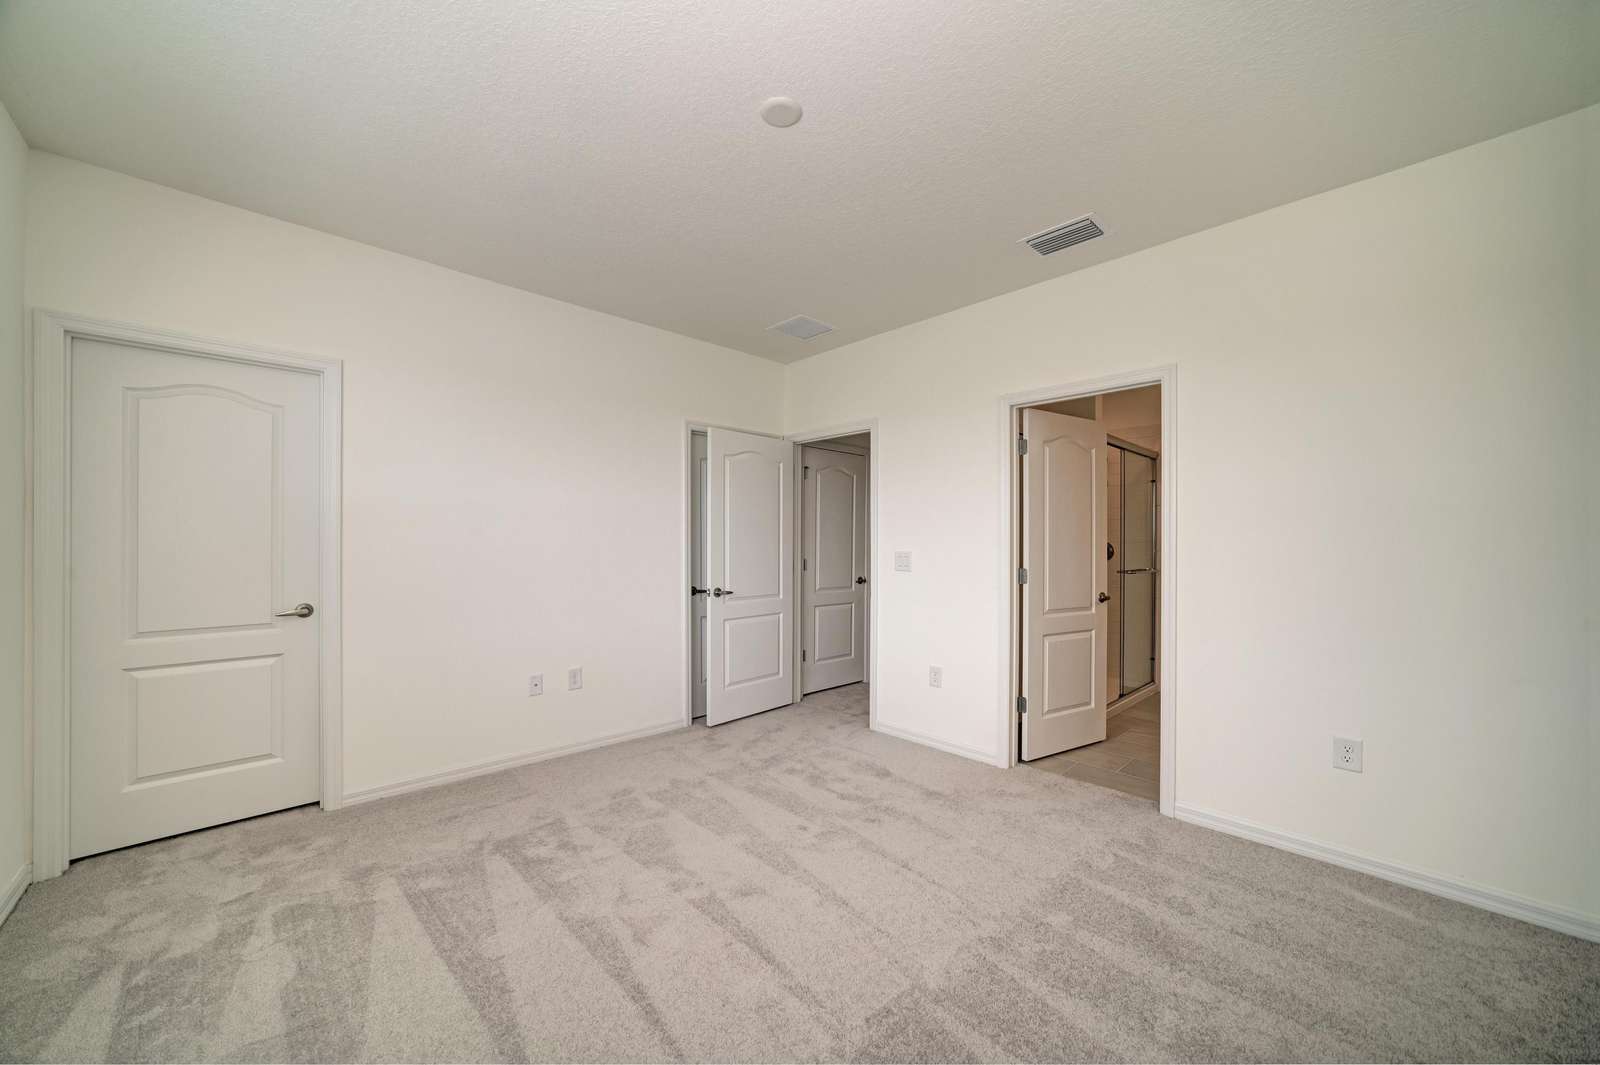
Bedroom with light gray carpeting, white walls, and three white paneled doors including one leading to a bathroom.
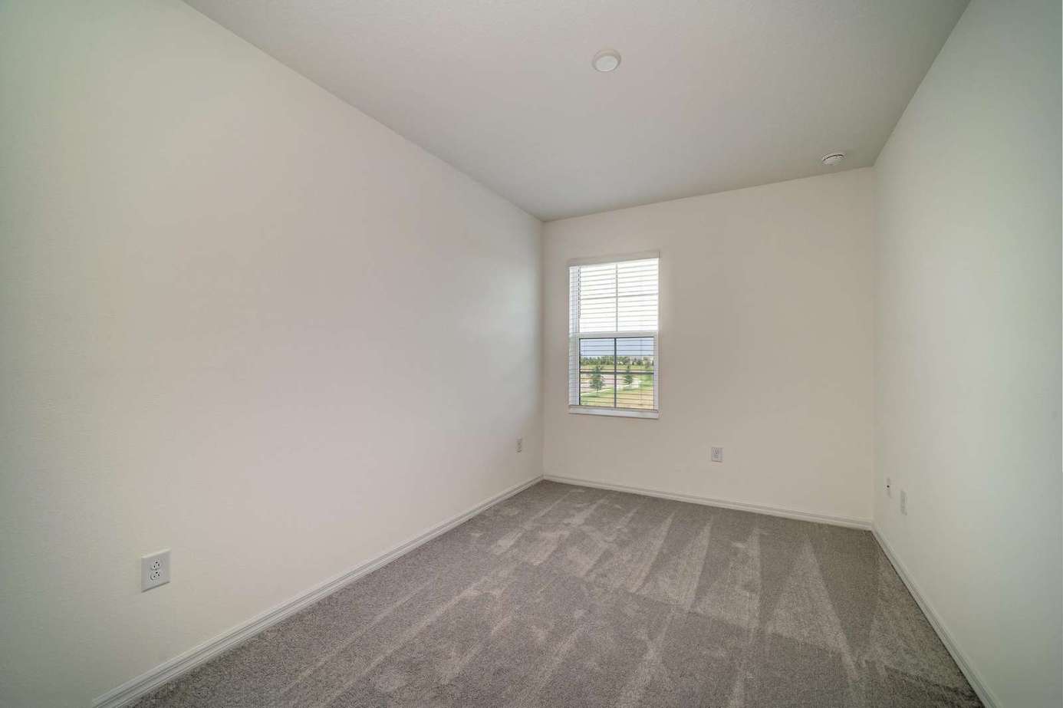
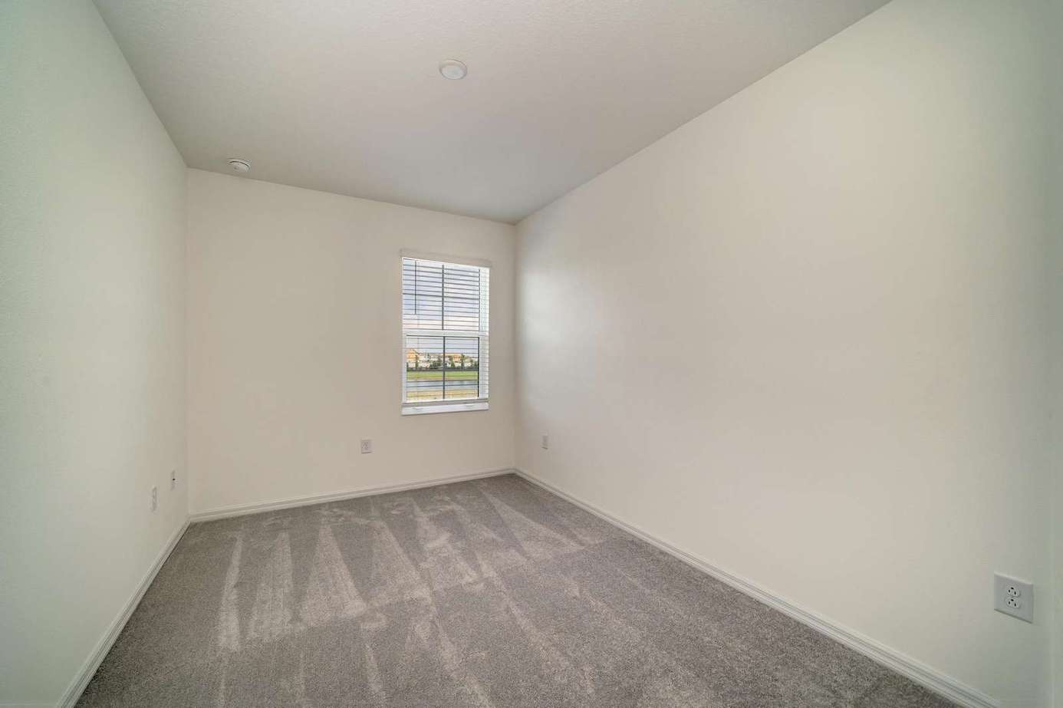
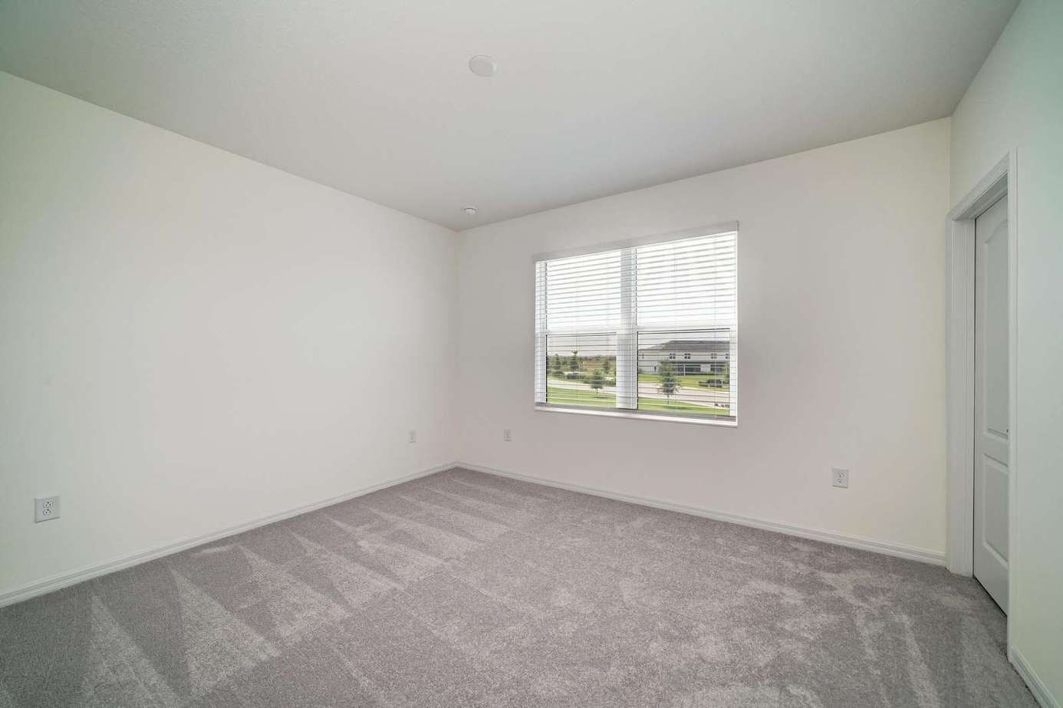
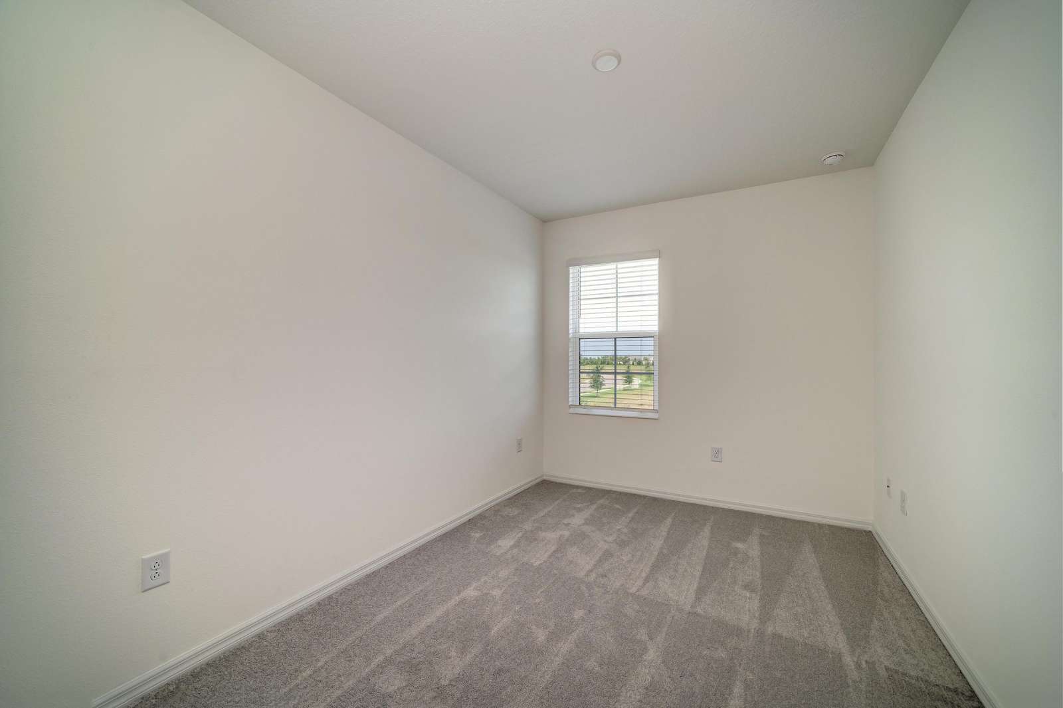
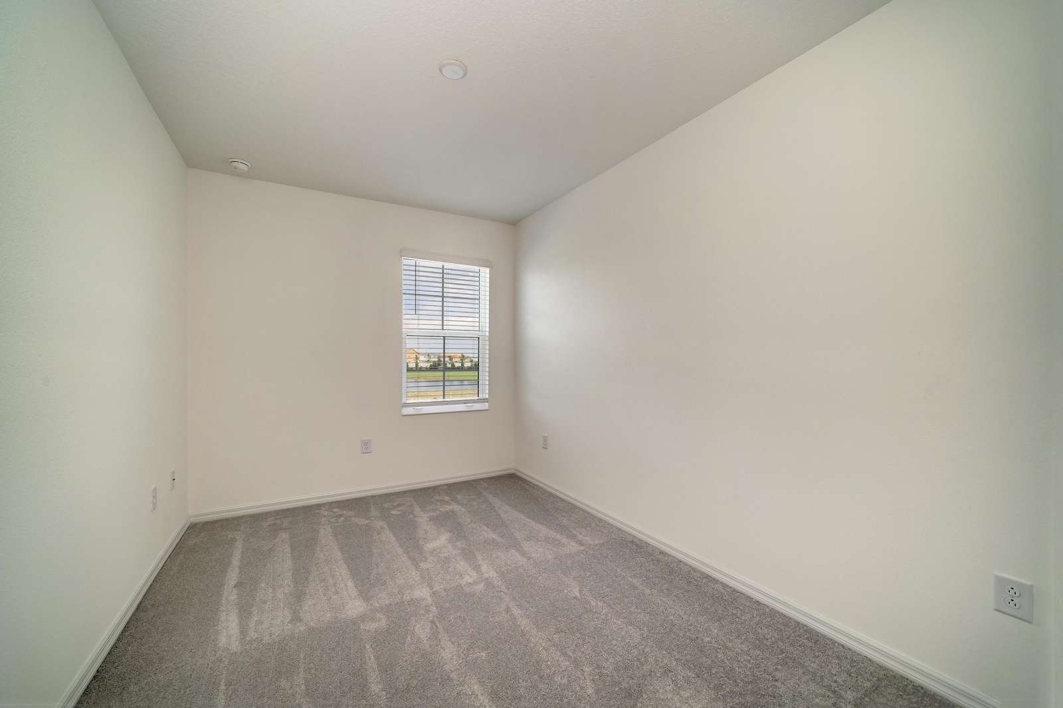
Small bedroom with gray carpet, white walls, a single window with white blinds, and ceiling smoke detector.
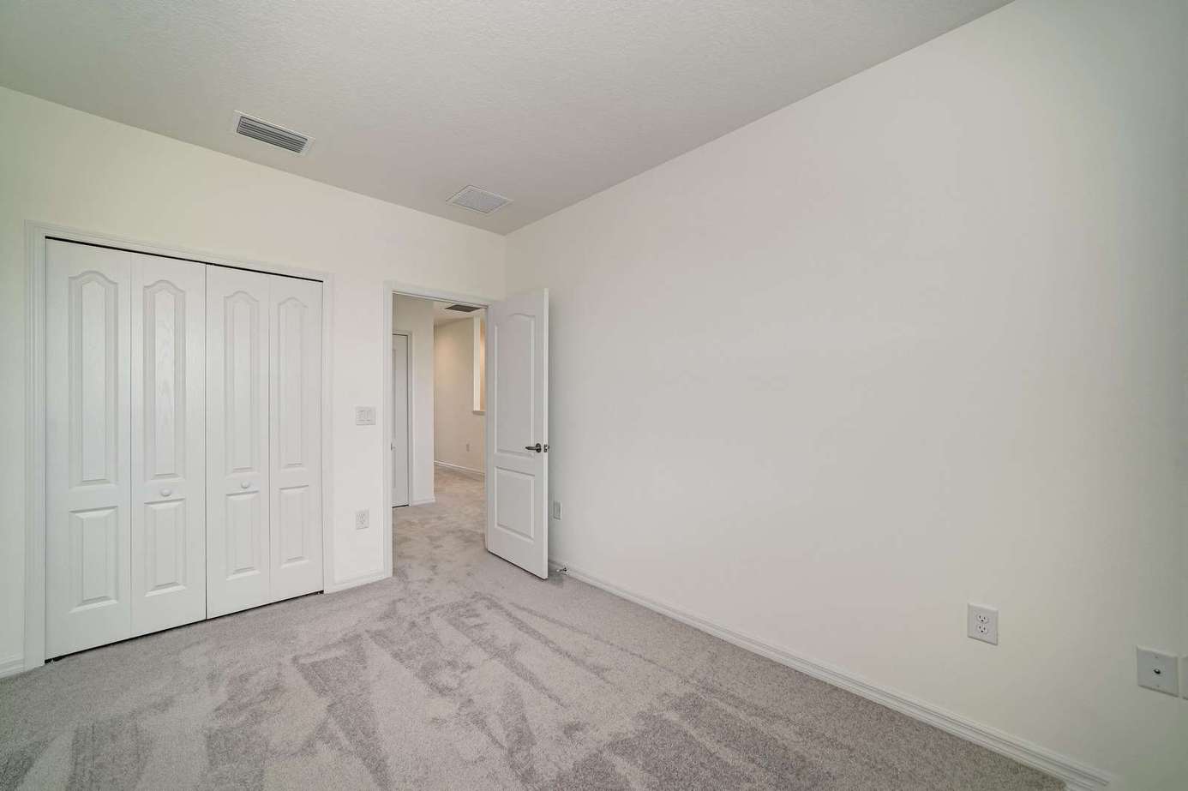
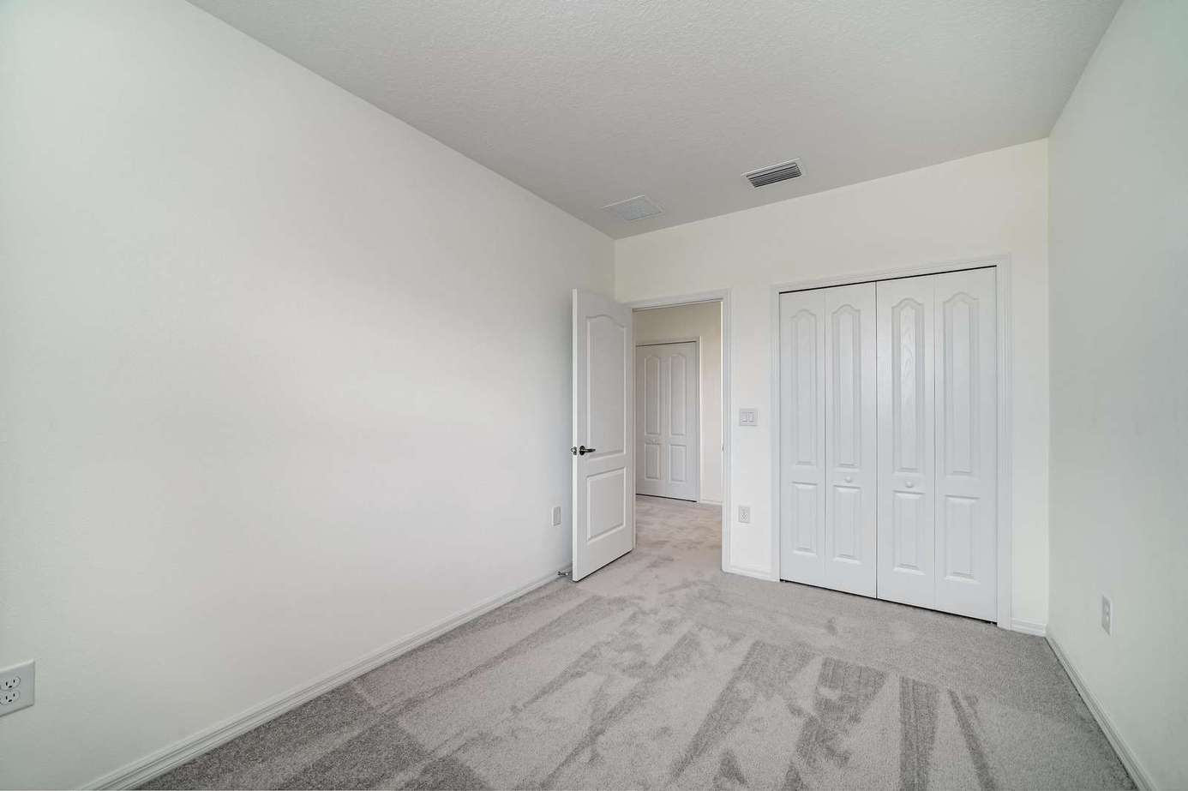
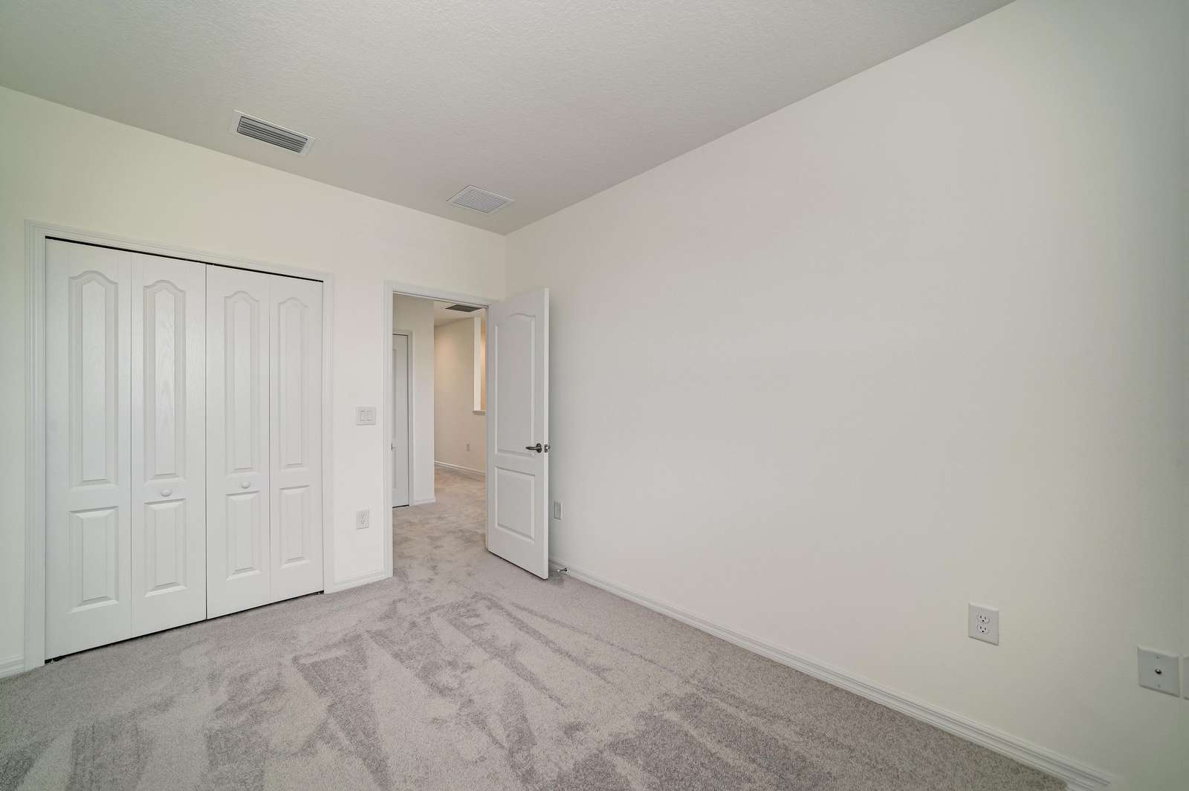
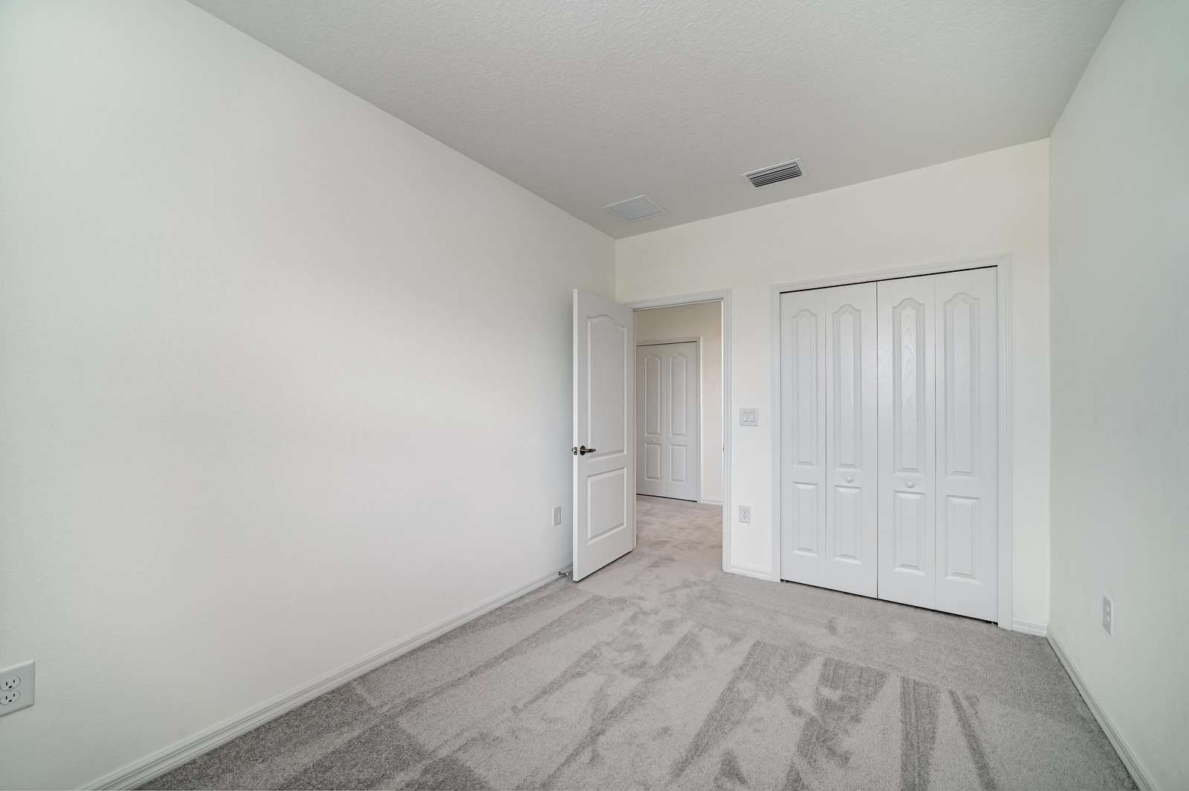
Bedroom with light gray carpet, white paneled closet doors, and open door leading to hallway.
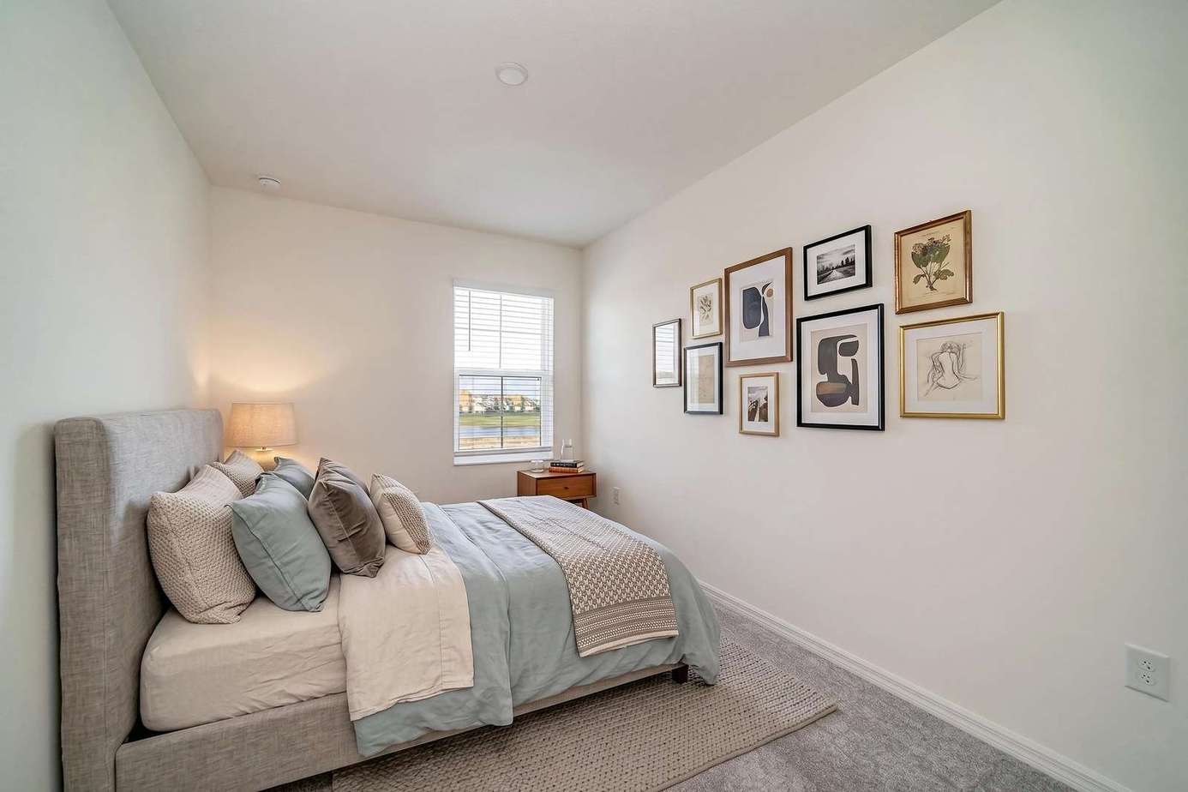
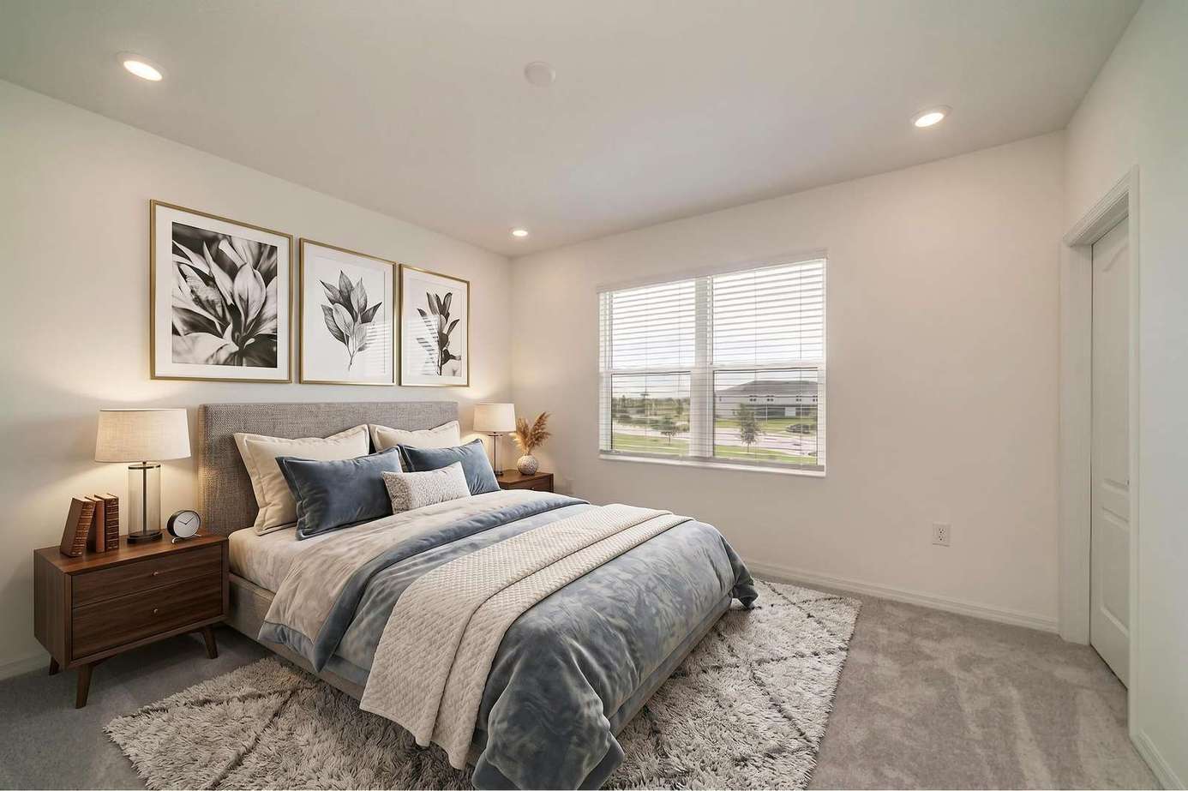
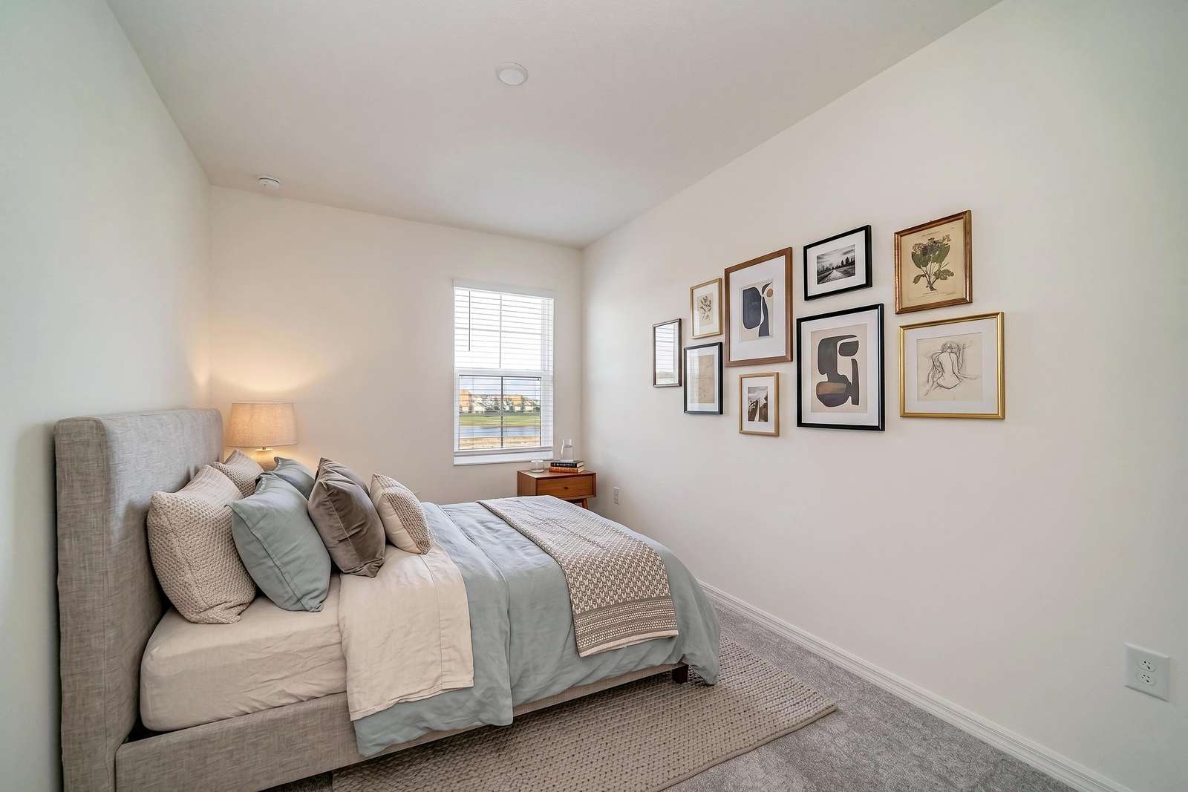
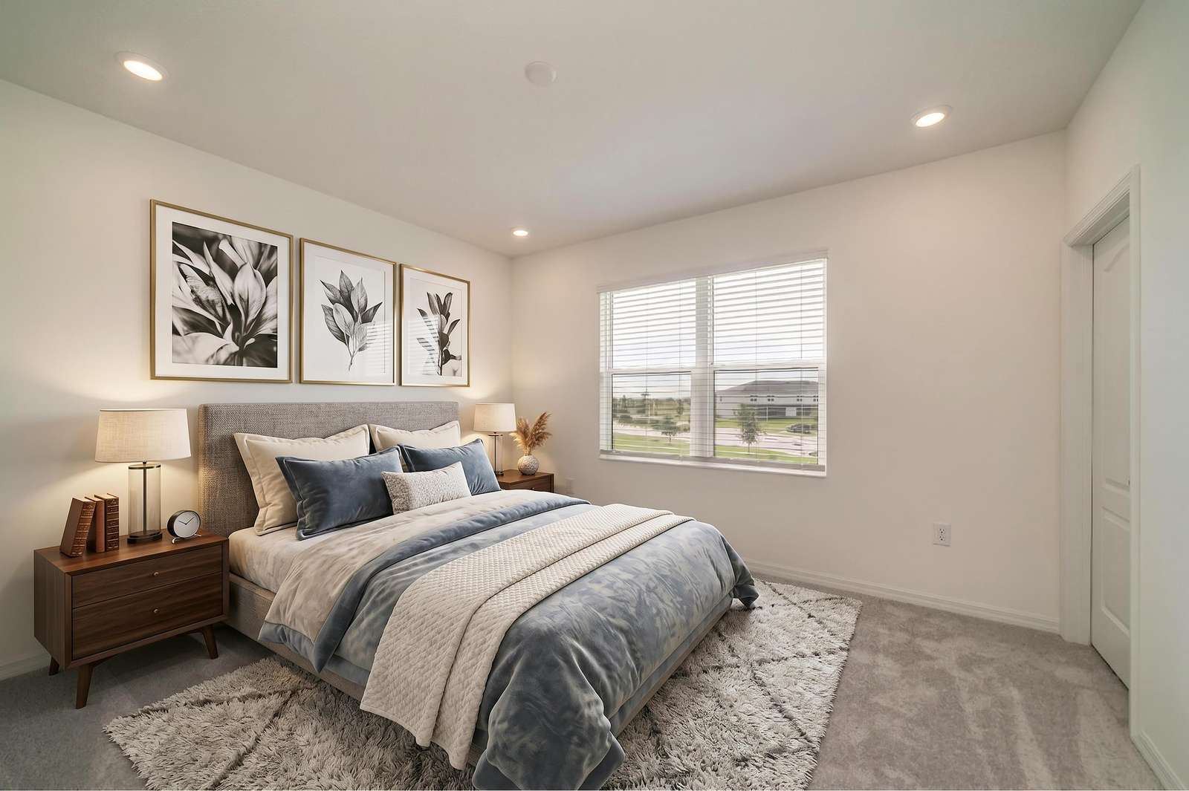
Bedroom with light gray upholstered bed, soft blue bedding, textured rug, and framed artwork on white walls.
Bedroom with light gray carpet, white walls, white paneled doors, and a closet with bifold doors.
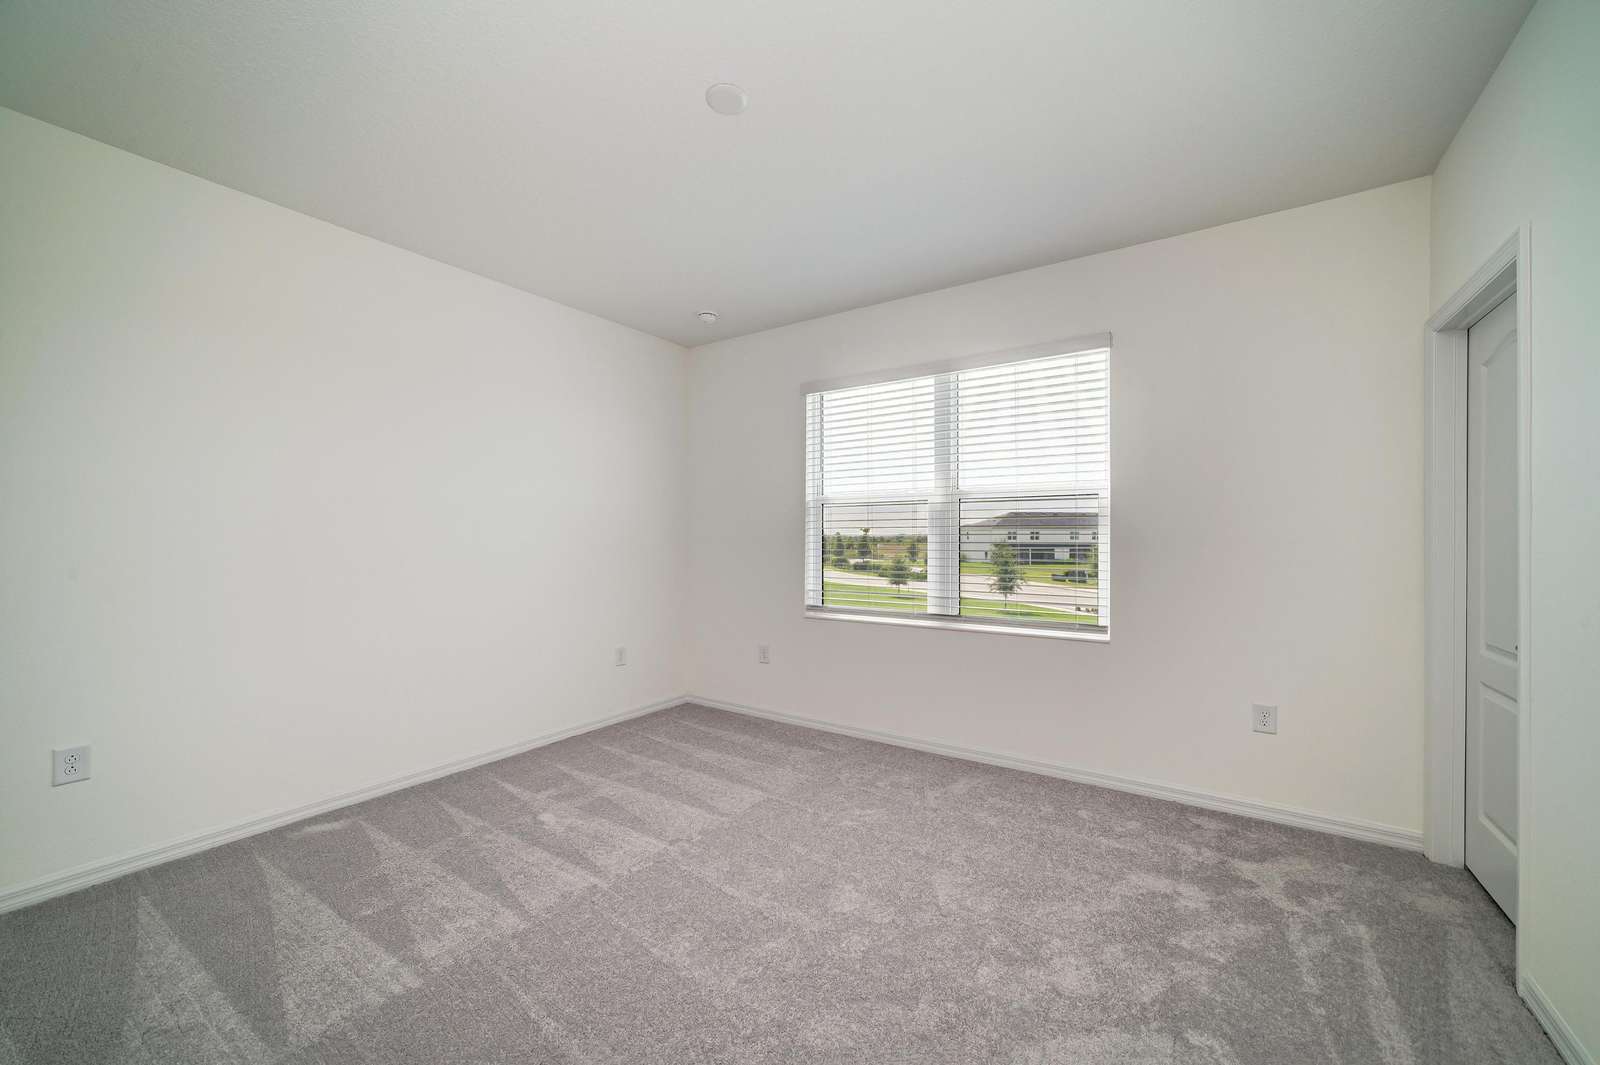
Empty bedroom with light gray carpet, white walls, a single window with blinds, and ceiling smoke detector.
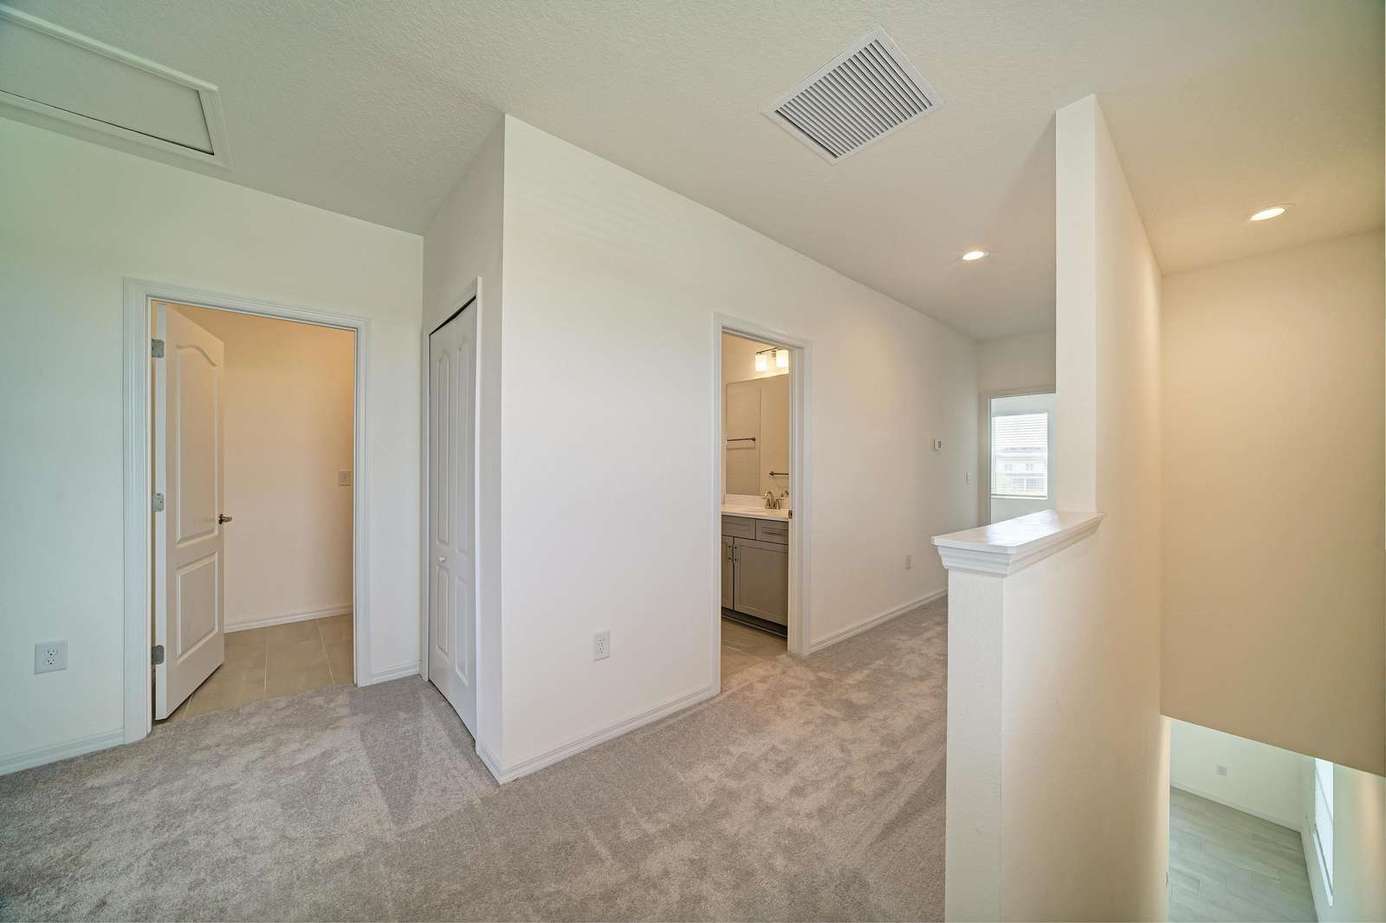
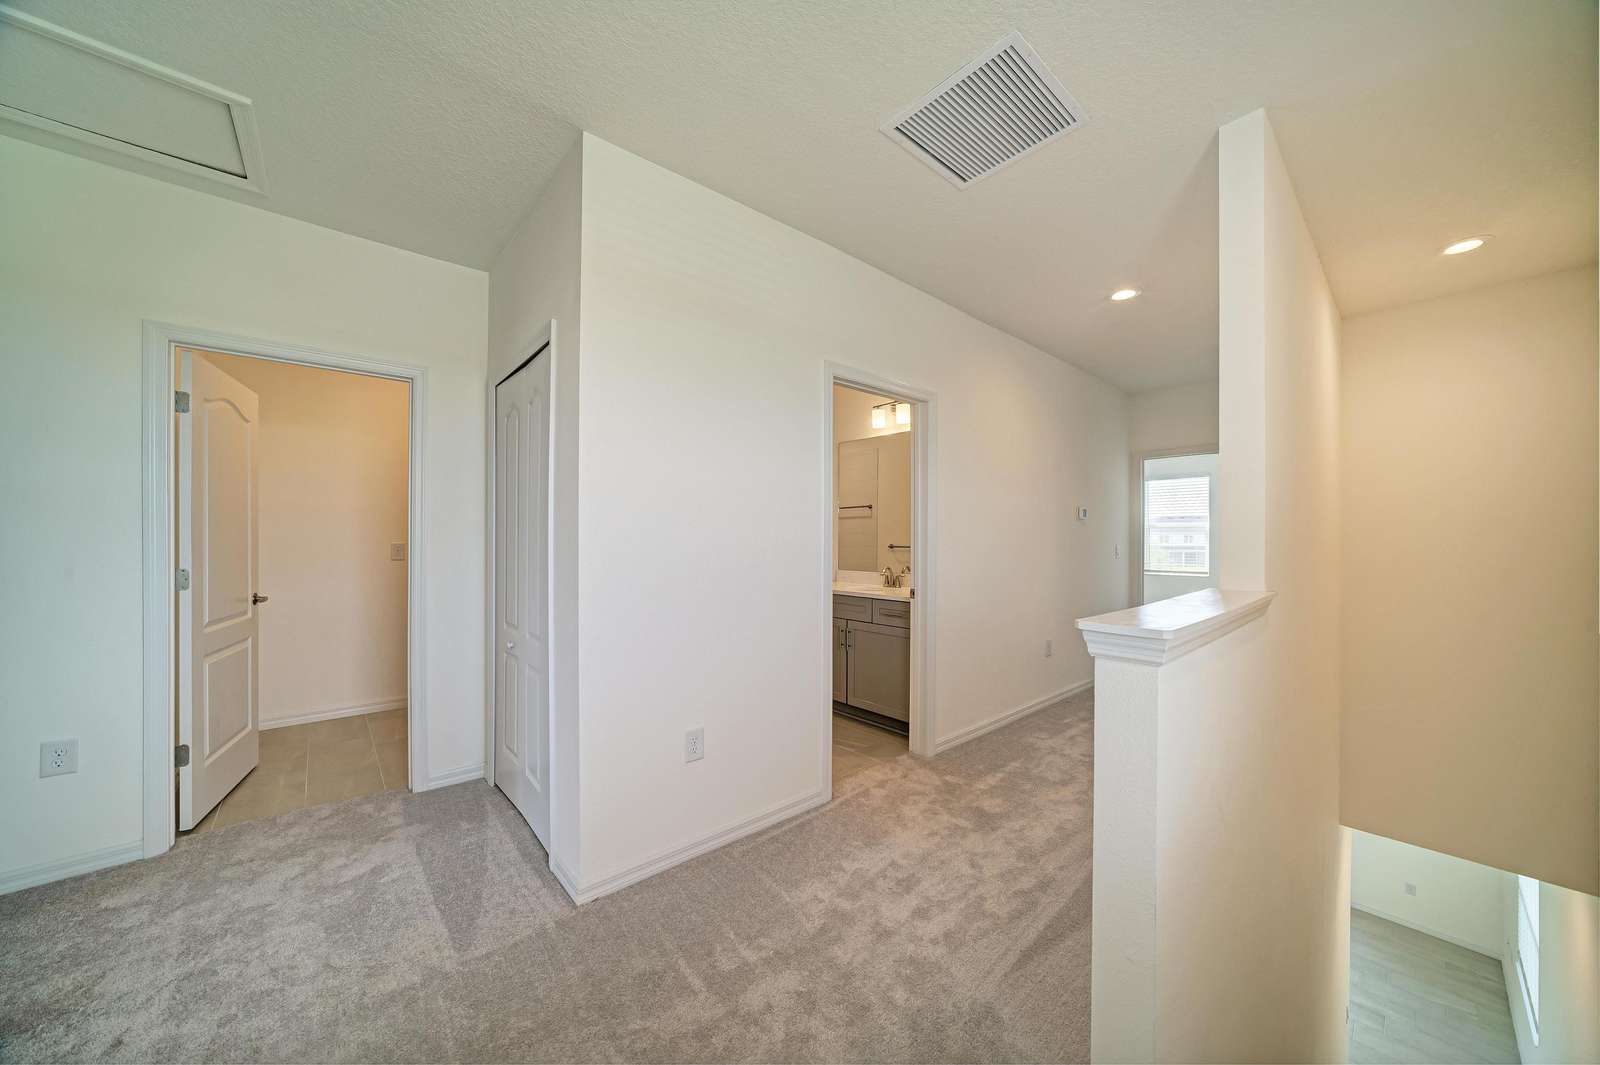
Upstairs landing with soft gray carpet, white walls, recessed lights, and doorways leading to bathroom and bedroom.
Master bedroom with gray carpet, textured headboard, wooden nightstands, table lamps, and three framed botanical prints.
Bedroom with light gray carpet, white walls, large window with blinds, and a white paneled door.
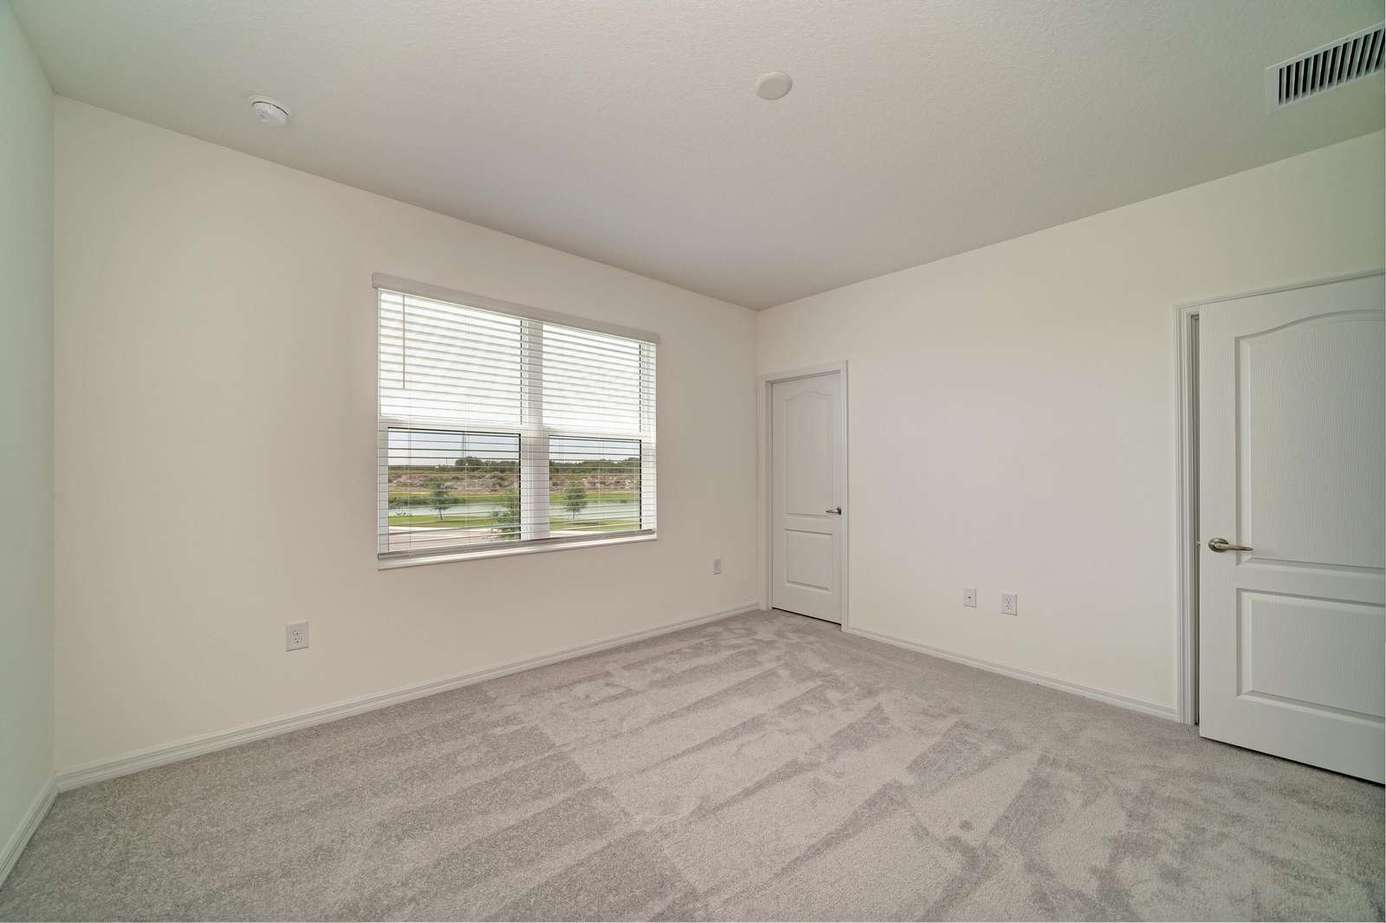
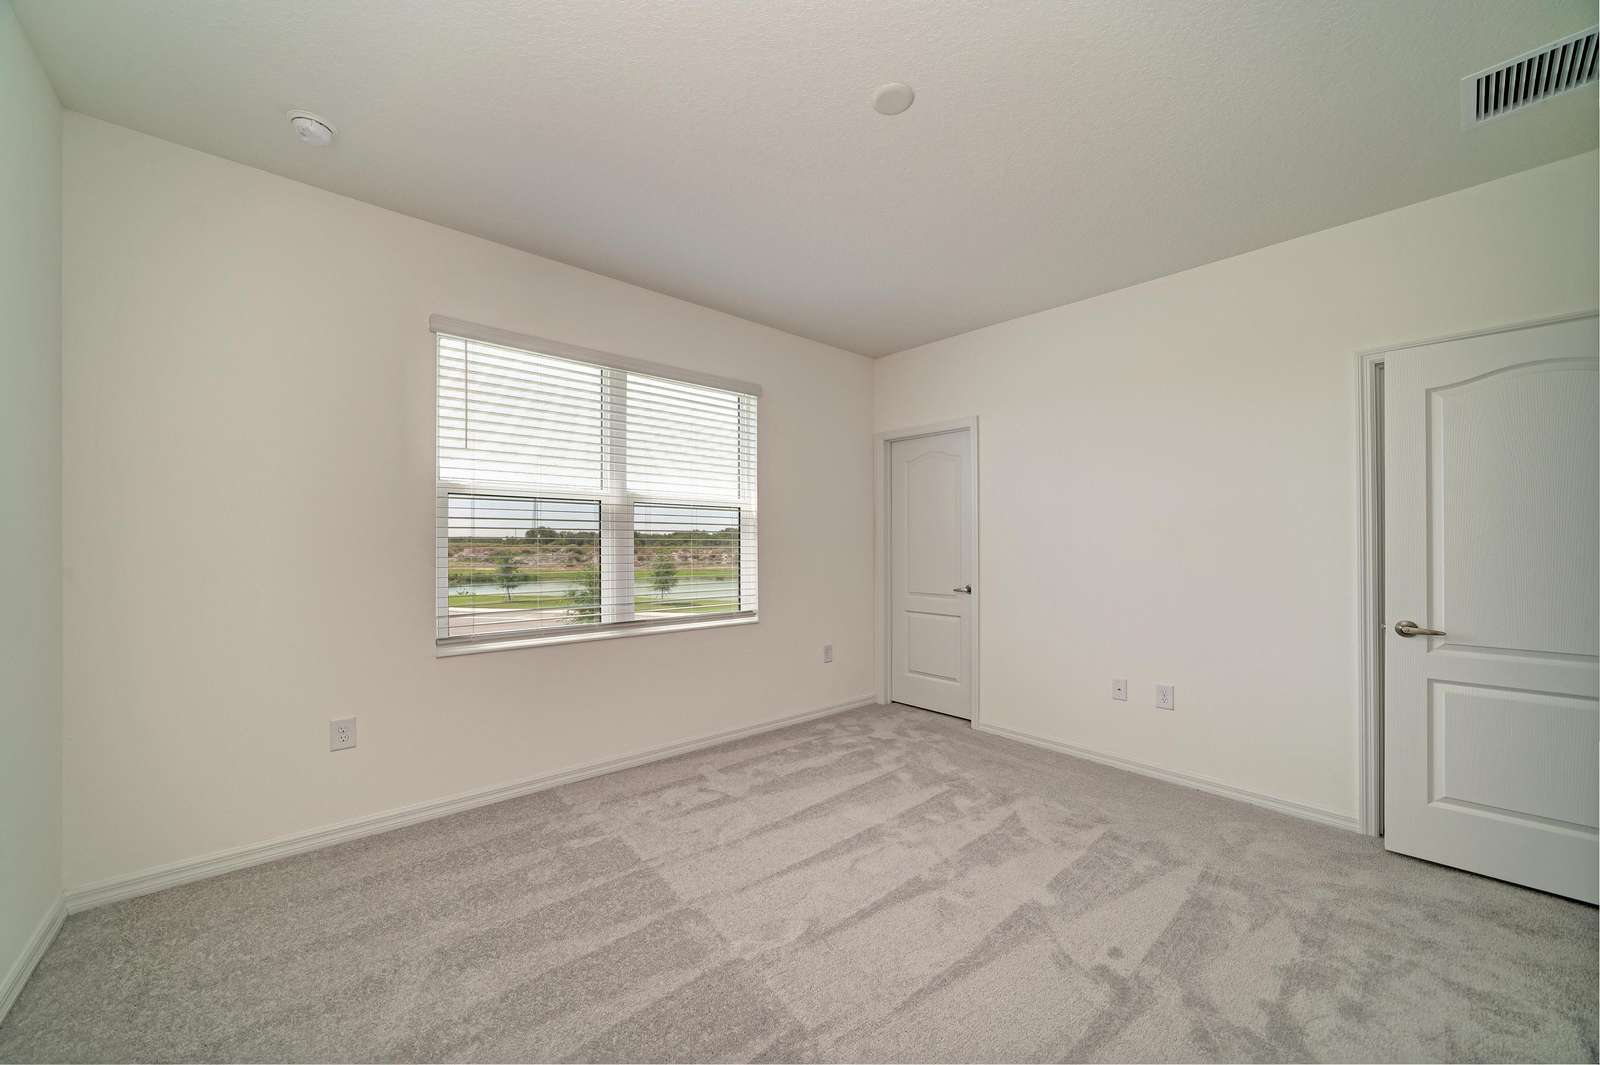
Bedroom with light gray carpet, white walls, a large window with blinds, and two white paneled doors.
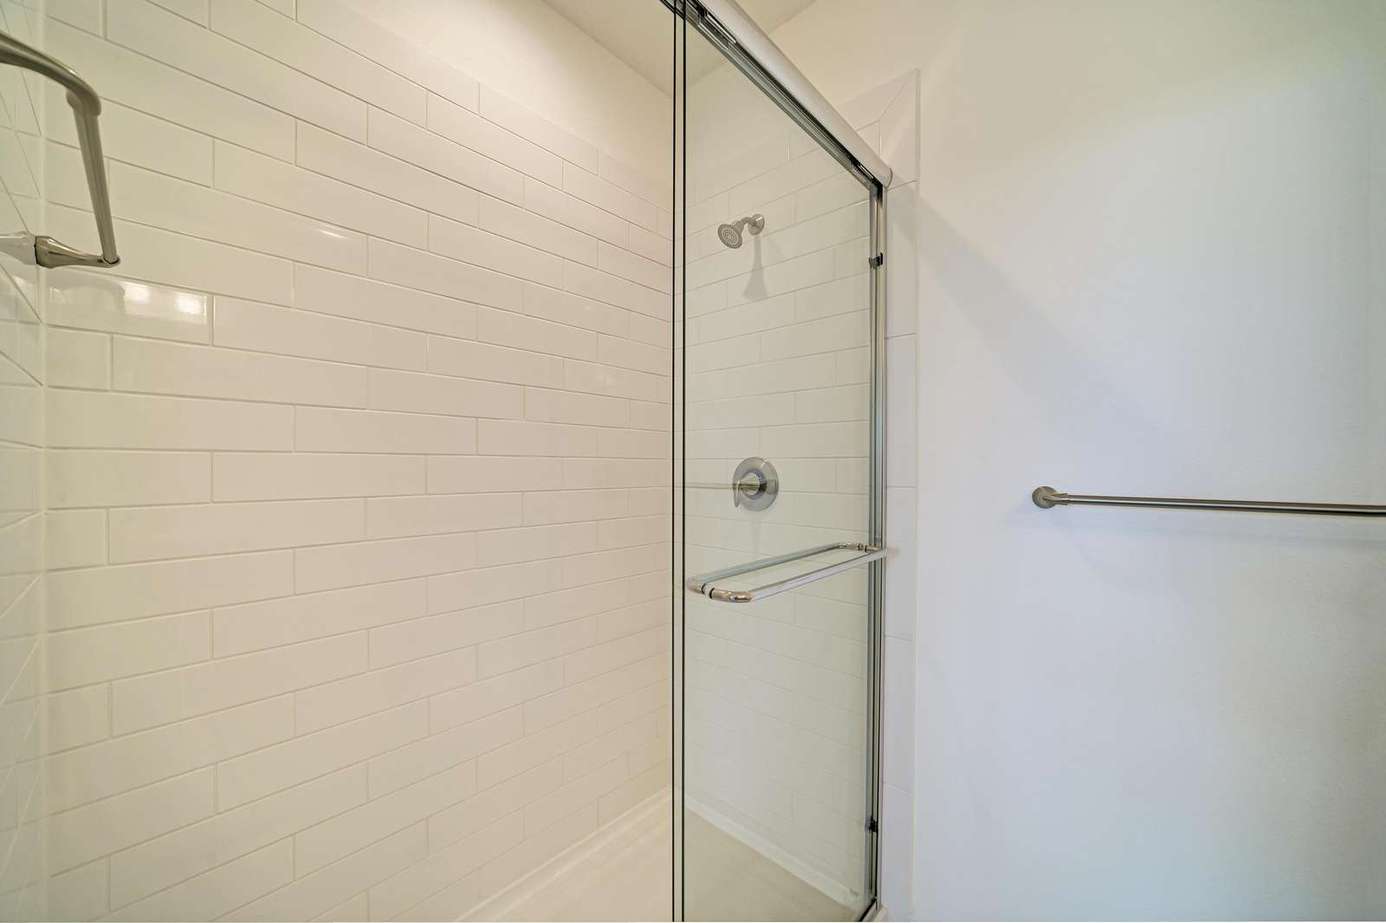
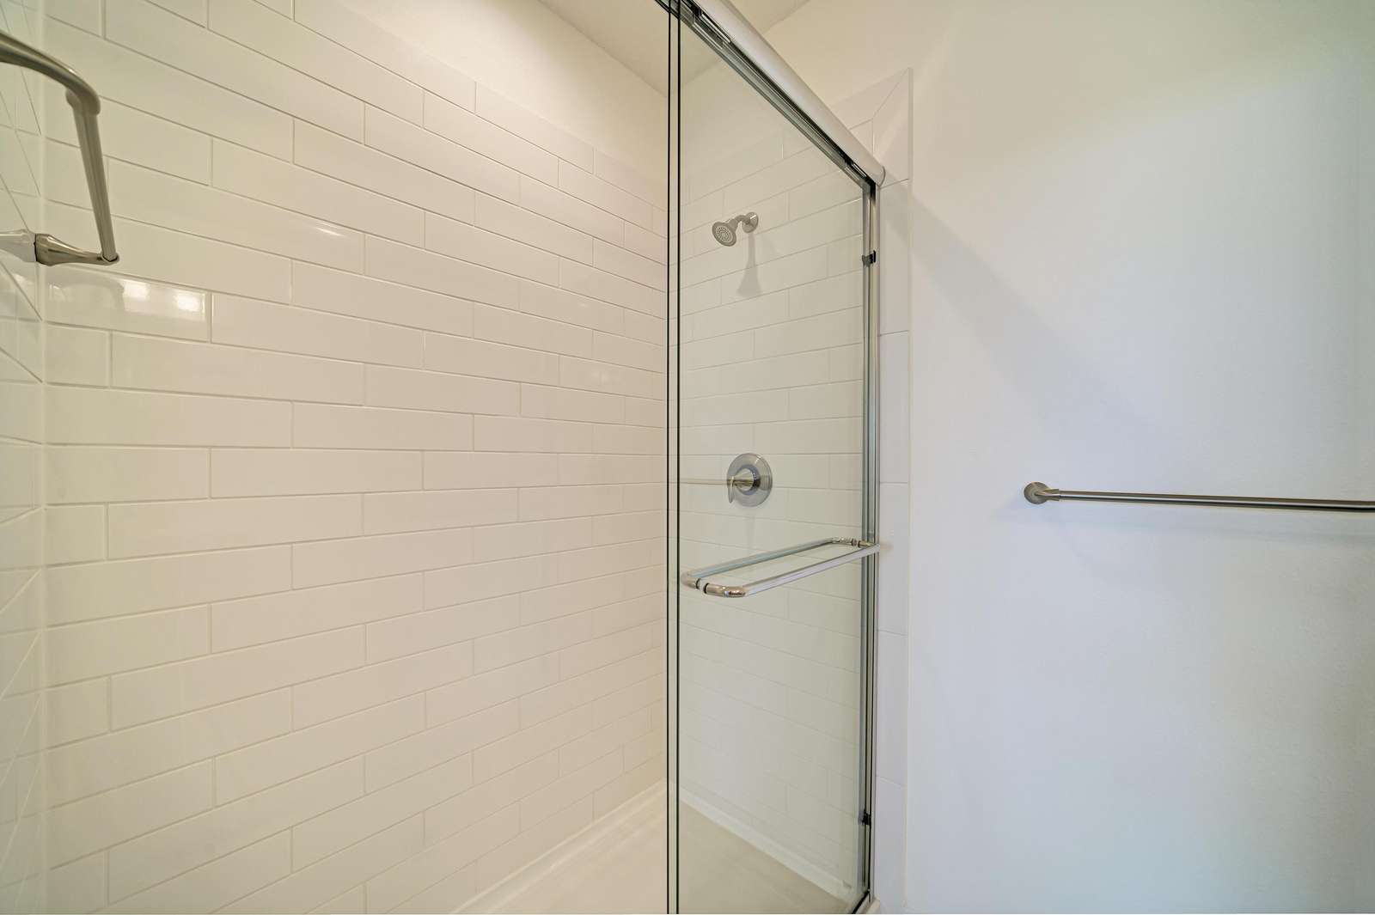
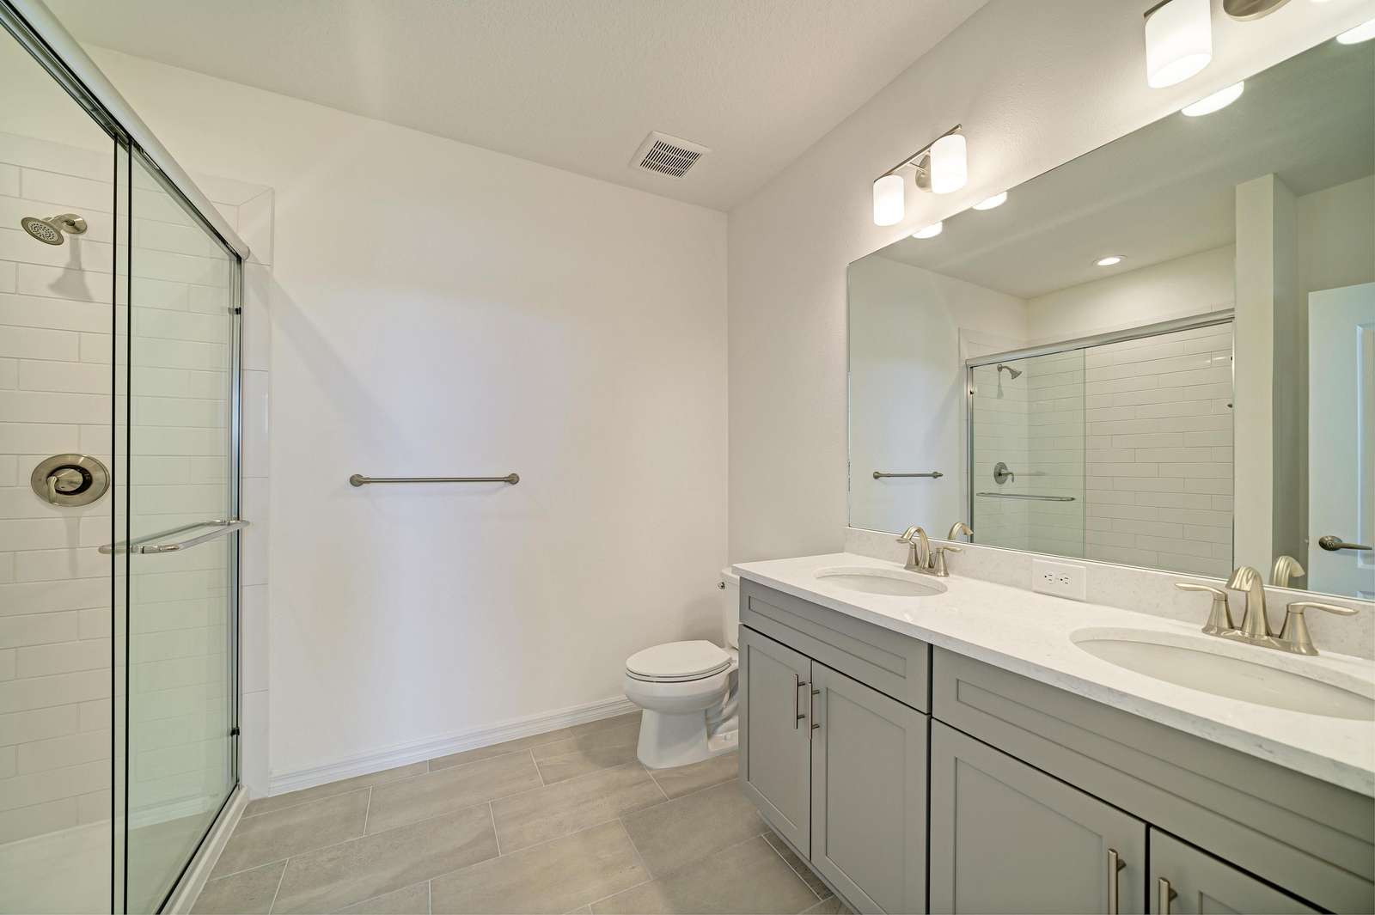
Bathroom shower features white subway tiles, a sliding glass door, and chrome fixtures including a towel bar.
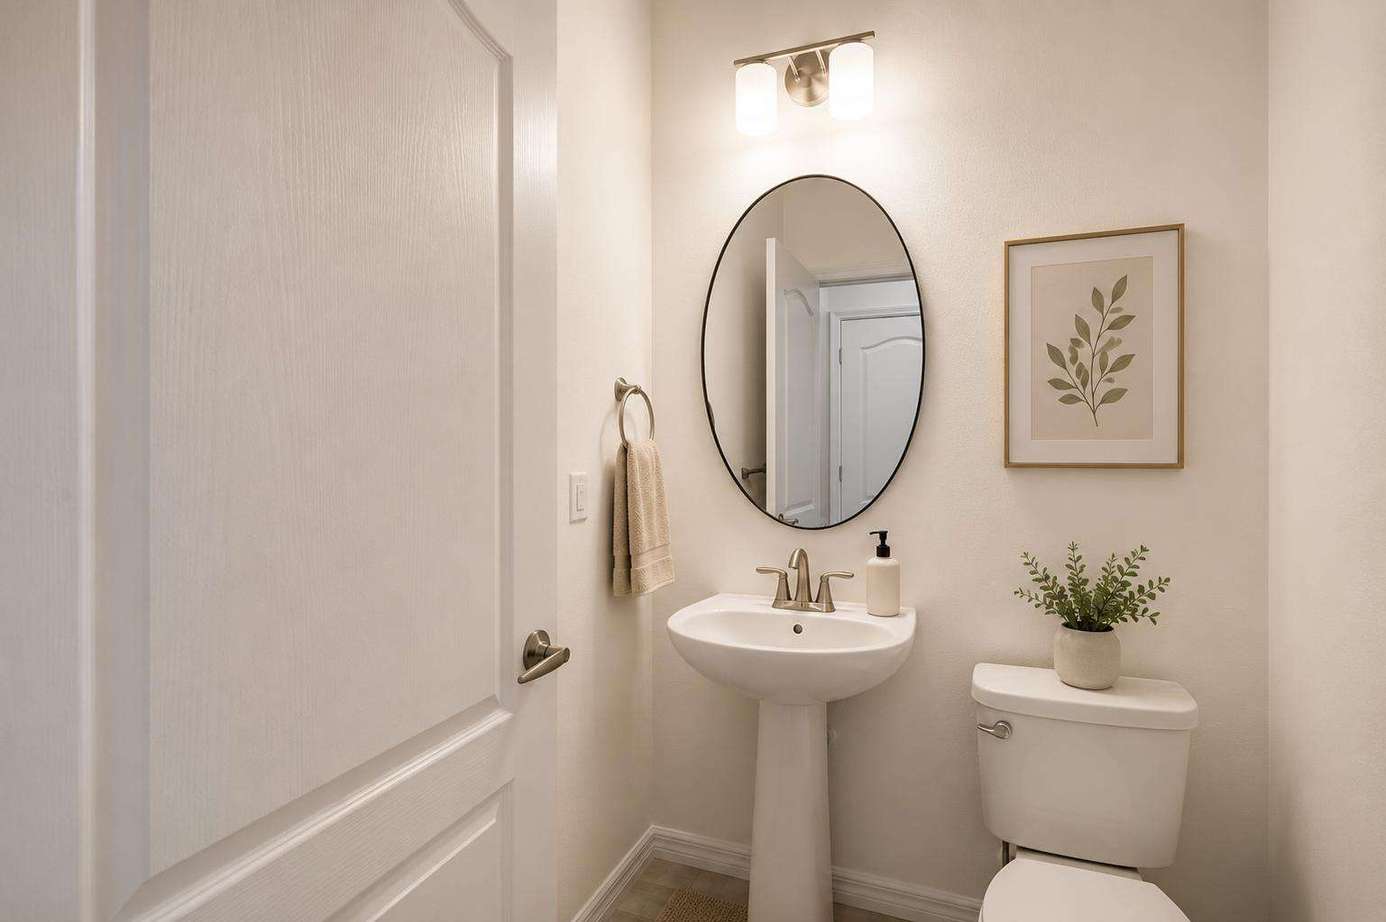
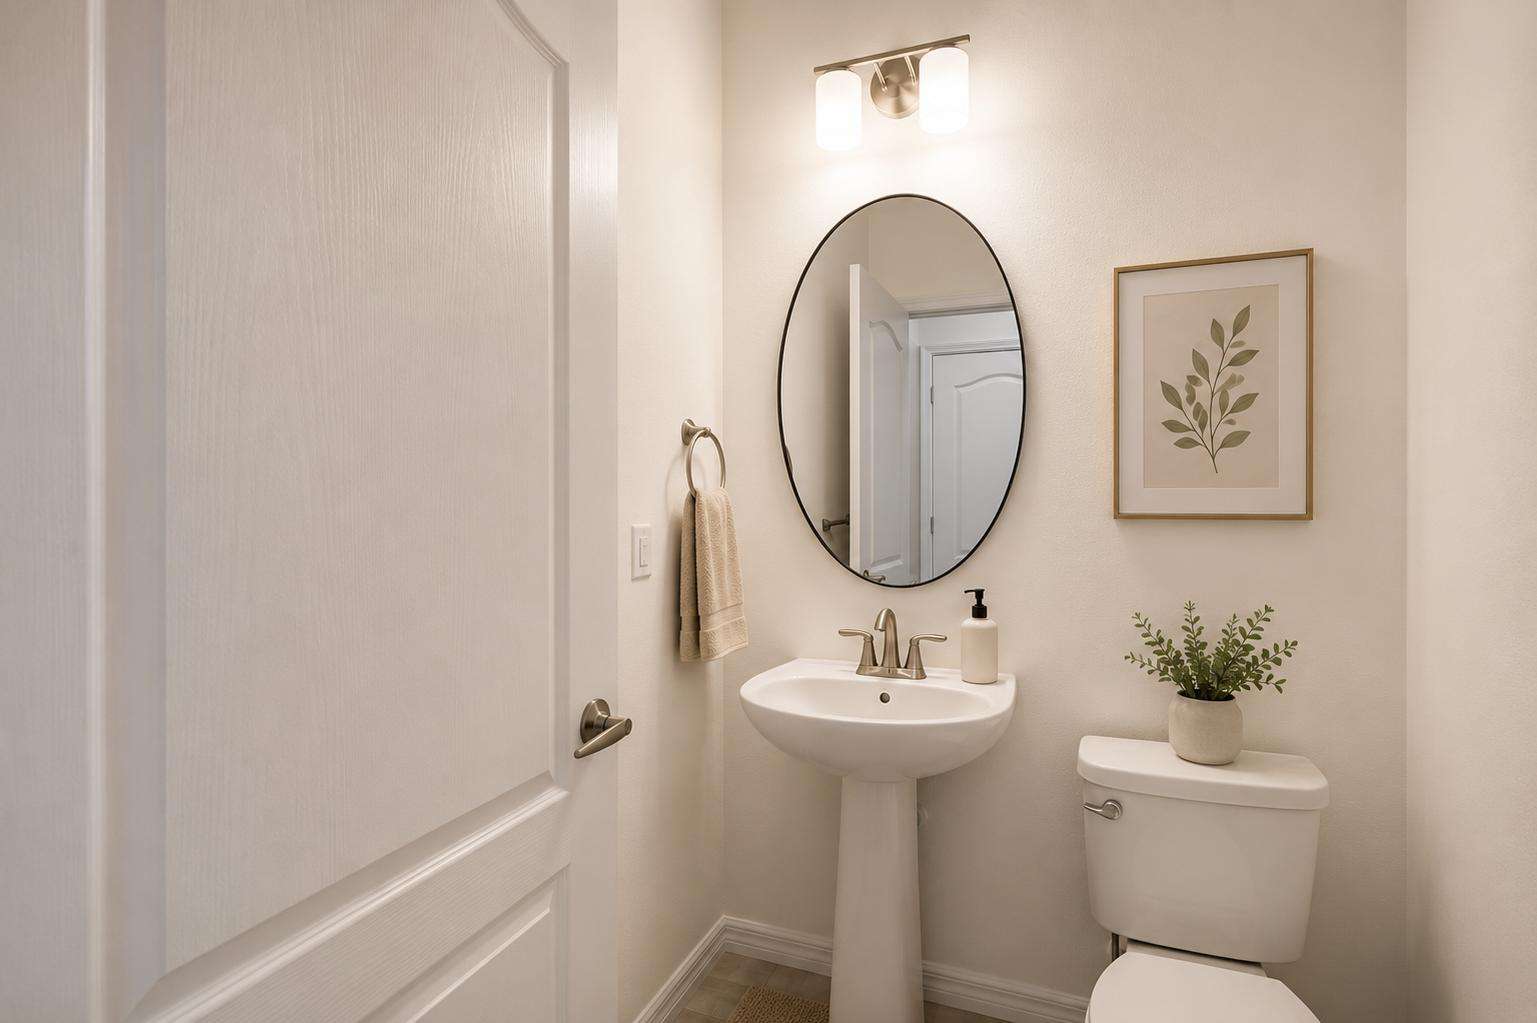
Light fixture with frosted glass shades illuminates the half bathroom featuring a round framed mirror and potted plant.
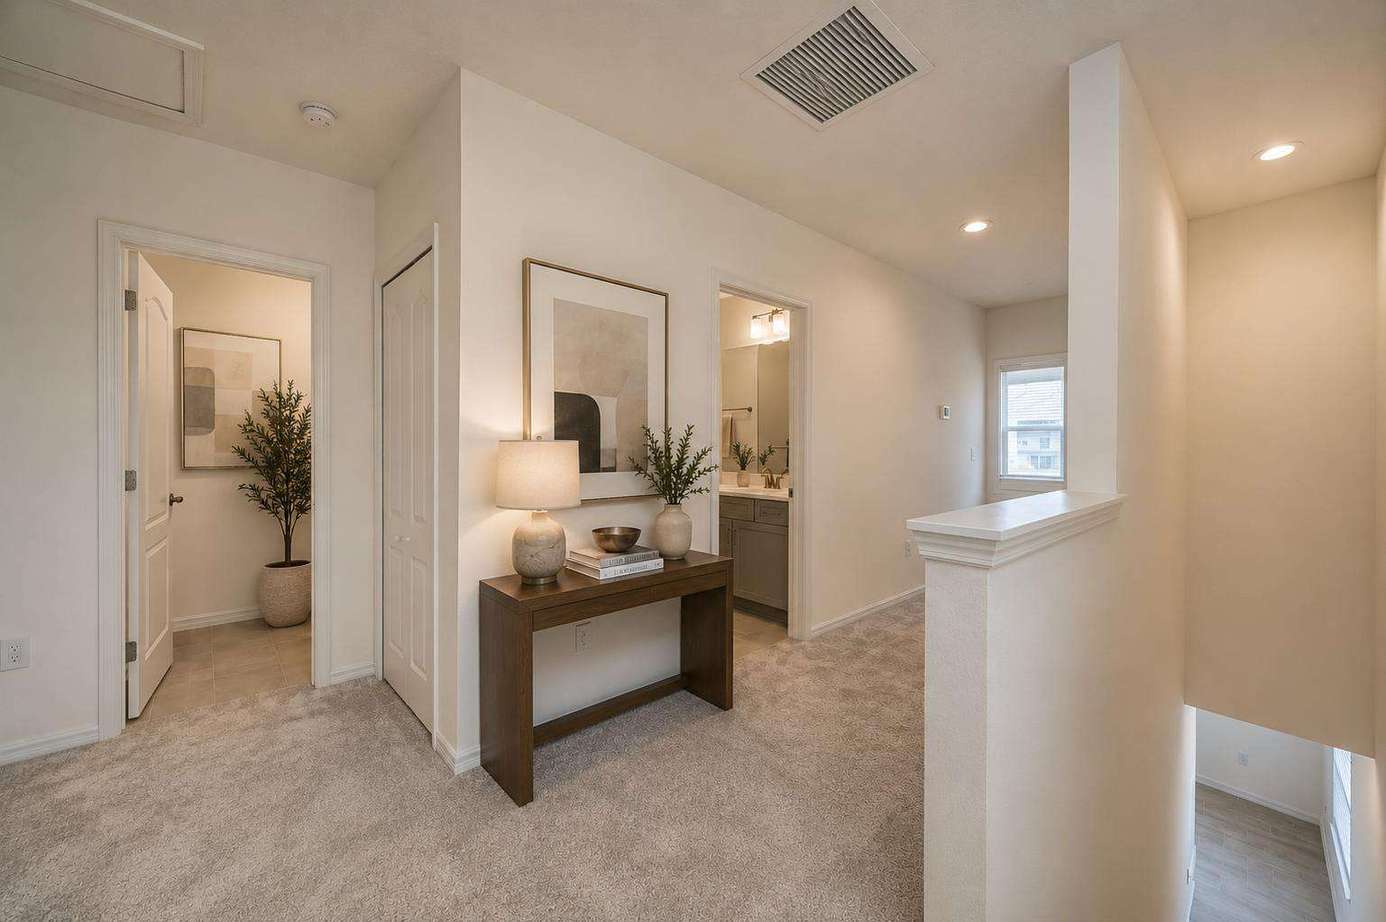
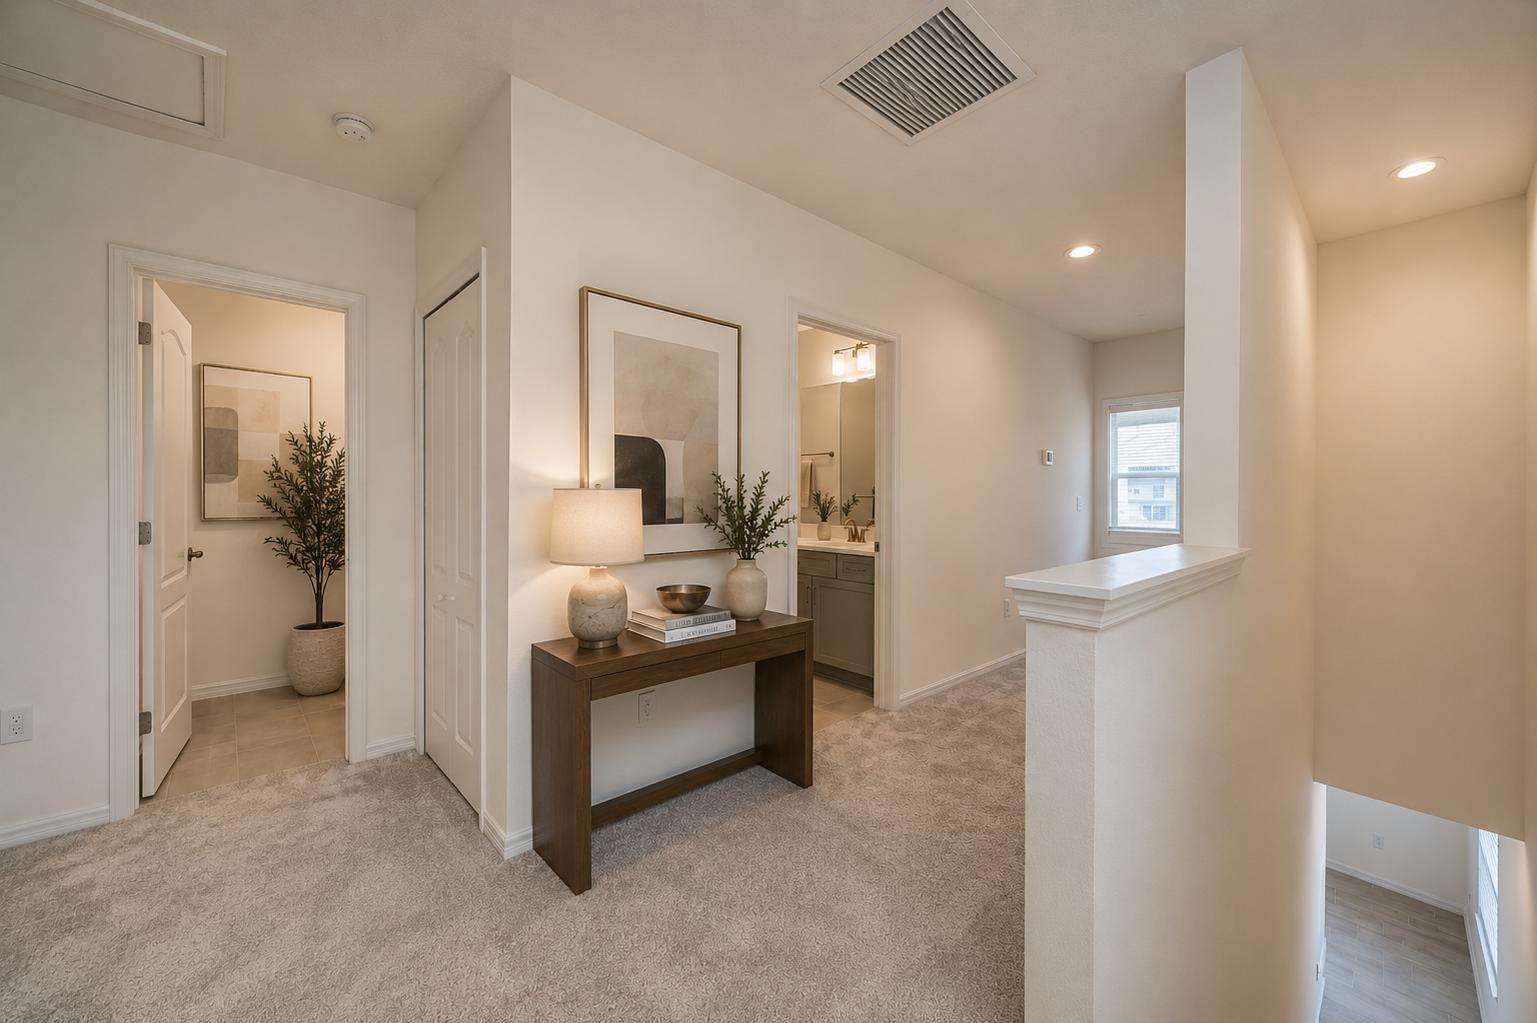
Upper hallway with beige carpet, white walls, a wood console table, and views into adjacent rooms.
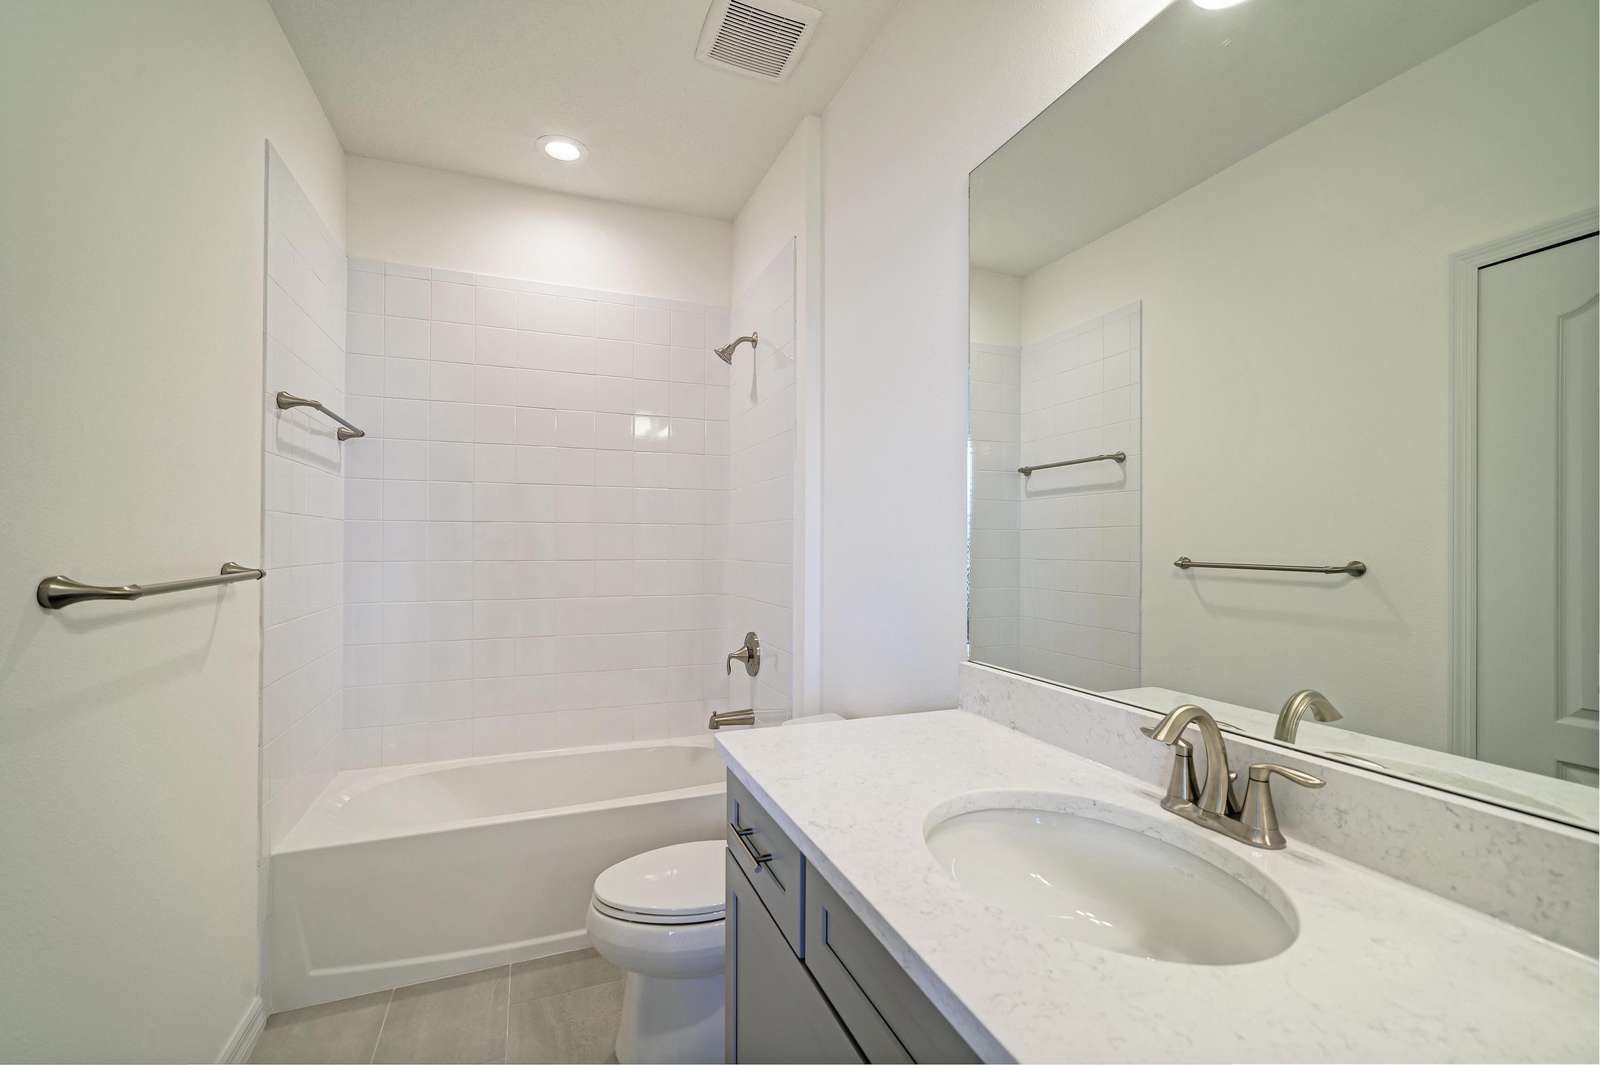
Bathroom with white subway tiles, quartz countertop, brushed nickel faucet, and large frameless mirror.
Sliding glass door encloses shower with white subway tile, brushed nickel fixtures, and a built-in towel bar.
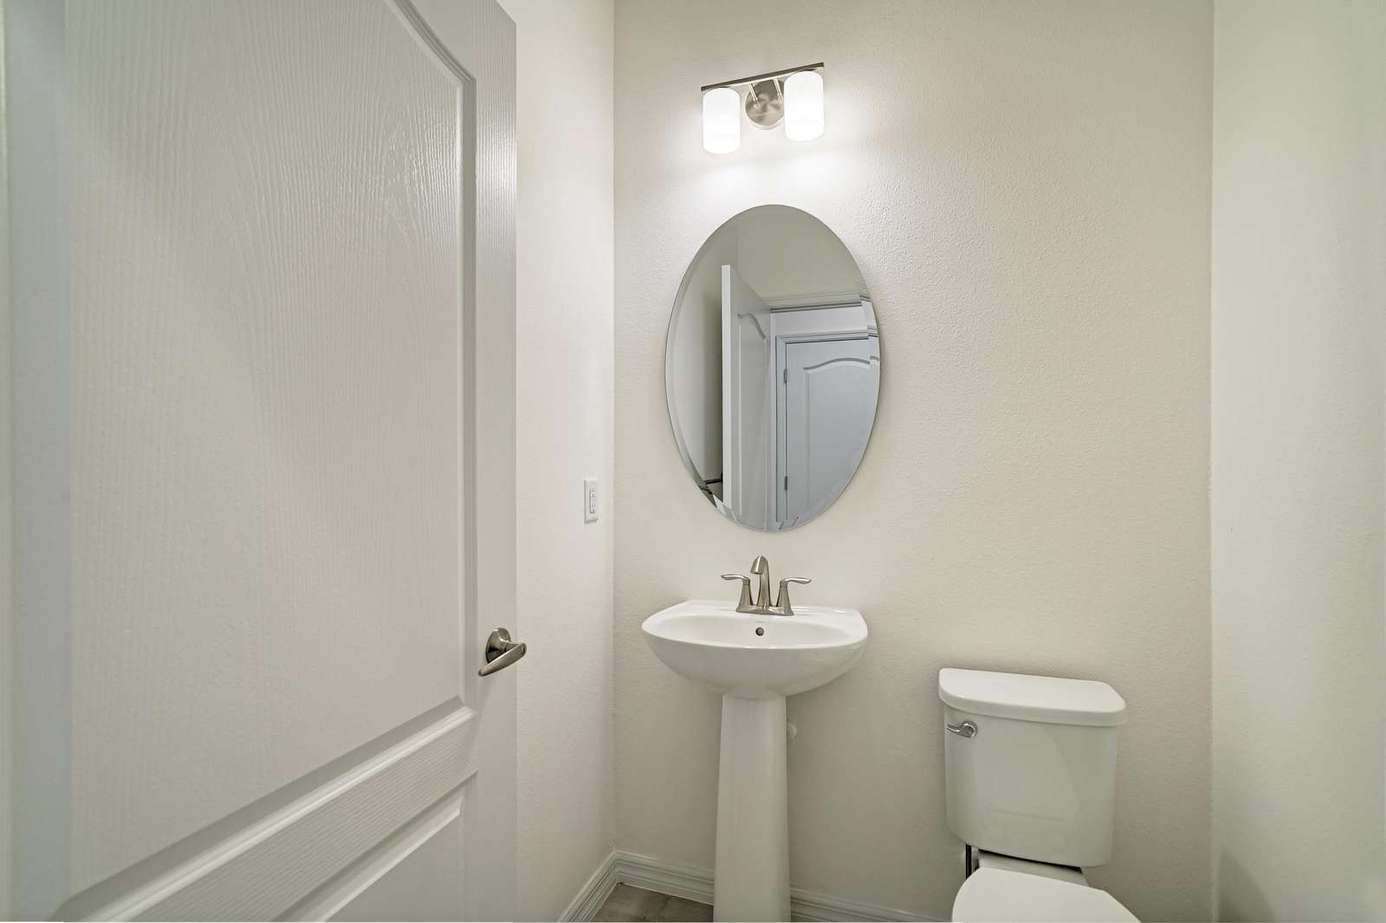
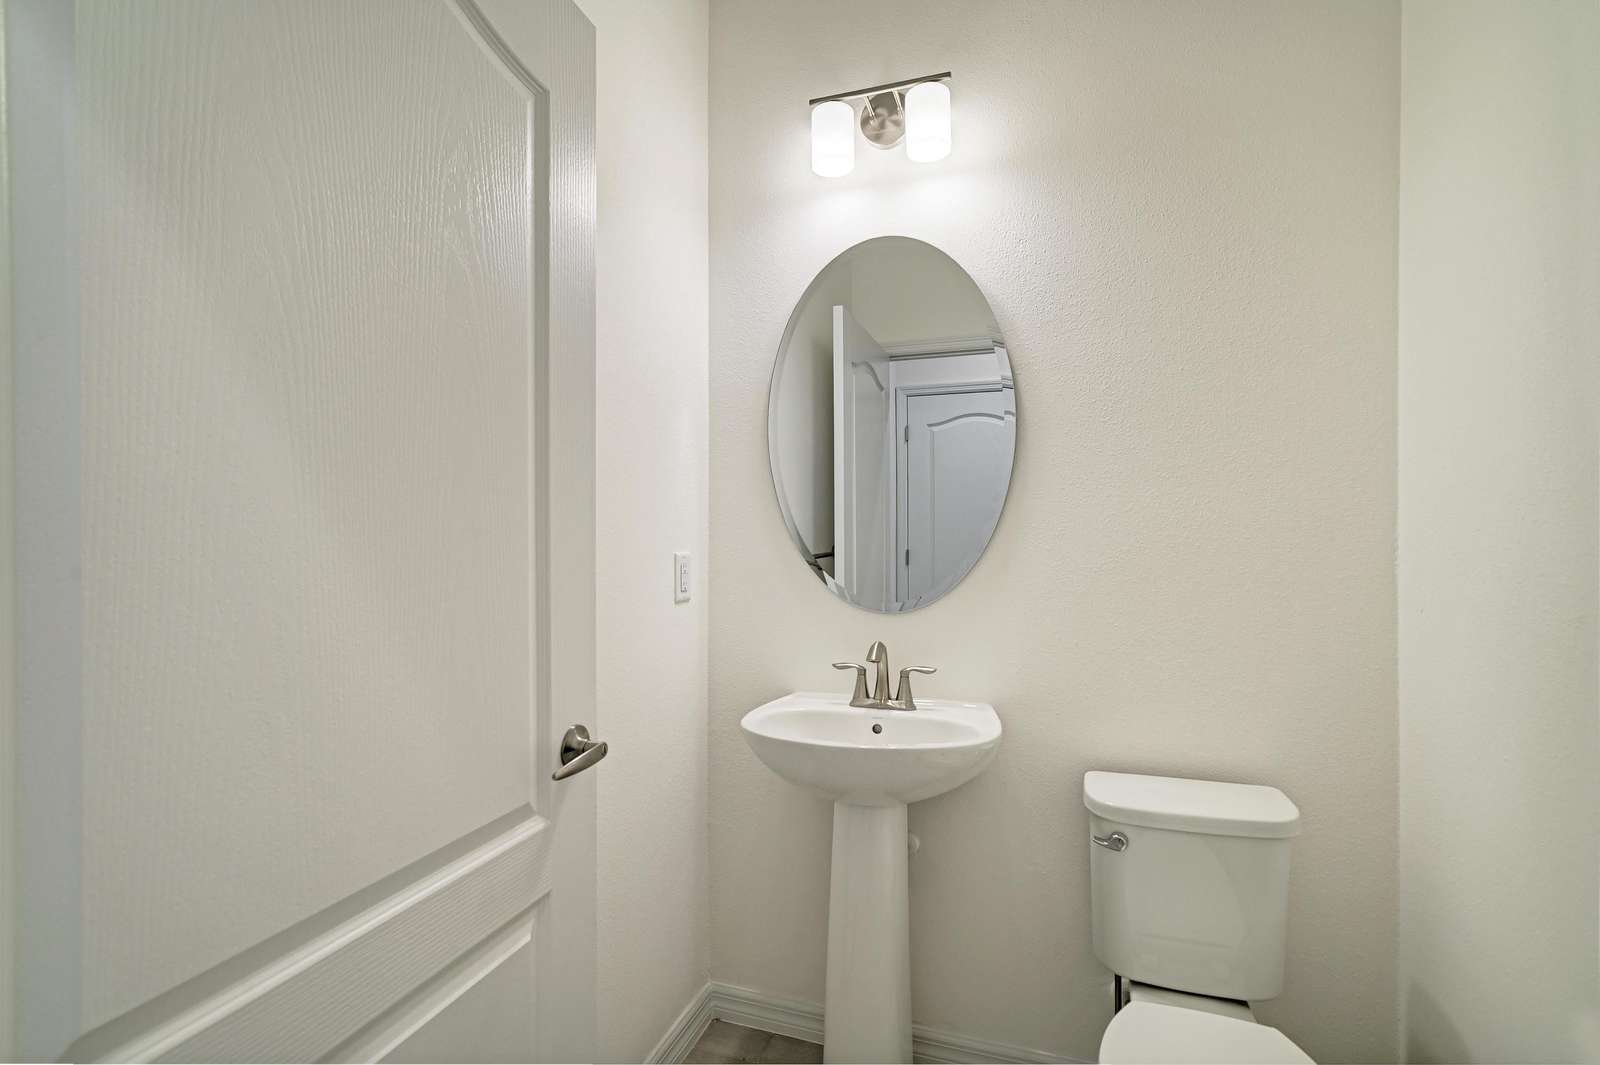
Half bathroom with pedestal sink, oval mirror, brushed nickel faucet, and two-light vanity fixture.
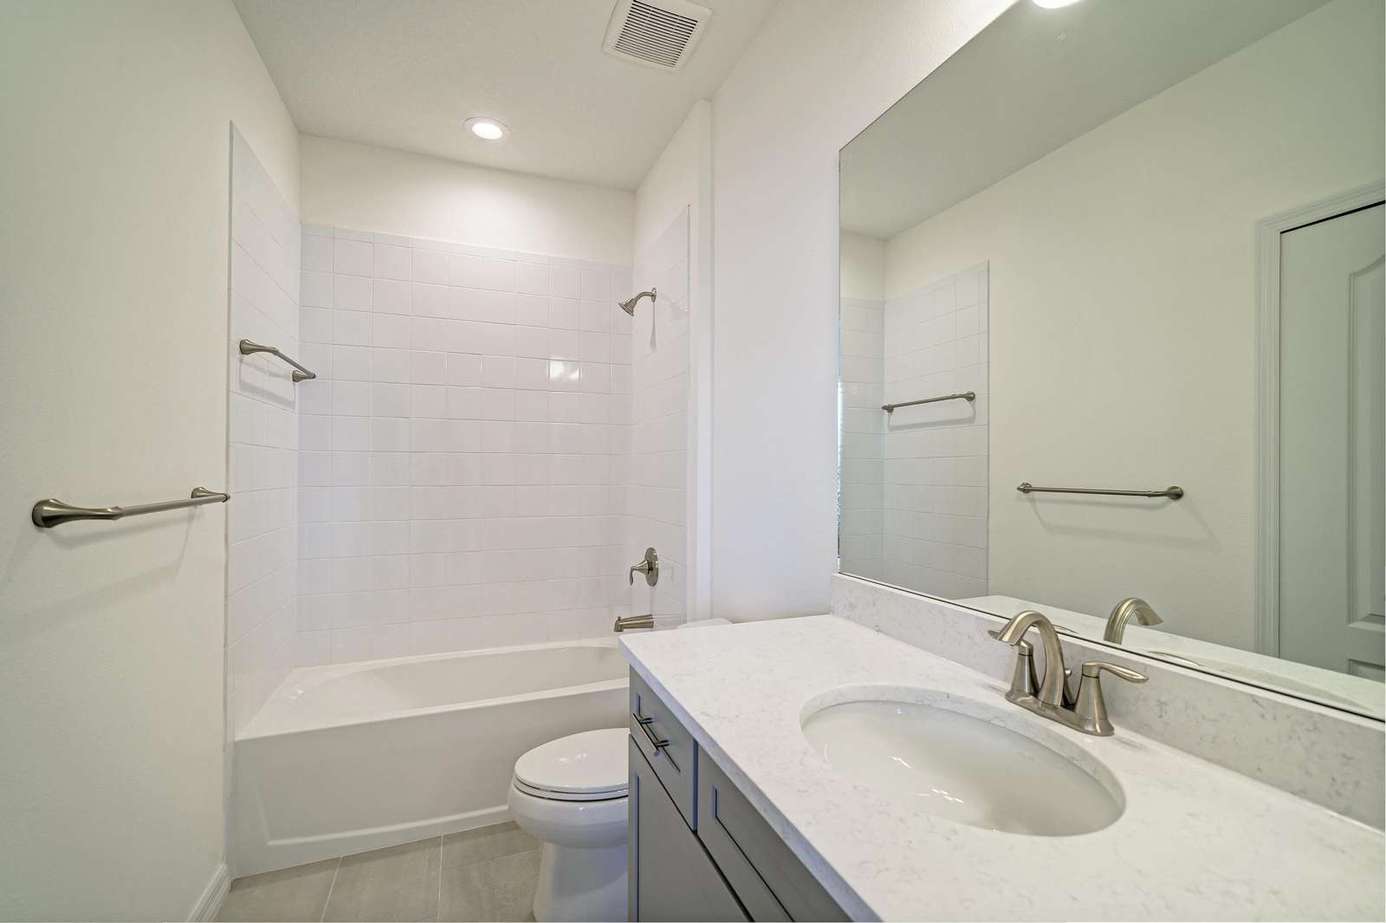
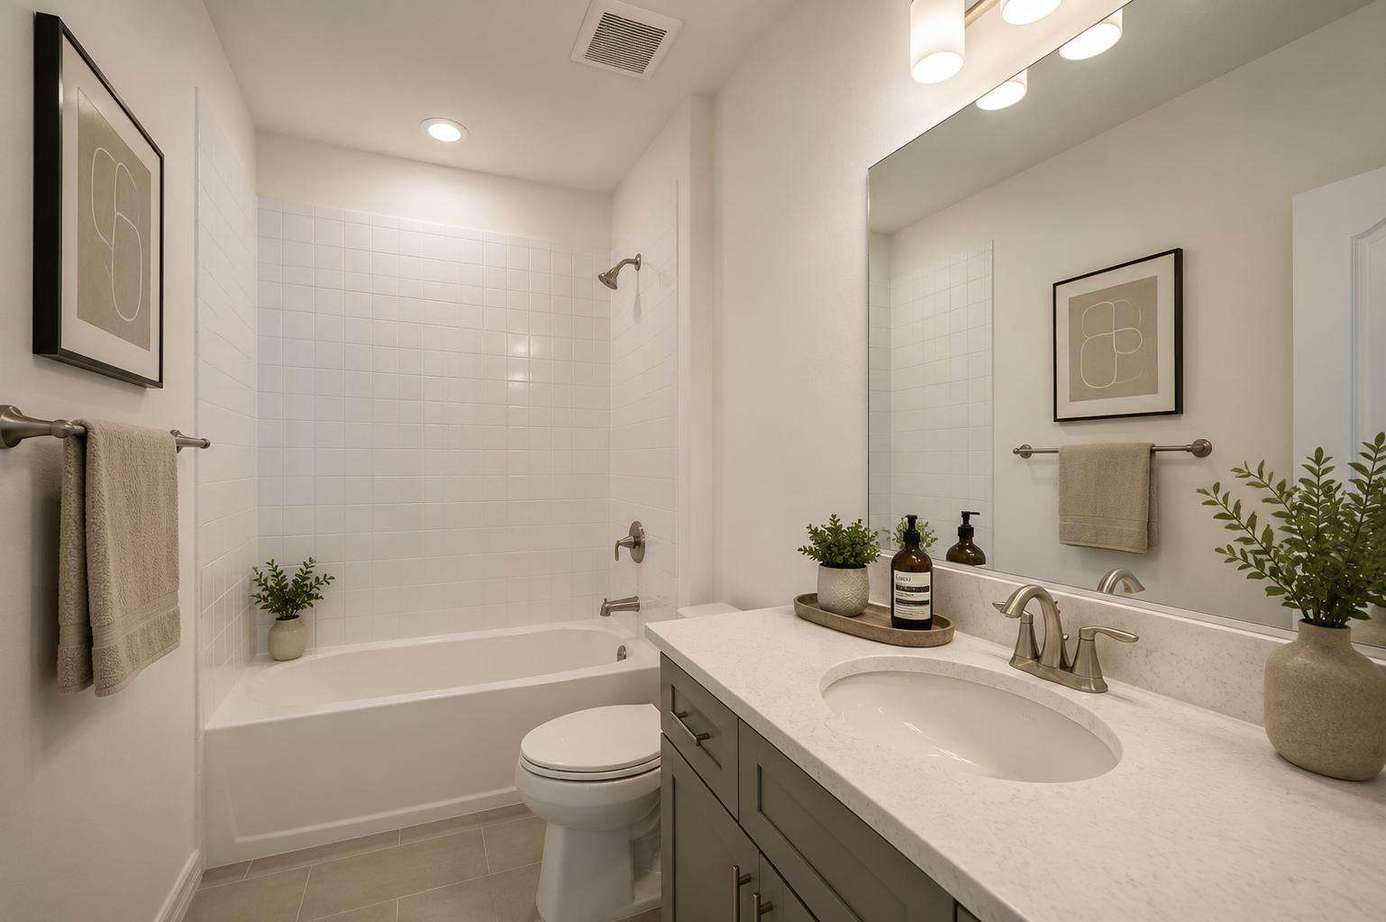
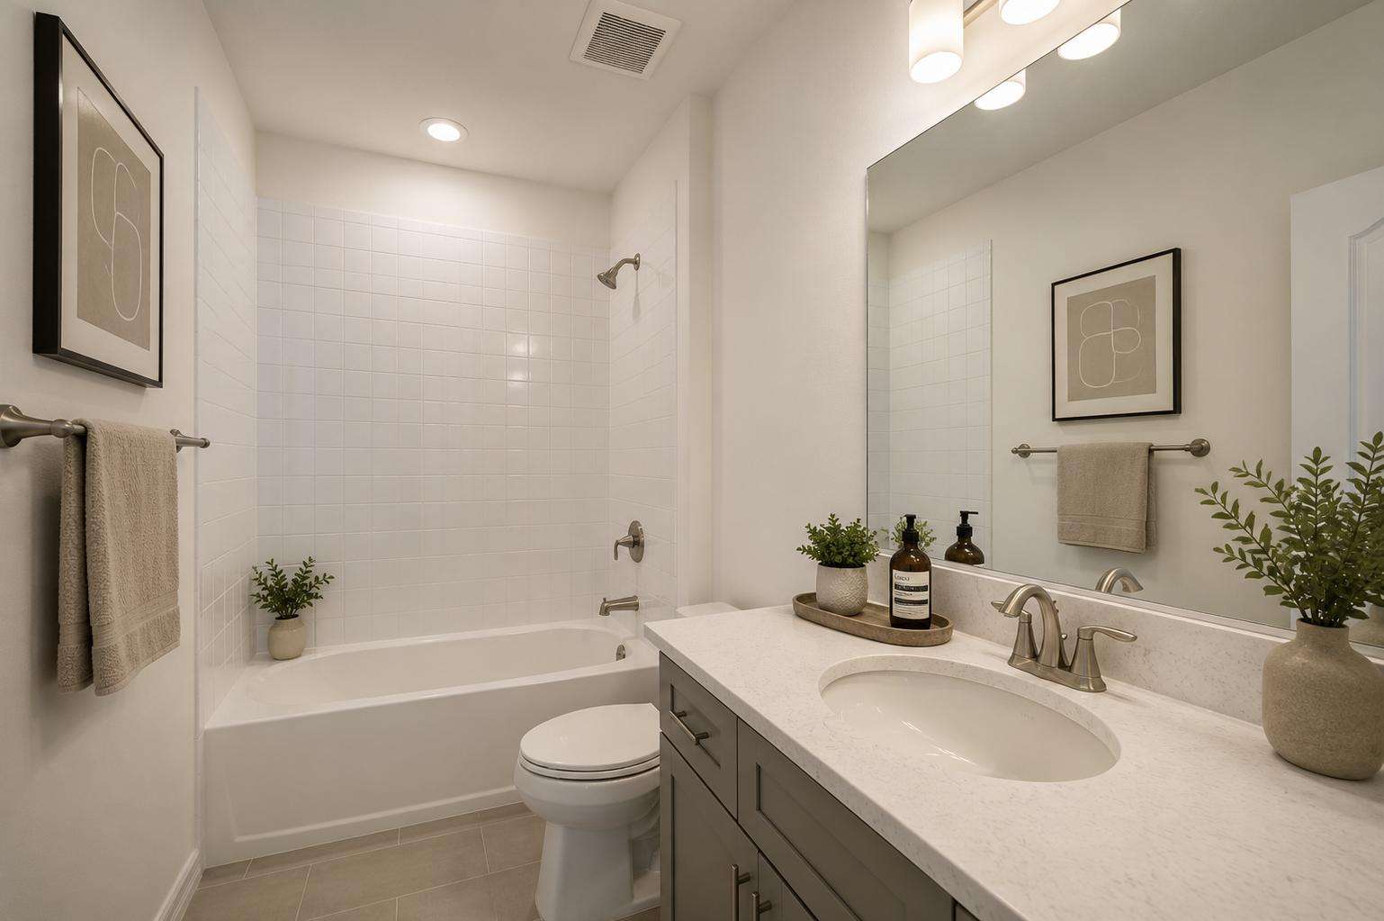
Full bathroom with white subway tile tub surround, quartz vanity countertop, and brushed nickel fixtures.
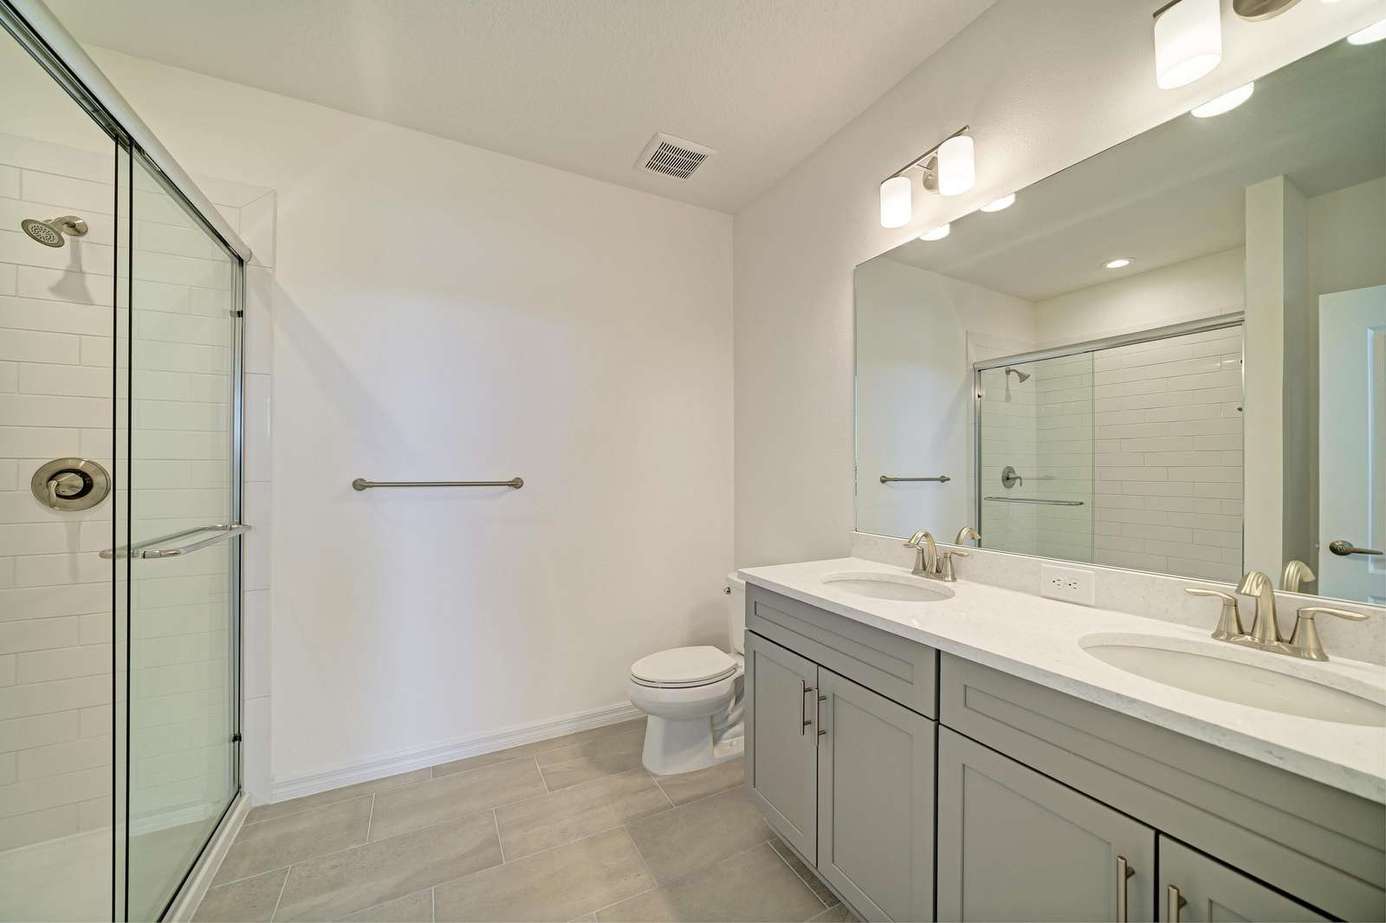
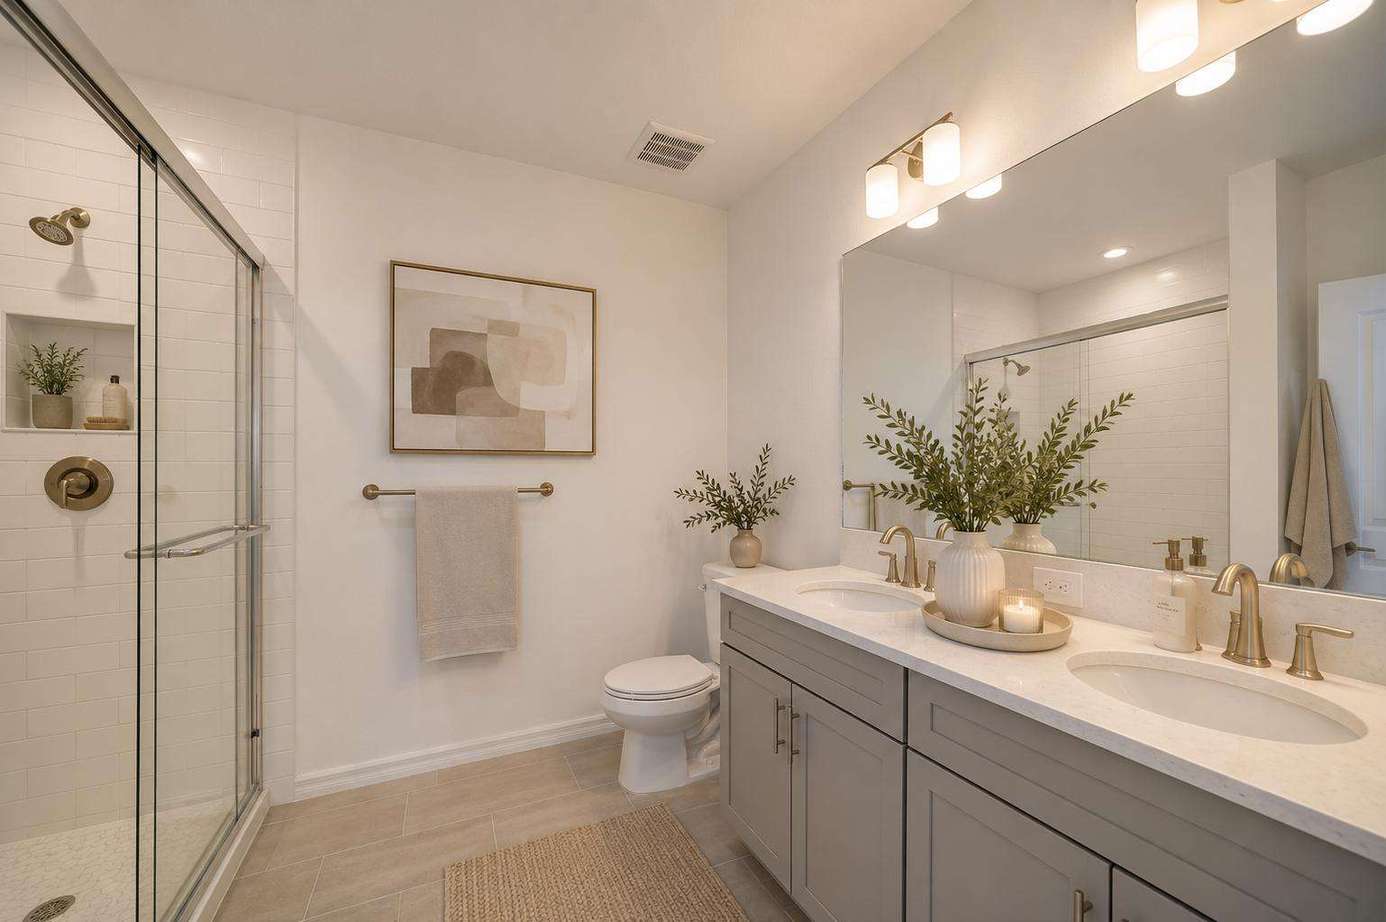
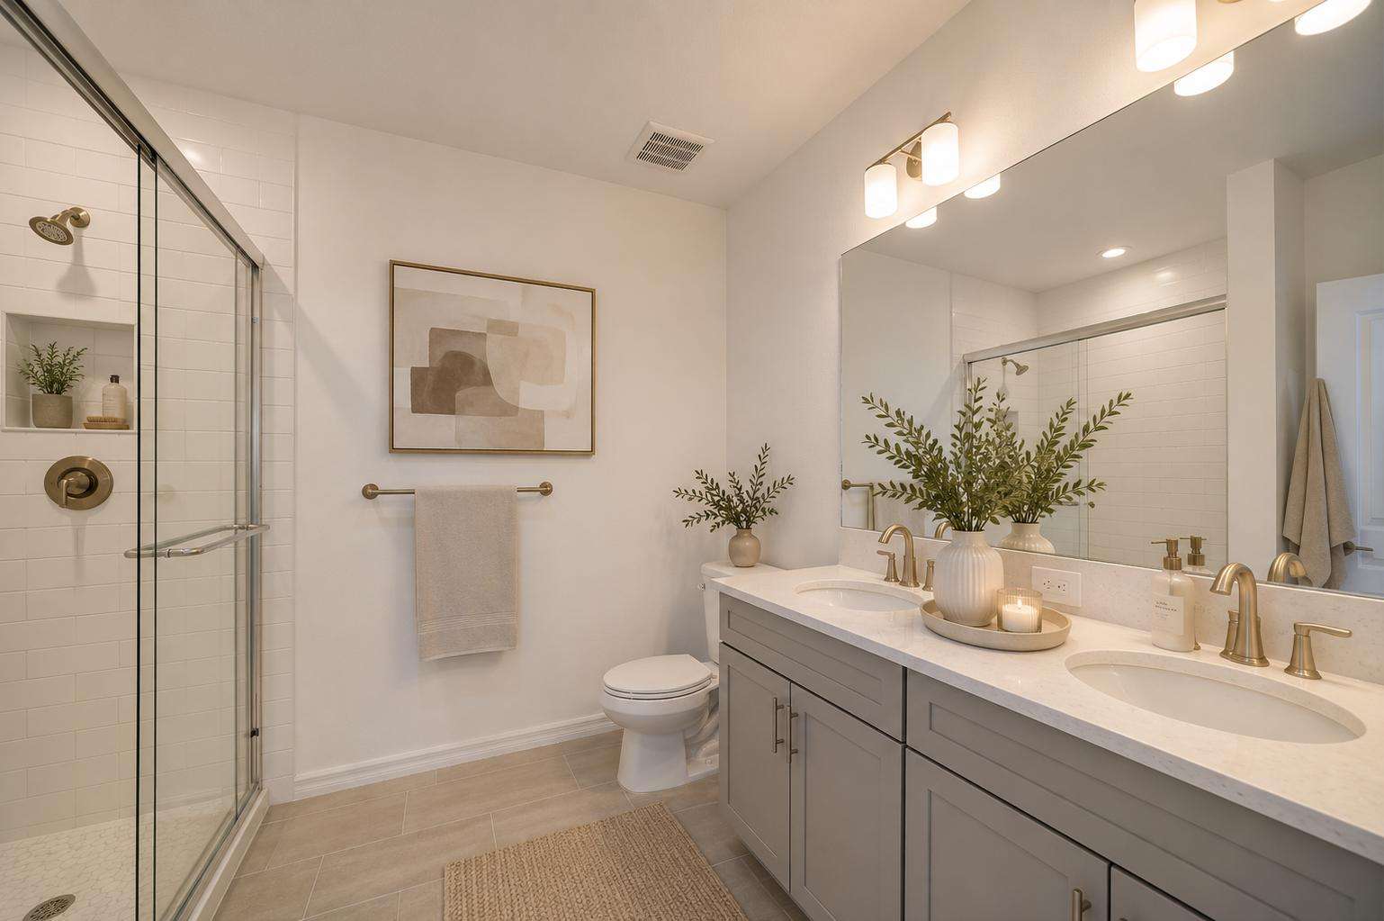
Double vanity bathroom with quartz countertop, brushed gold faucets, and glass-enclosed subway tile shower.
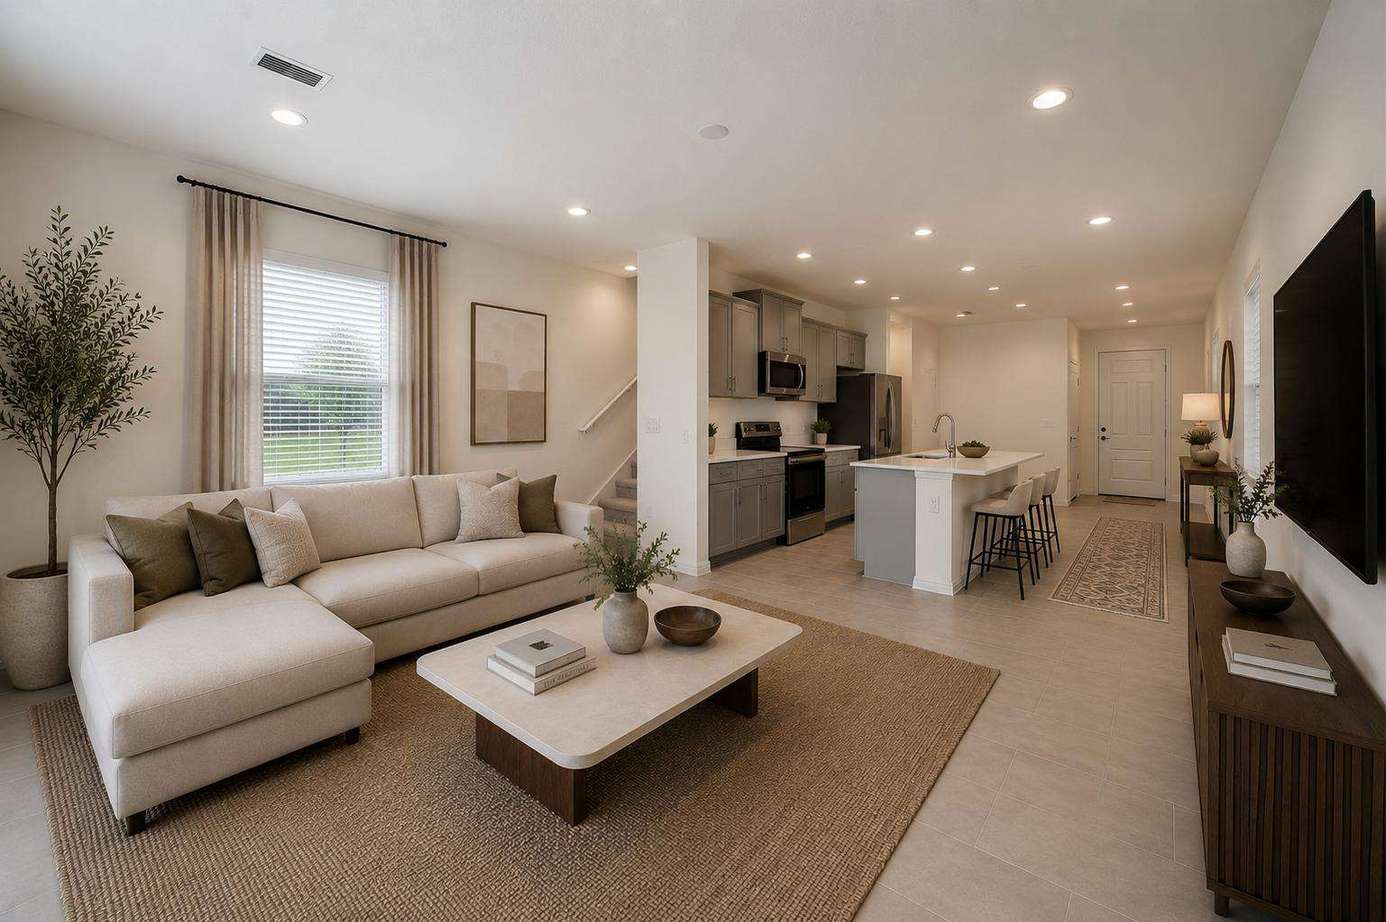
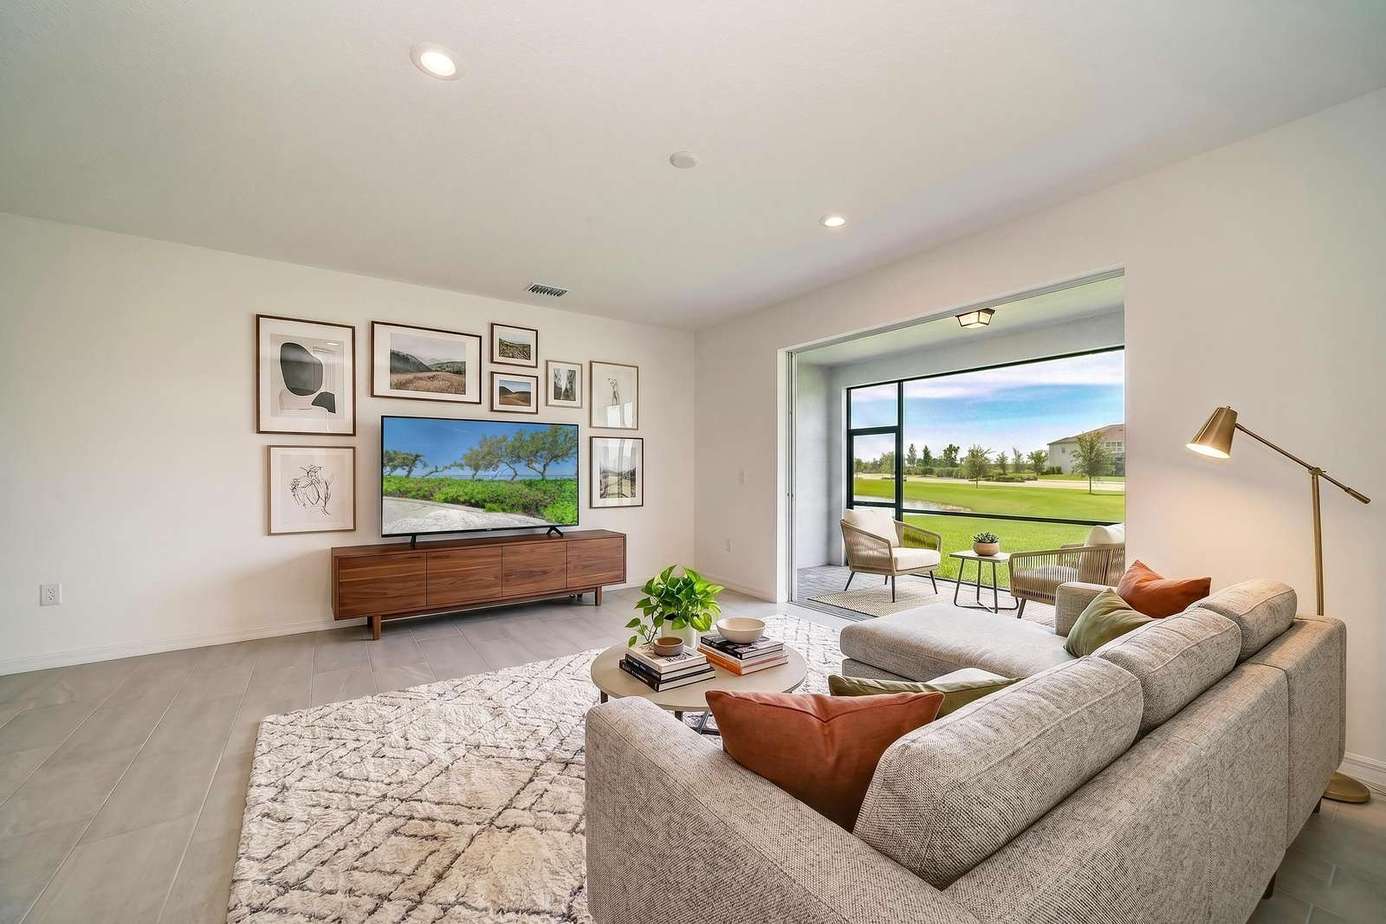
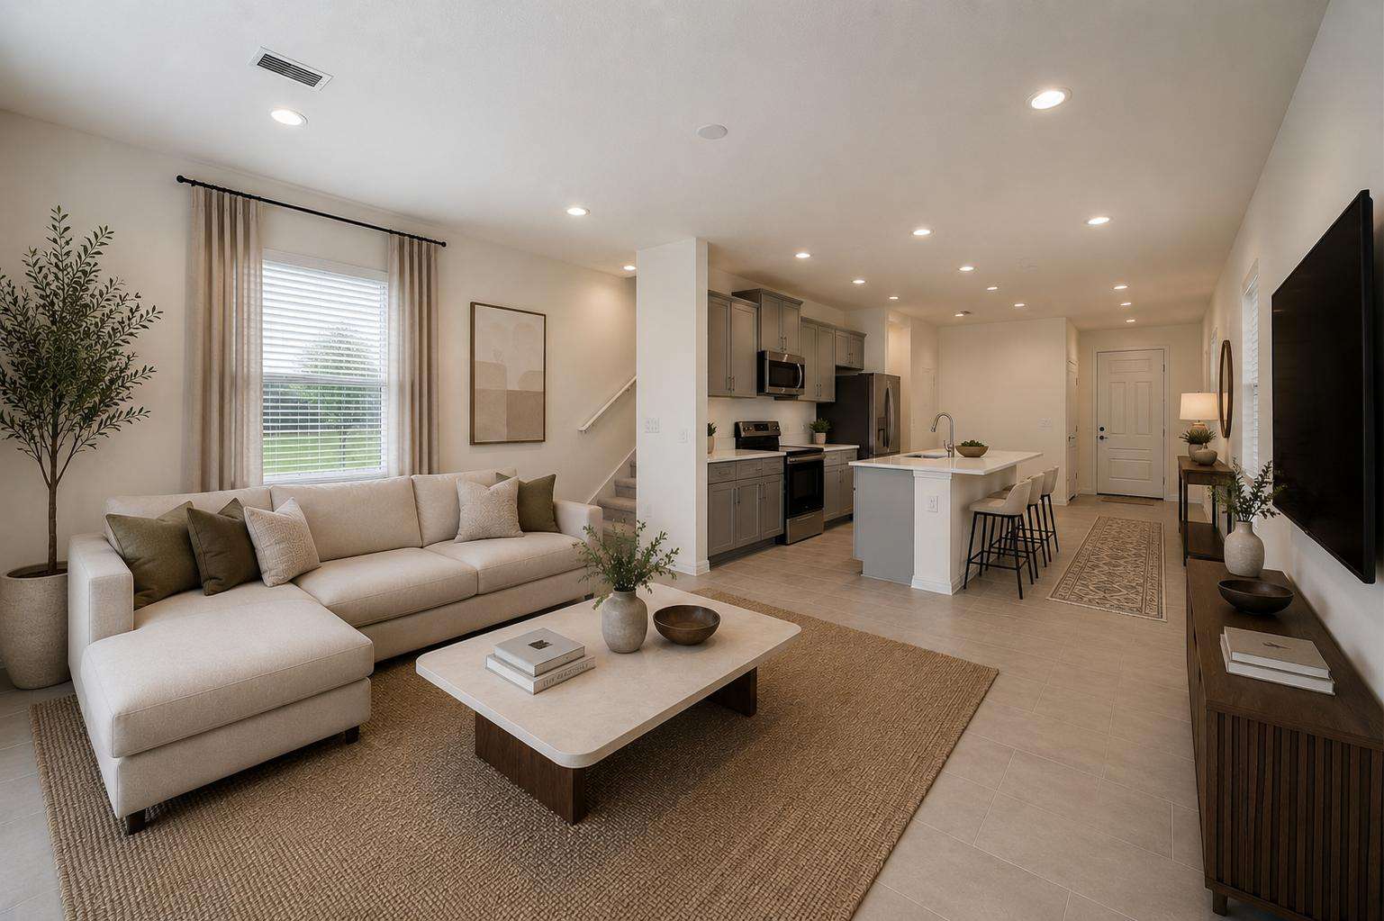
Living area features an L-shaped beige sectional on a woven rug, with a wall-mounted TV and wood console.
Screened balcony with cushioned wood-frame chairs, round stone coffee table, potted plants, and lake view.
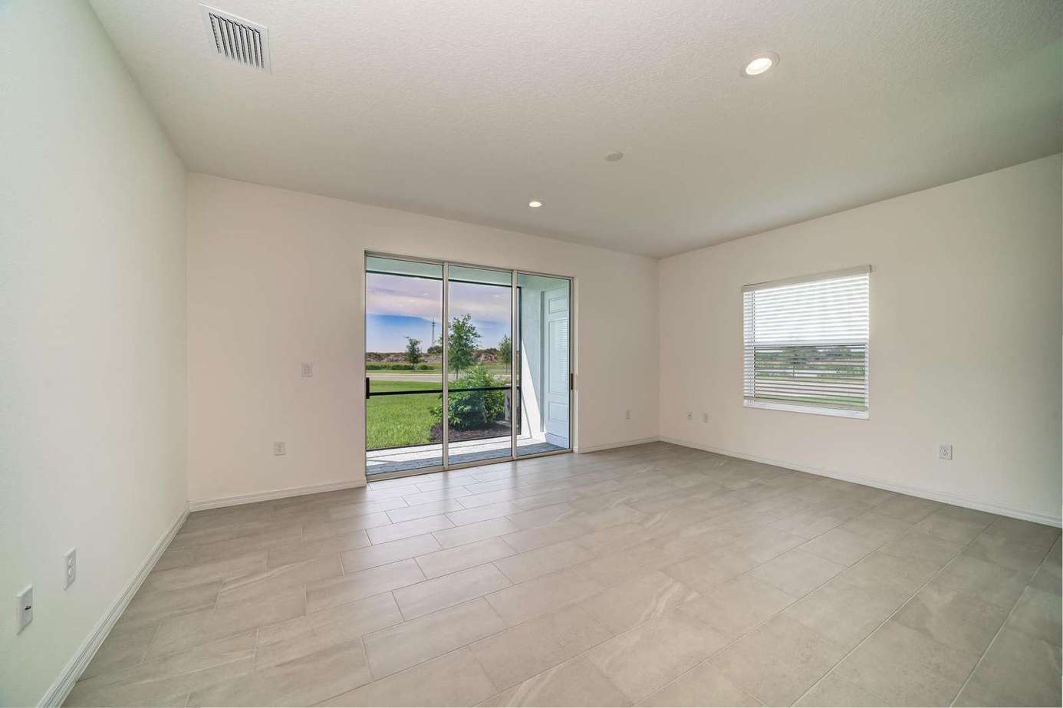
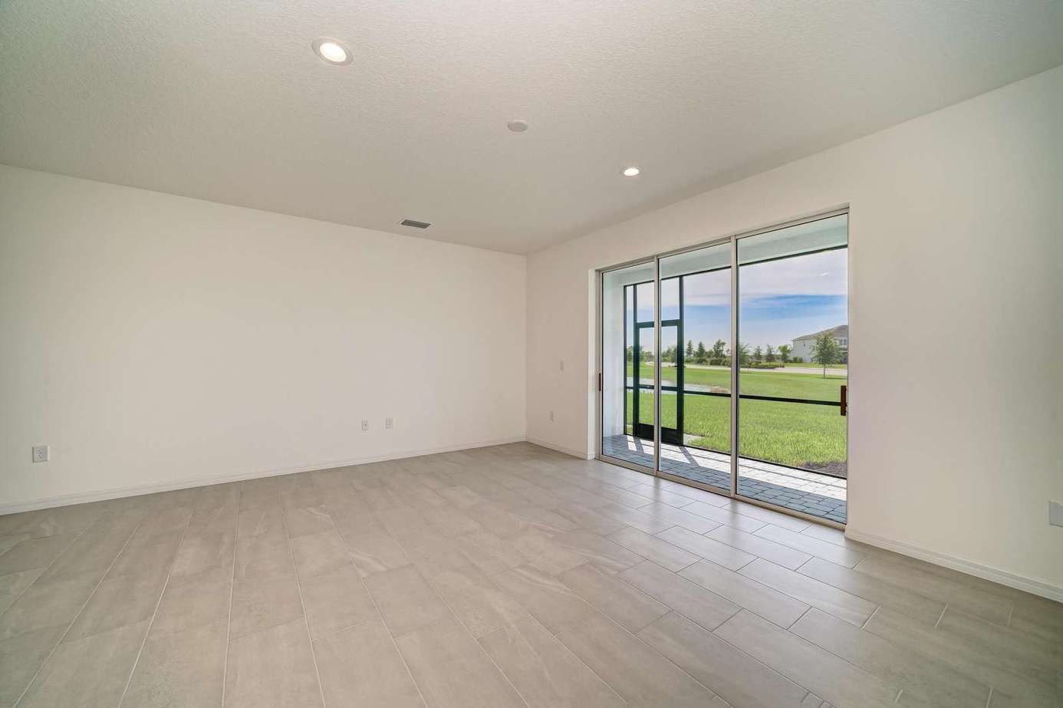
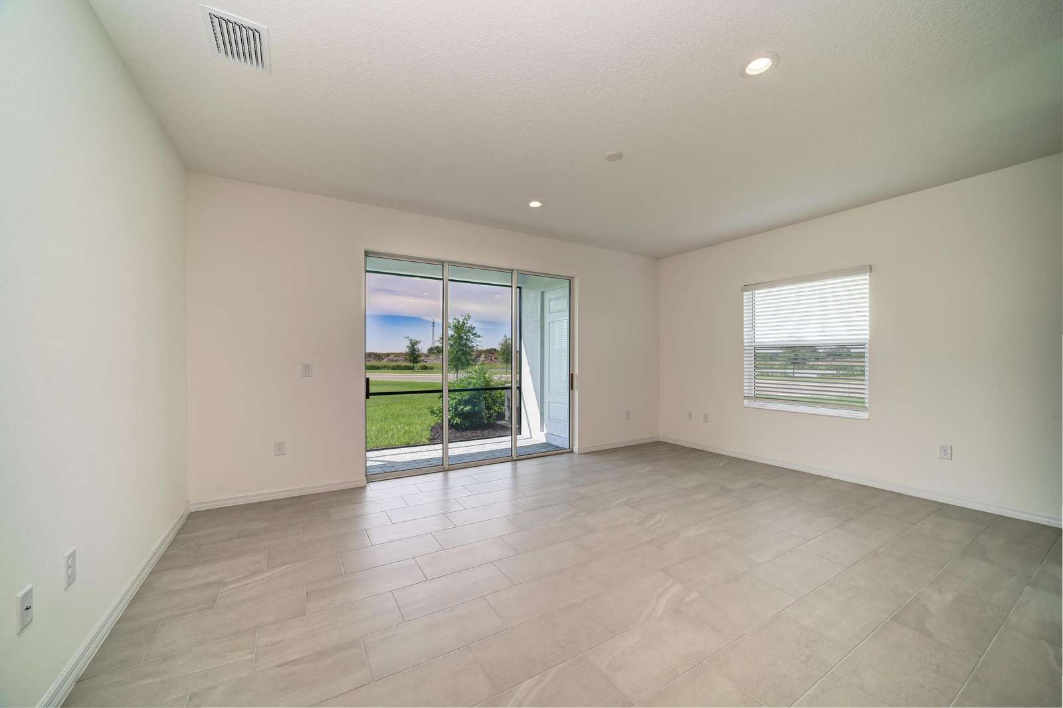
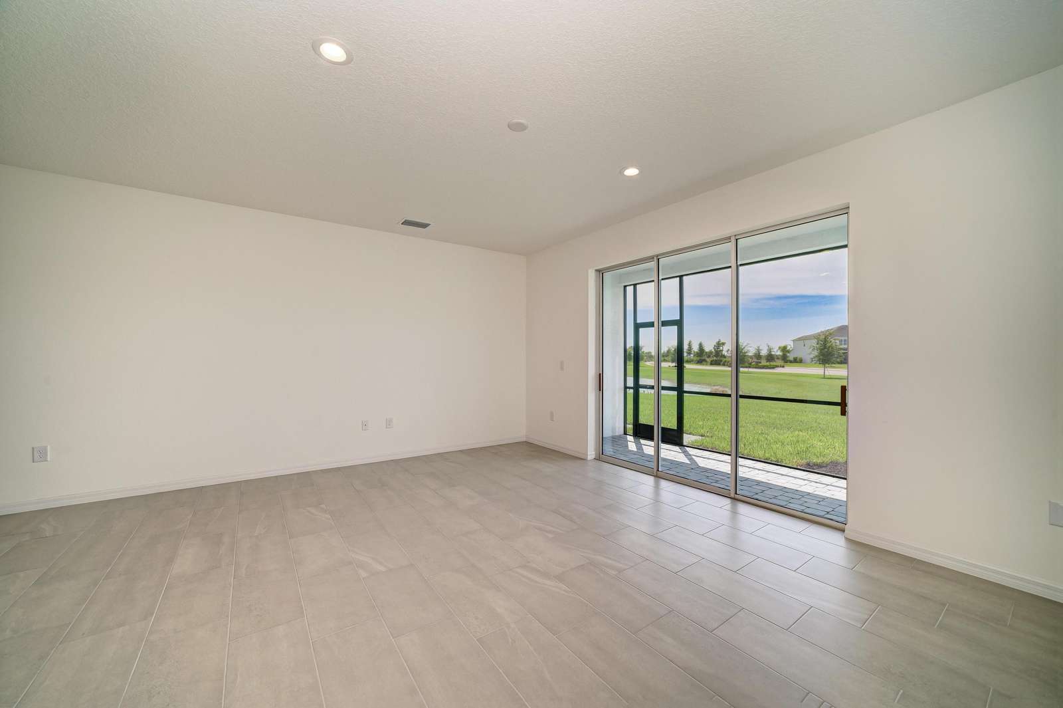
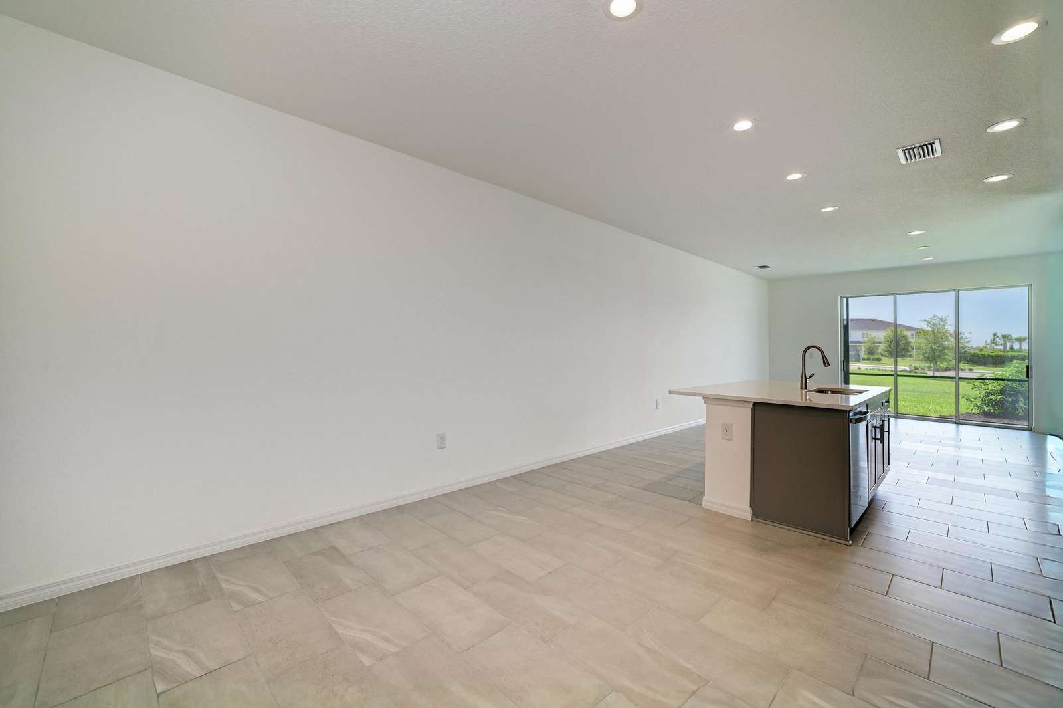
Living area features gray wood-look tile flooring, white walls, recessed lighting, and sliding glass doors to a small patio.
Large sliding glass doors open to a screened patio with views of green lawn and trees beyond.
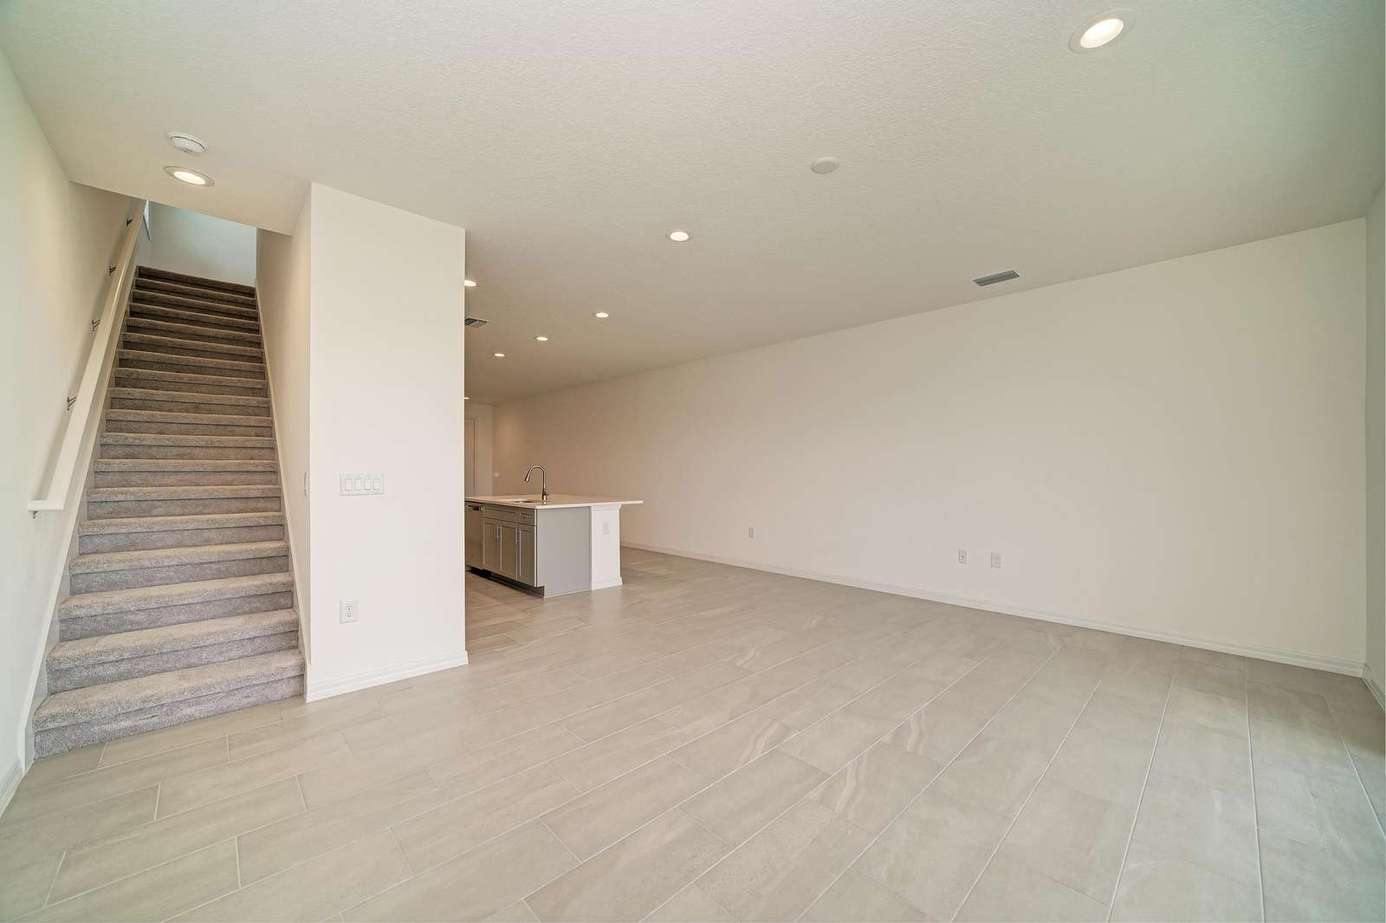
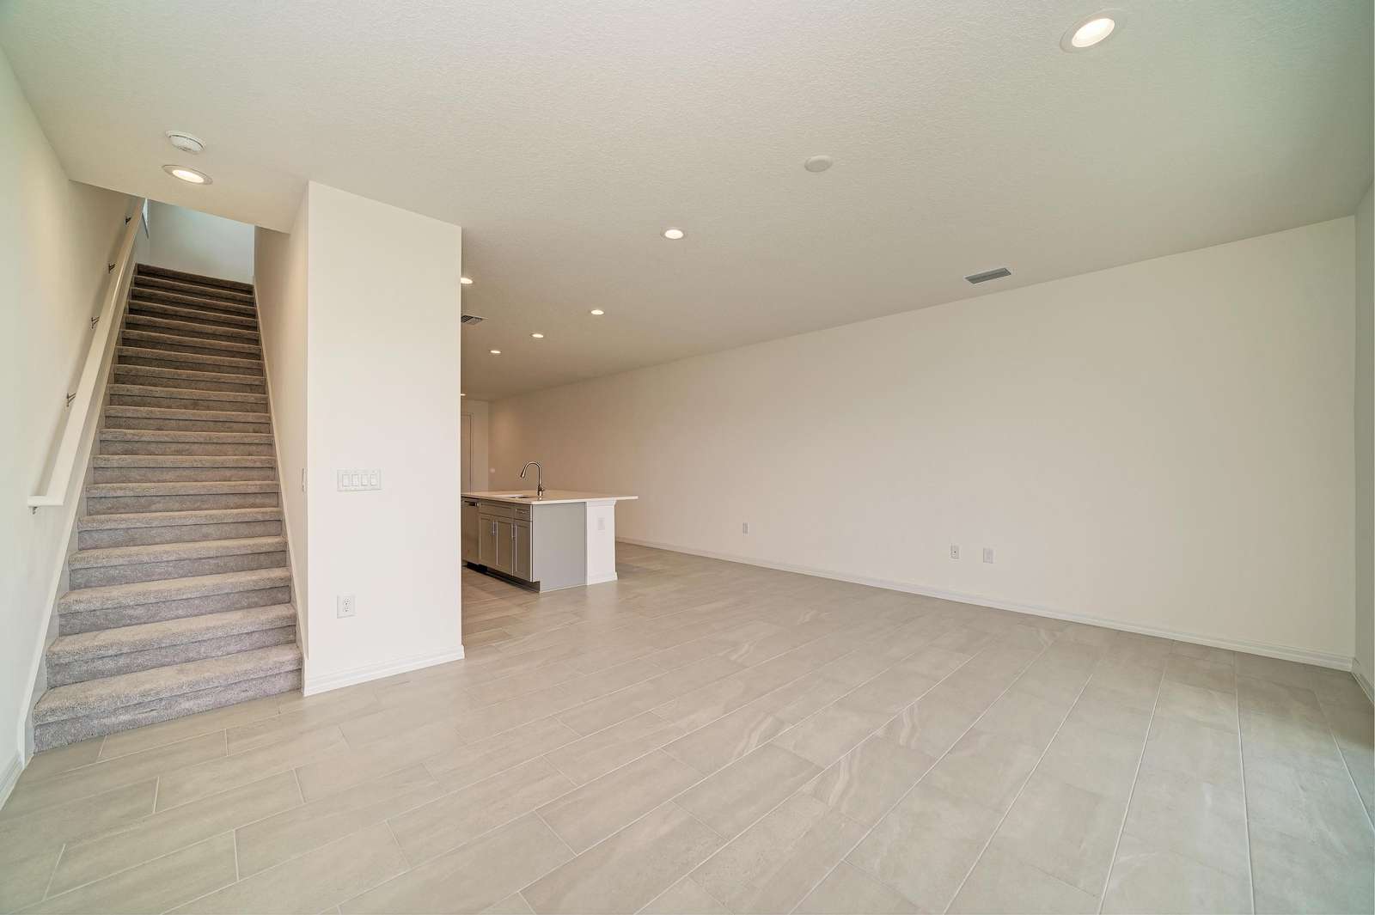
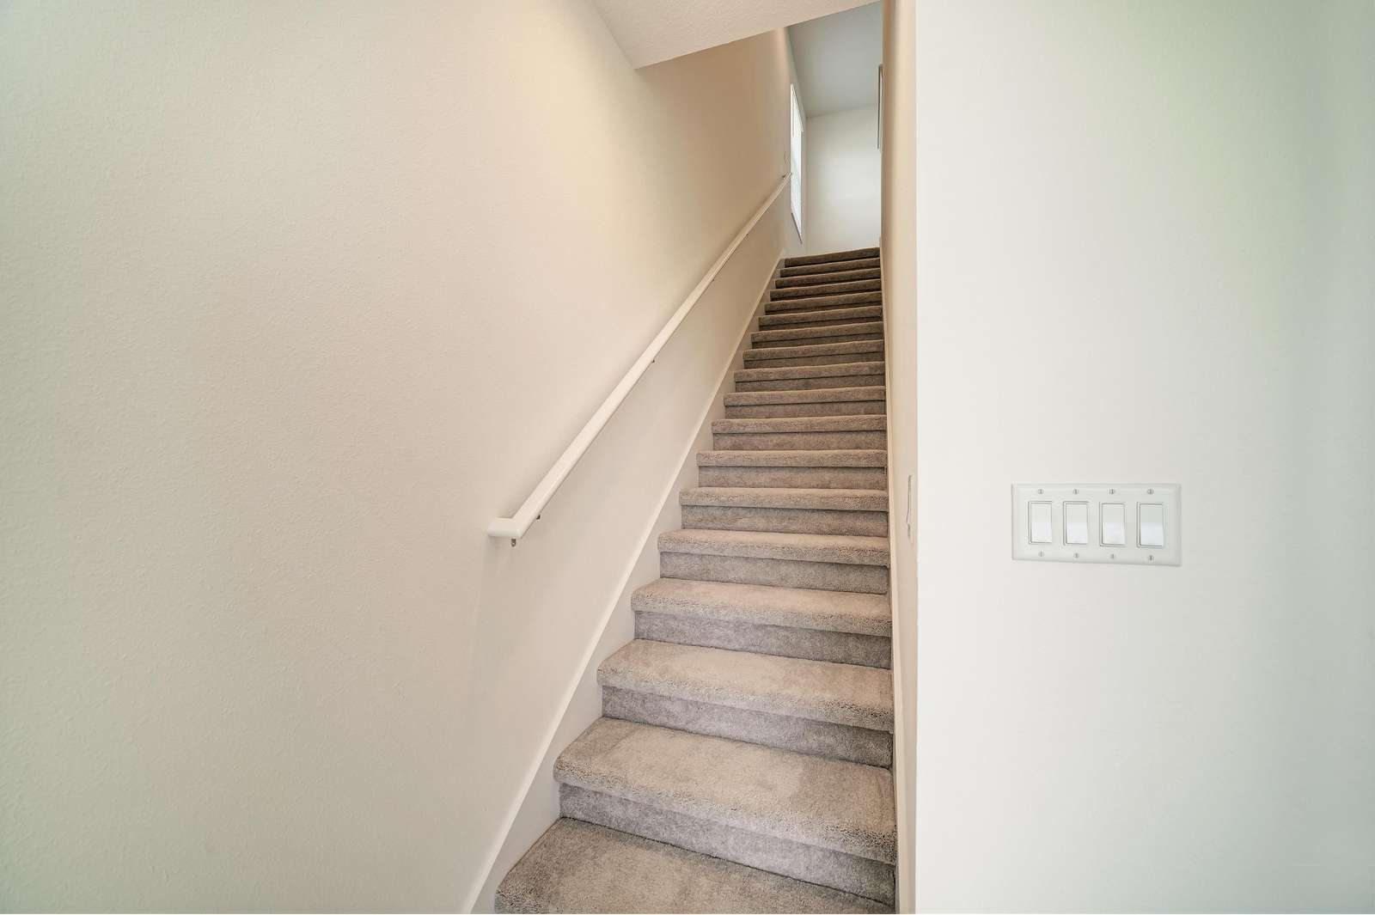
Carpeted staircase ascends beside open space with light wood-look tile flooring and white walls.
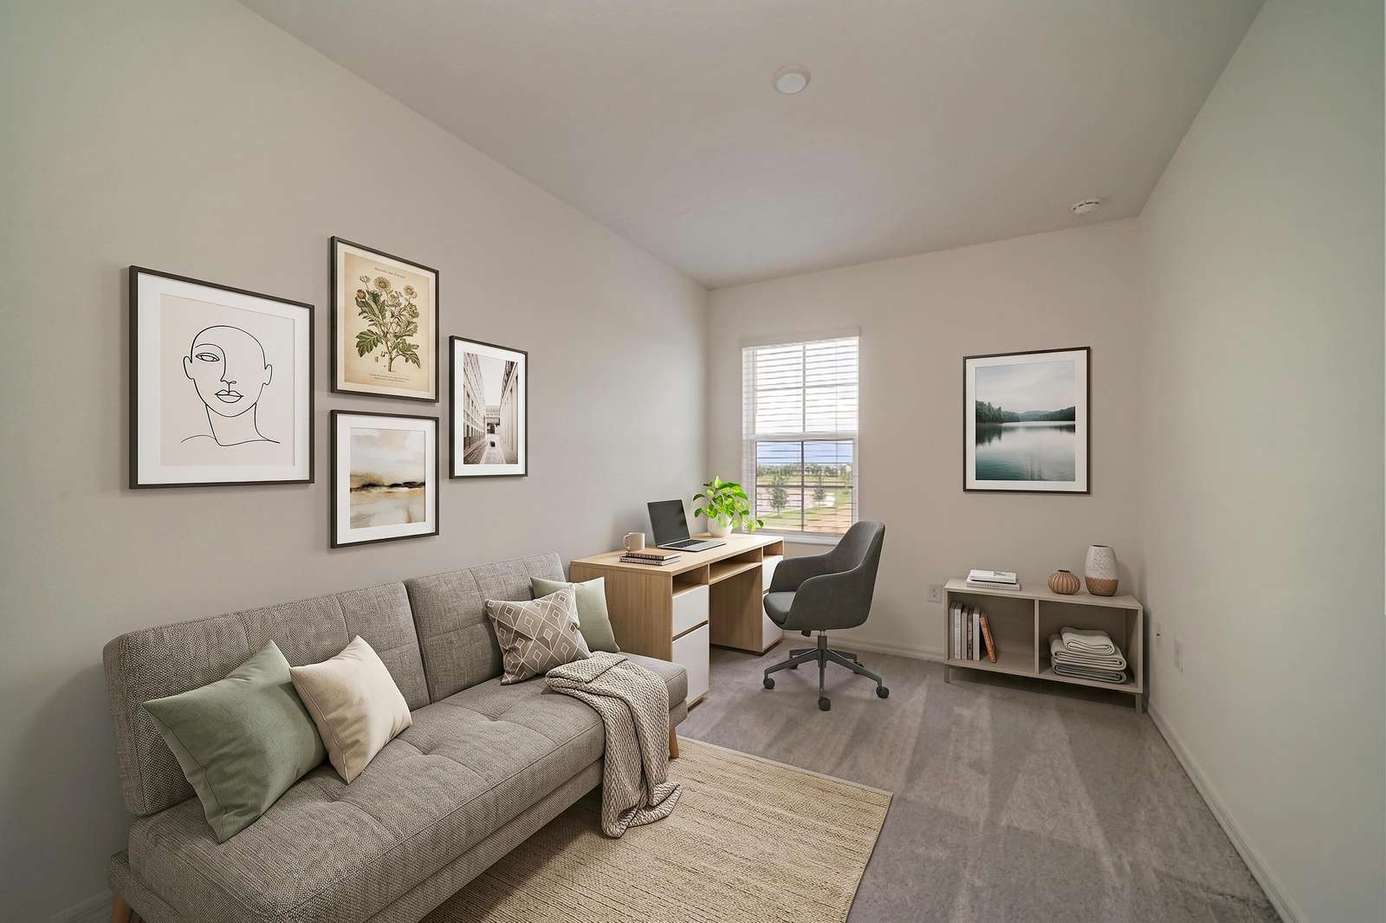
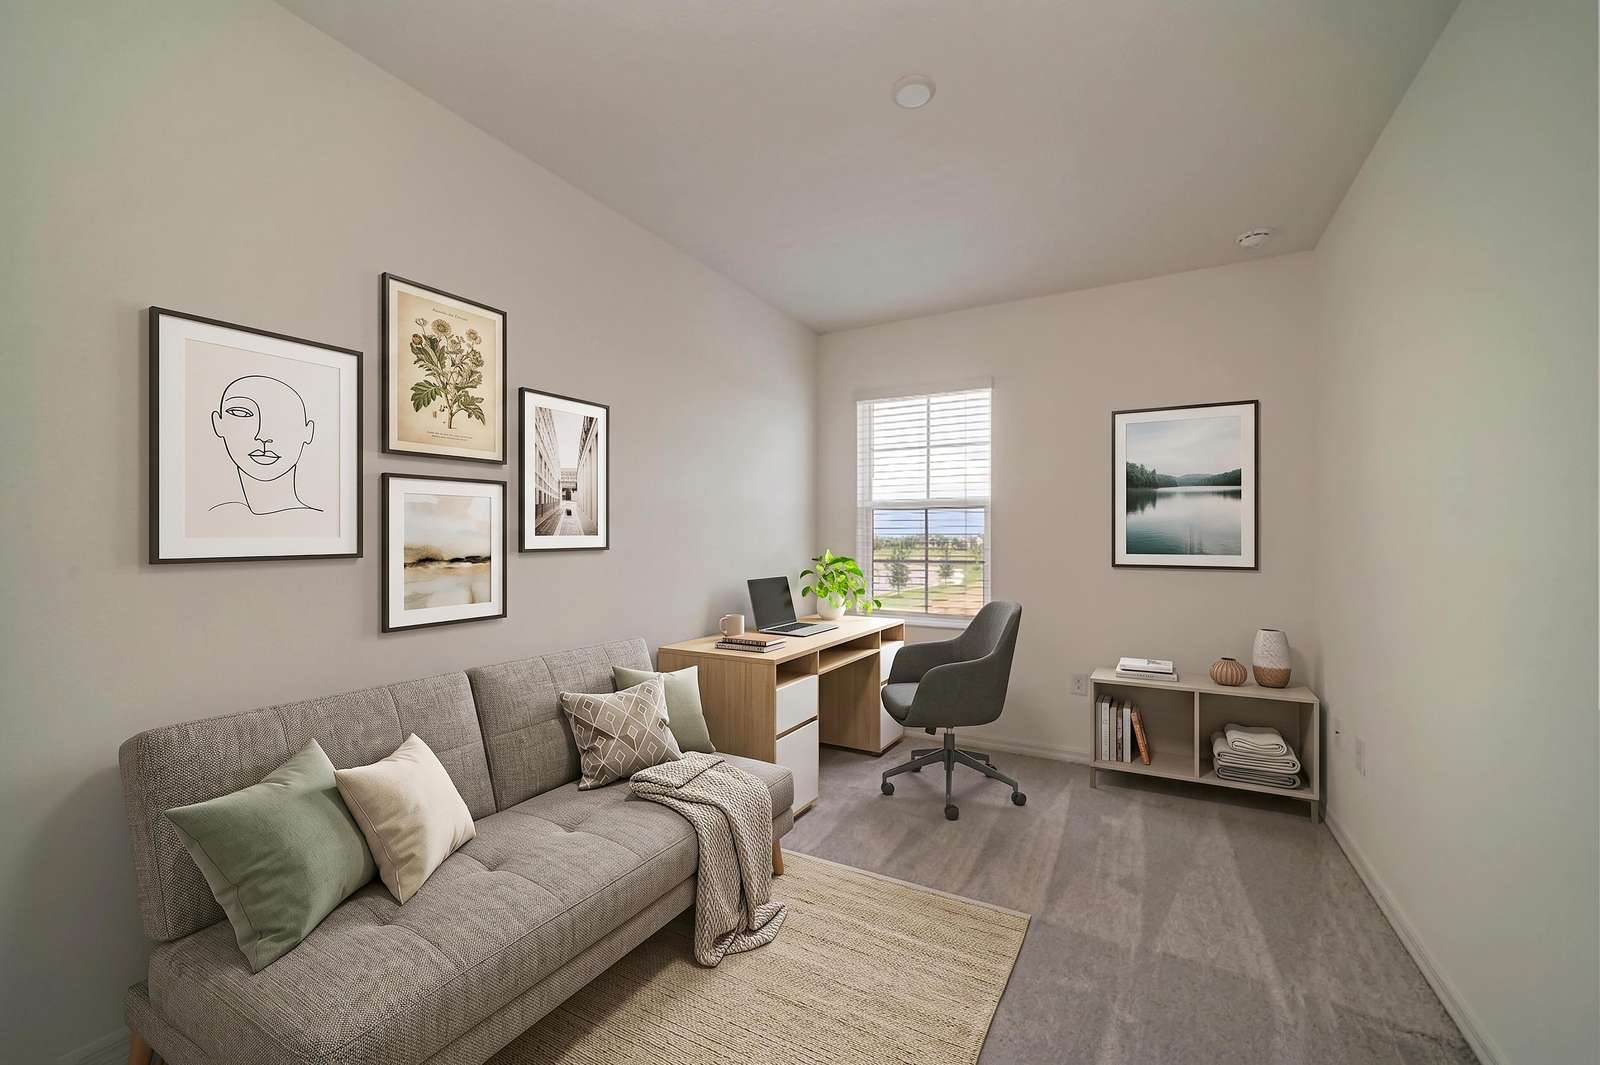
Home office with light gray carpet, beige area rug, wooden desk, gray swivel chair, and framed artwork.
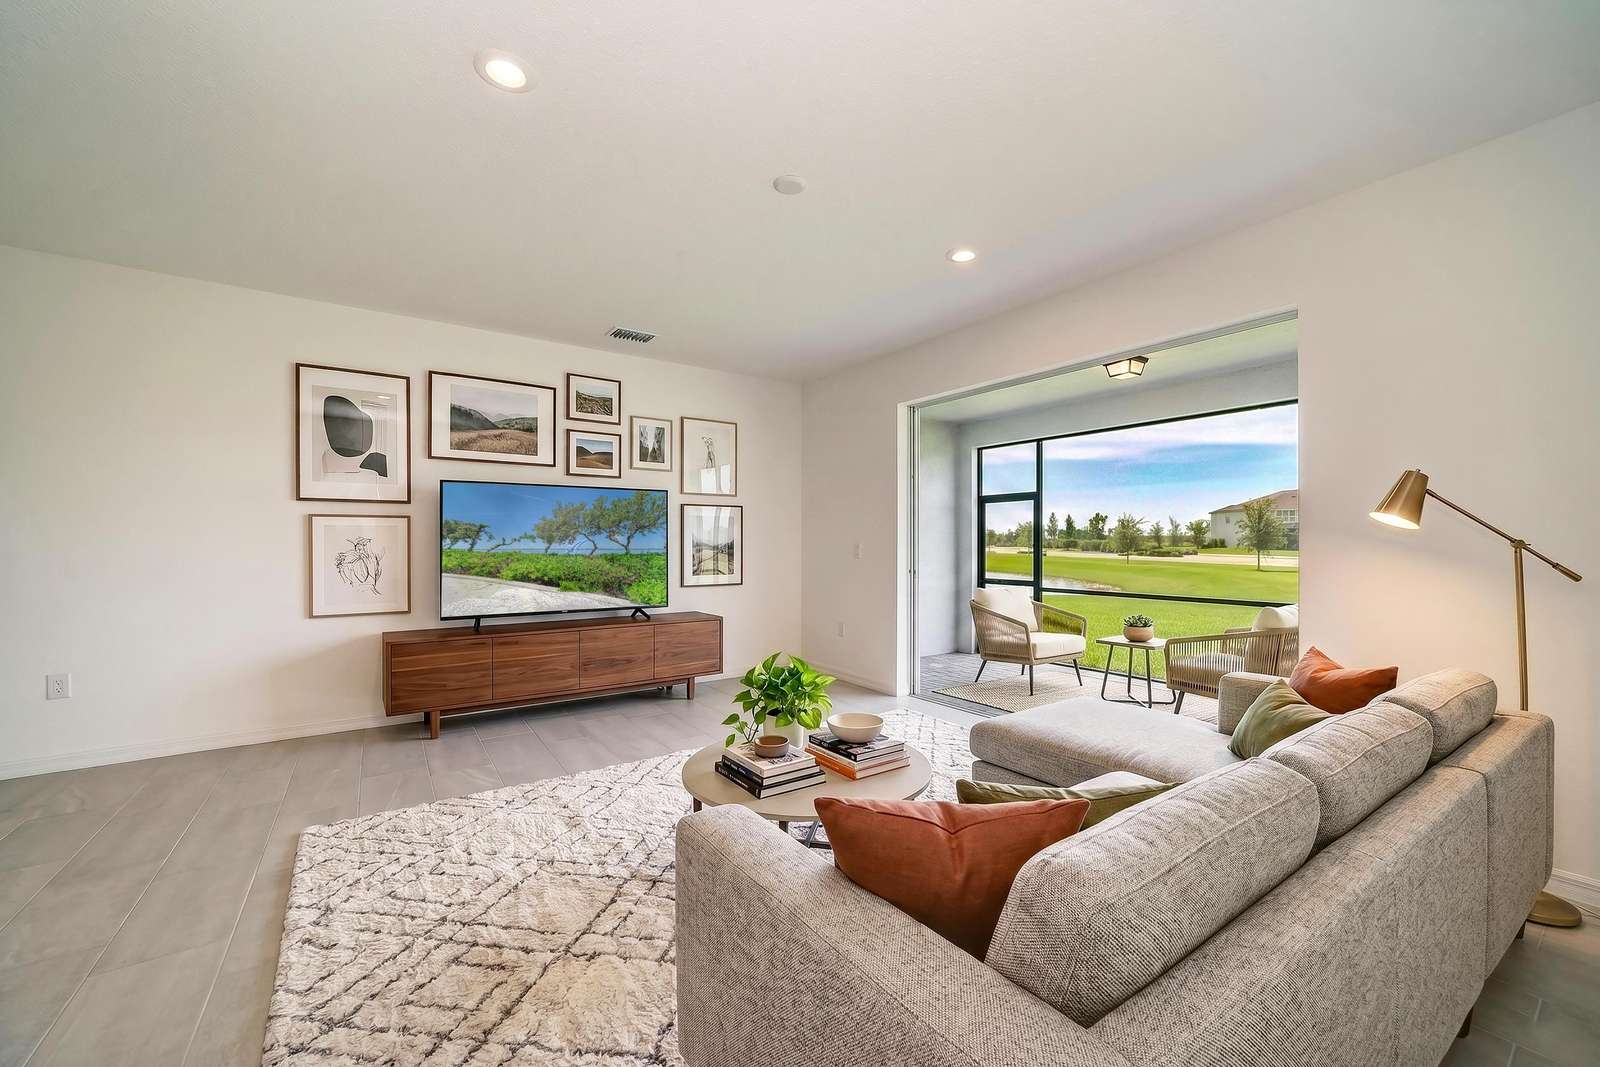
Living room with light gray tile flooring, large sectional sofa, gallery wall, and sliding glass doors to balcony.
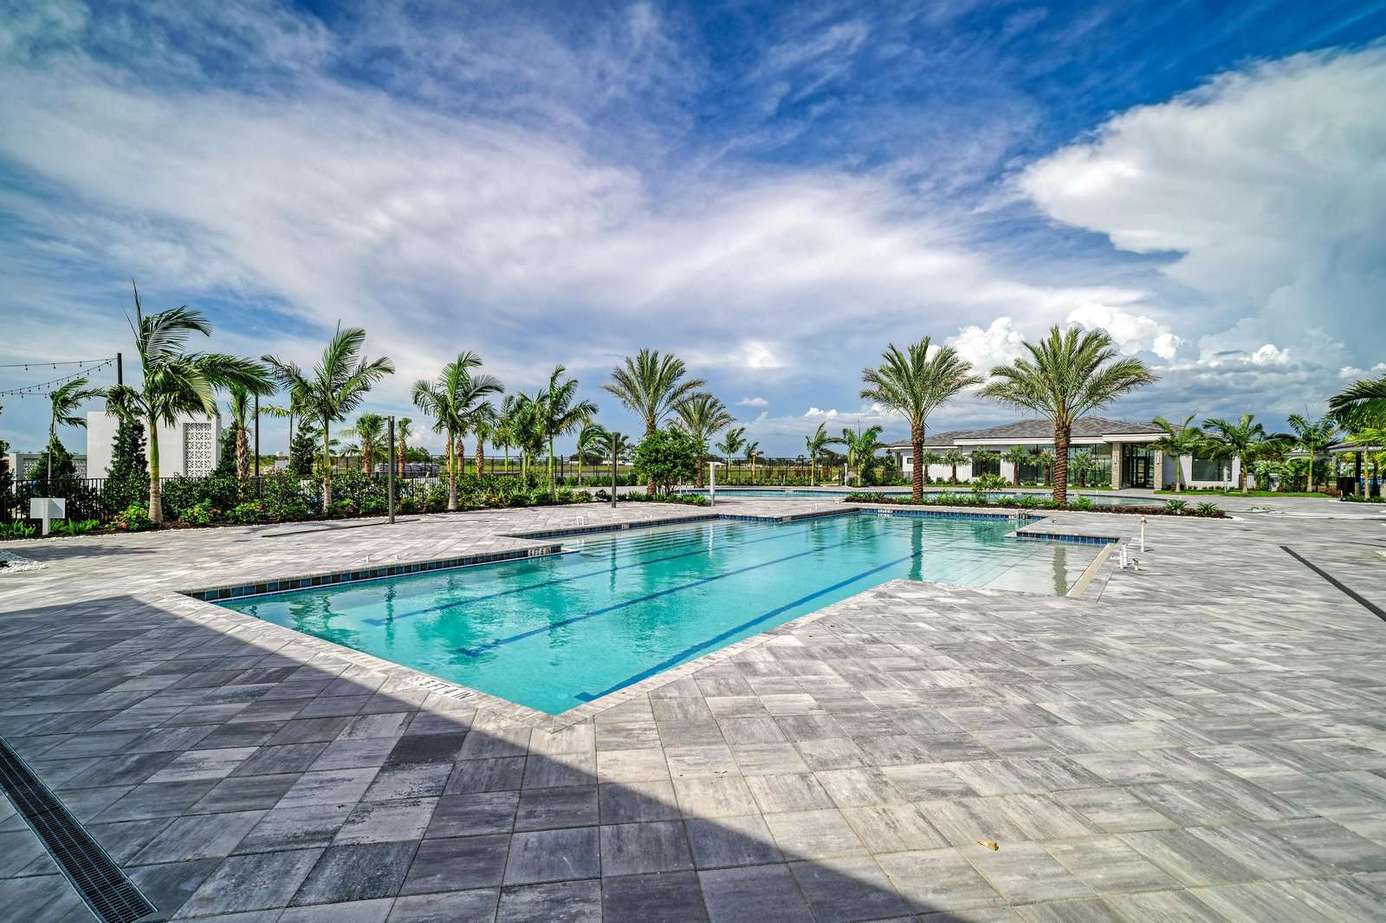
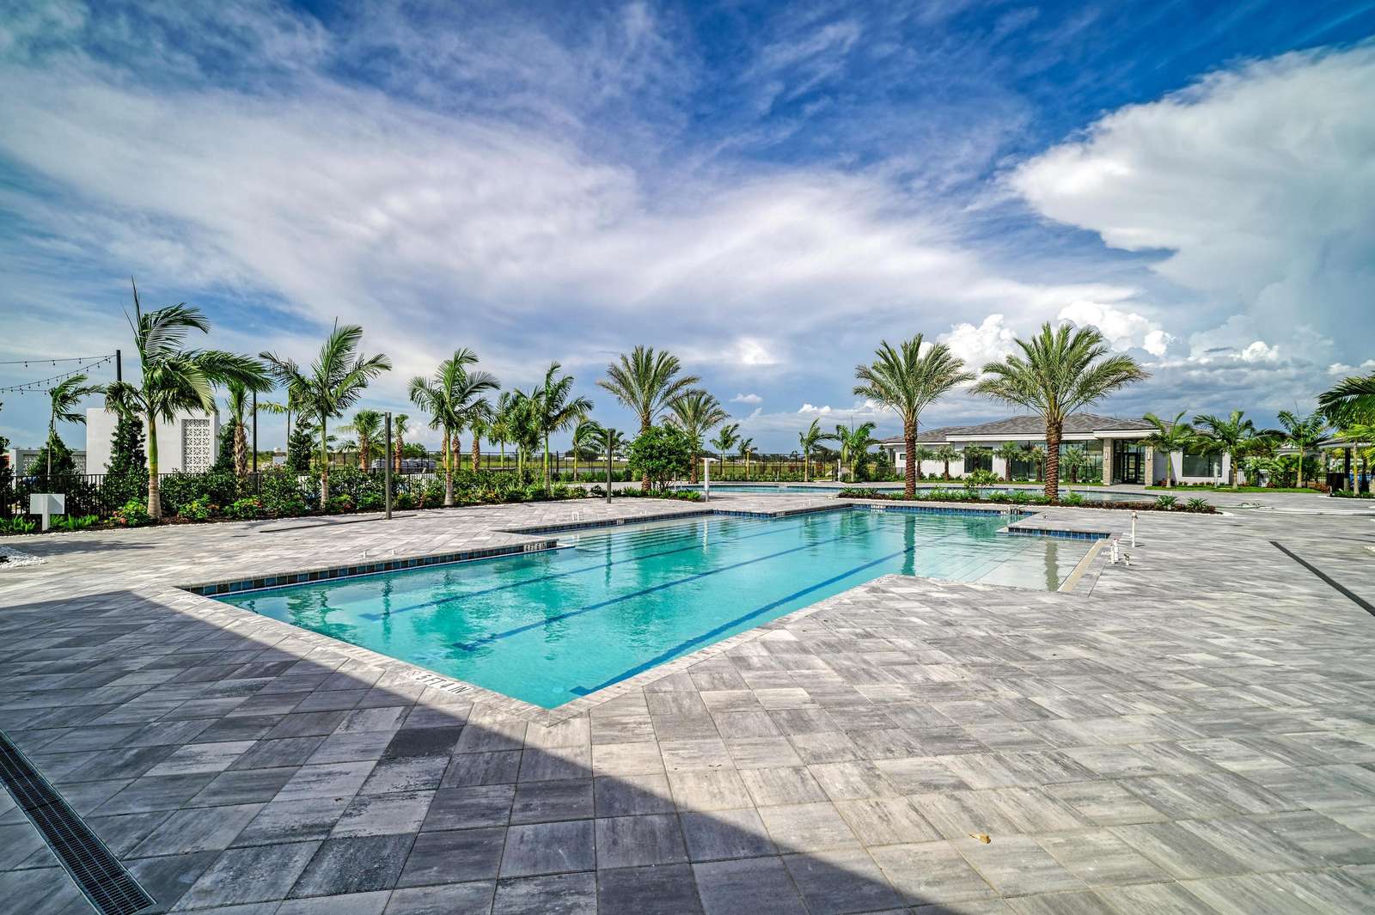
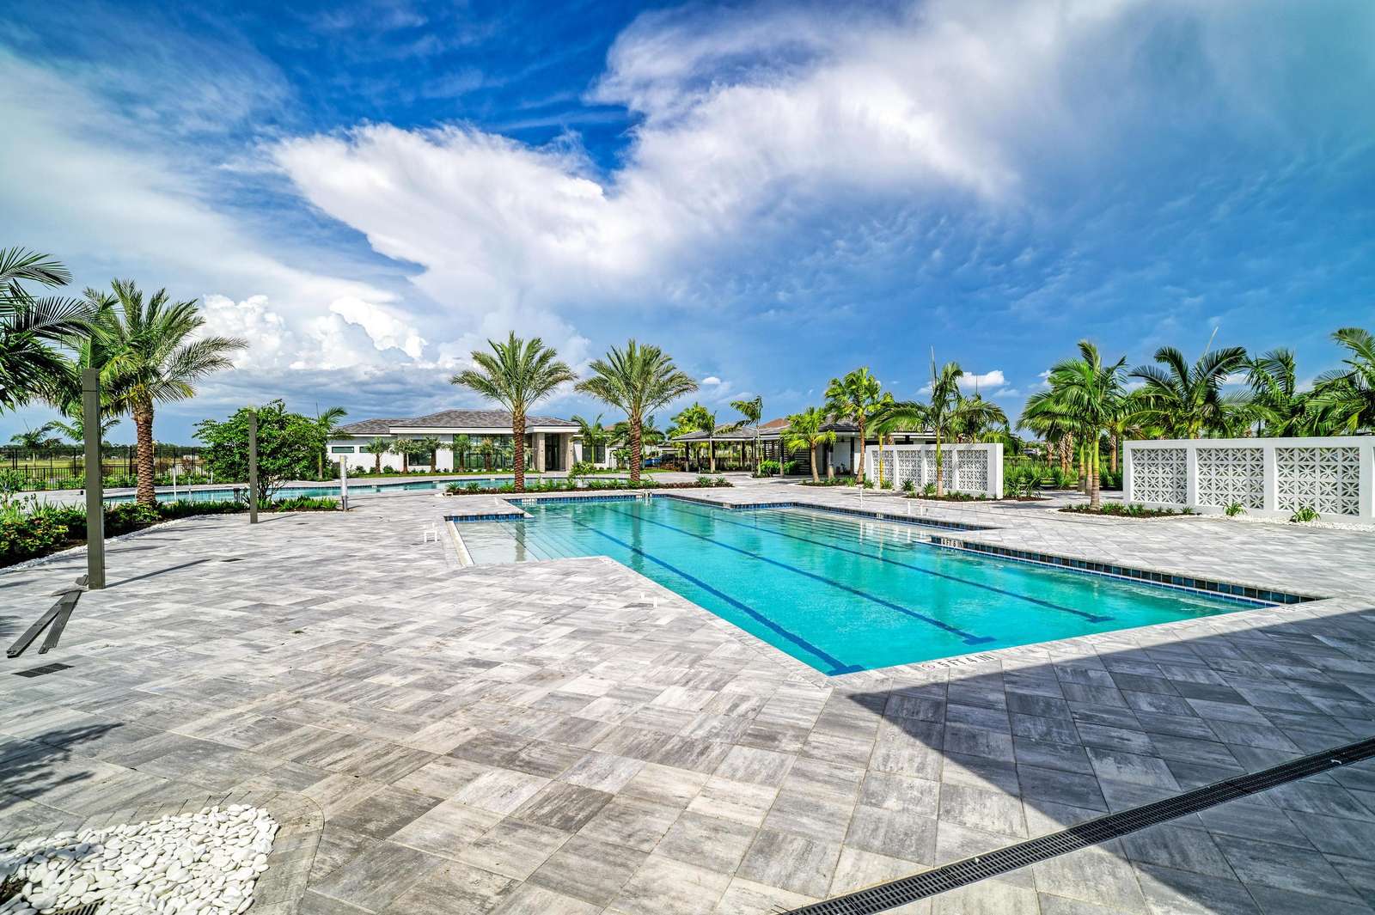
Outdoor pool area with rectangular lap pool, light gray stone tile deck, and palm trees under a blue sky.
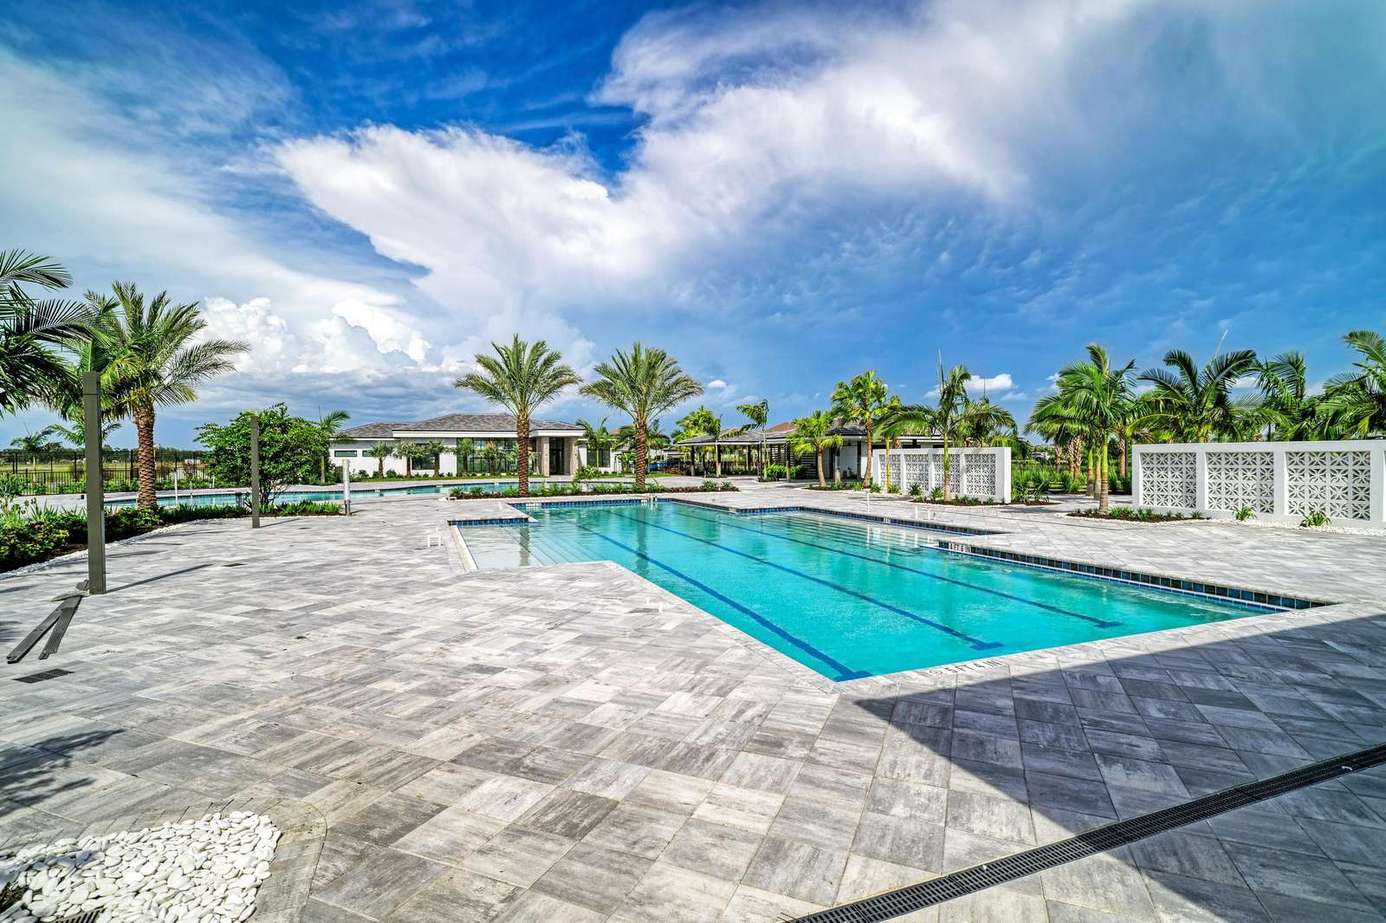
Outdoor pool area with rectangular lap pool, gray tile deck, palm trees, and decorative concrete privacy walls.
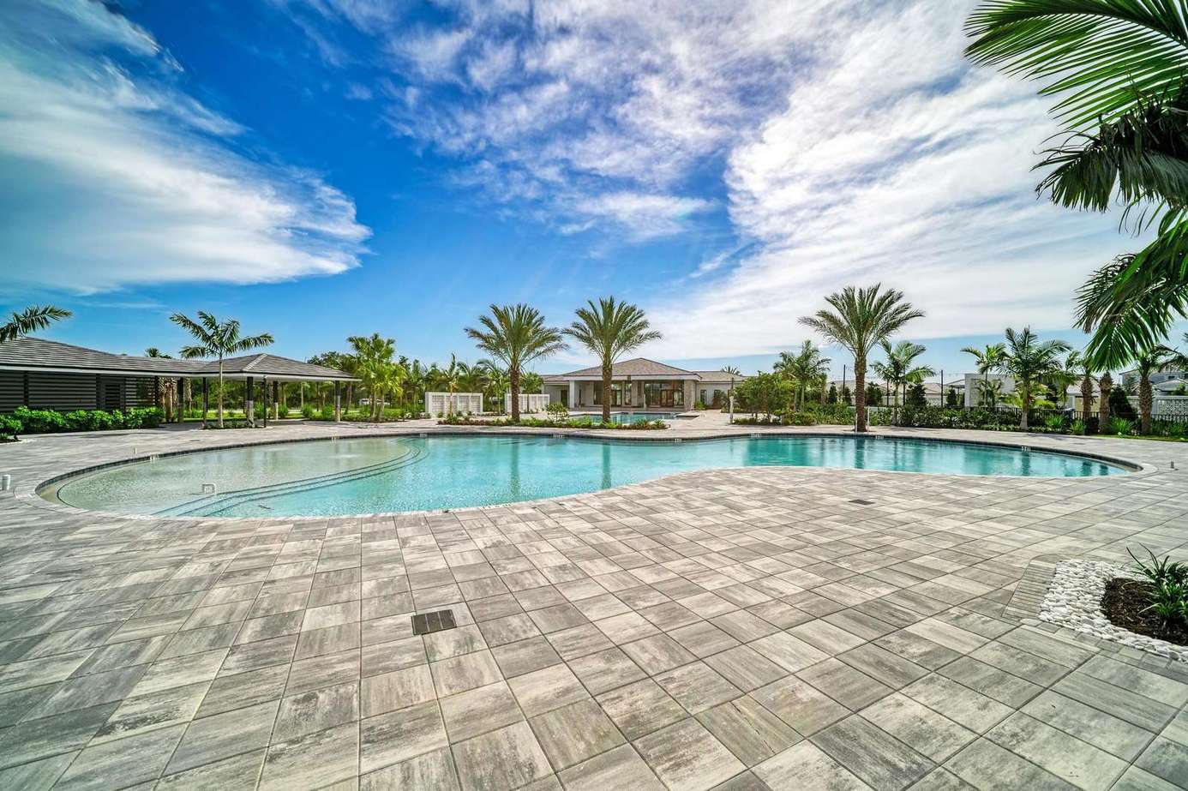
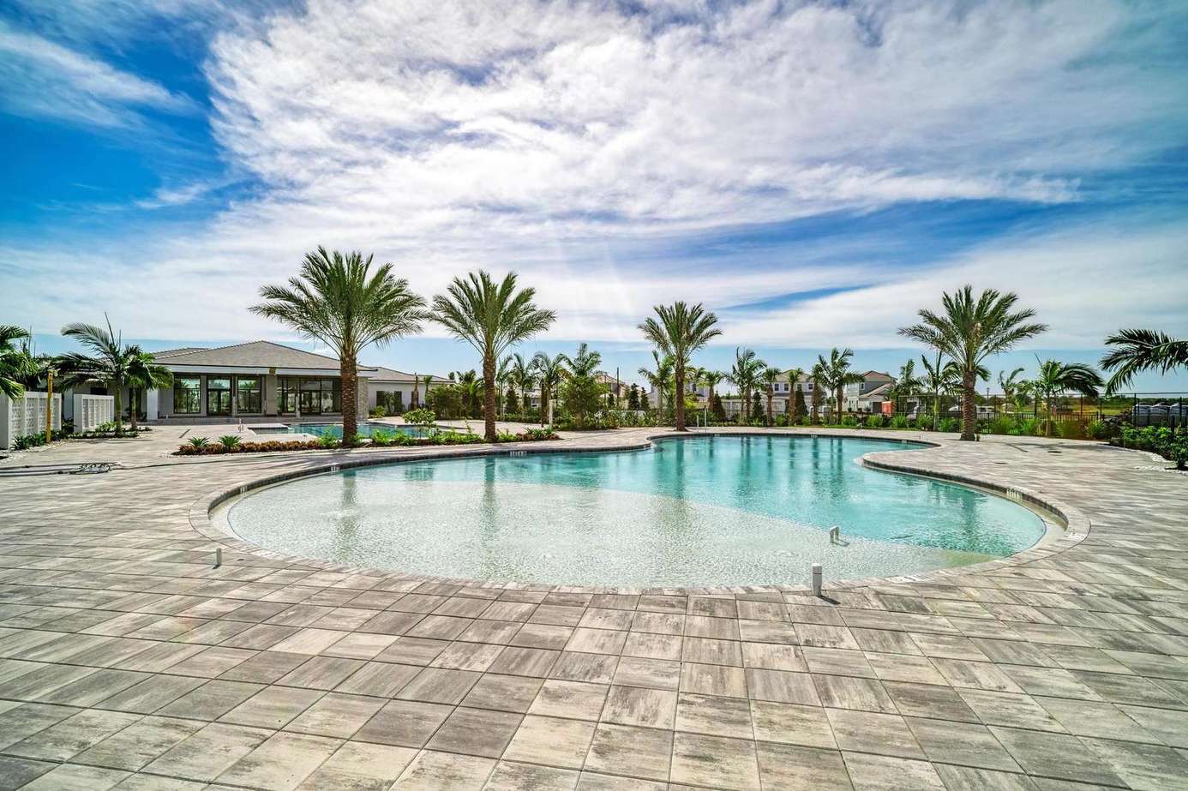
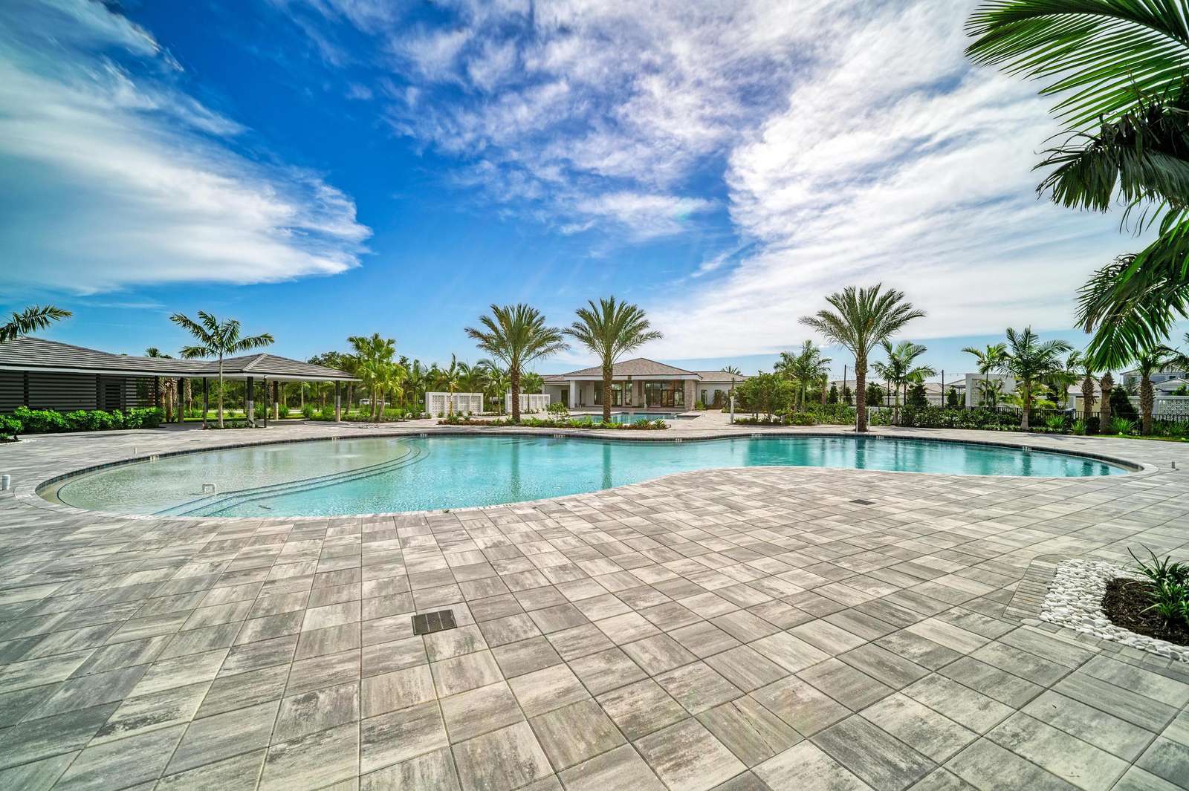
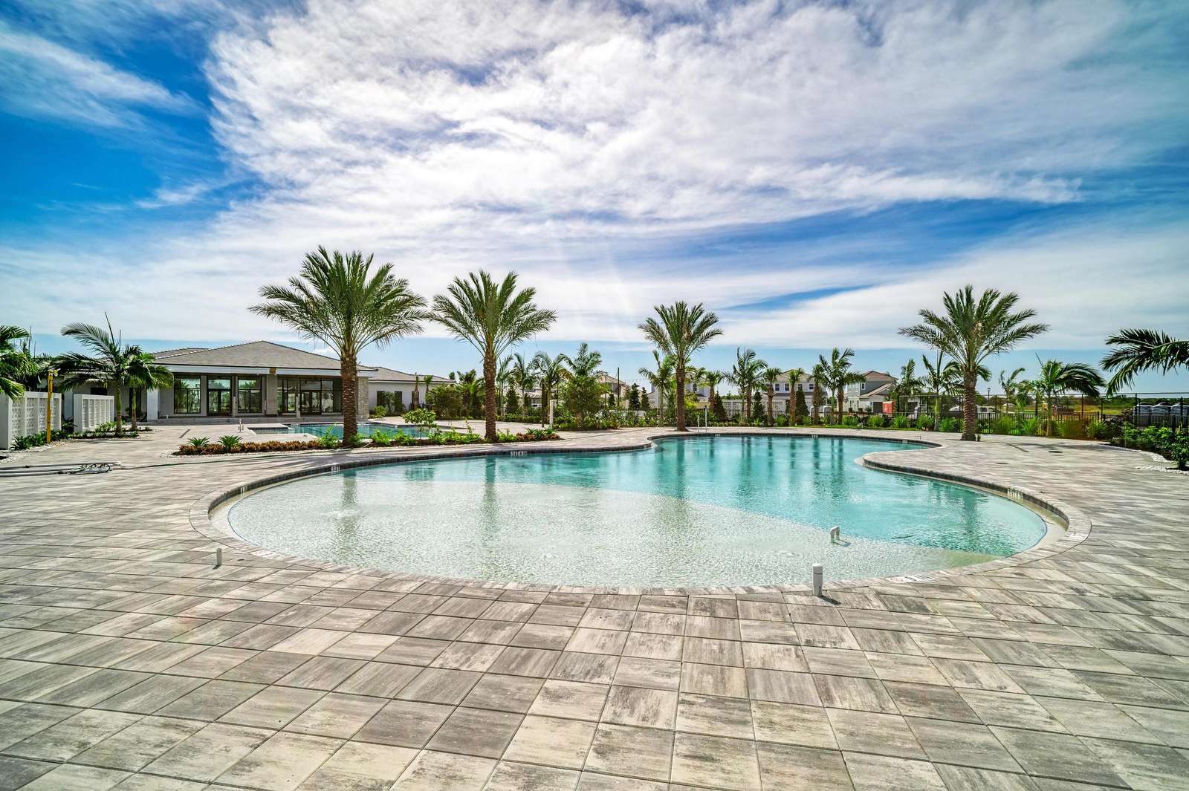
Outdoor pool area with expansive gray stone tile deck, surrounded by palm trees and a clubhouse under a partly cloudy sky.
Outdoor pool area with light gray tiled deck, palm trees lining the perimeter, and clubhouse in the background.
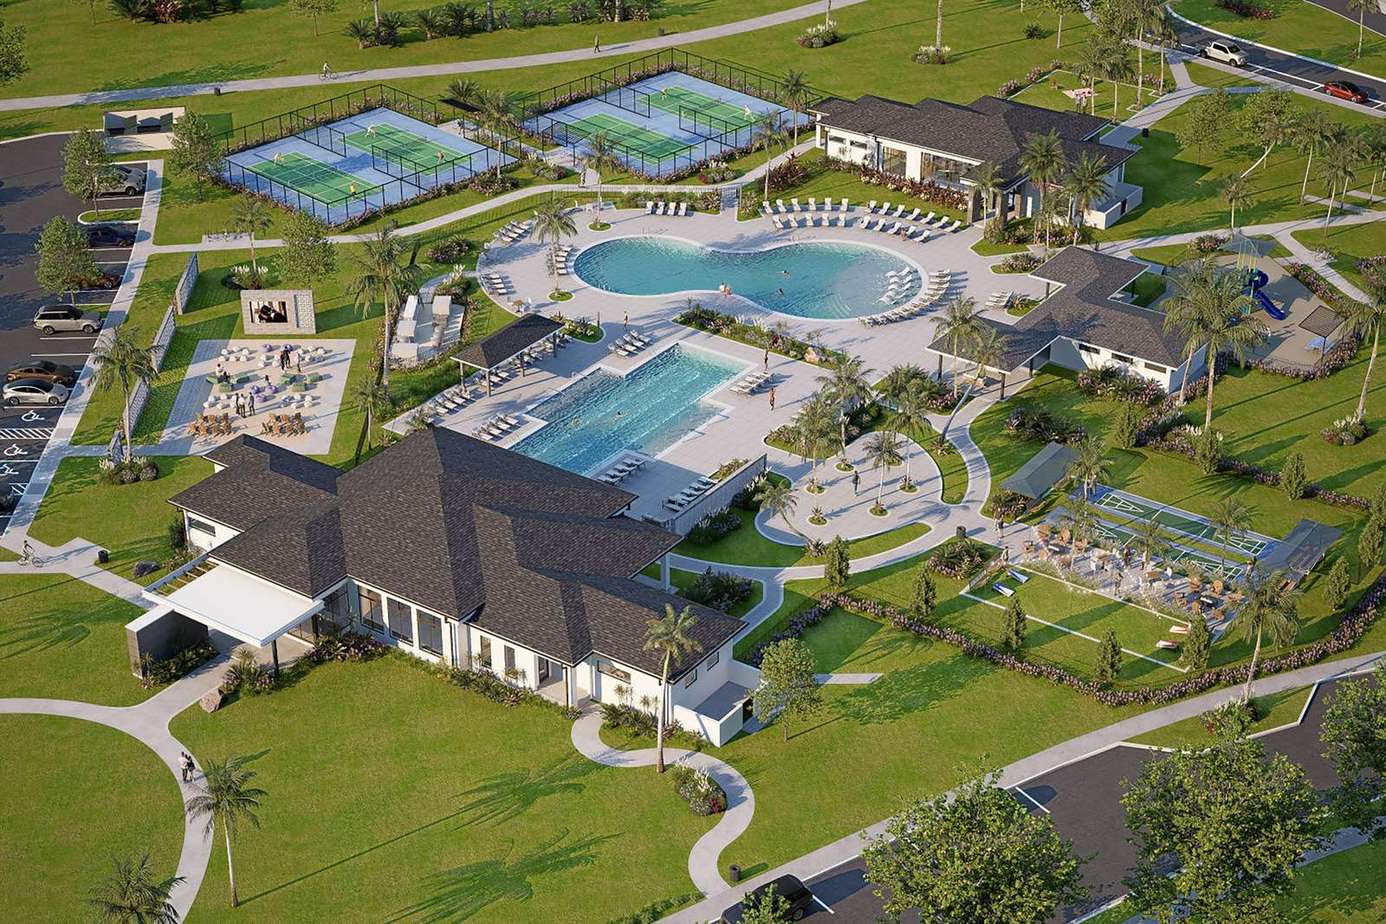
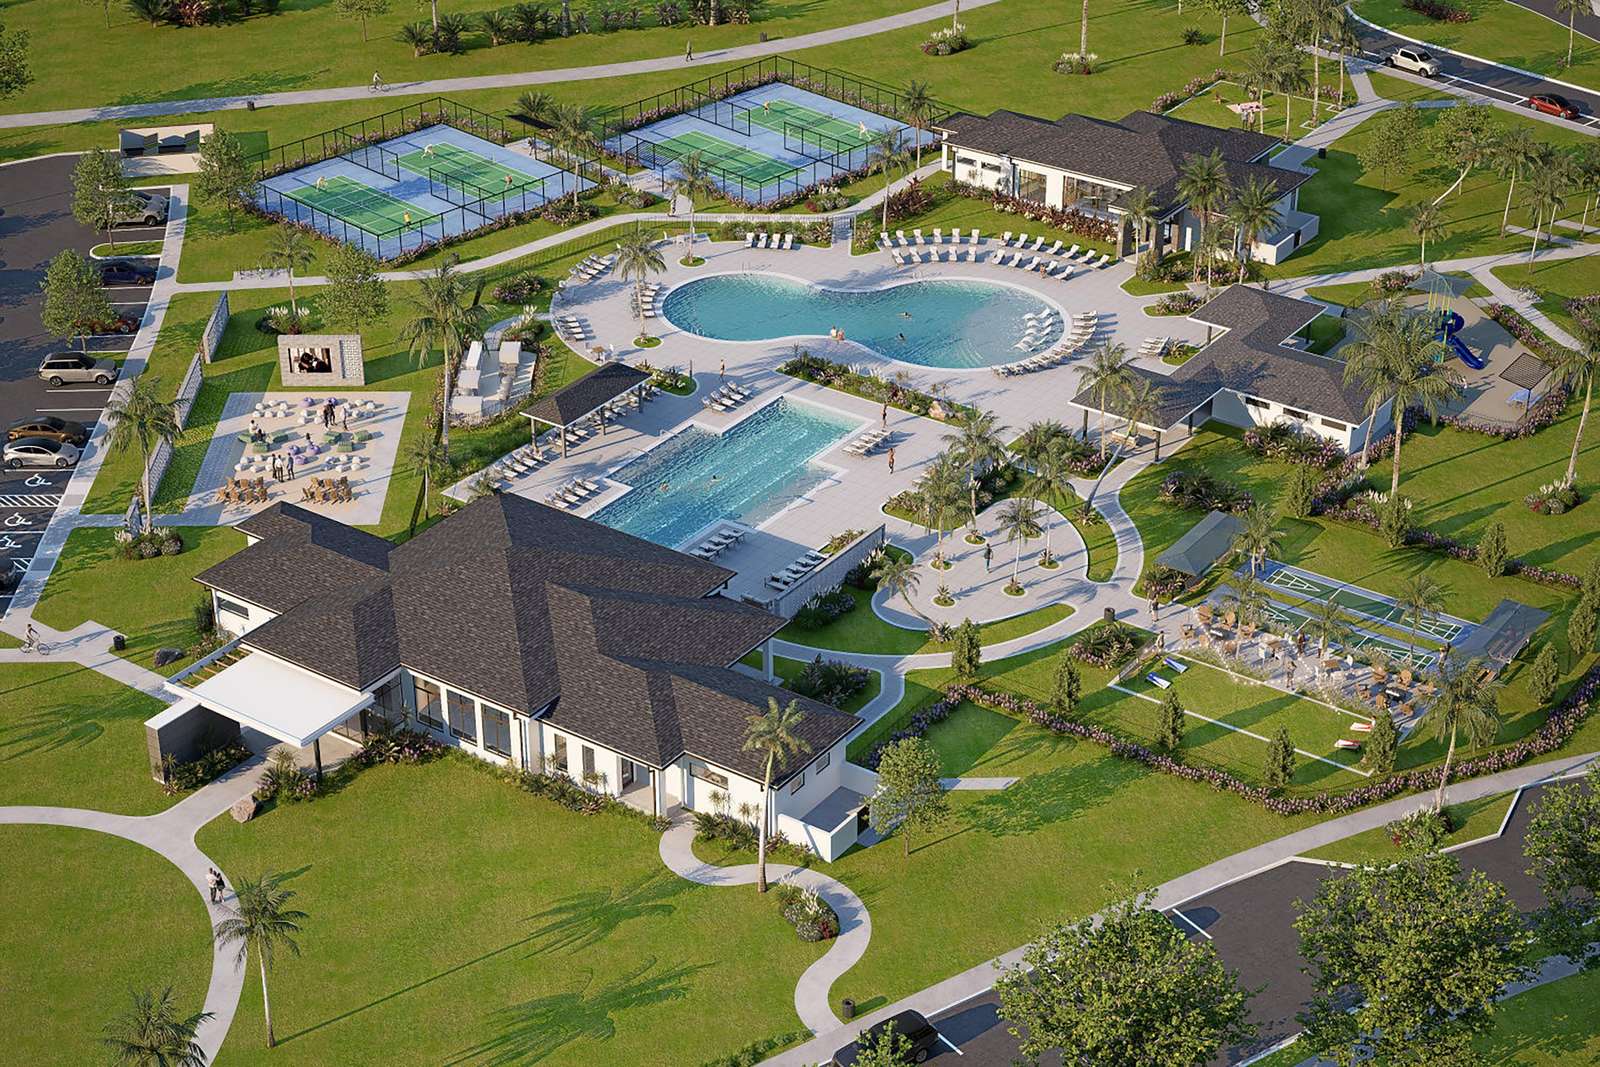
Aerial view of community clubhouse with two pools, surrounded by palm trees, tennis courts, seating areas, and pathways.
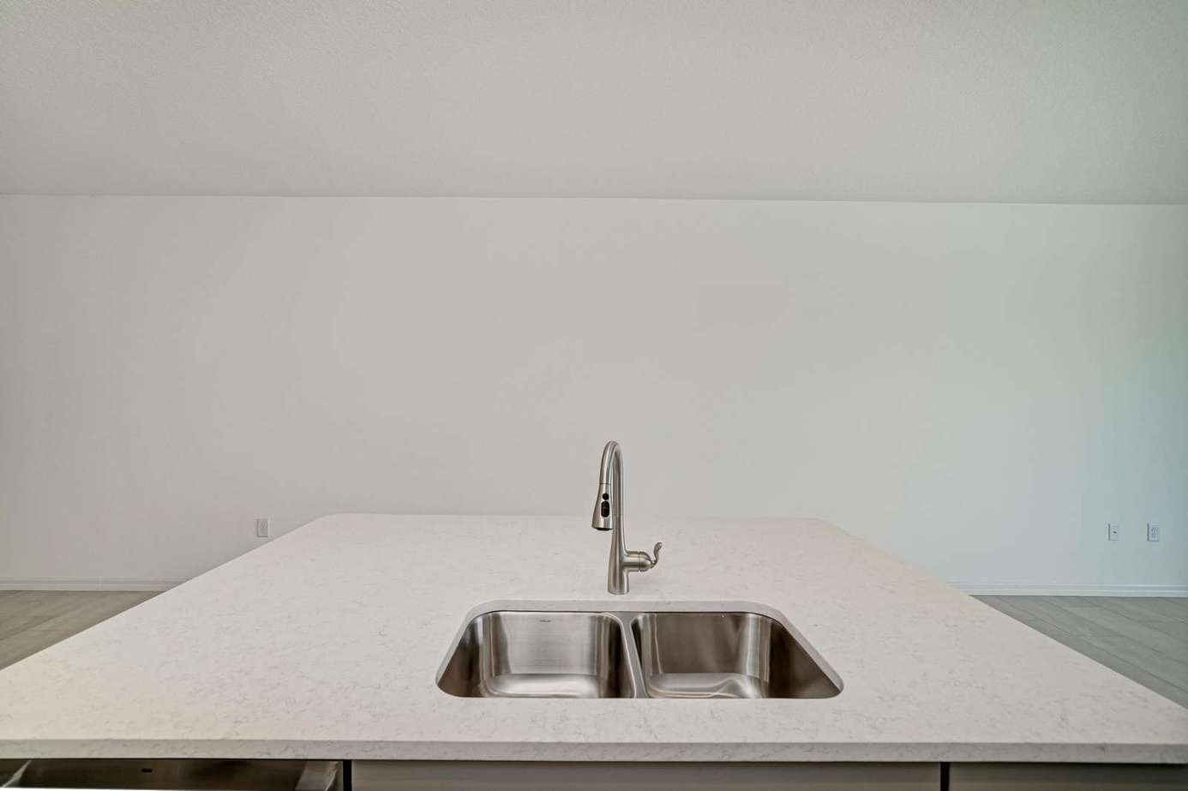
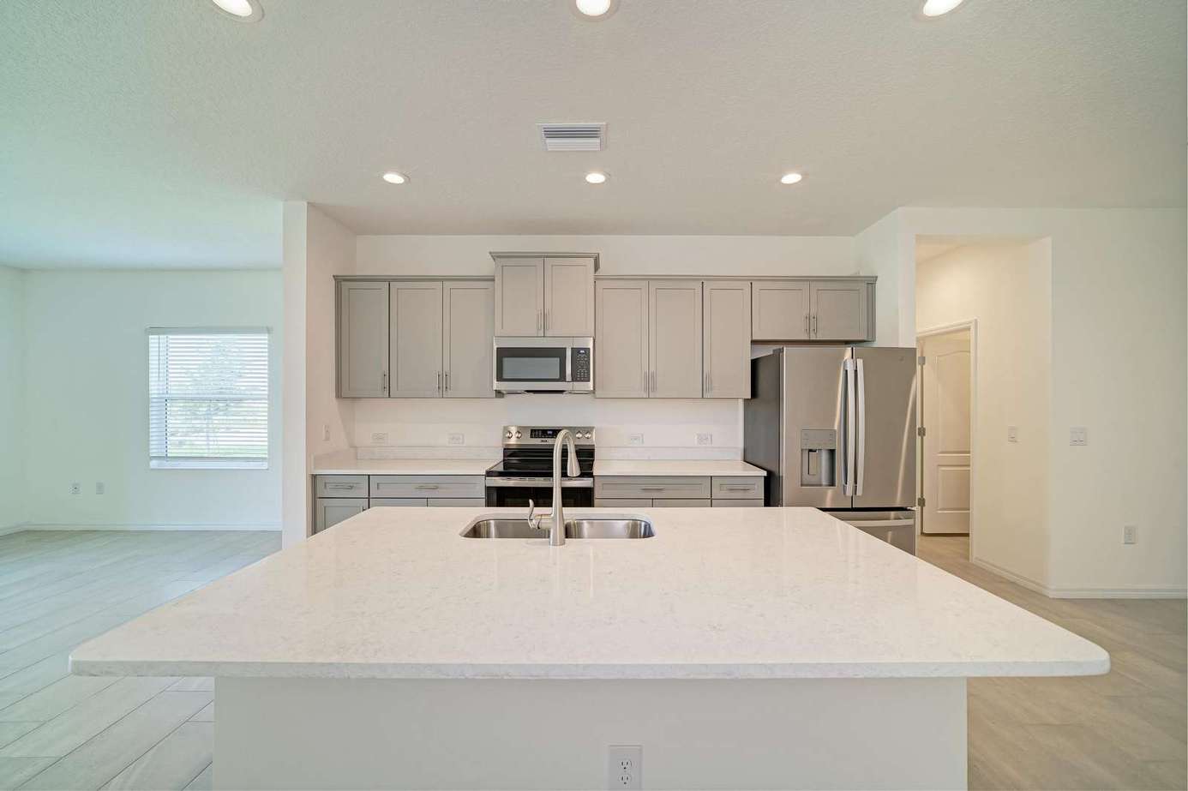
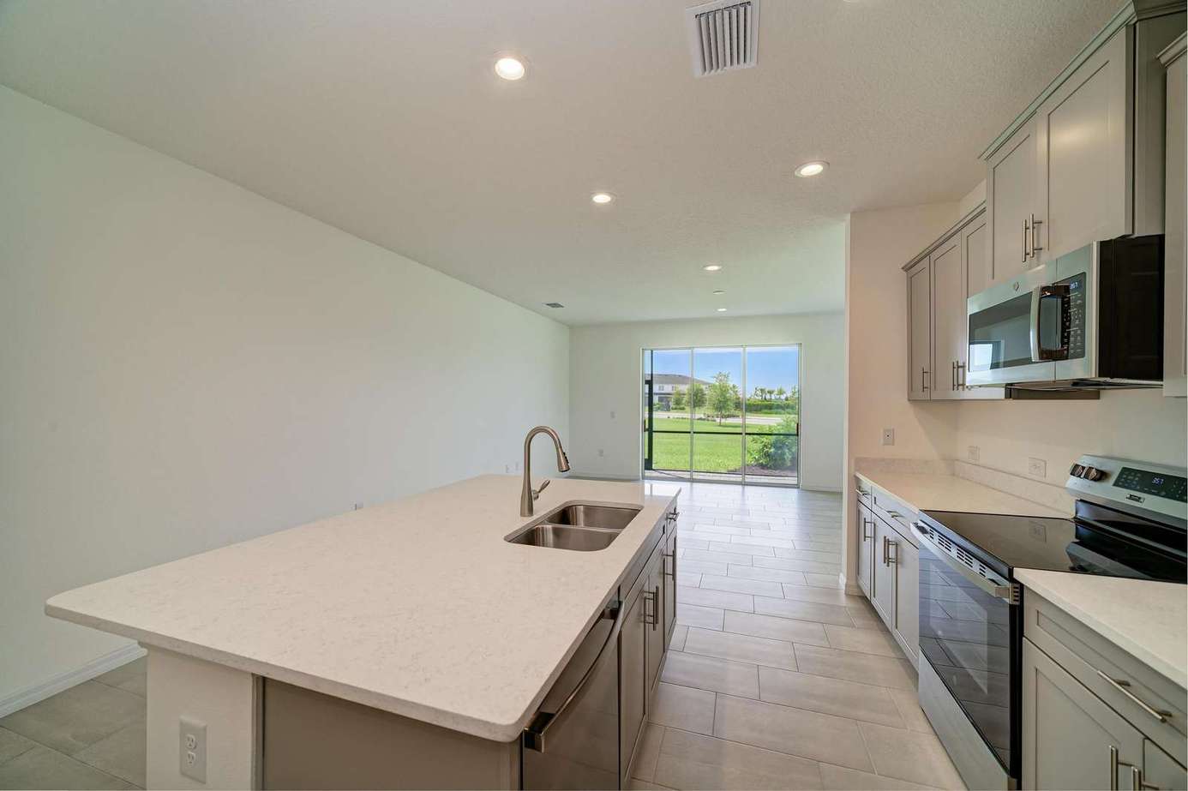
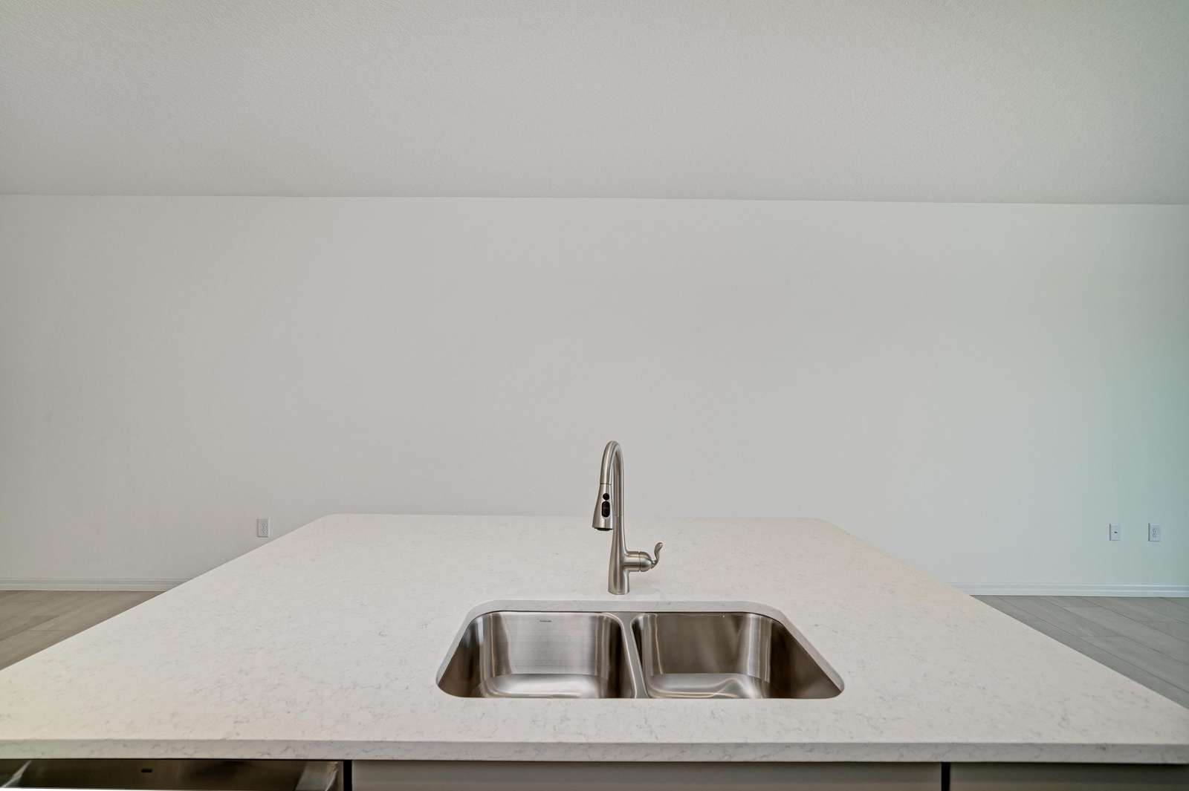
Quartz kitchen island with double stainless steel sink and brushed nickel pull-down faucet.
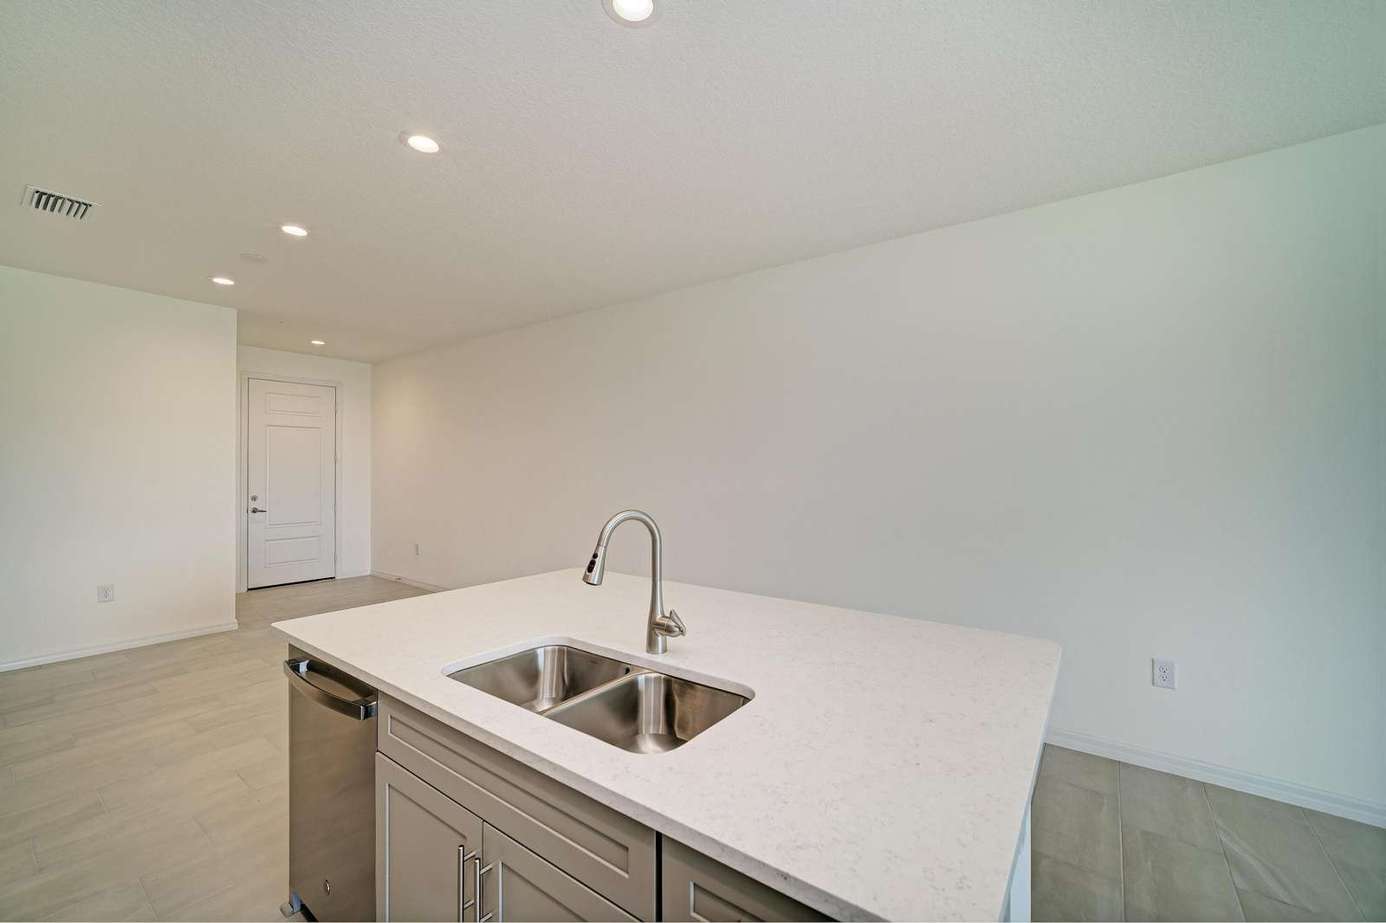
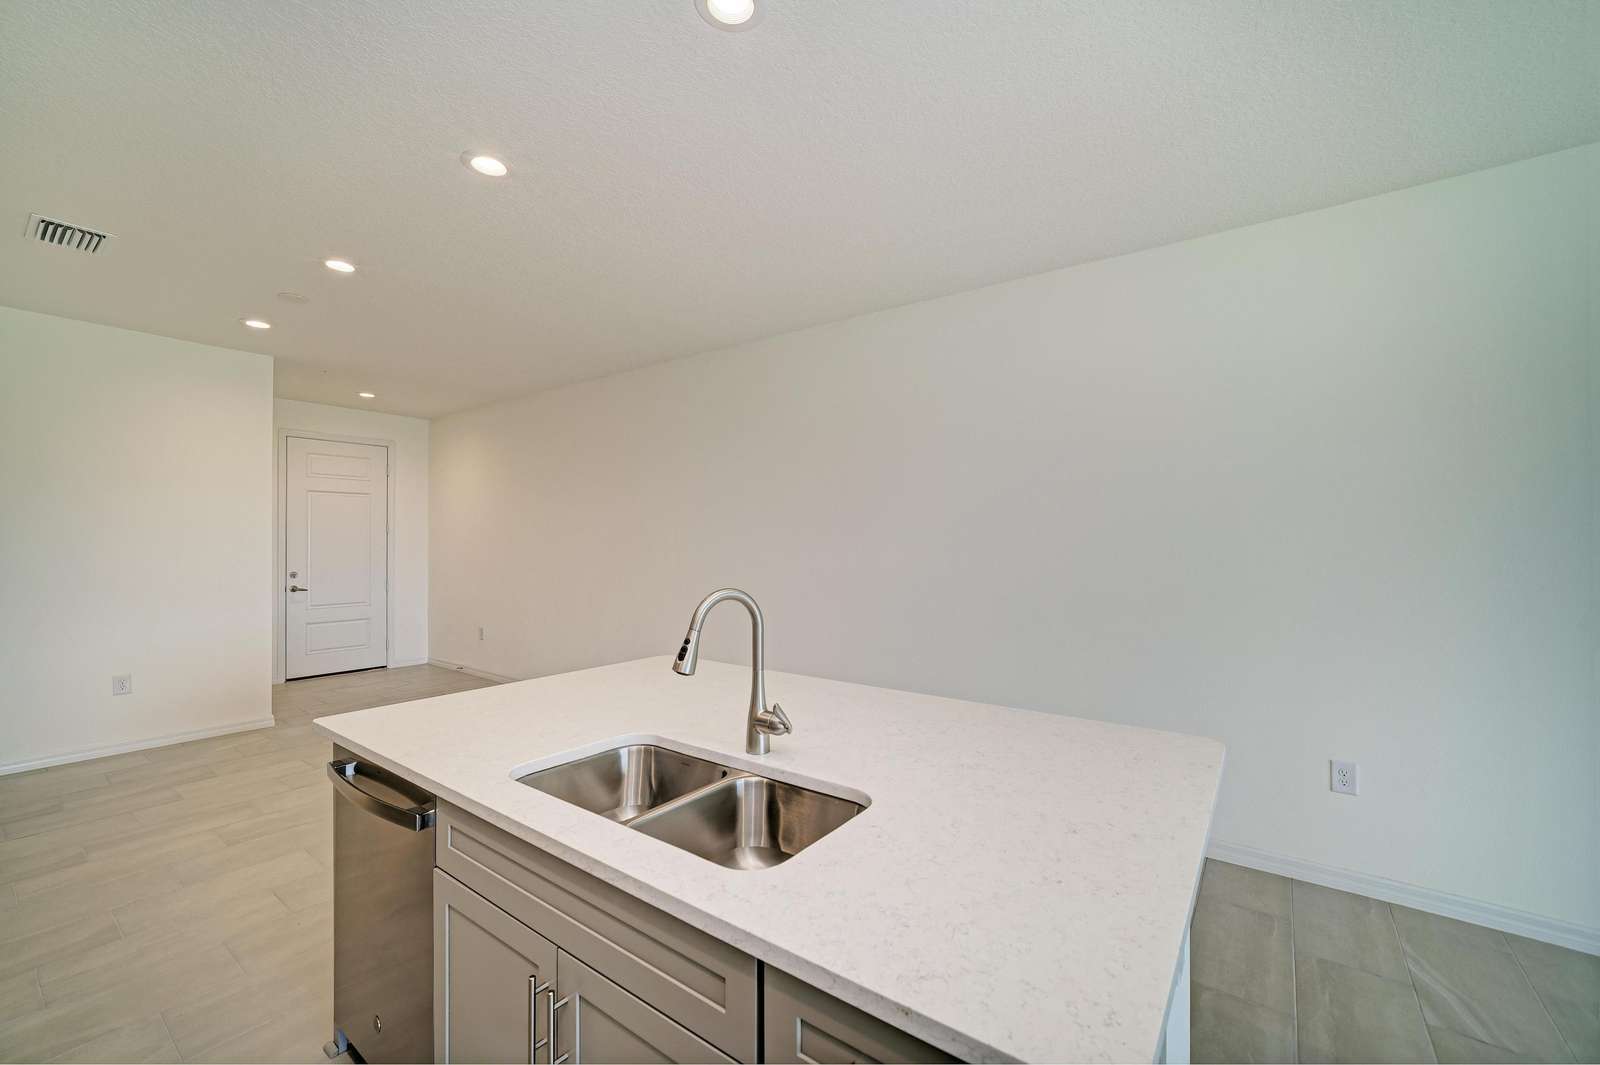
Kitchen island with quartz countertop and stainless steel double sink under recessed lighting.
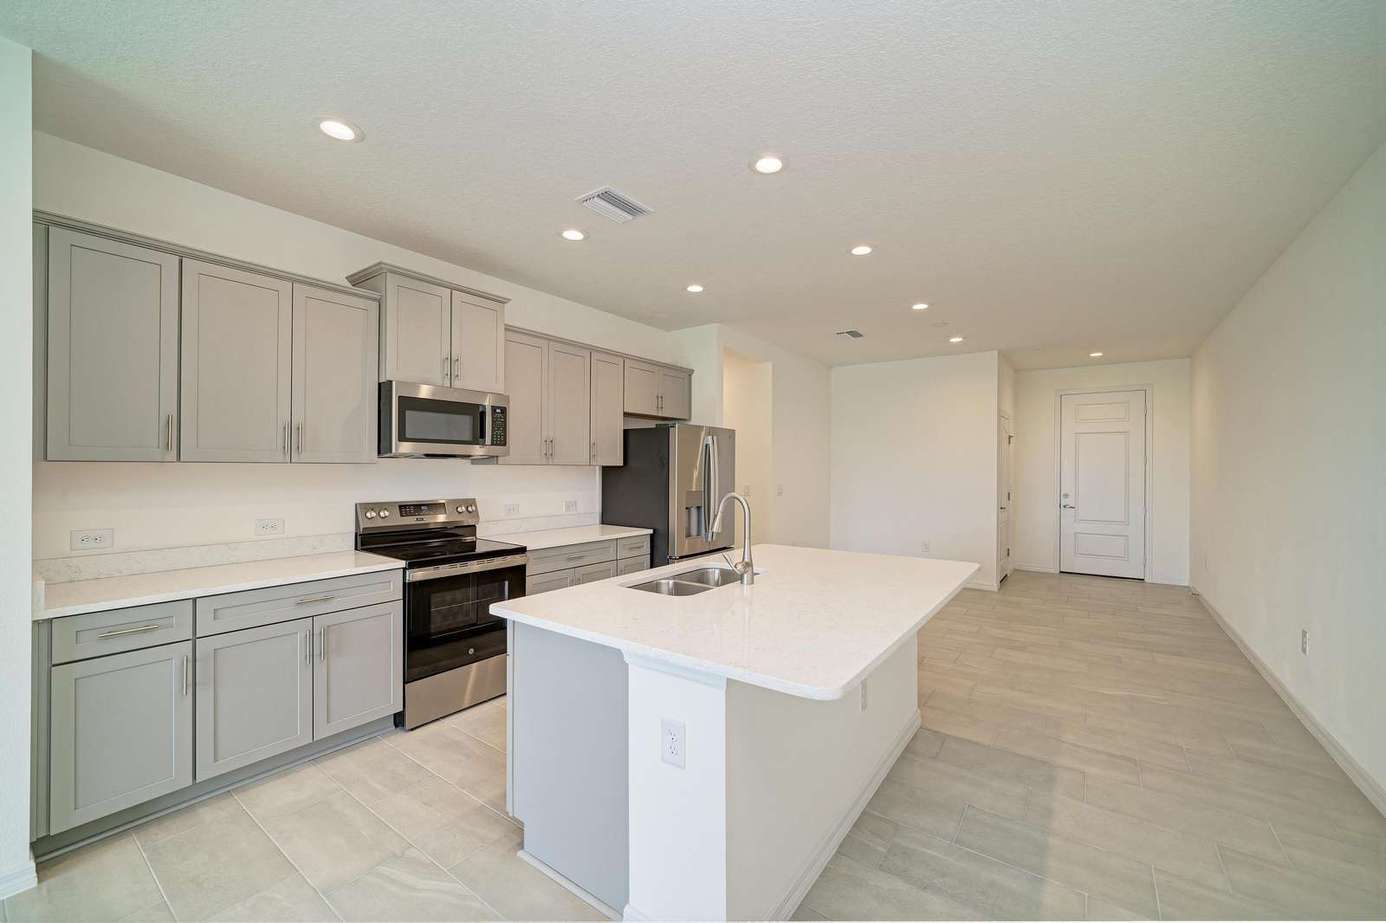
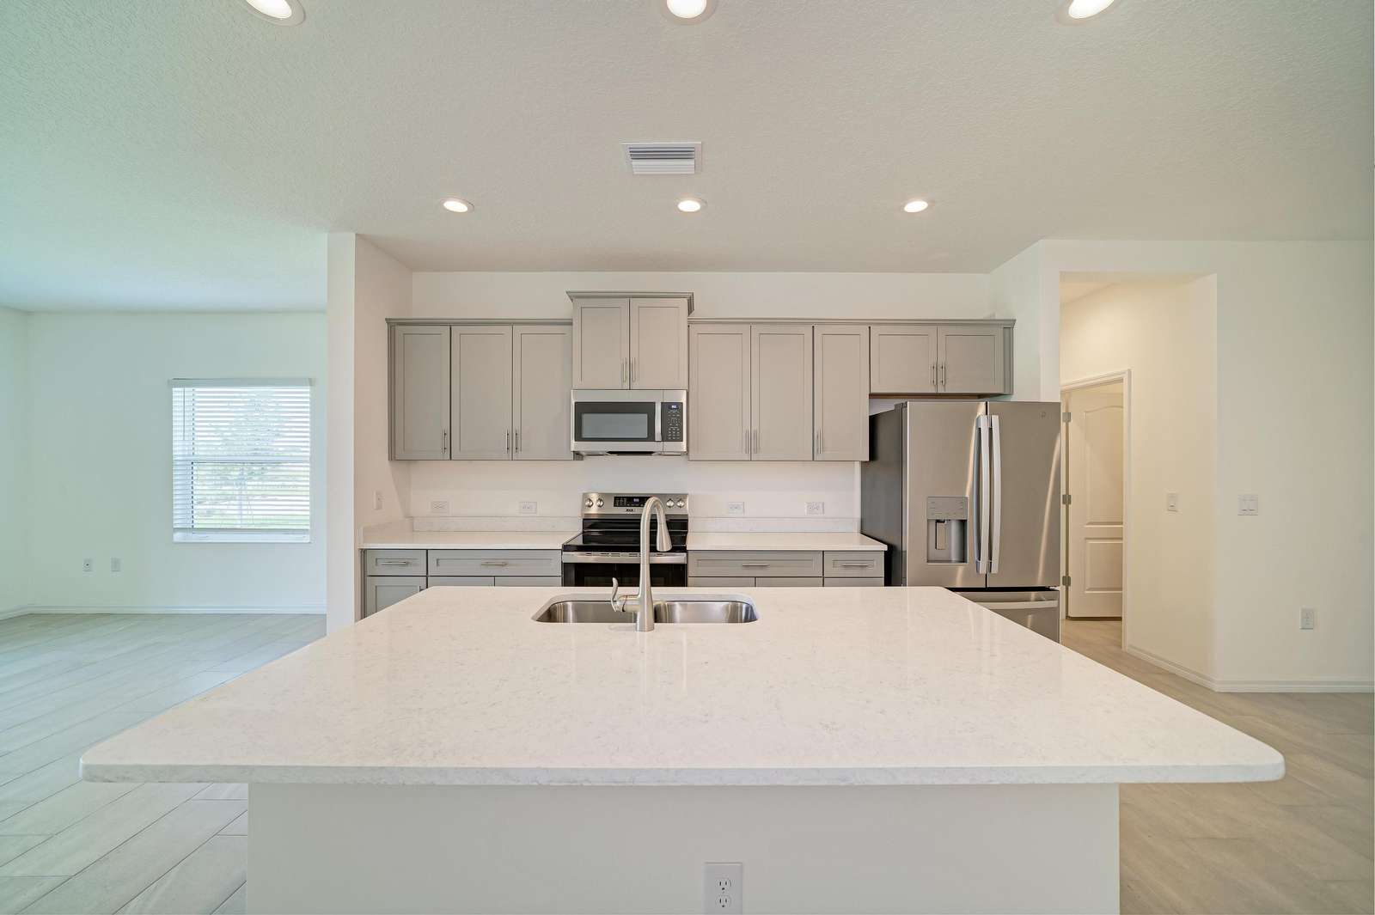
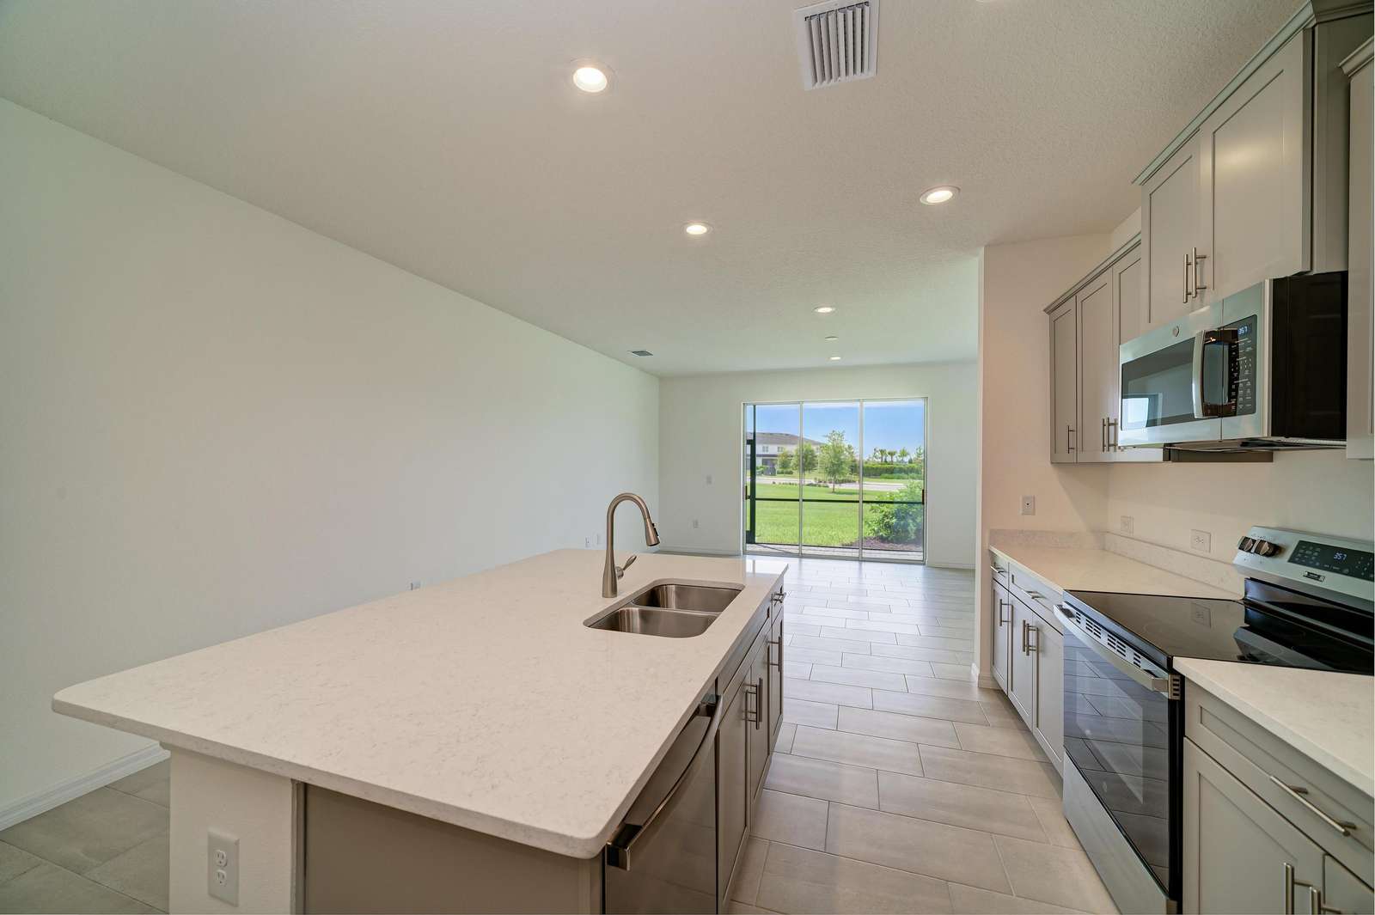
Quartz island with undermount double sink and brushed nickel faucet overlooks gray cabinetry and stainless steel appliances.
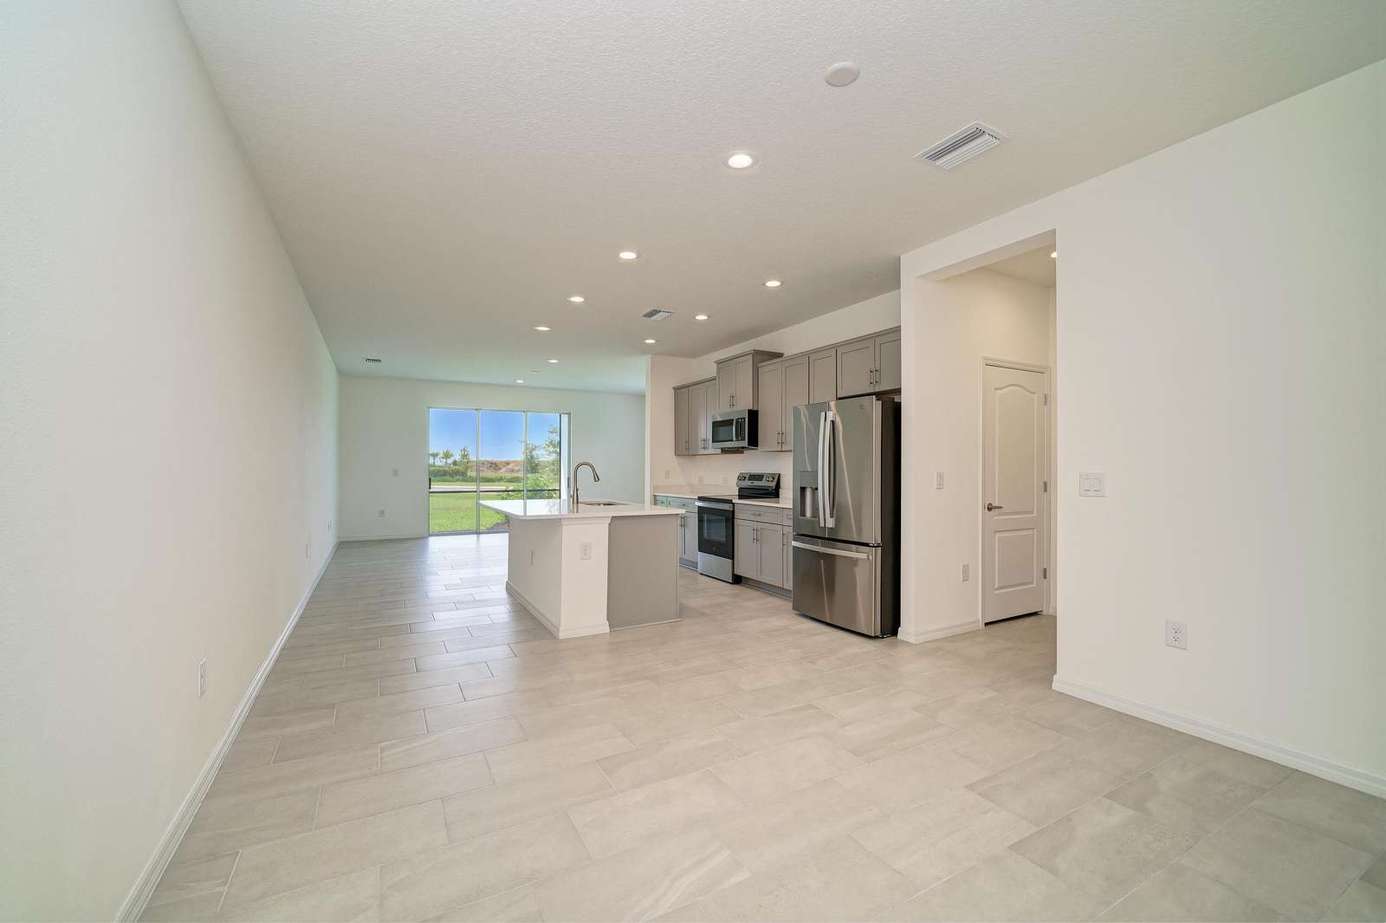
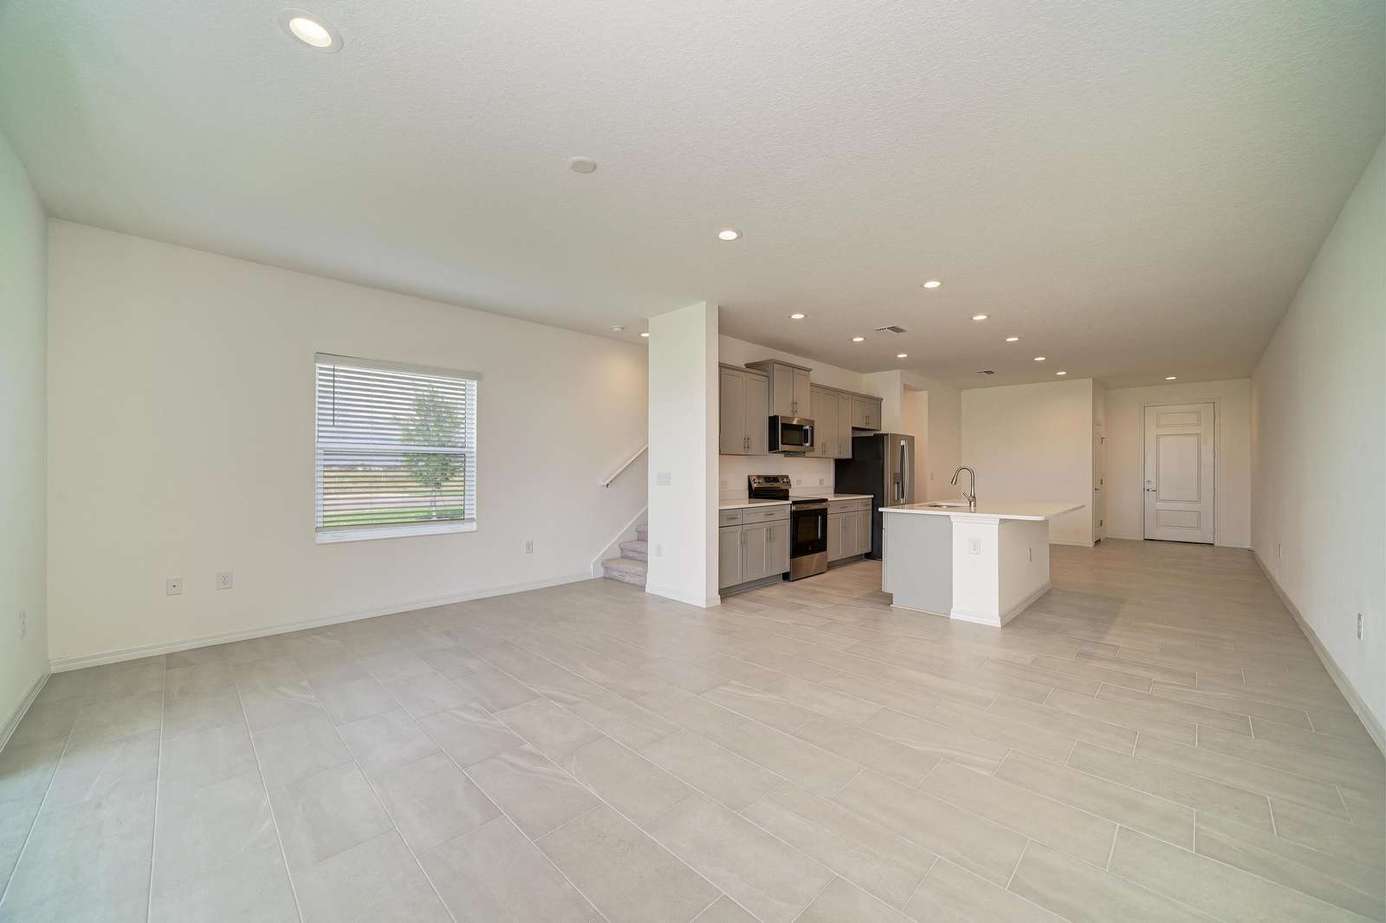
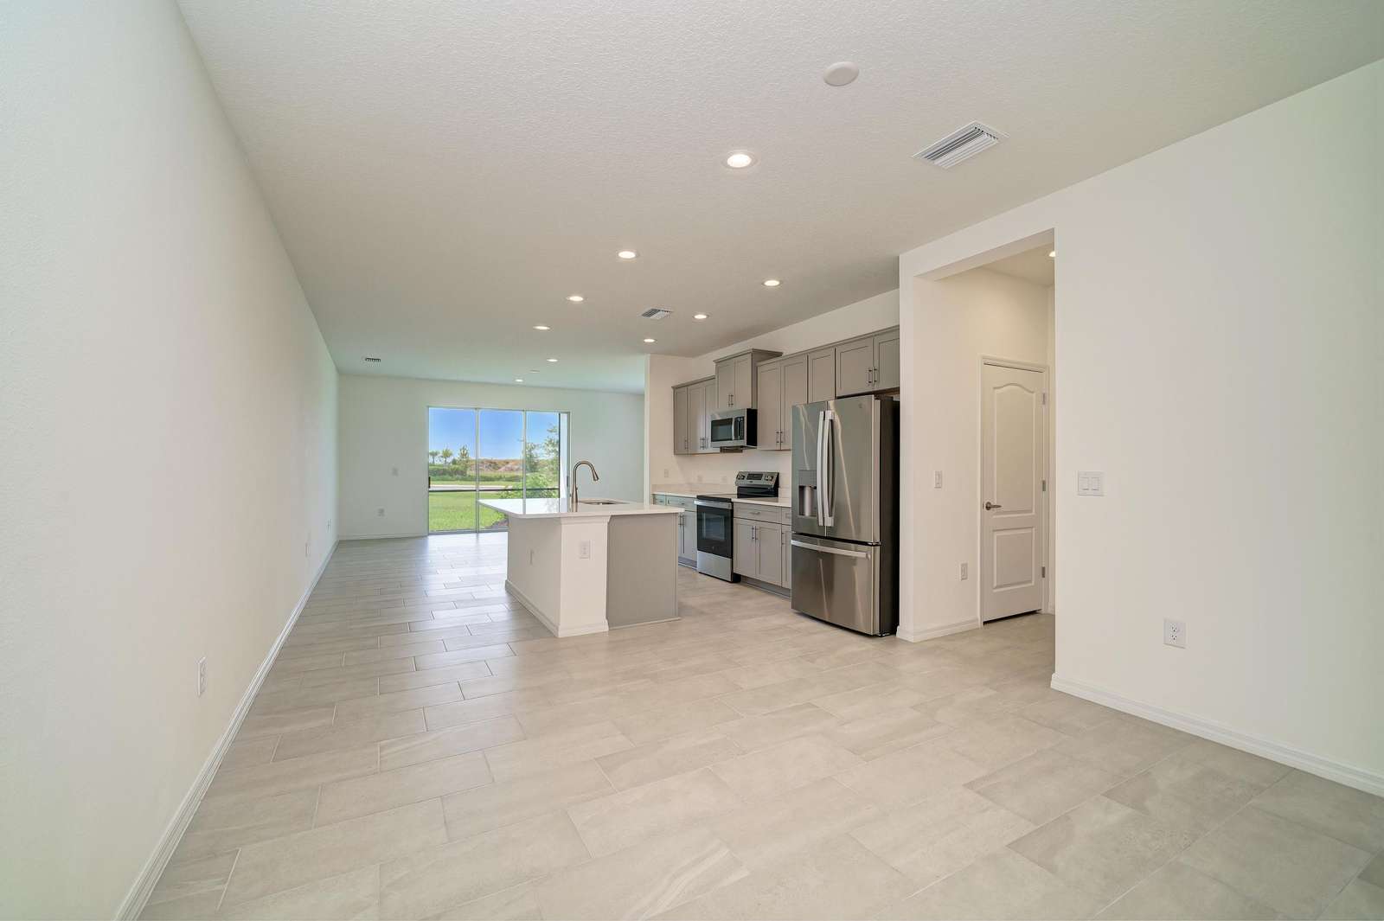
Open-concept kitchen and living area with light gray tile flooring, gray cabinetry, and sliding glass doors.
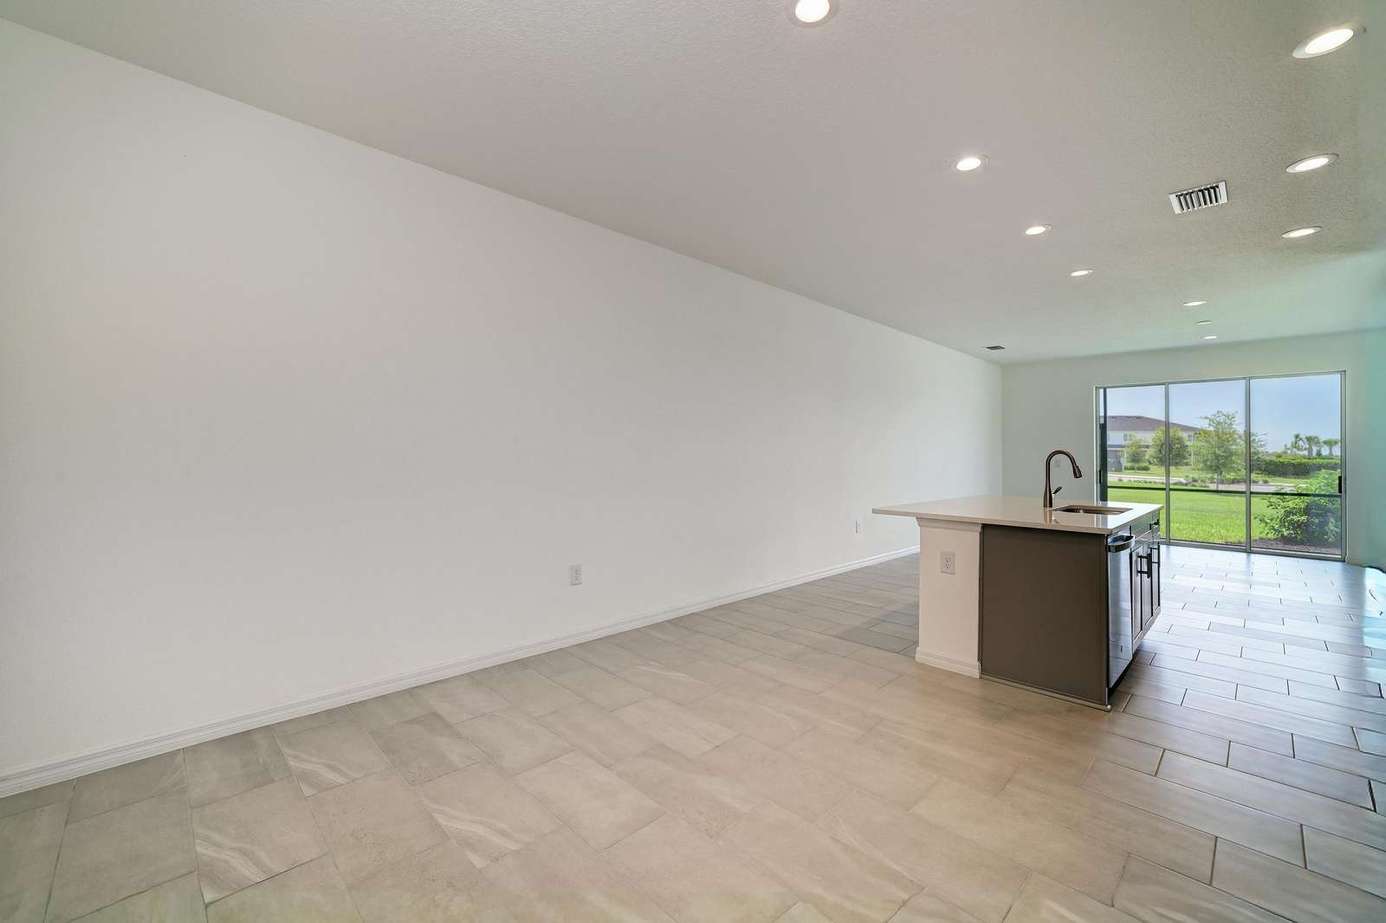
Open living area with gray tile flooring, white walls, recessed ceiling lights, and sliding glass door to yard.
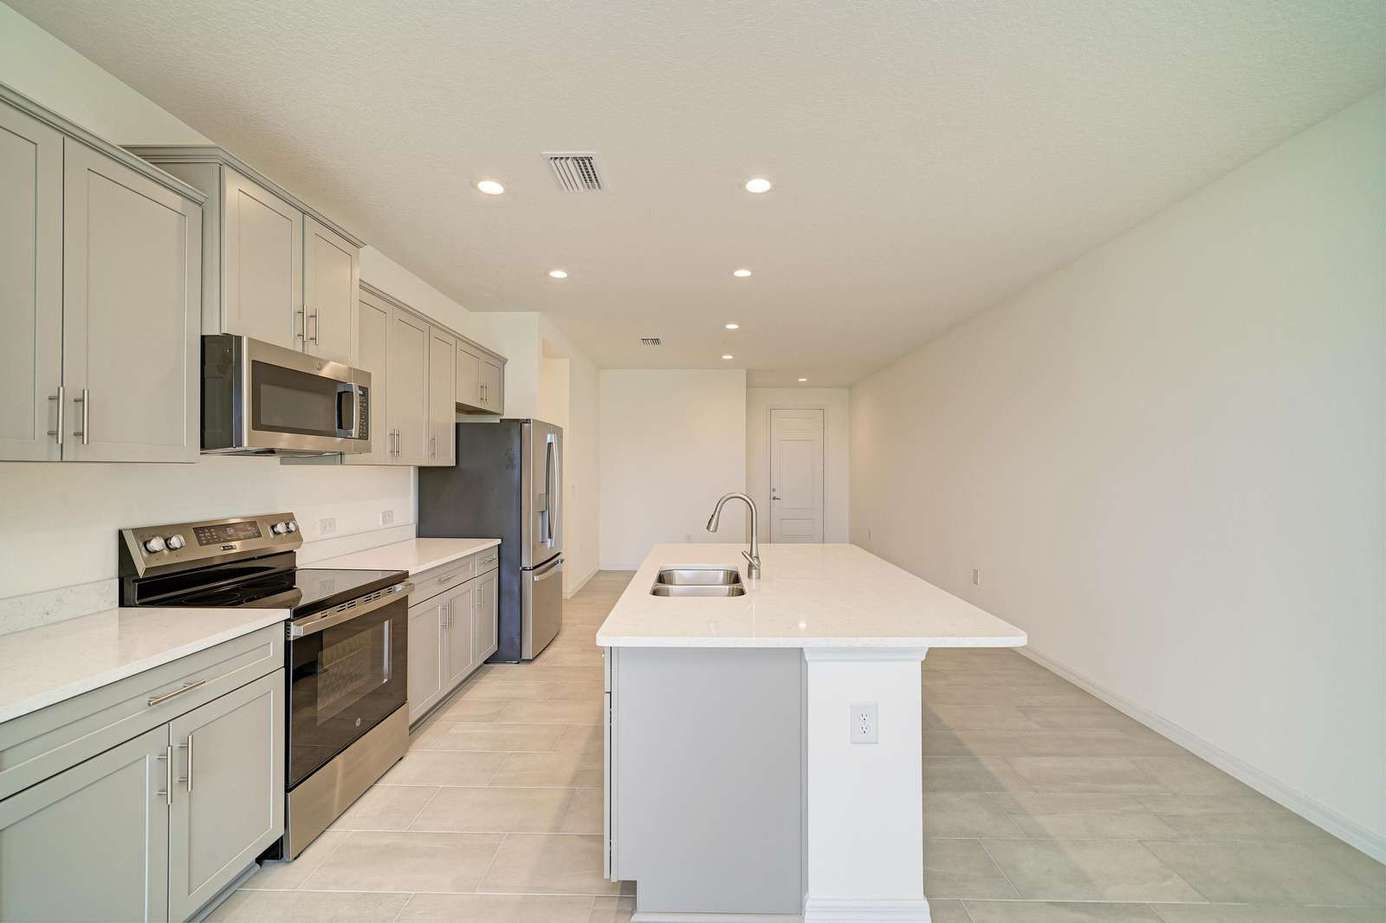
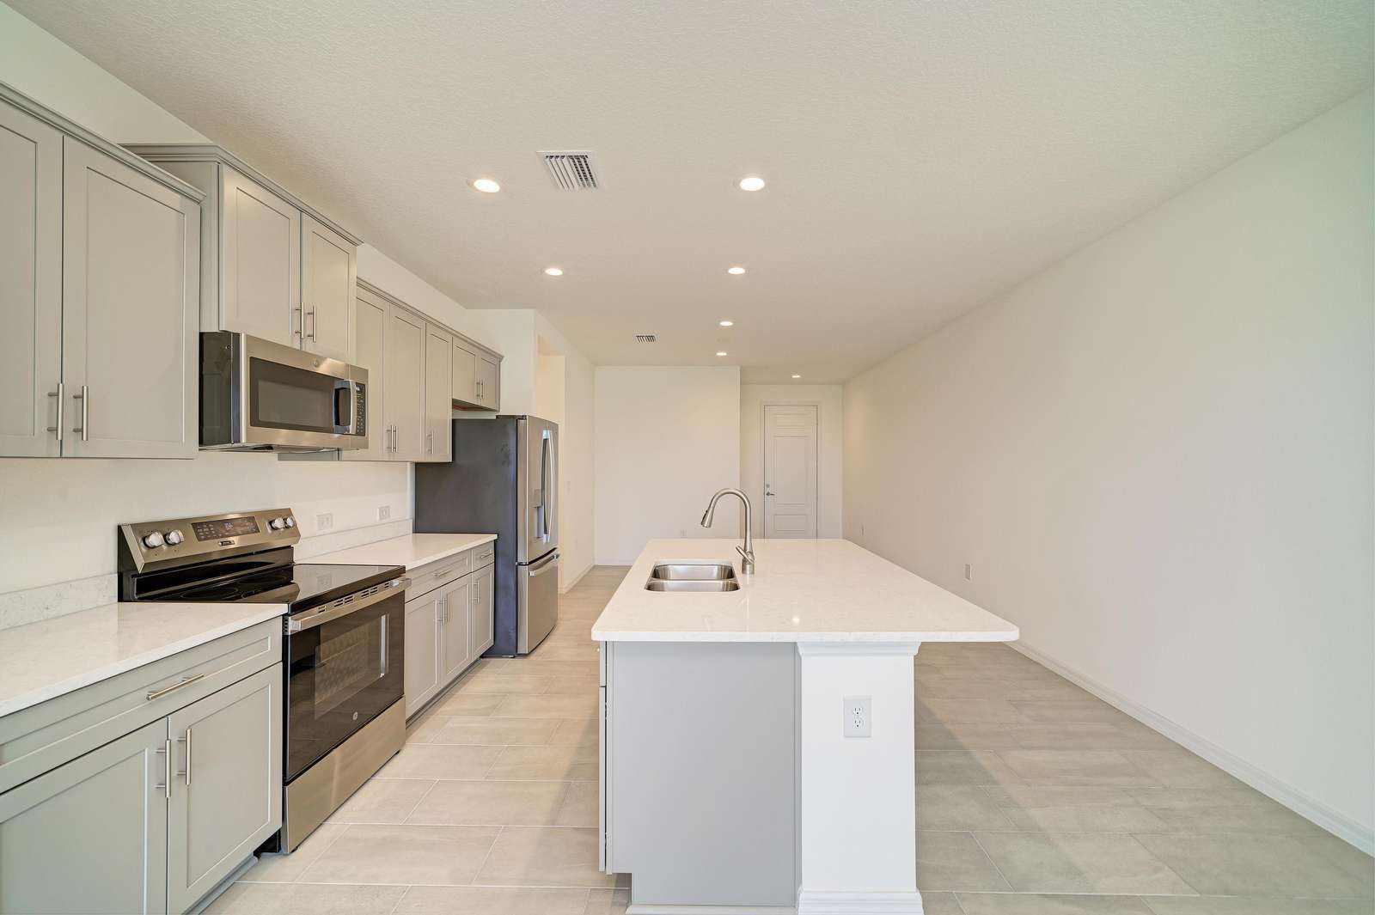
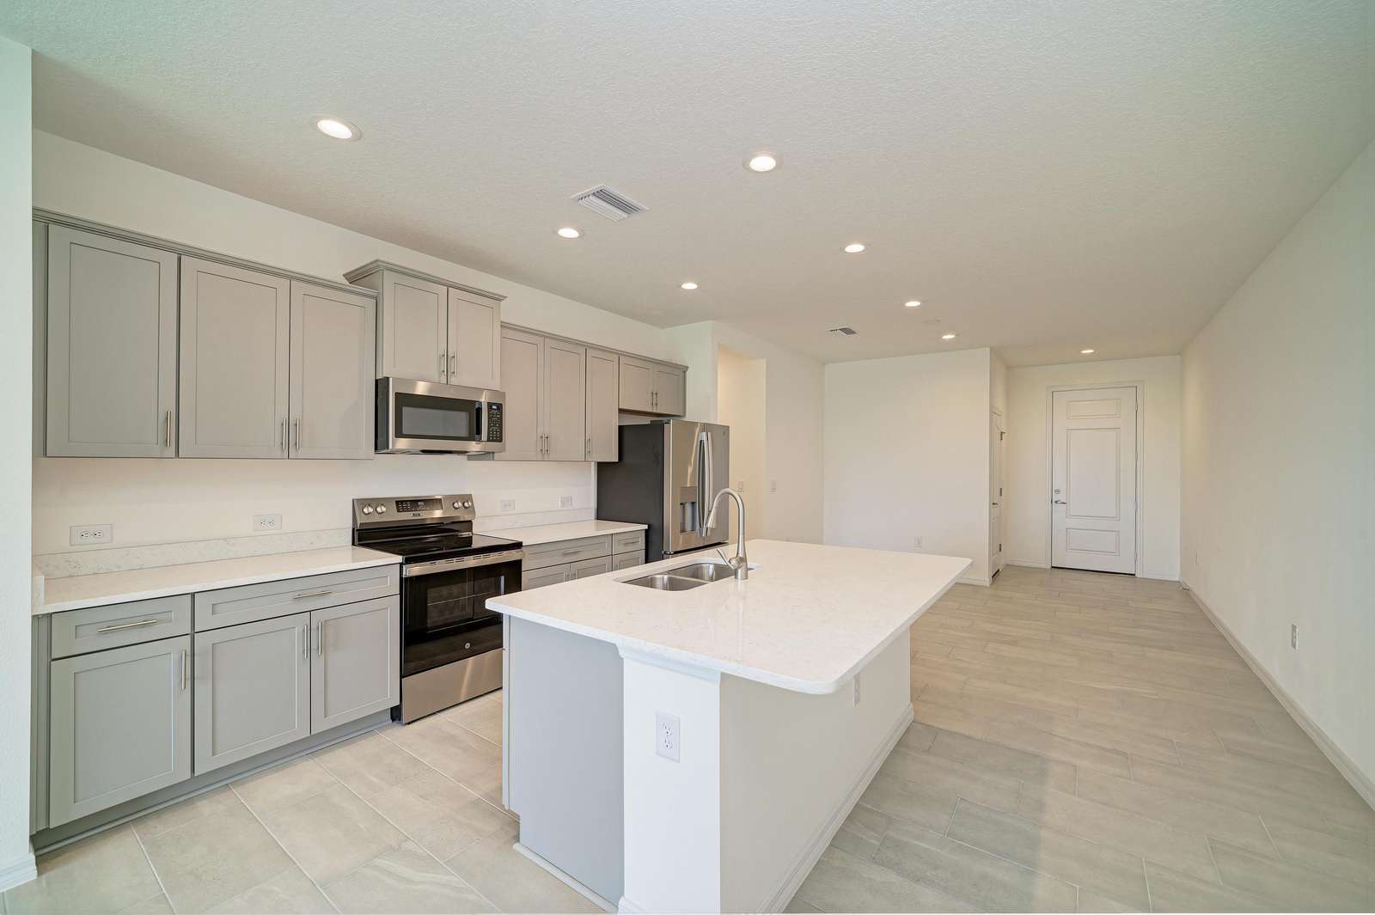
Kitchen with quartz countertops, stainless steel appliances, light gray cabinetry, and recessed ceiling lights.
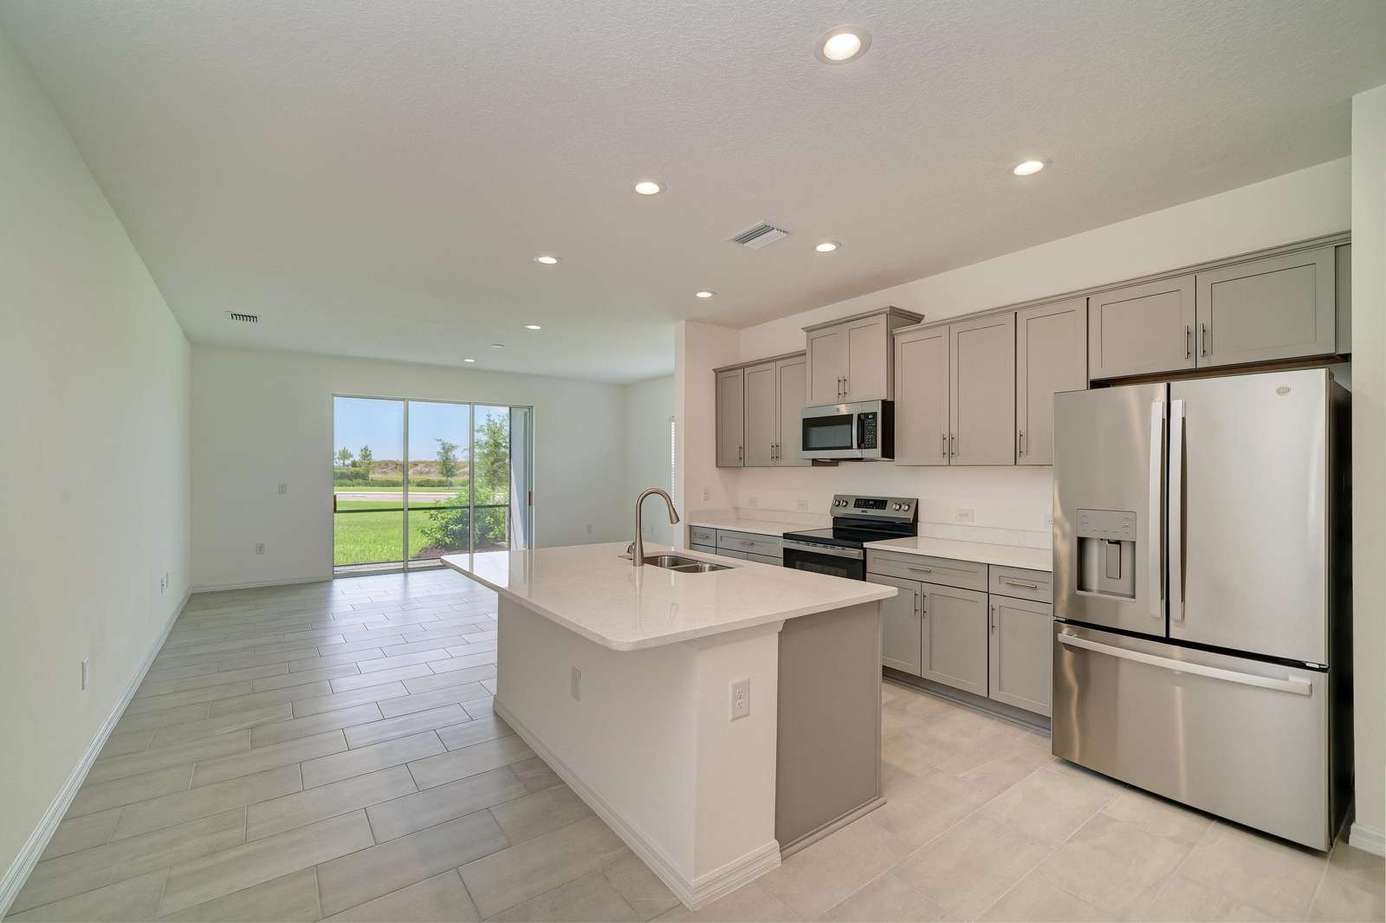
Open kitchen layout with quartz countertops, stainless steel appliances, and large sliding glass doors for natural light.
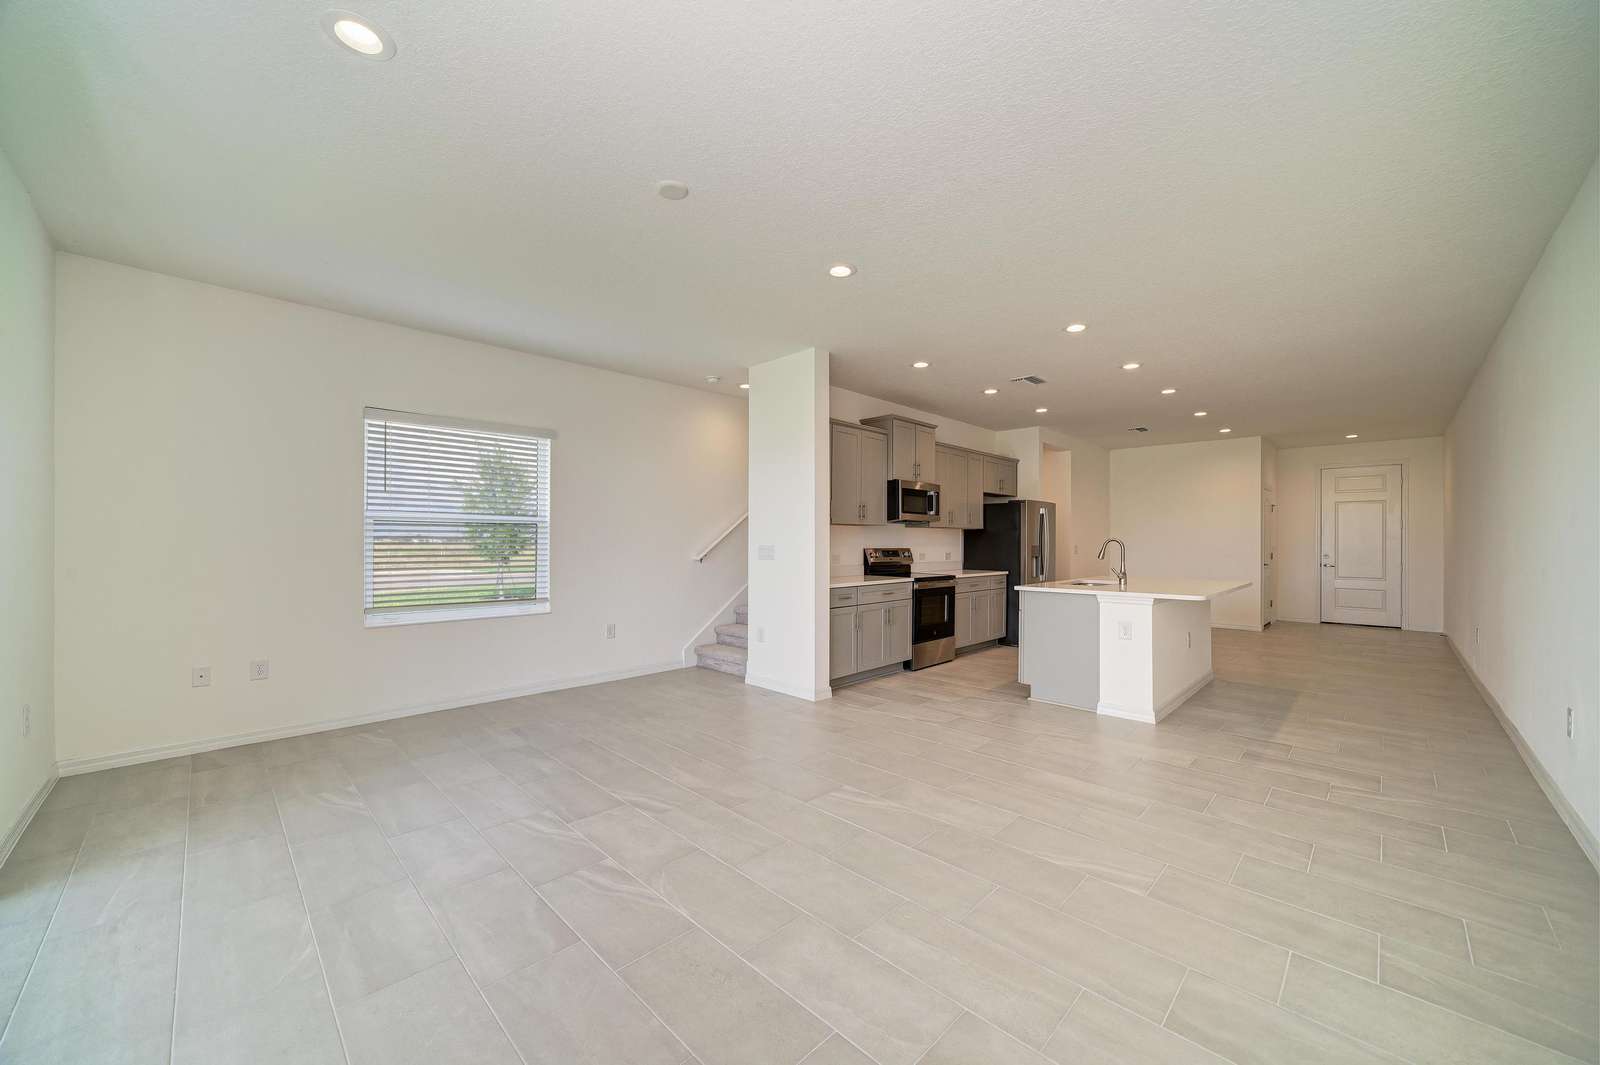
Open-concept living area with light gray tile flooring, a large window, and adjacent kitchen with recessed lighting.
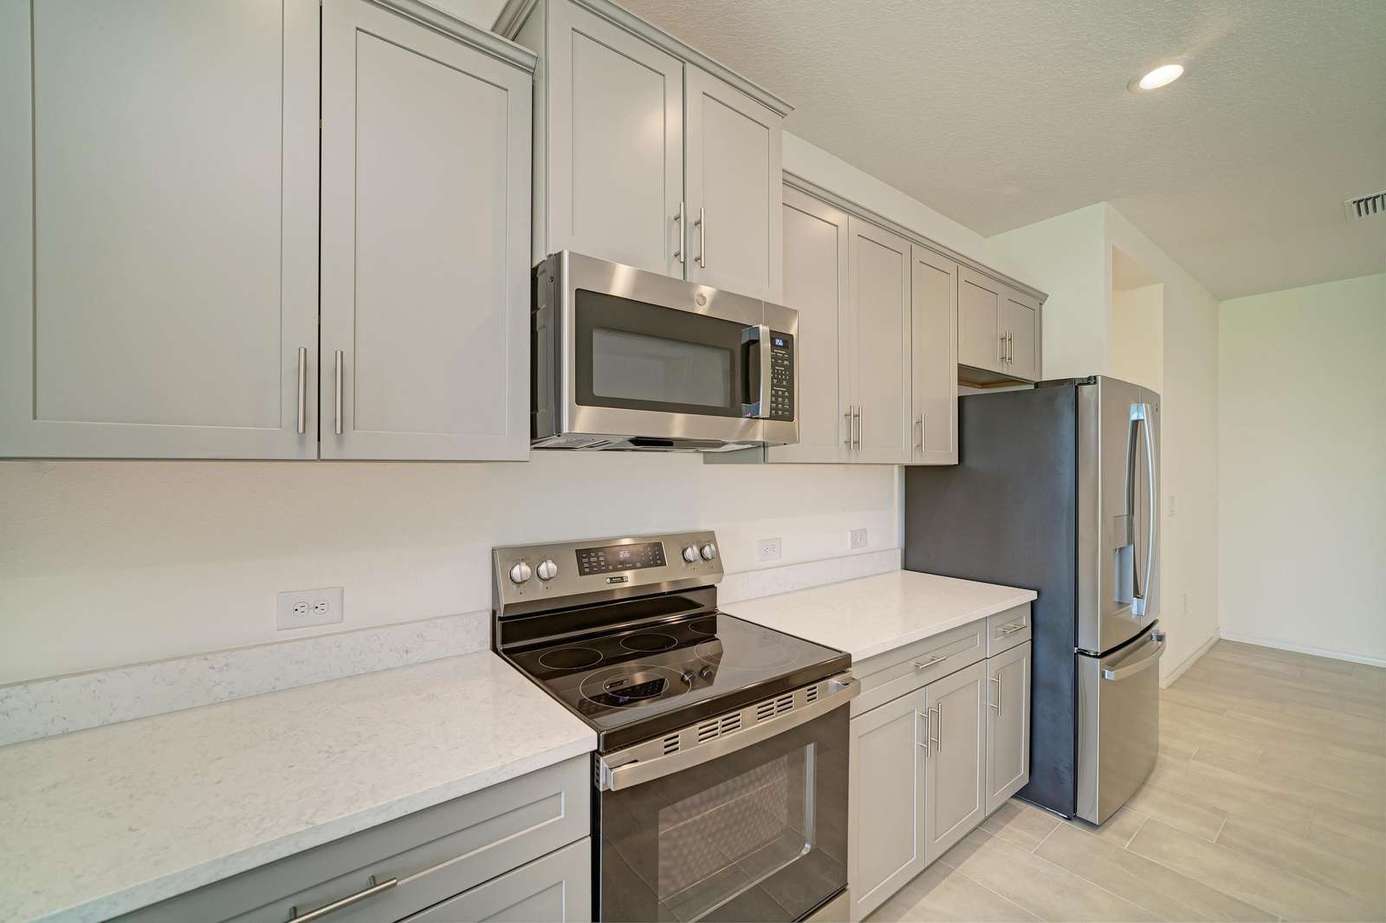
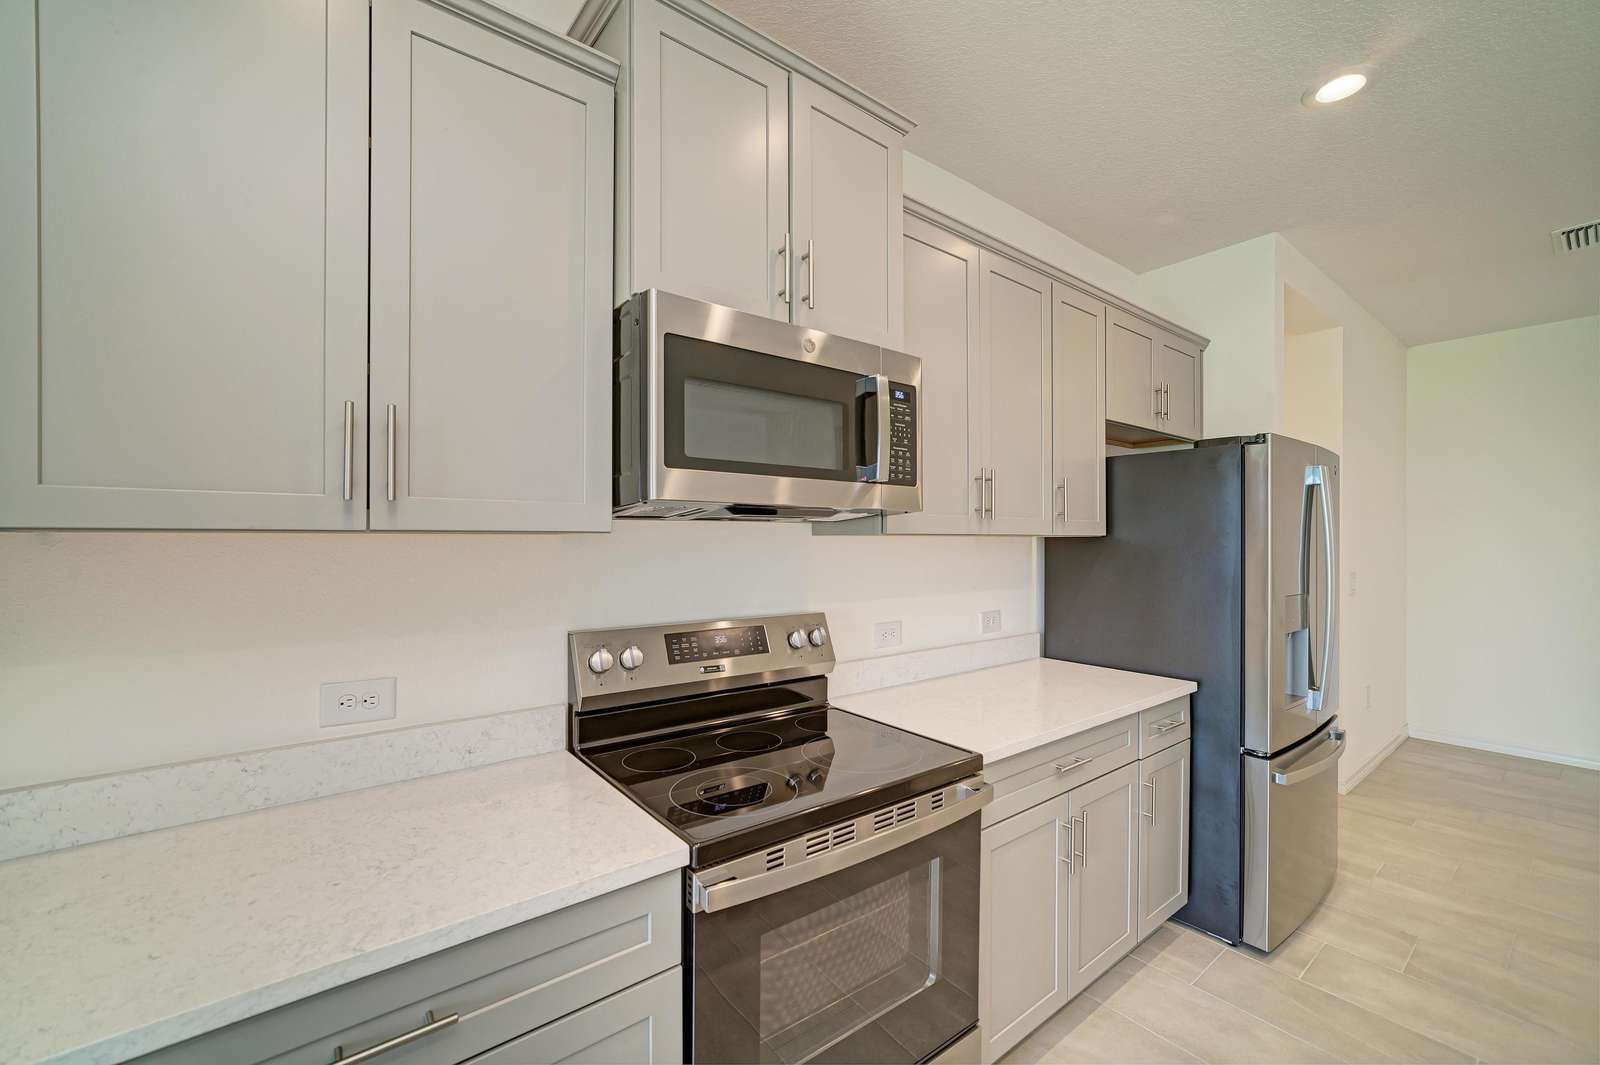
Appliance-lined kitchen wall with stainless steel microwave, electric range, refrigerator, and light gray cabinetry.
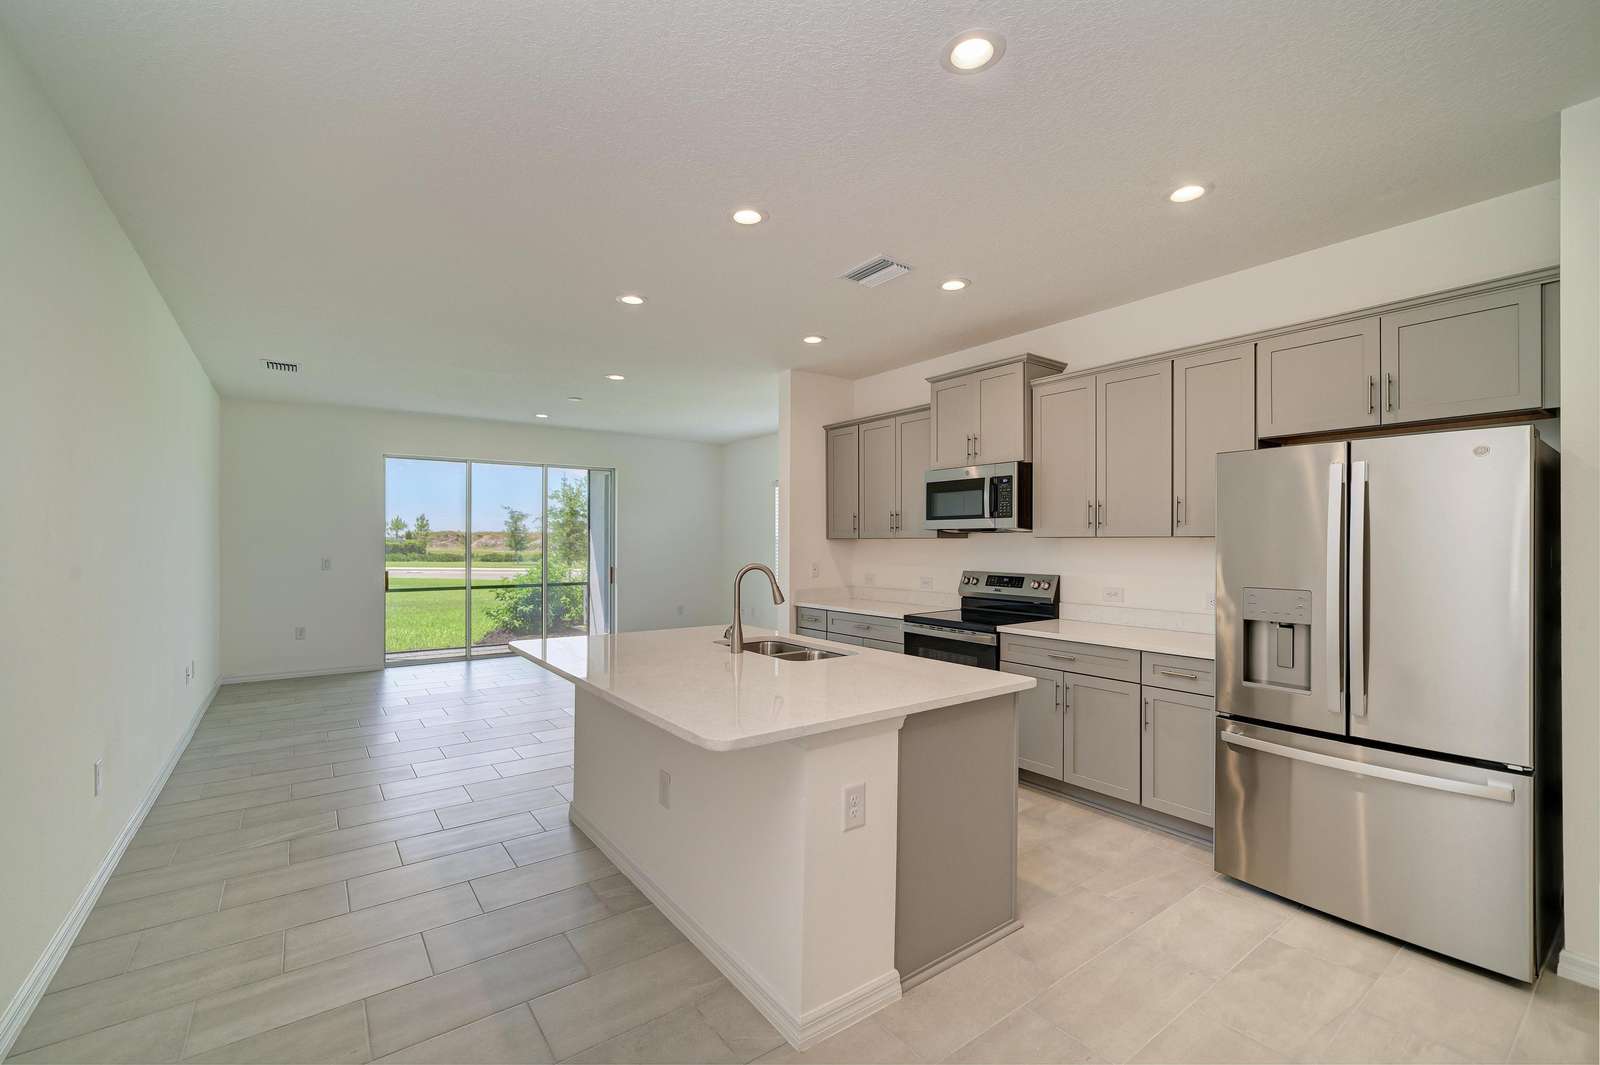
Open kitchen and dining area with quartz island, stainless steel appliances, gray cabinets, and sliding glass door view.
Recessed ceiling lights brighten the spacious kitchen and adjoining open area with light beige tile flooring.
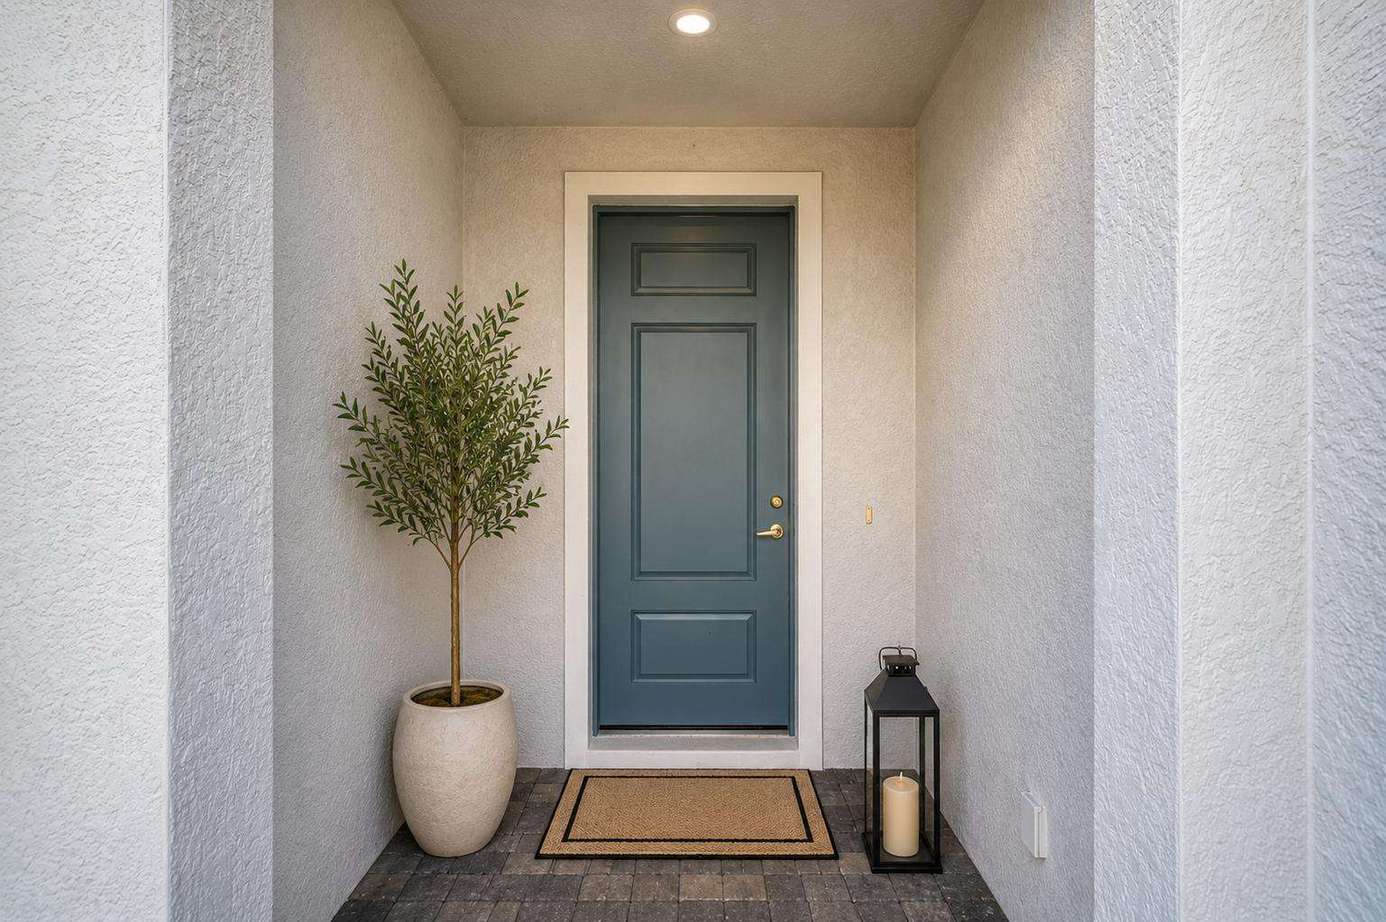
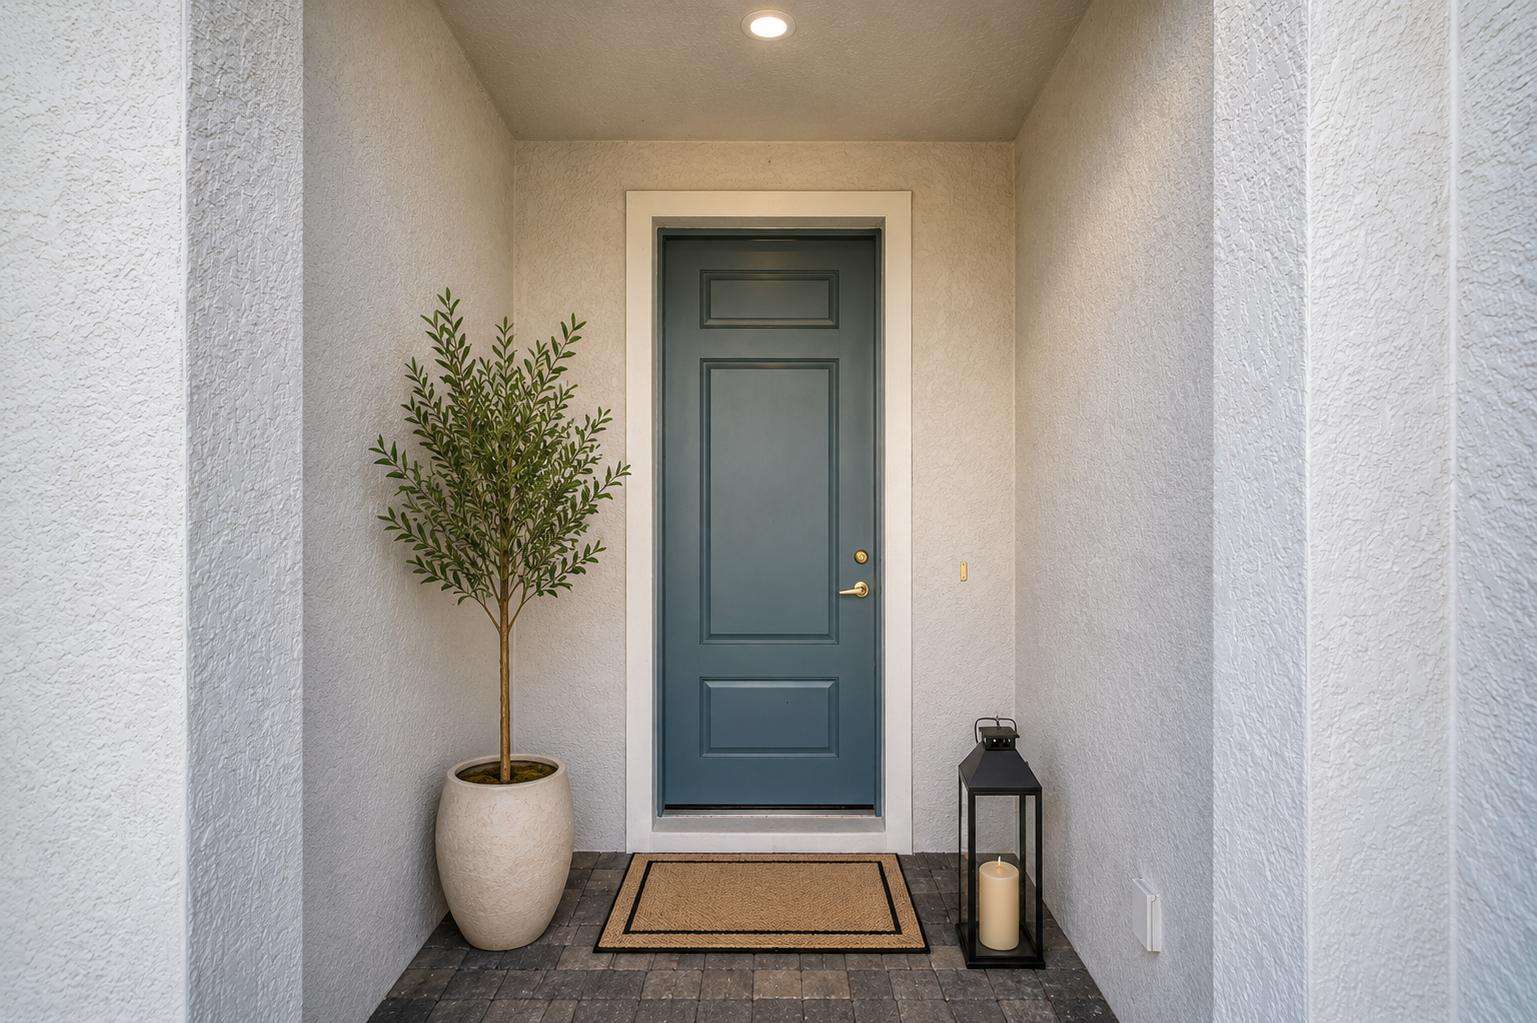
Narrow porch features textured white walls, dark gray pavers, a natural fiber doormat, and outdoor lantern.
Screened balcony with gray pavers, two woven armchairs, a small wood table, and lake views beyond green lawn.
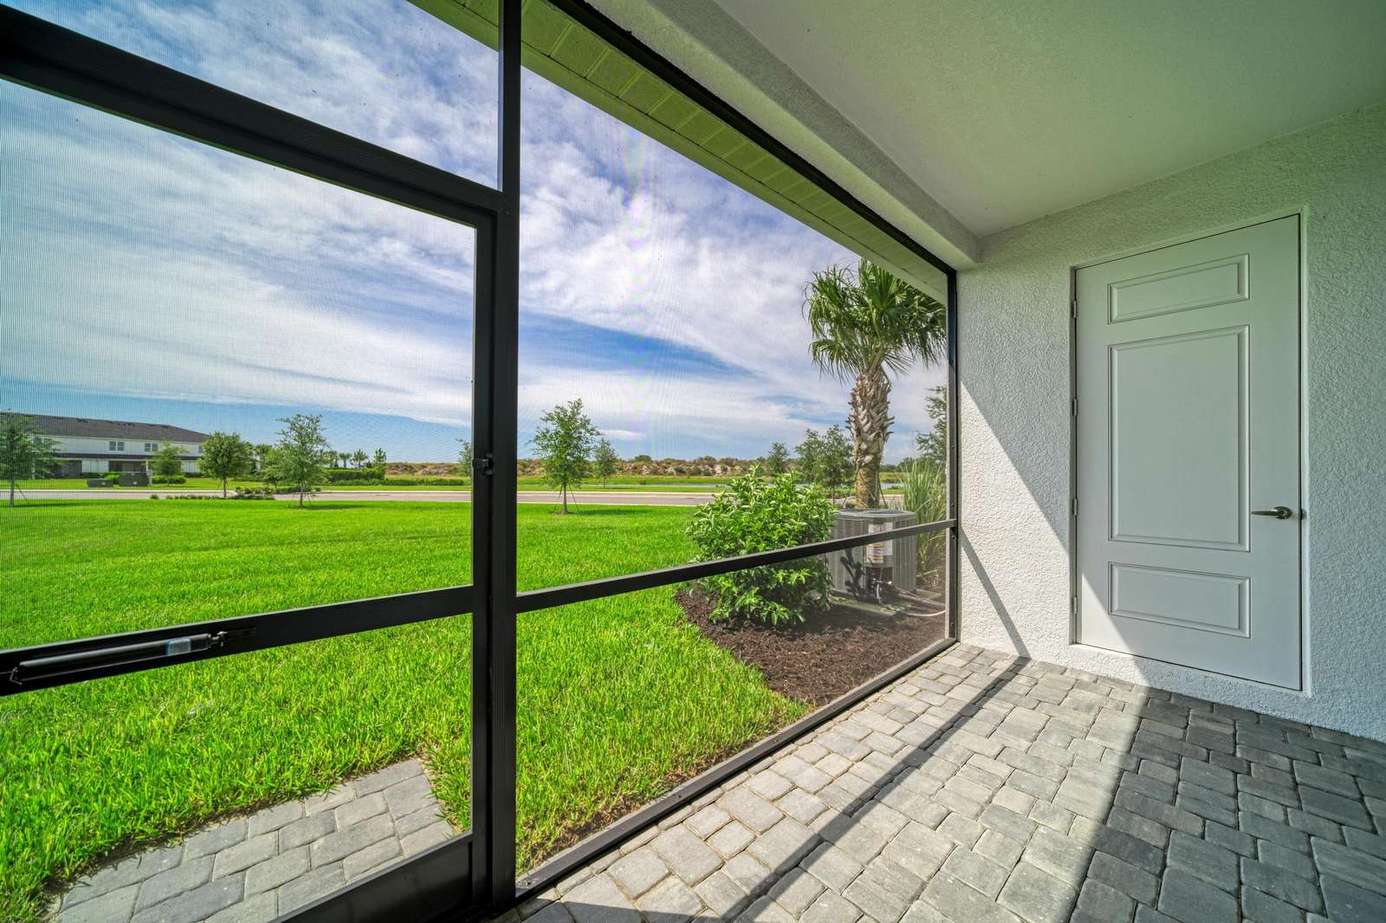
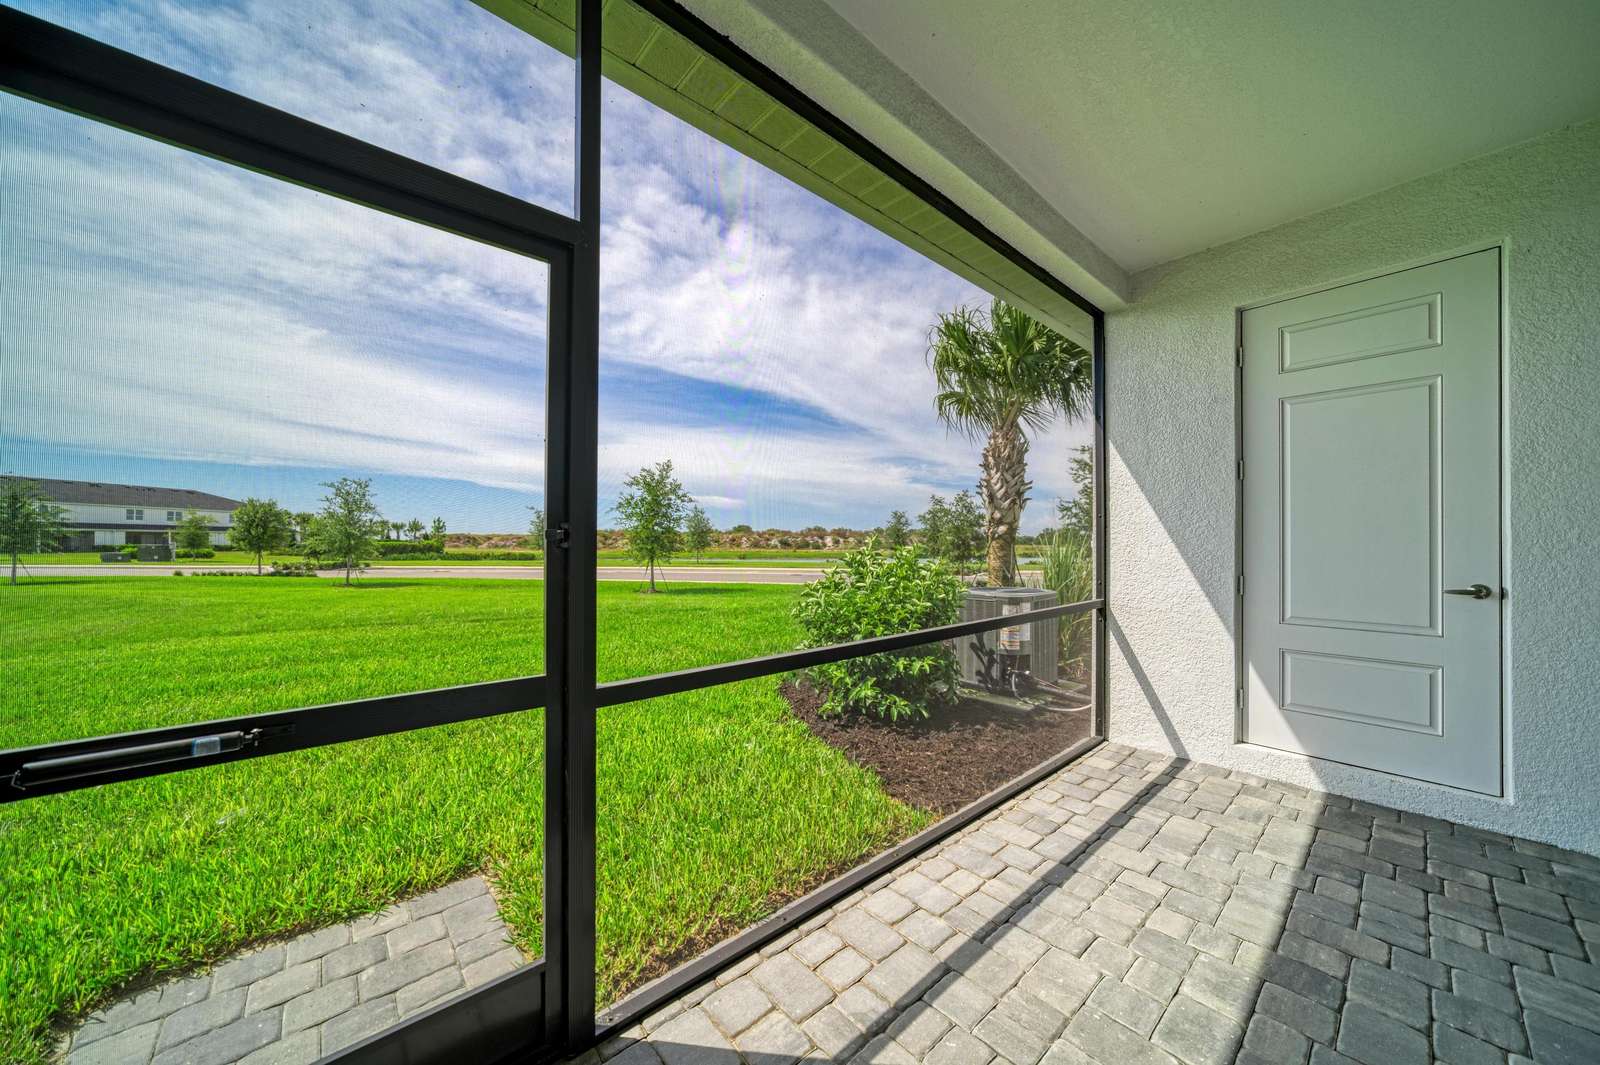
Screened balcony with gray paver flooring, white textured walls, and a white paneled door, overlooking green lawn.
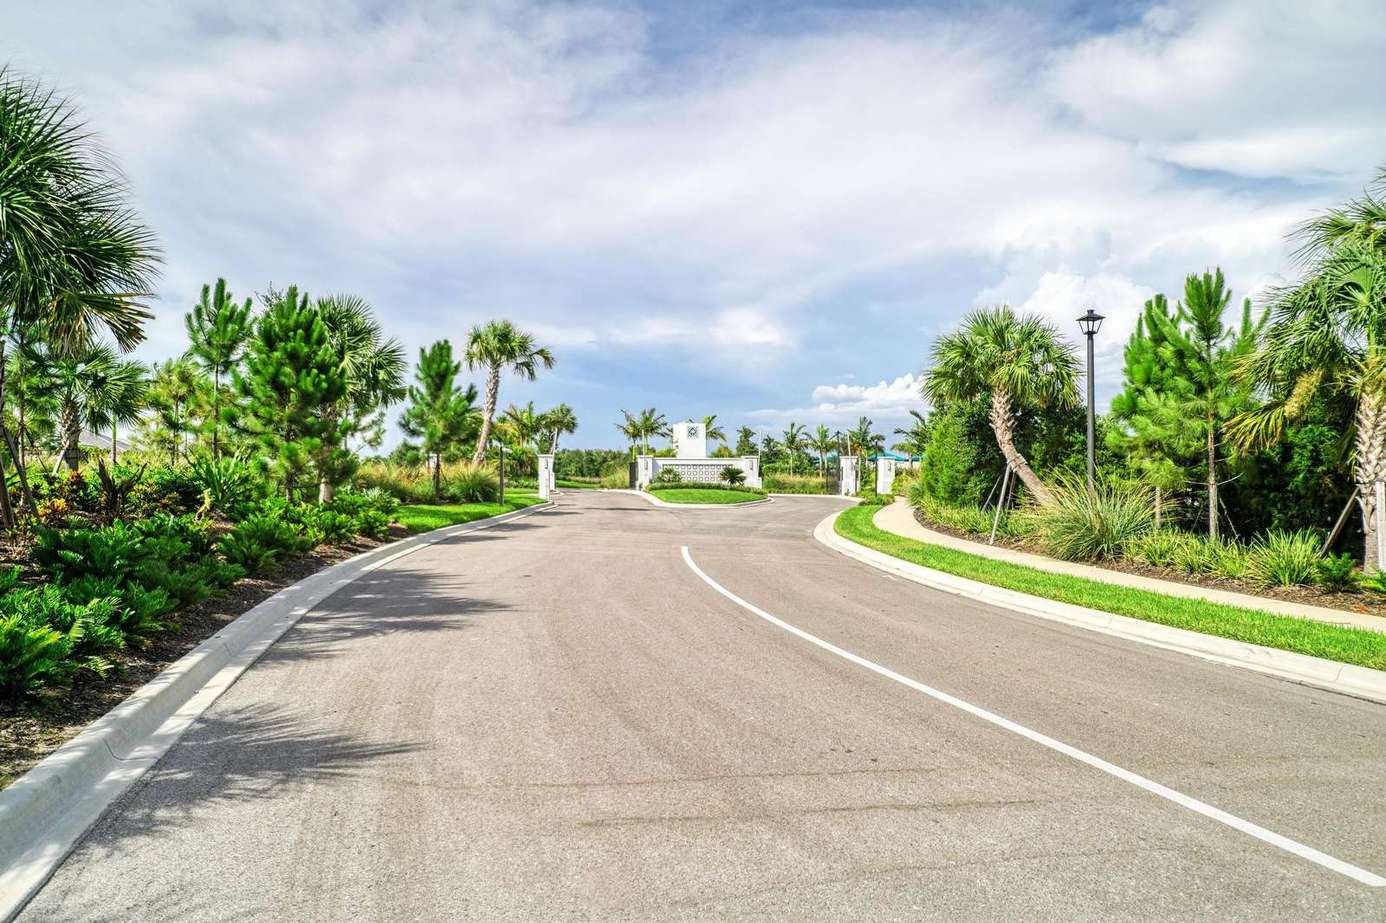
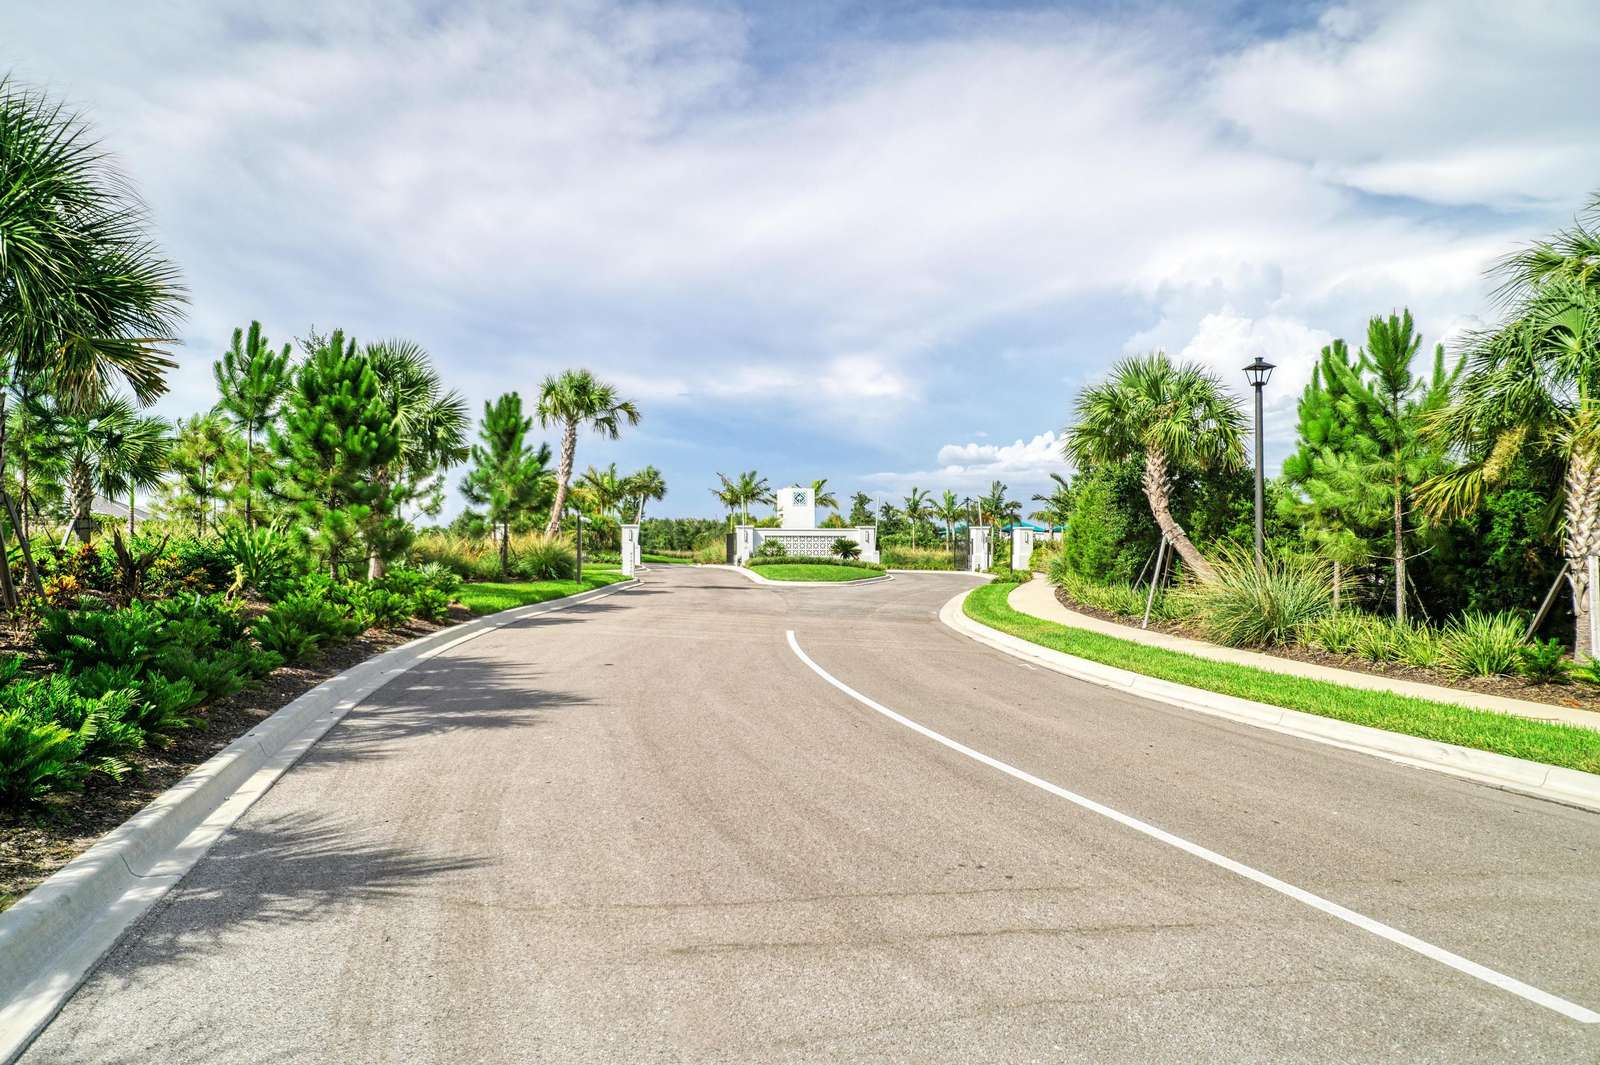
Gated community entrance with palm trees, landscaped greenery, and a paved road under a partly cloudy sky.
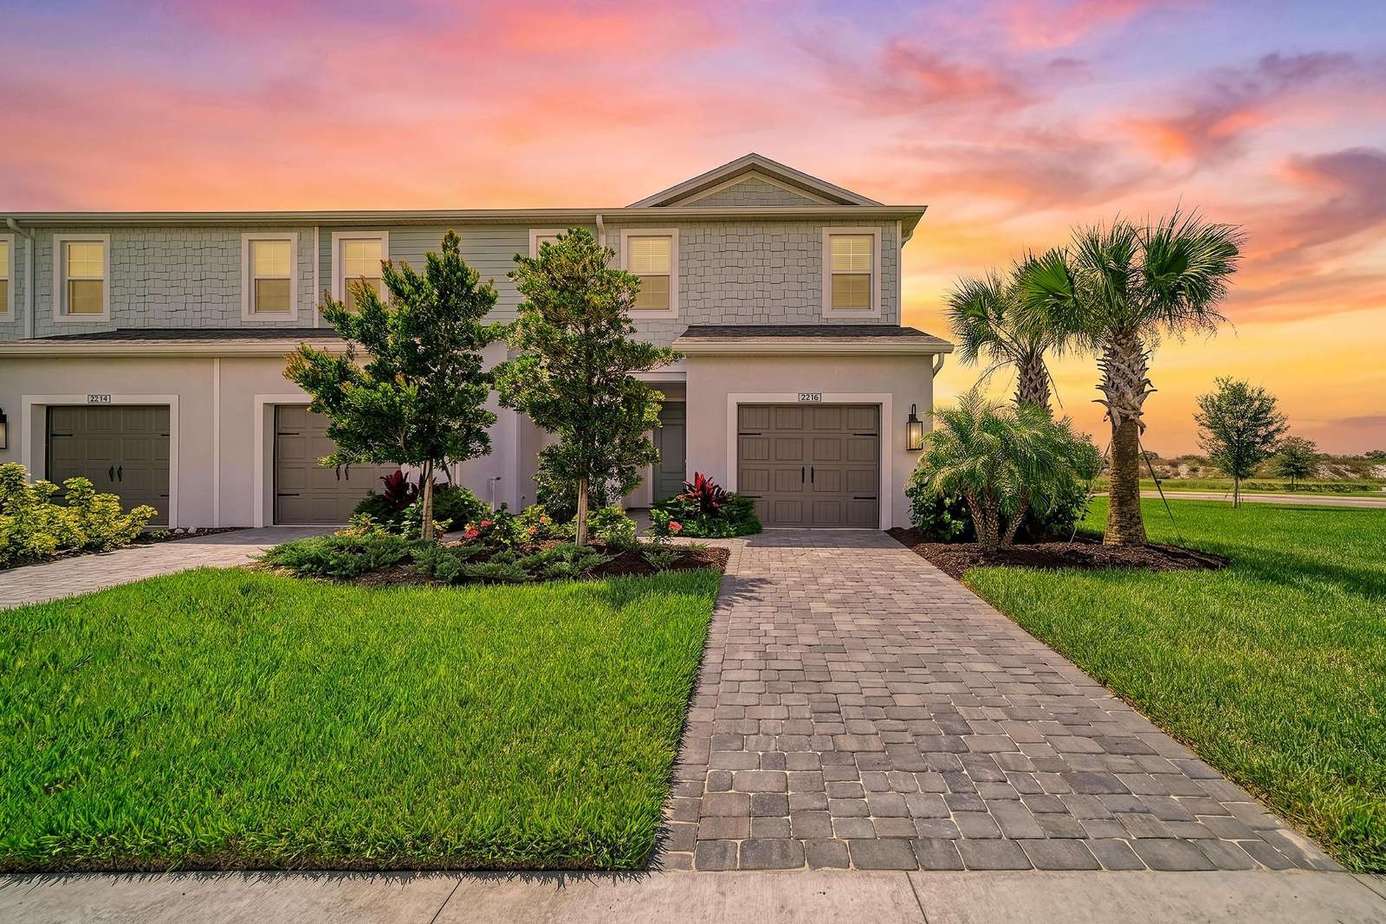
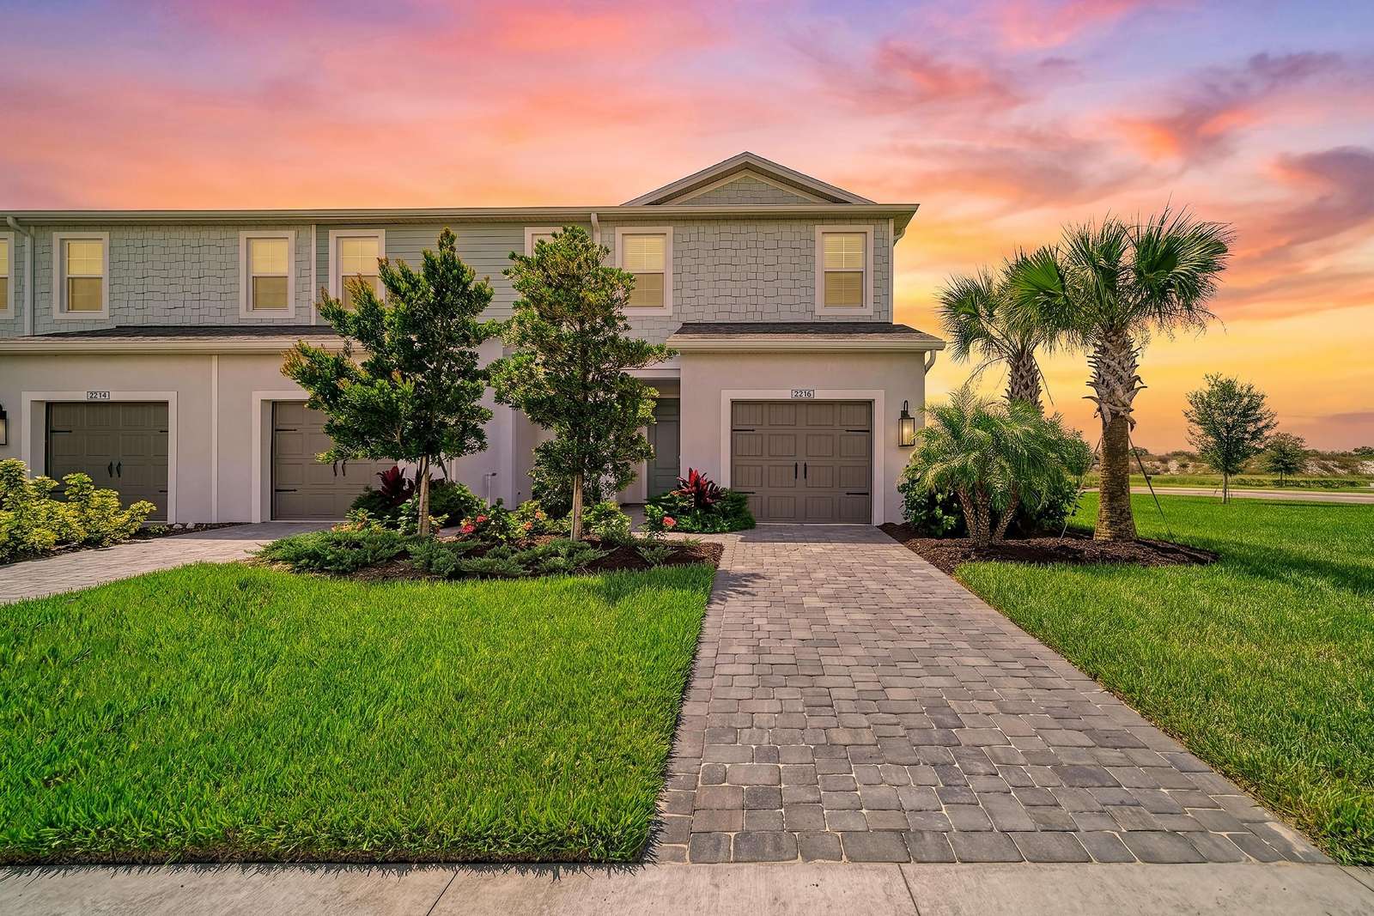
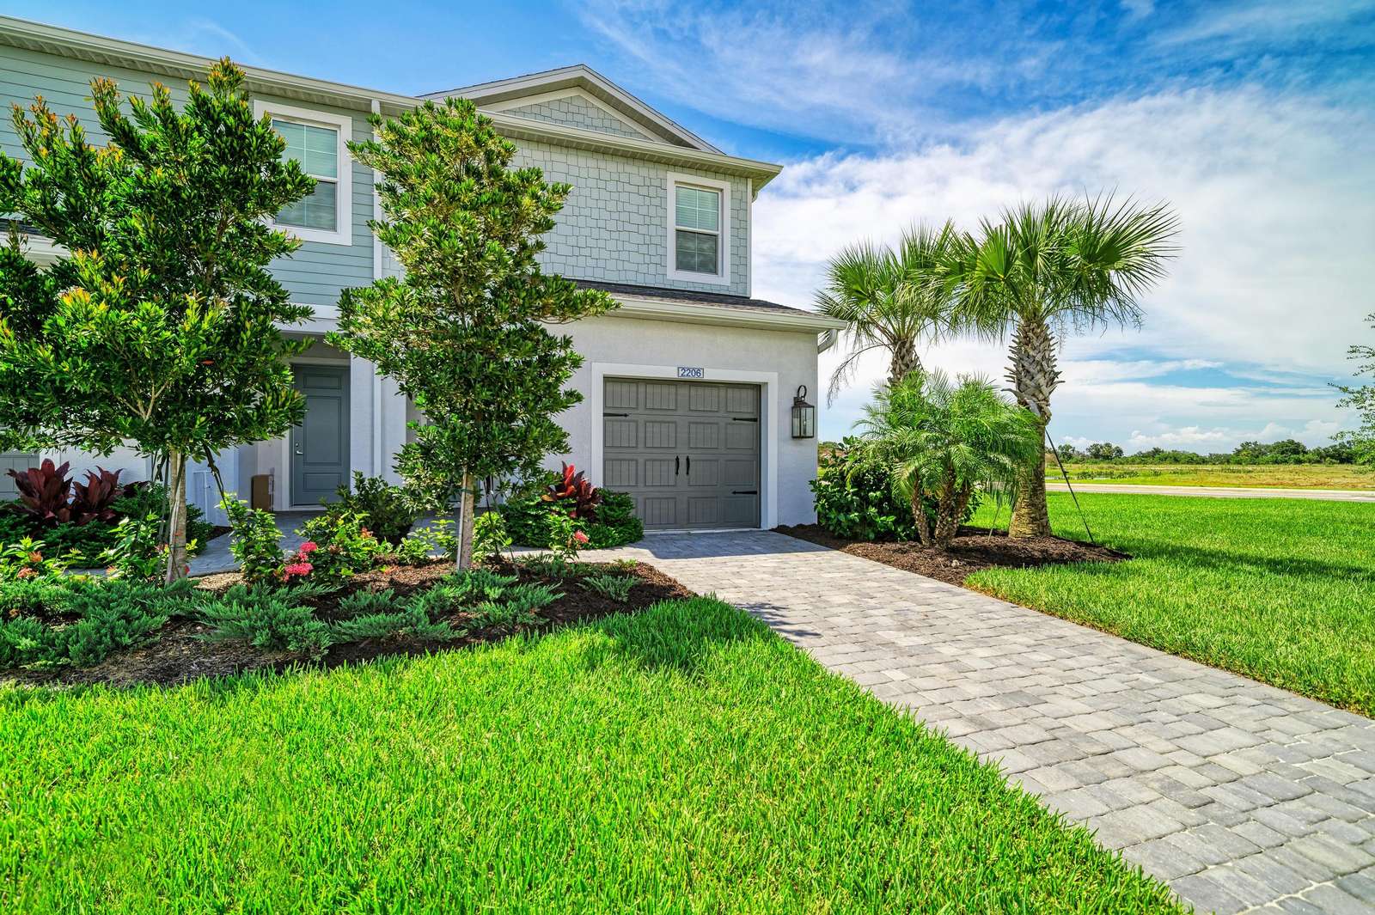
Paver driveway leads to a two-story townhome with light gray siding, brown garage door, and landscaped front yard under a colorful sunset sky.
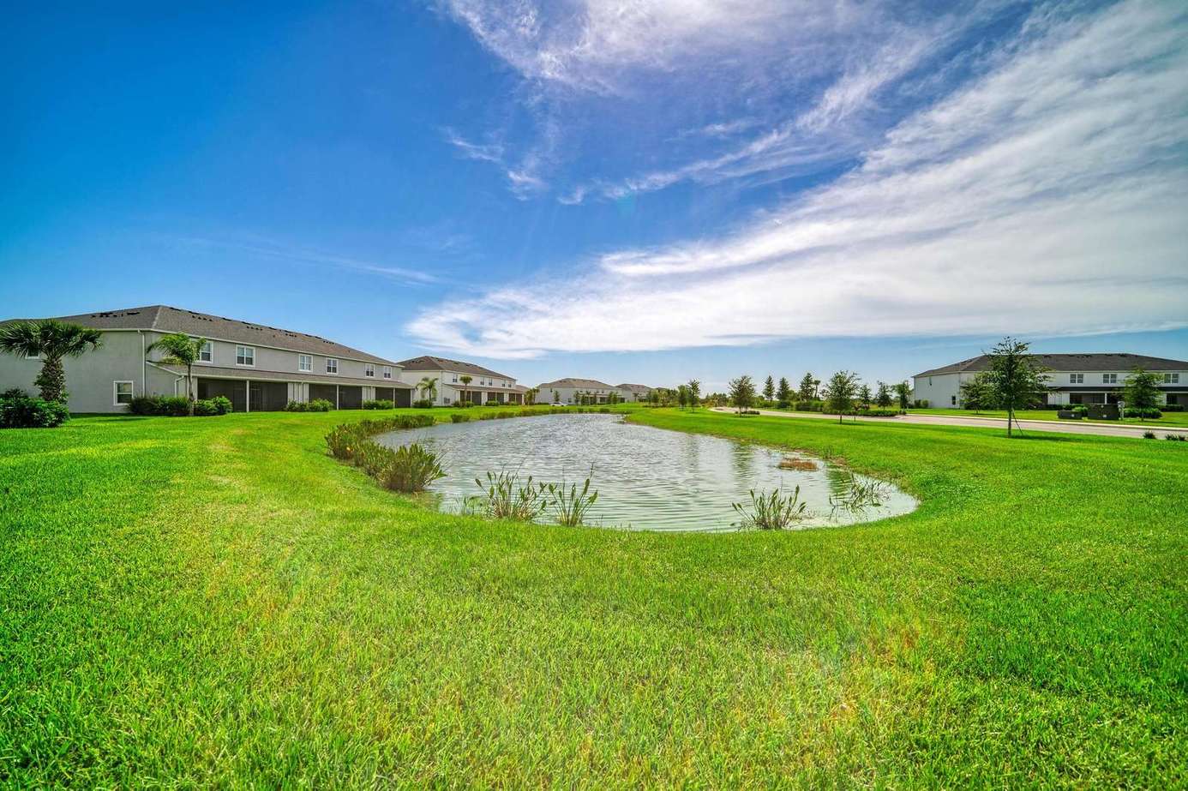
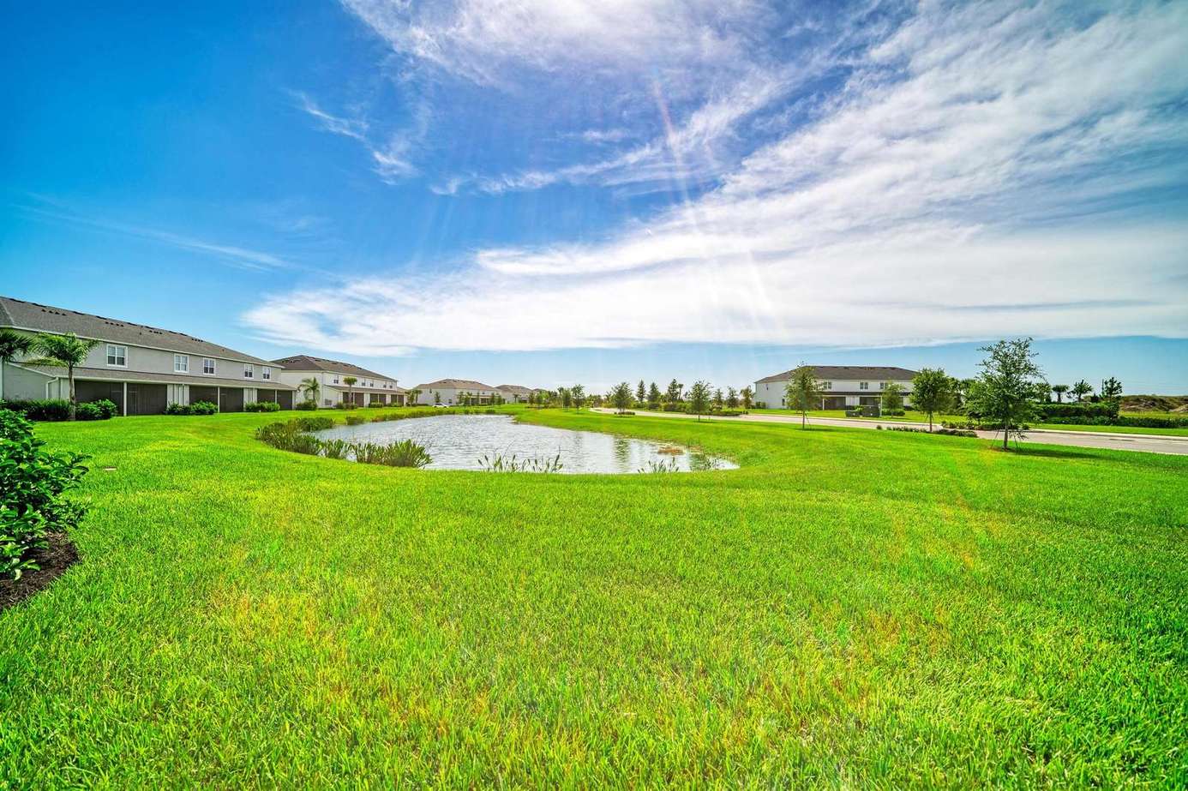
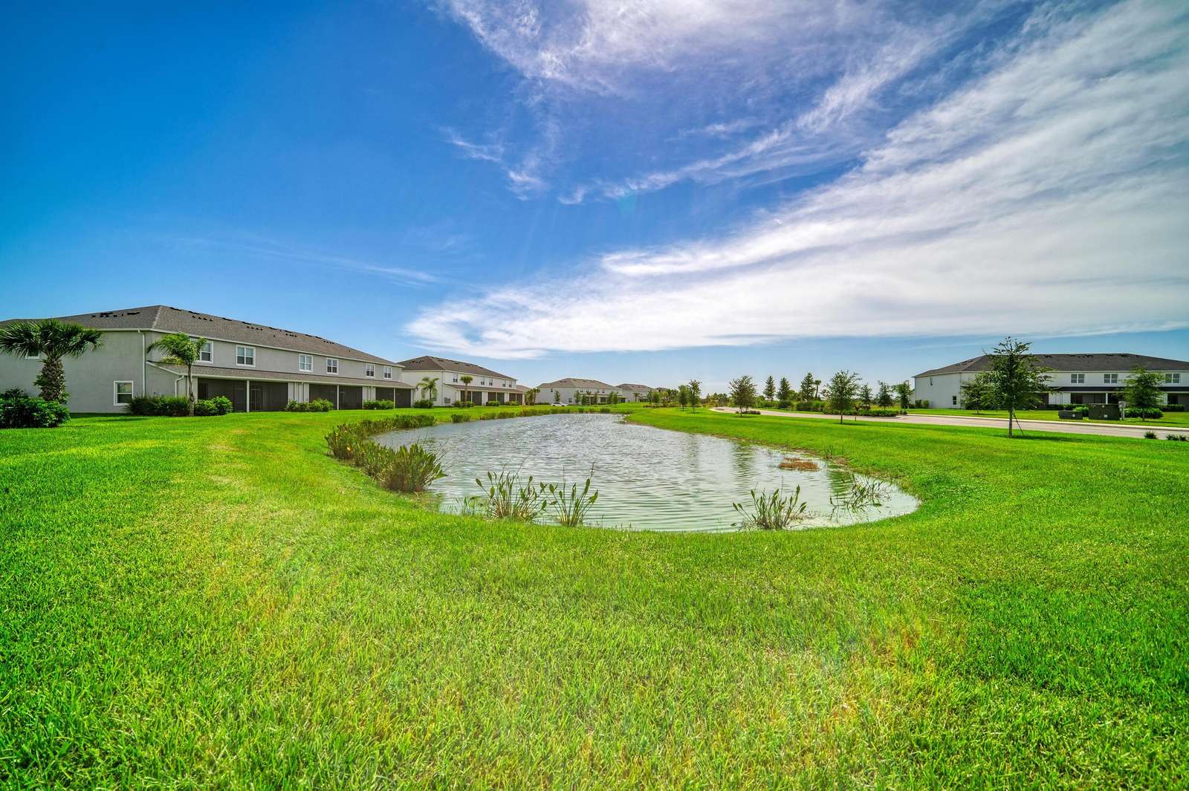
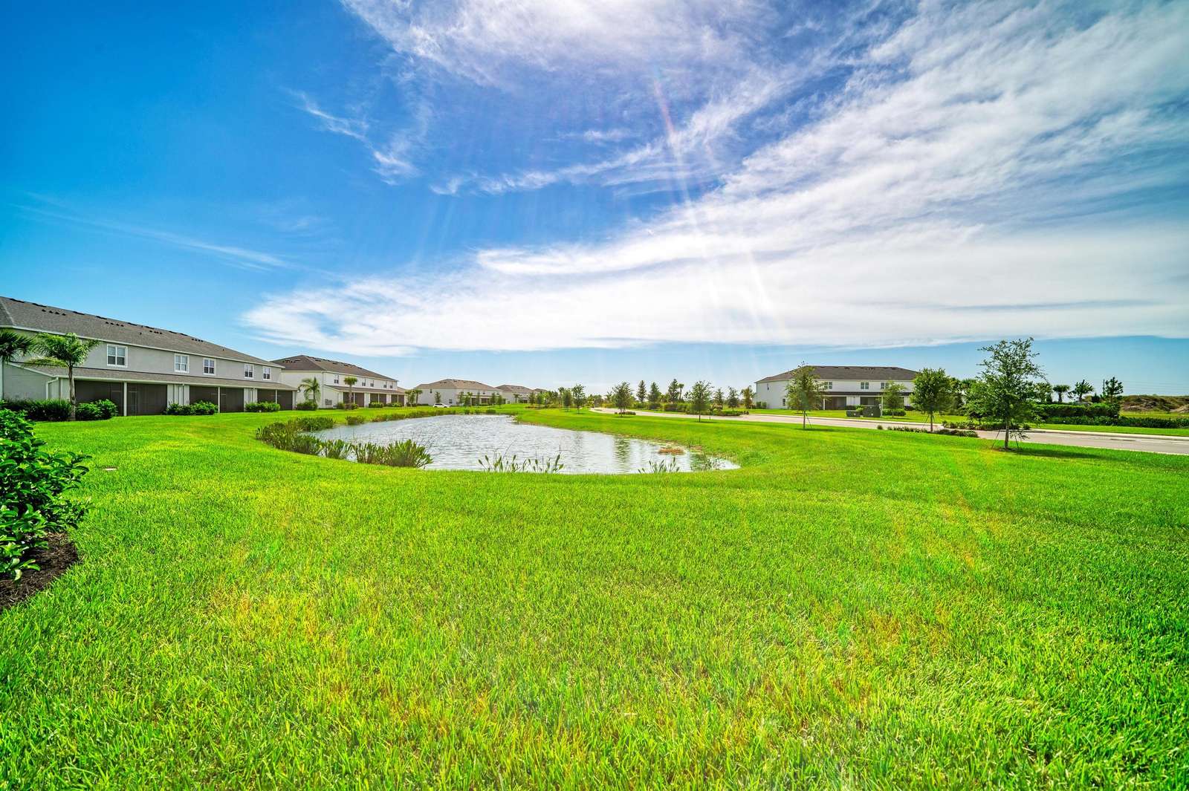
View of a serene pond bordered by bright green grass with multiple two-story townhomes under a blue sky.
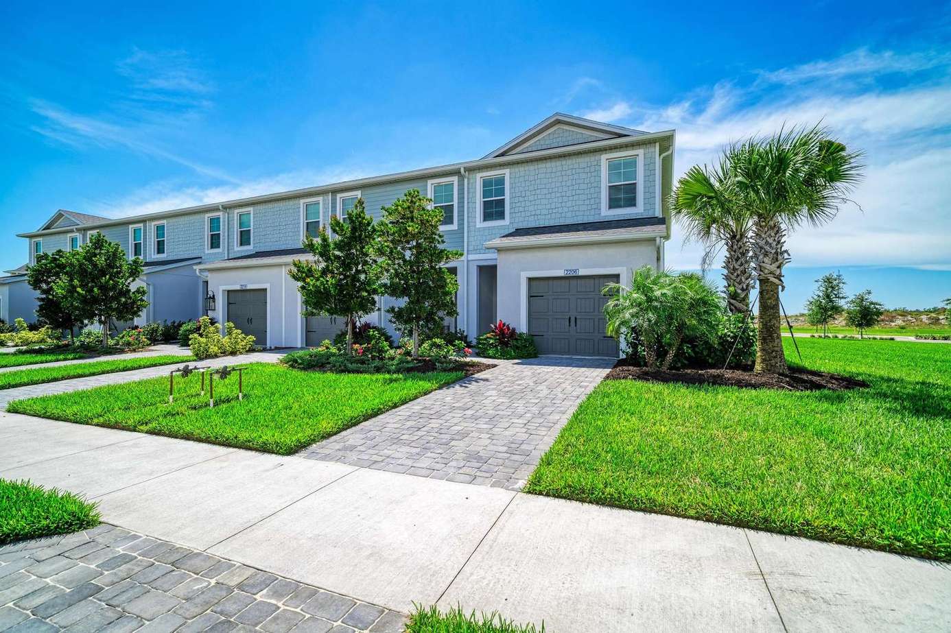
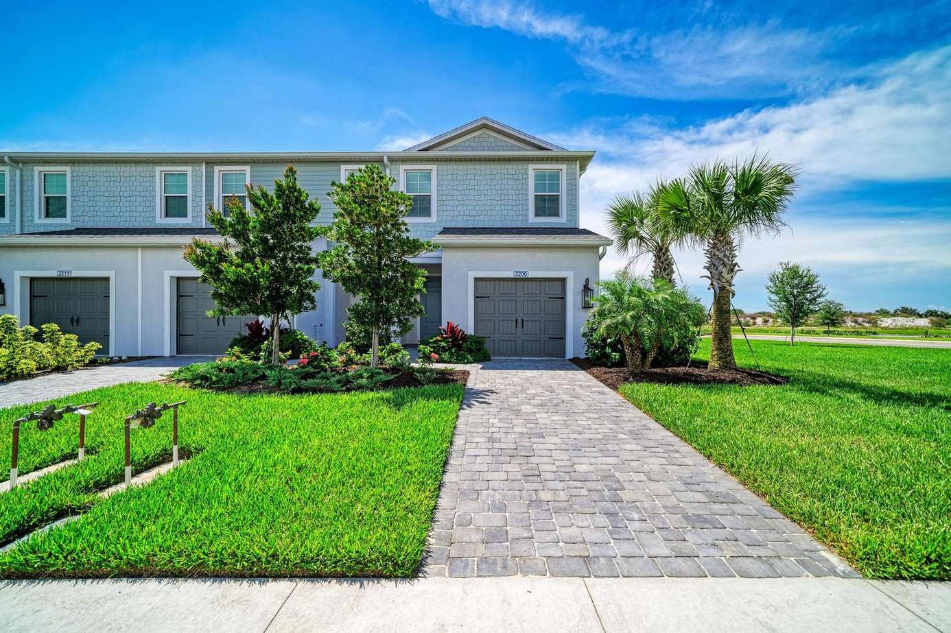
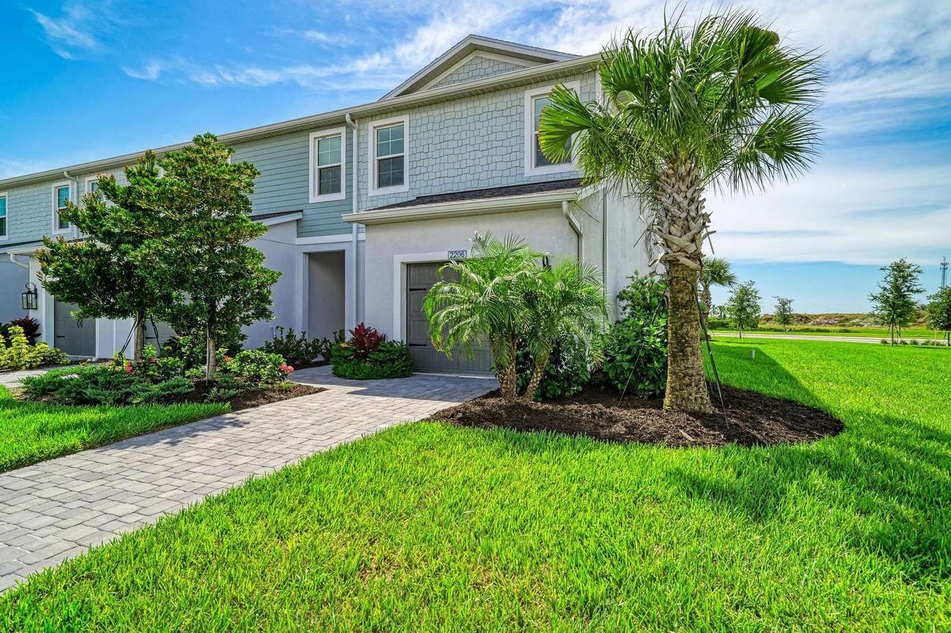
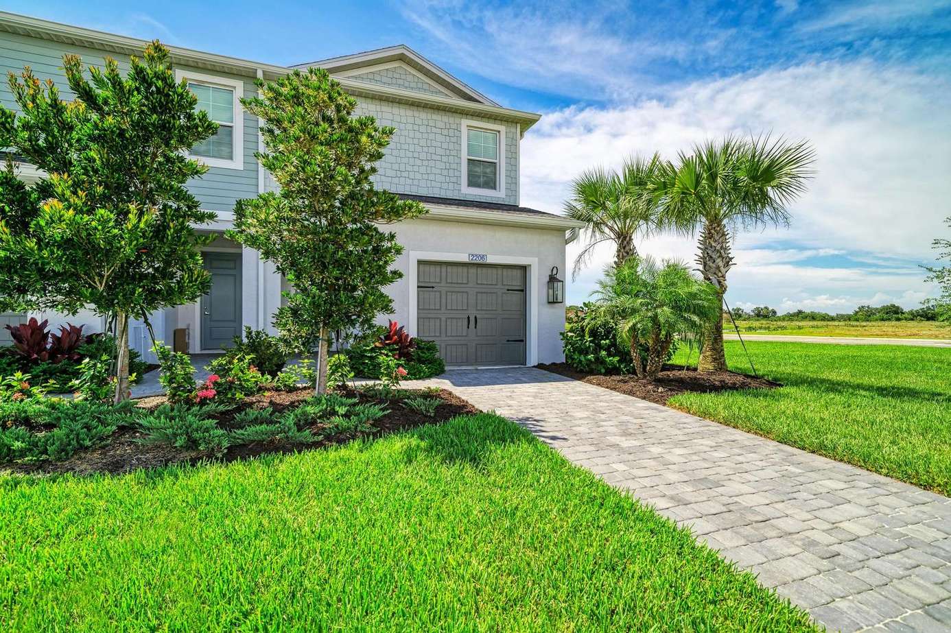
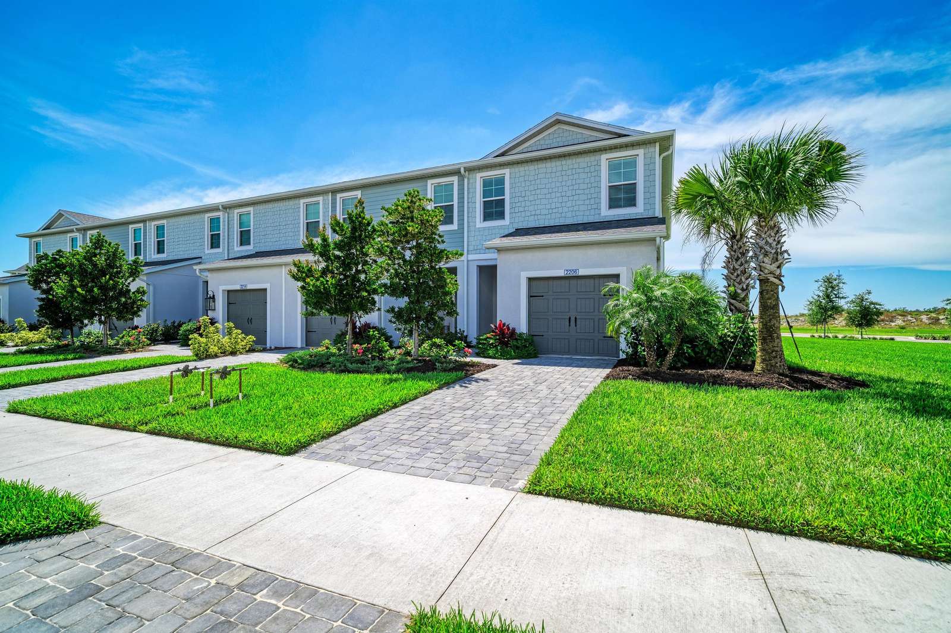
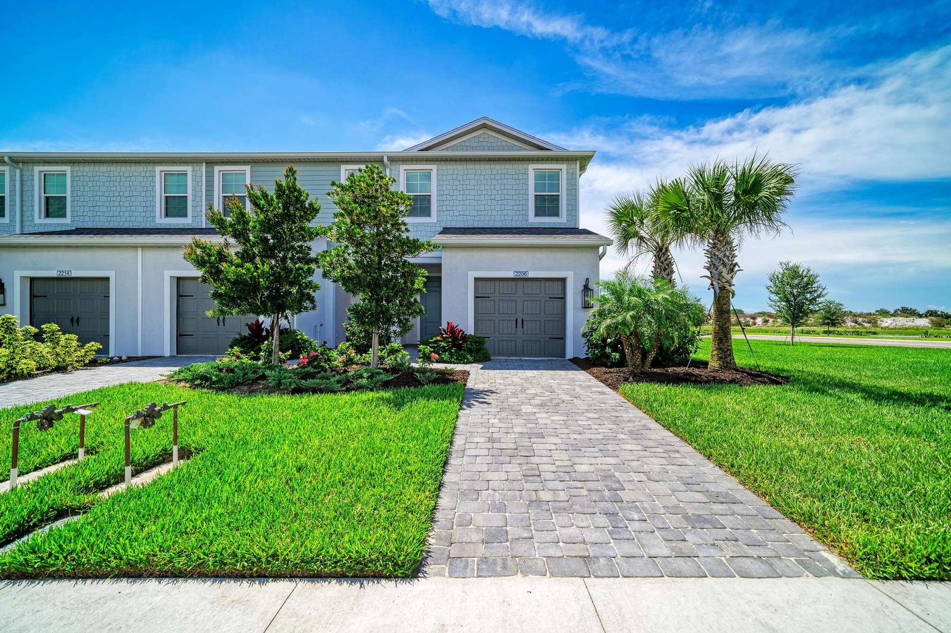
End unit townhome with gray shingle siding, attached garage, paved driveway, and manicured front lawn.
Green grassy lawn surrounds a small pond with residential townhomes lining the background under a bright blue sky.
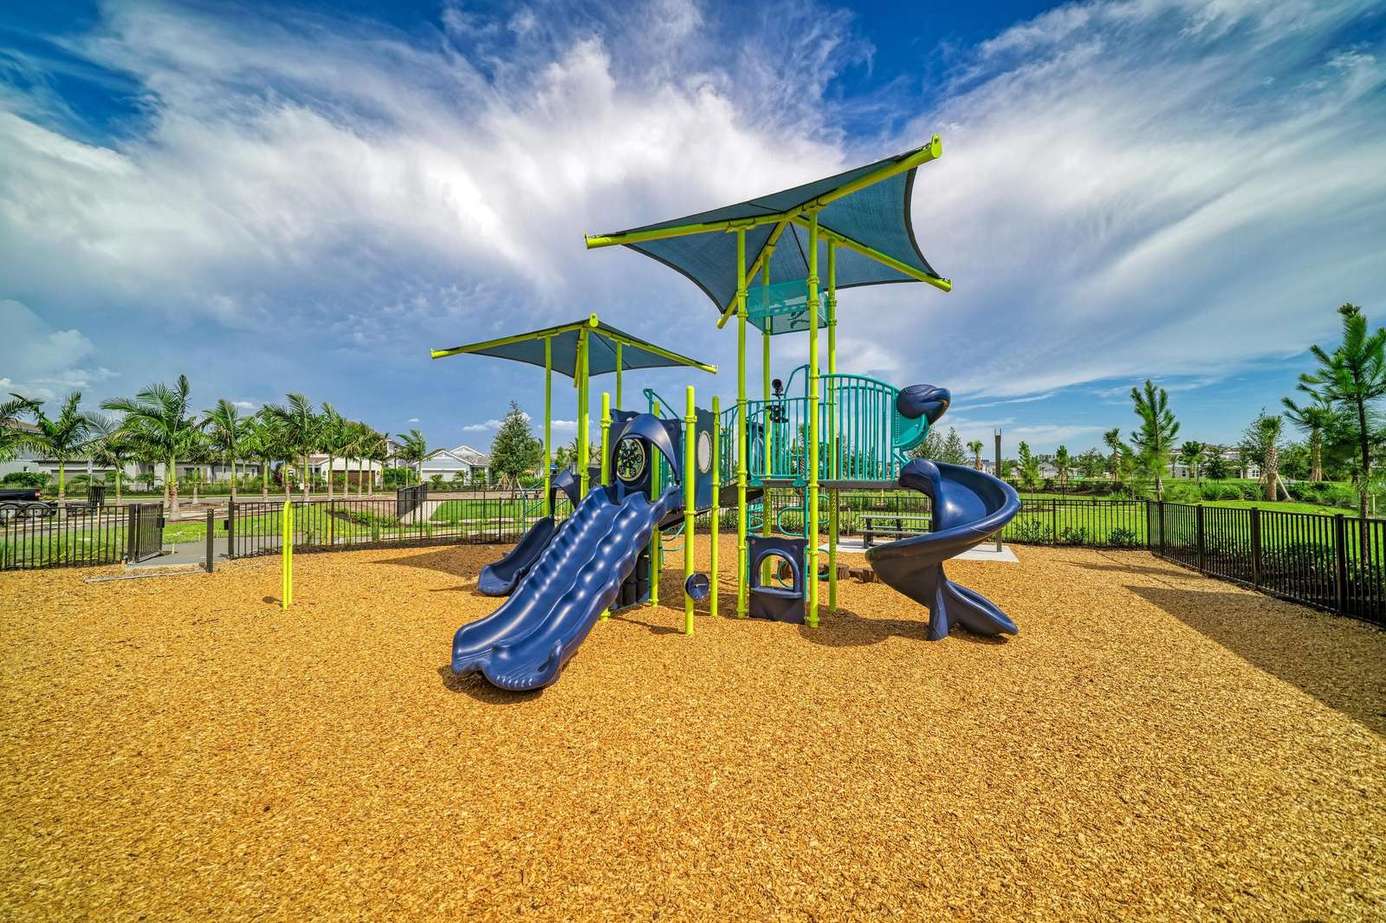
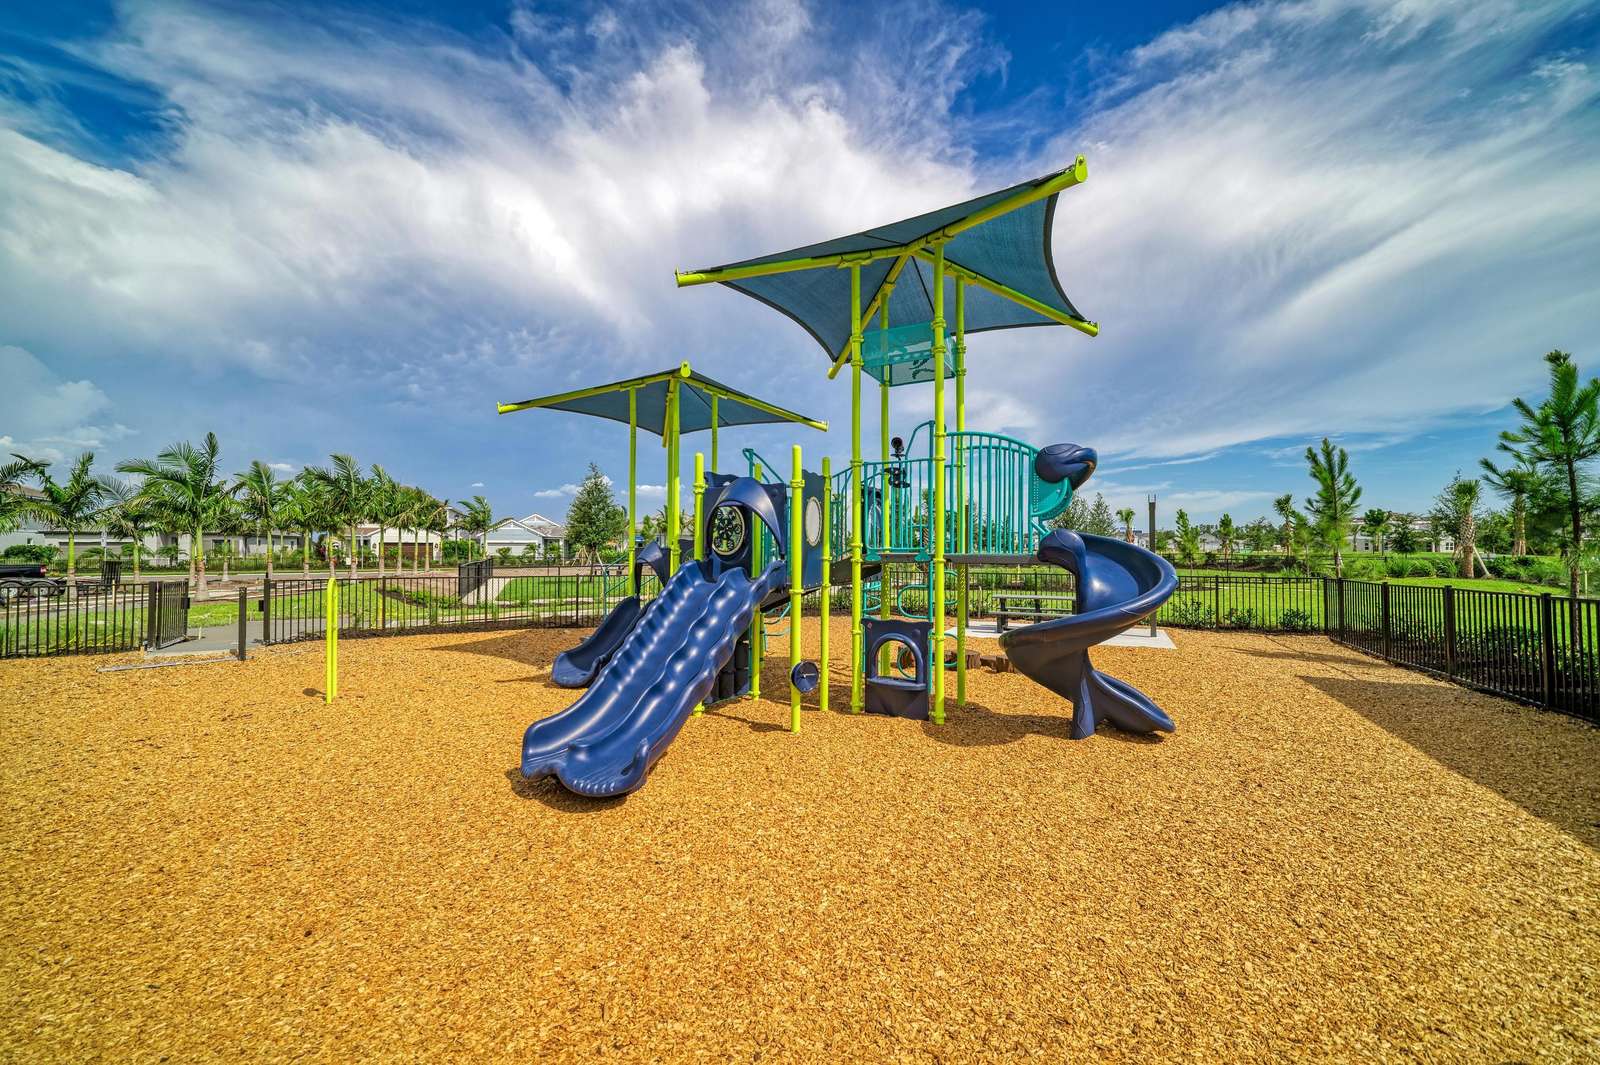
Outdoor playground with blue slides, lime green metal supports, shade canopies, and wood chip ground cover.
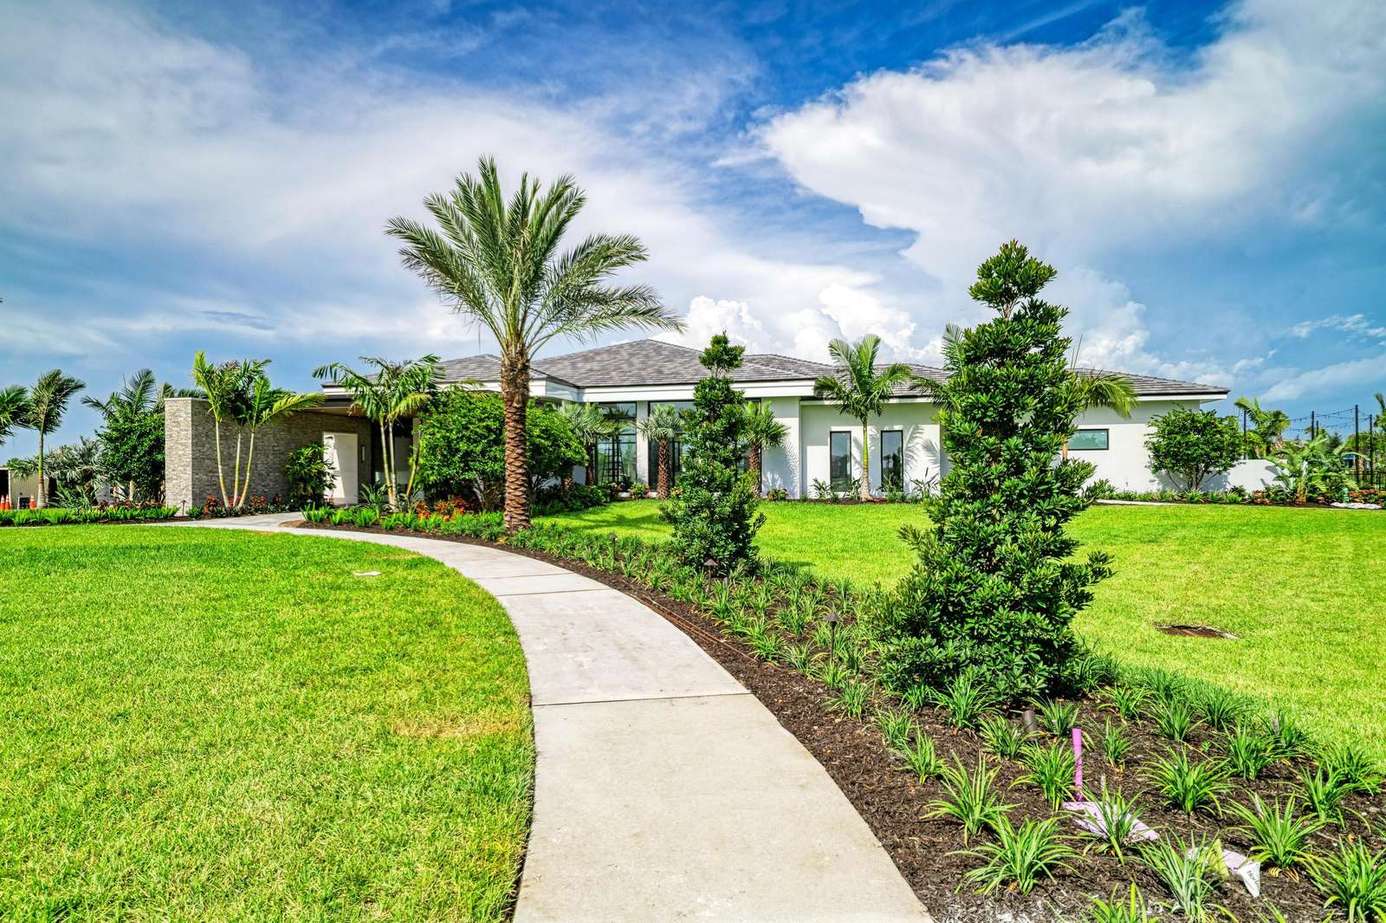
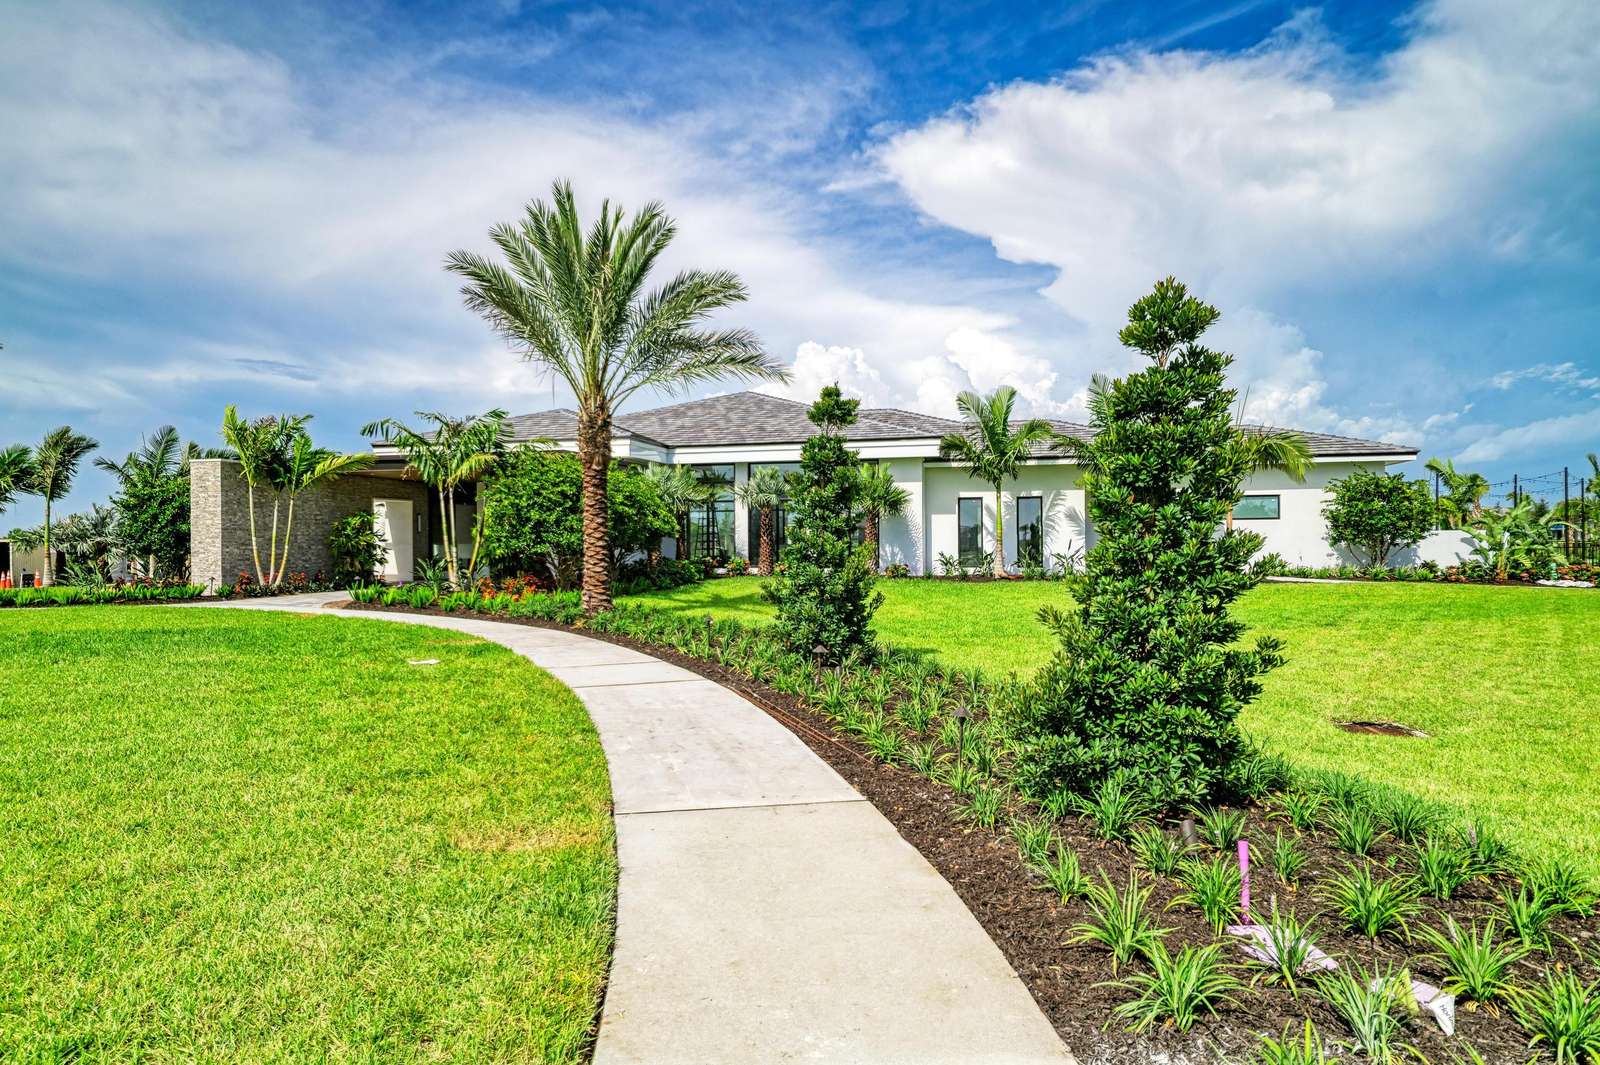
Curved concrete walkway leads through manicured green lawn to a modern home with palm trees and vibrant shrubs.
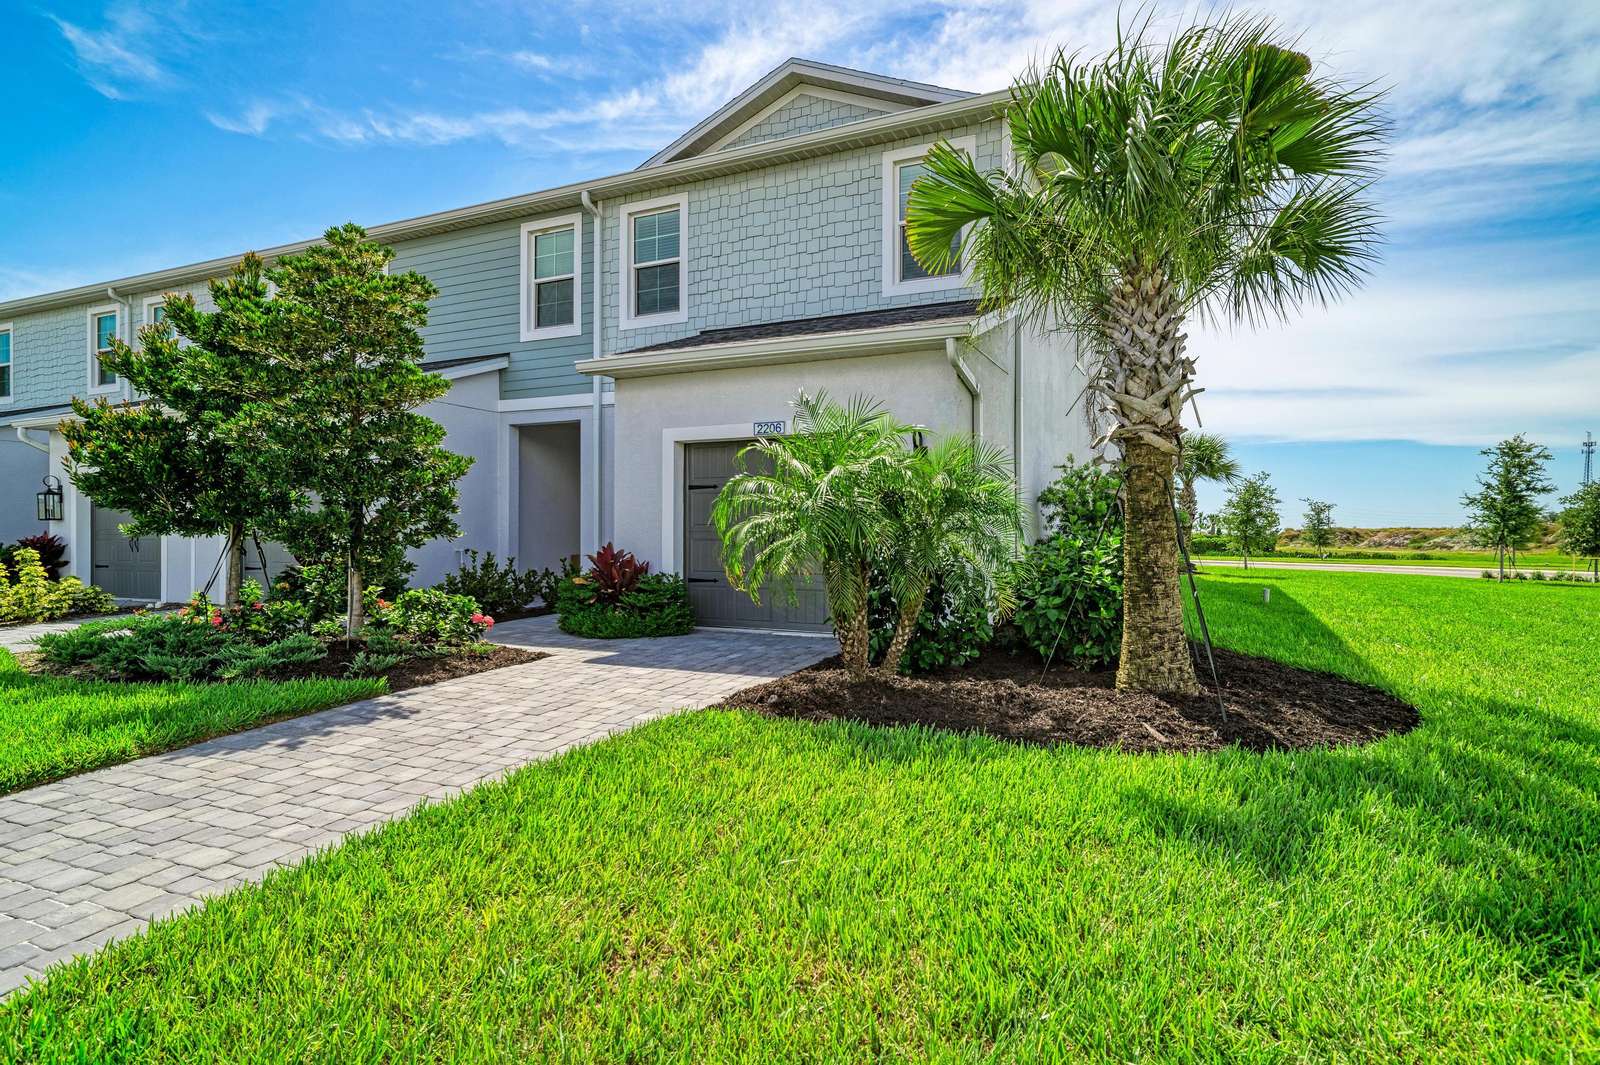
Front exterior of the townhome features gray shingle siding, a single garage, paved driveway, and landscaped lawn with palm trees.
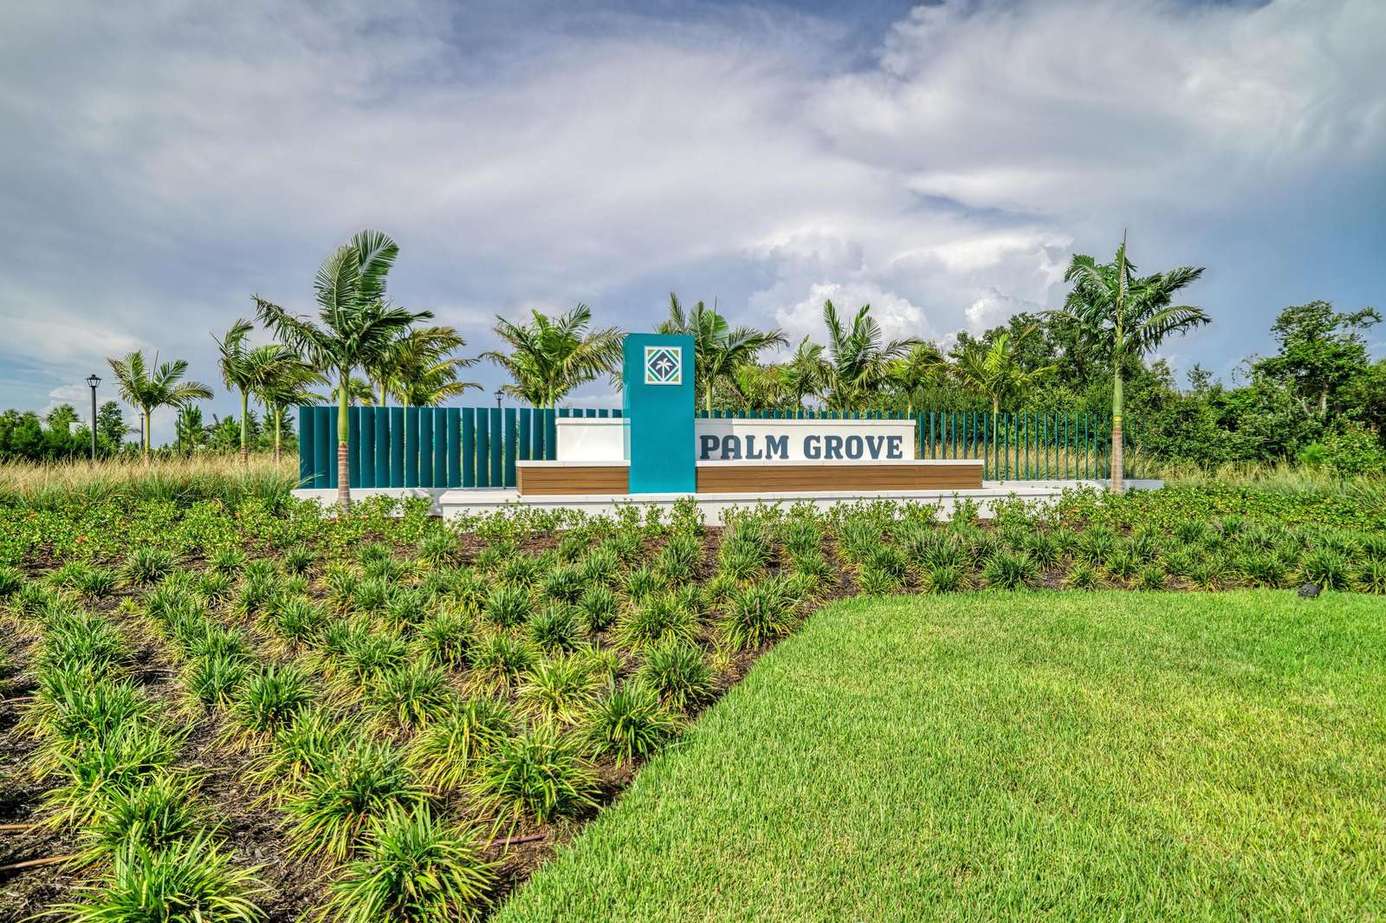
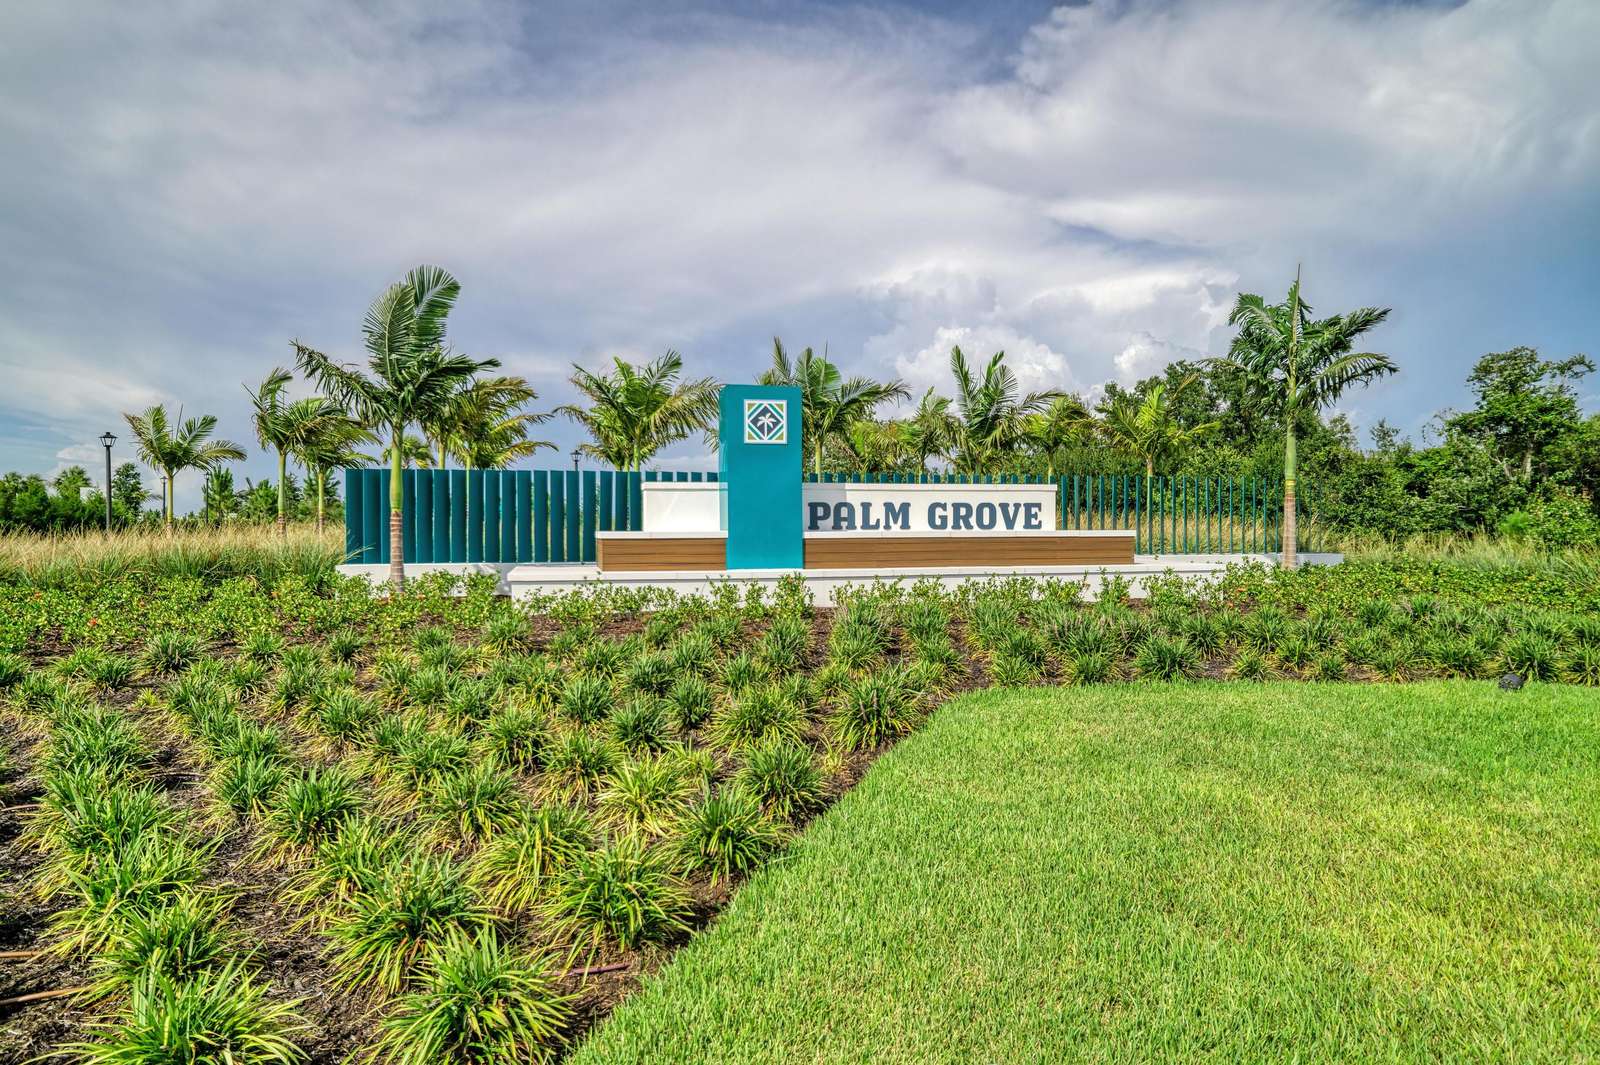
Community entrance sign with teal vertical panels, palm trees, and manicured green landscaping under a partly cloudy sky.
Front exterior of a two-story townhome with gray siding, a paved driveway, and tropical landscaping including palm trees.
Gray brick driveway leads to a single-car garage with raised panel door and coastal-style siding above.
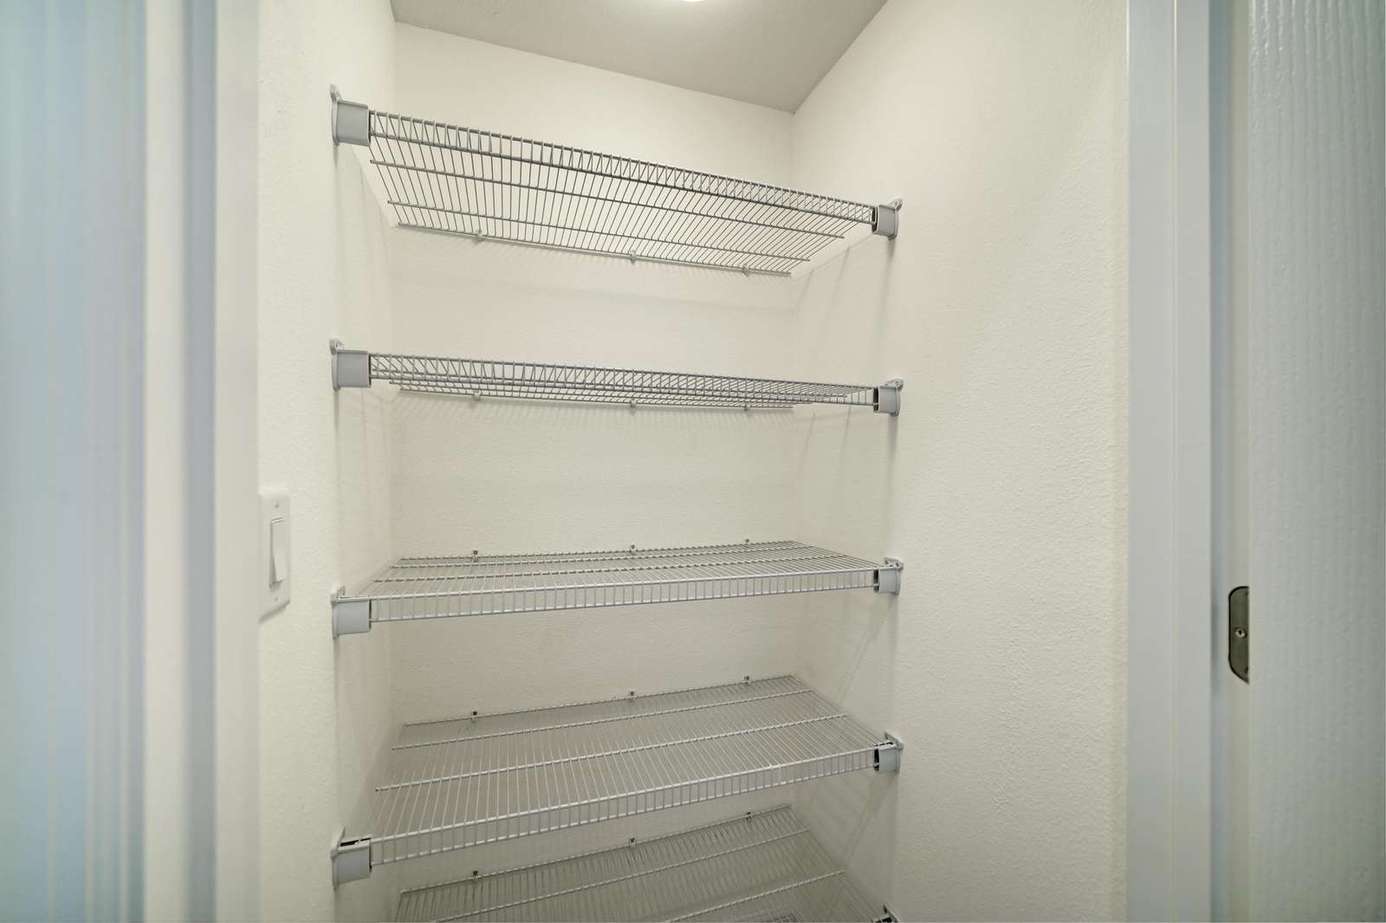
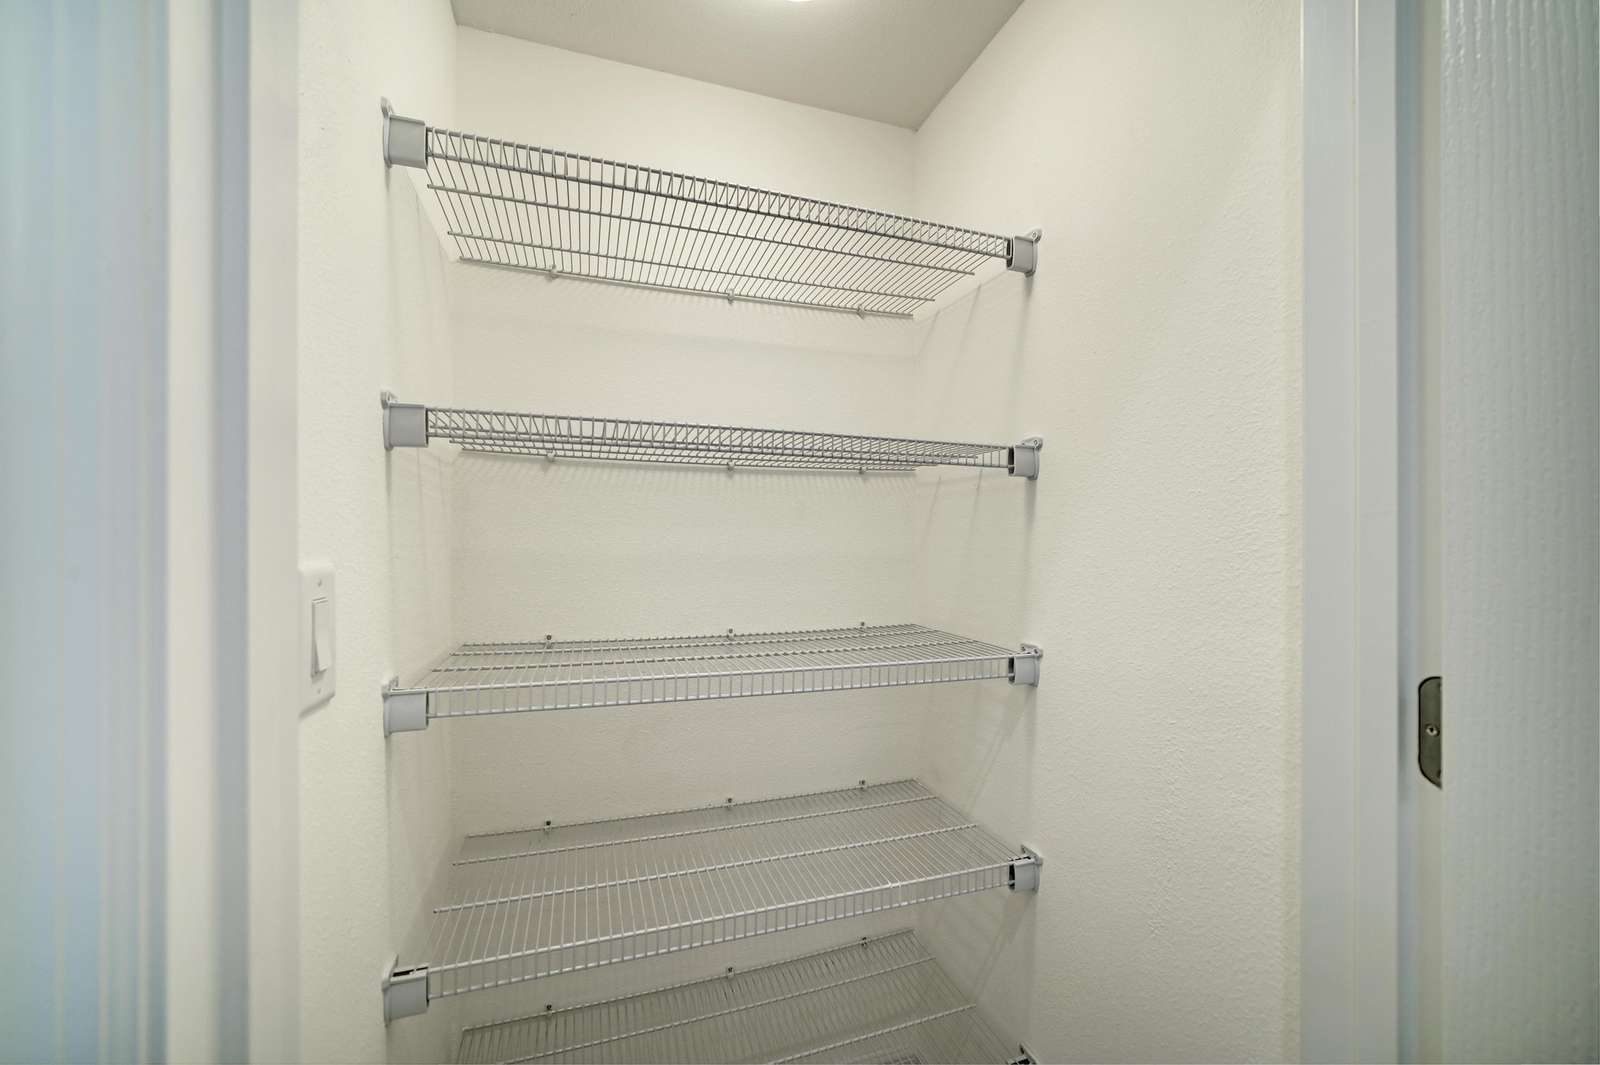
Pantry with five silver wire shelves mounted against smooth white walls and framed by a white door.
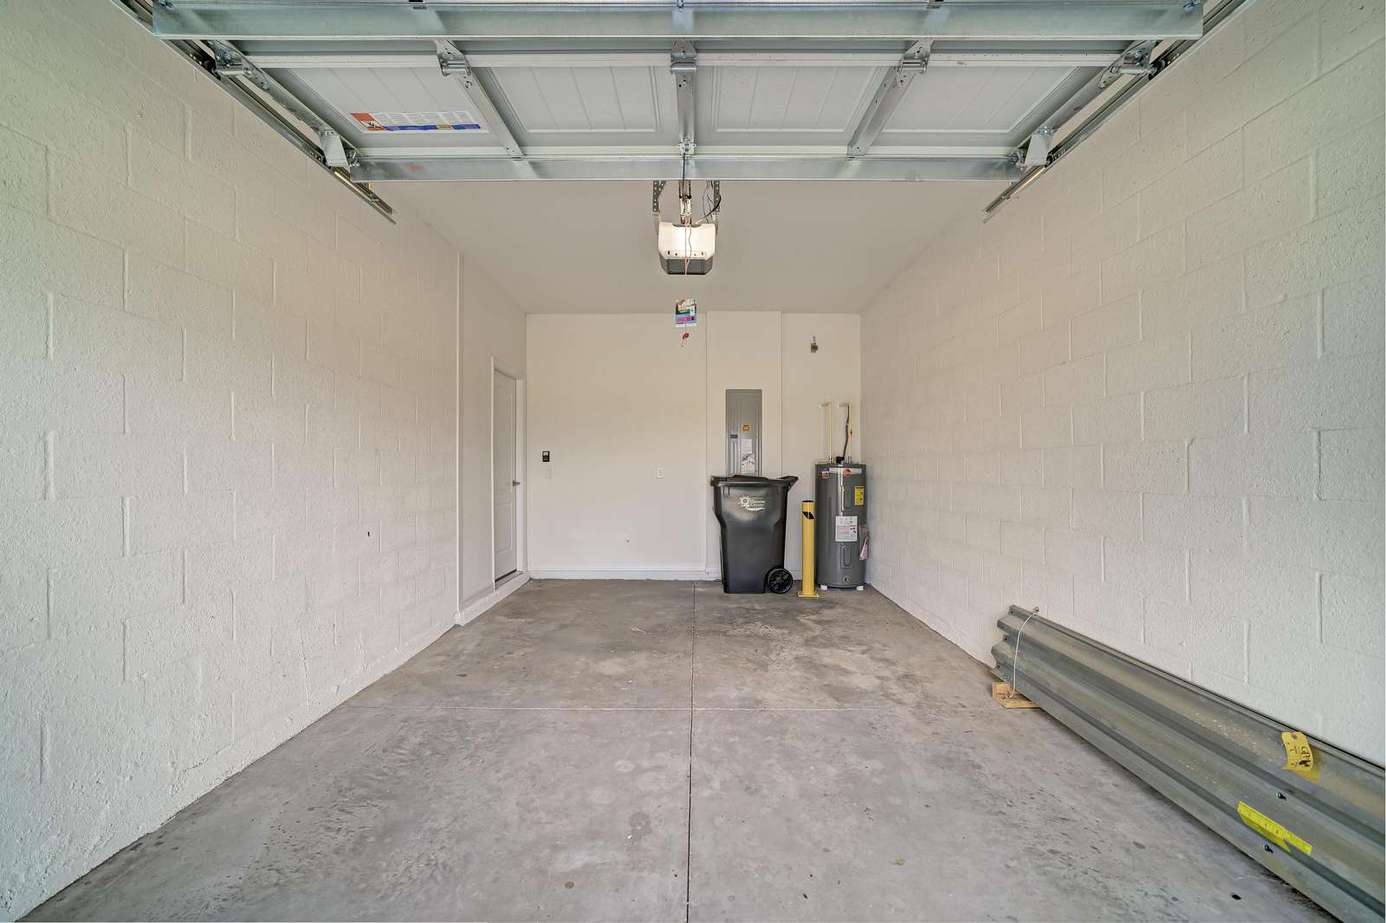
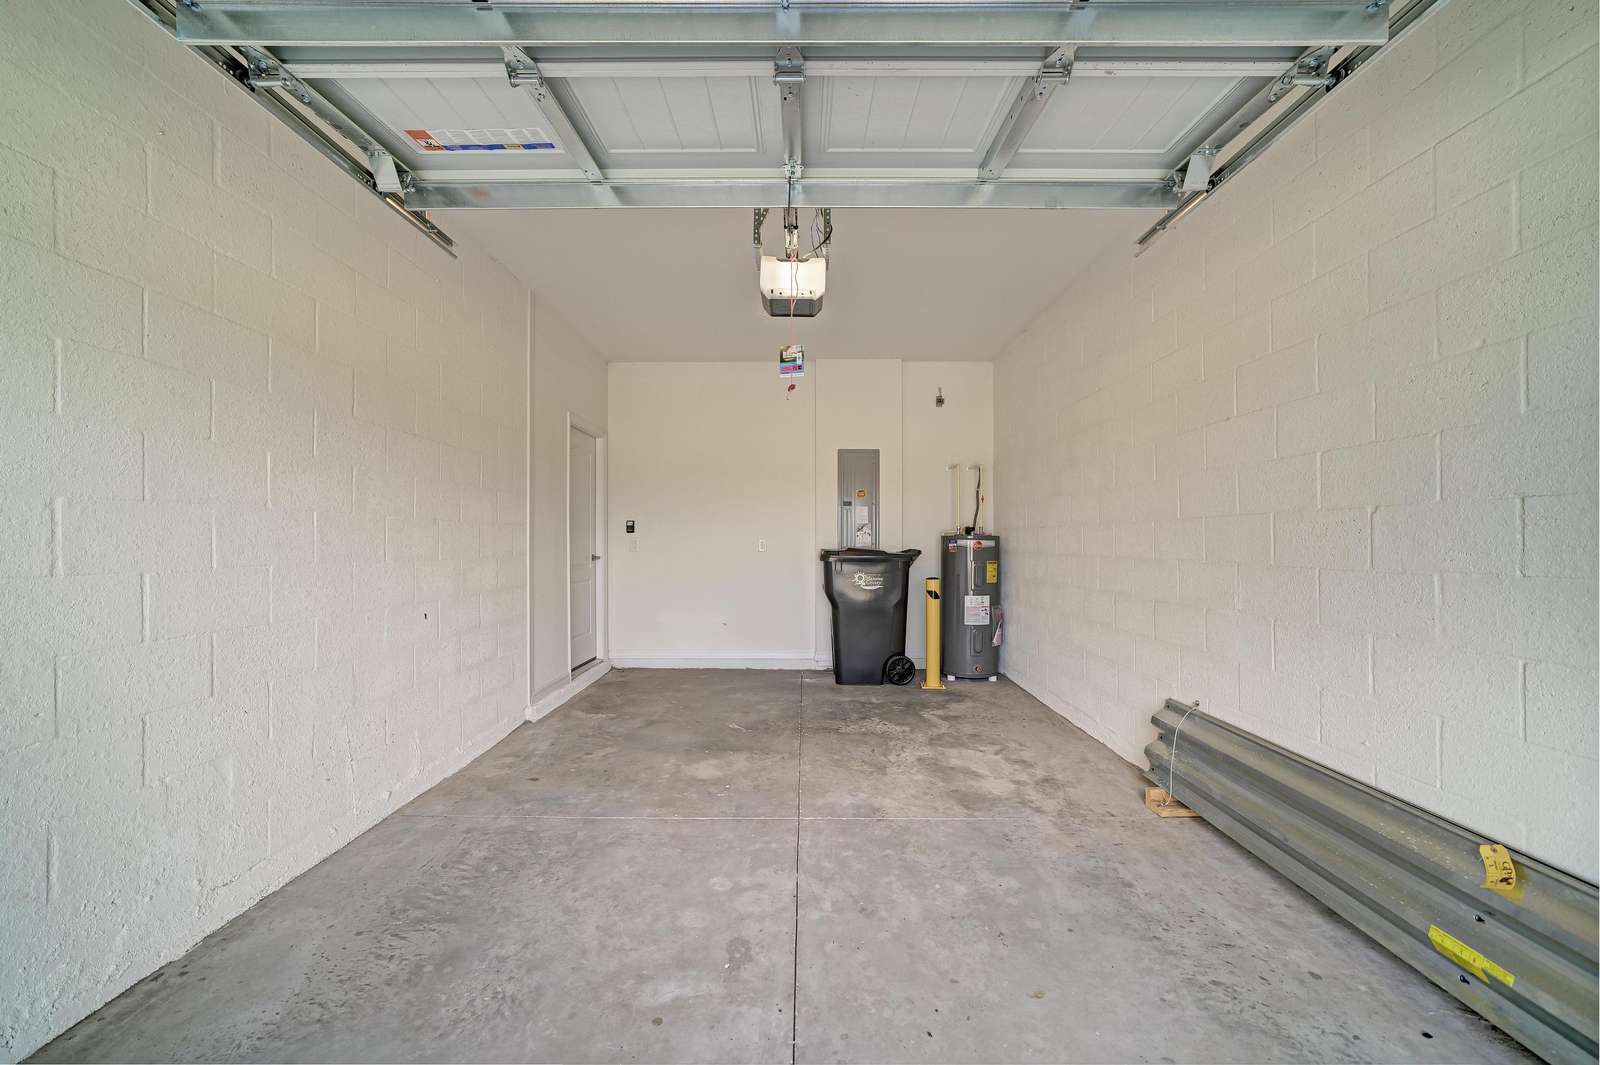
Single-car garage with concrete floor, painted cinder block walls, and overhead automatic door opener.
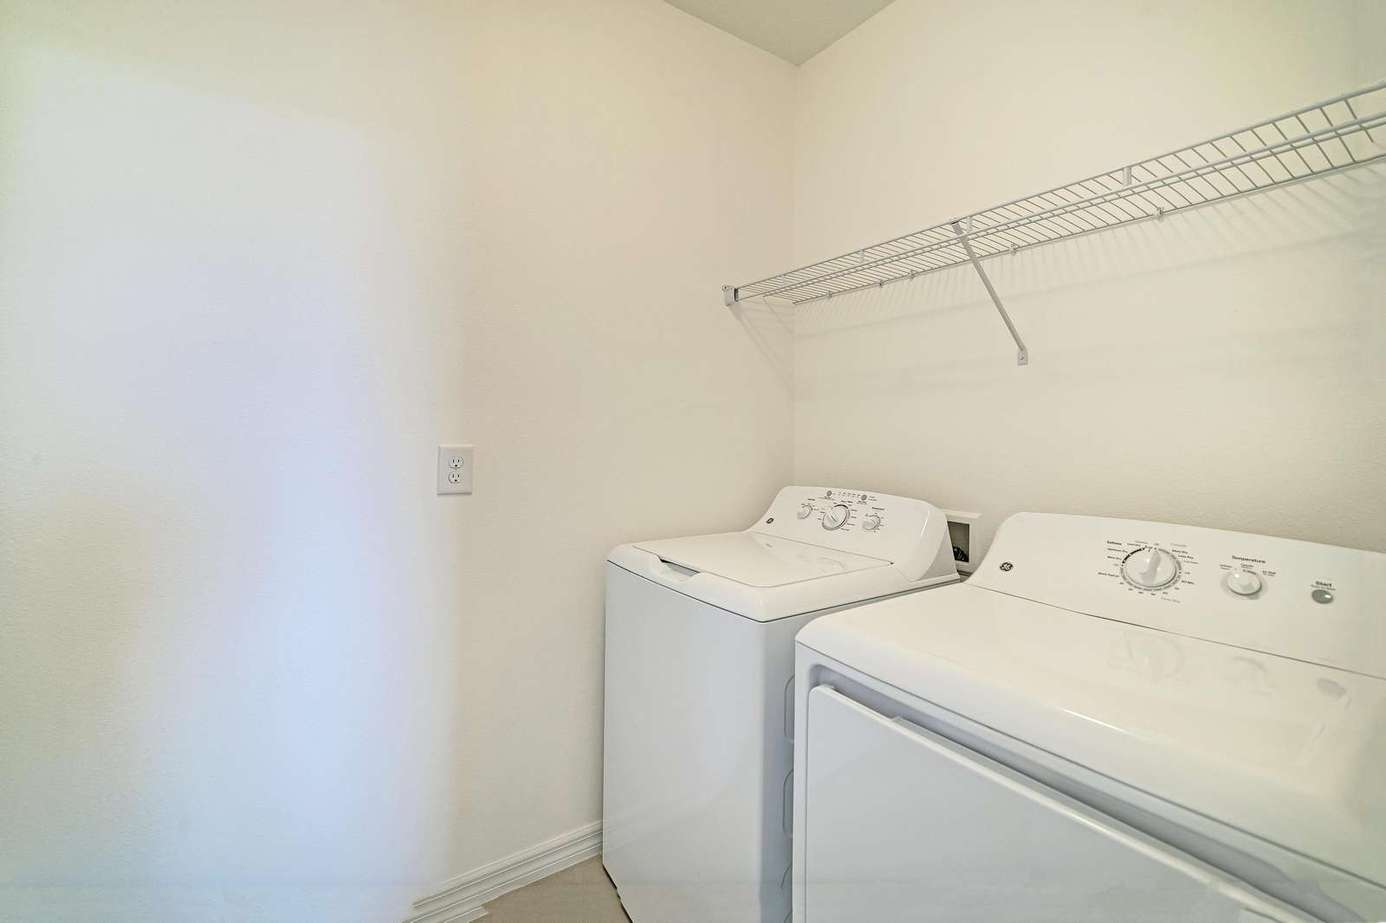
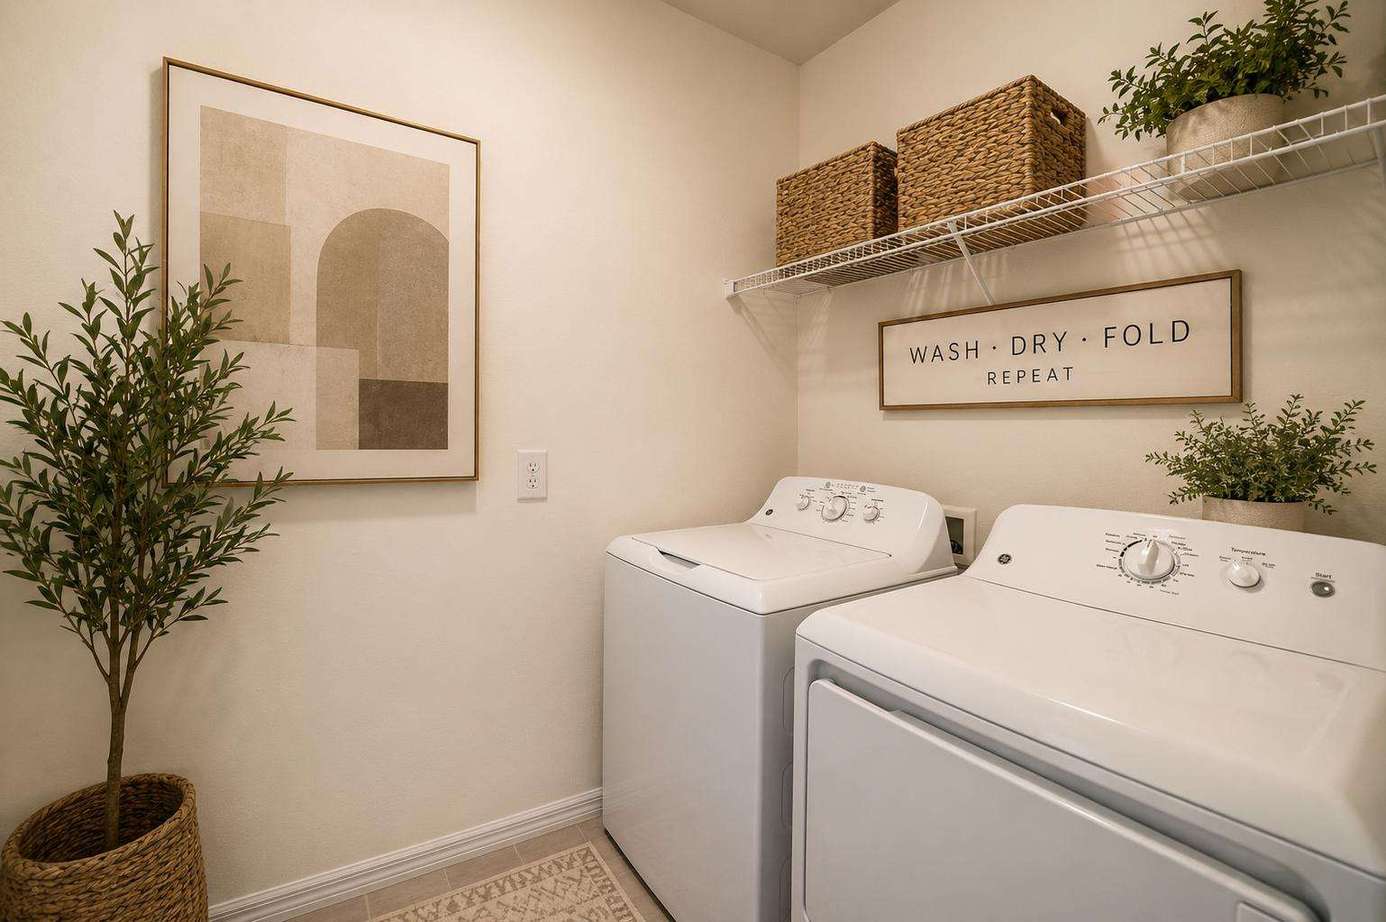
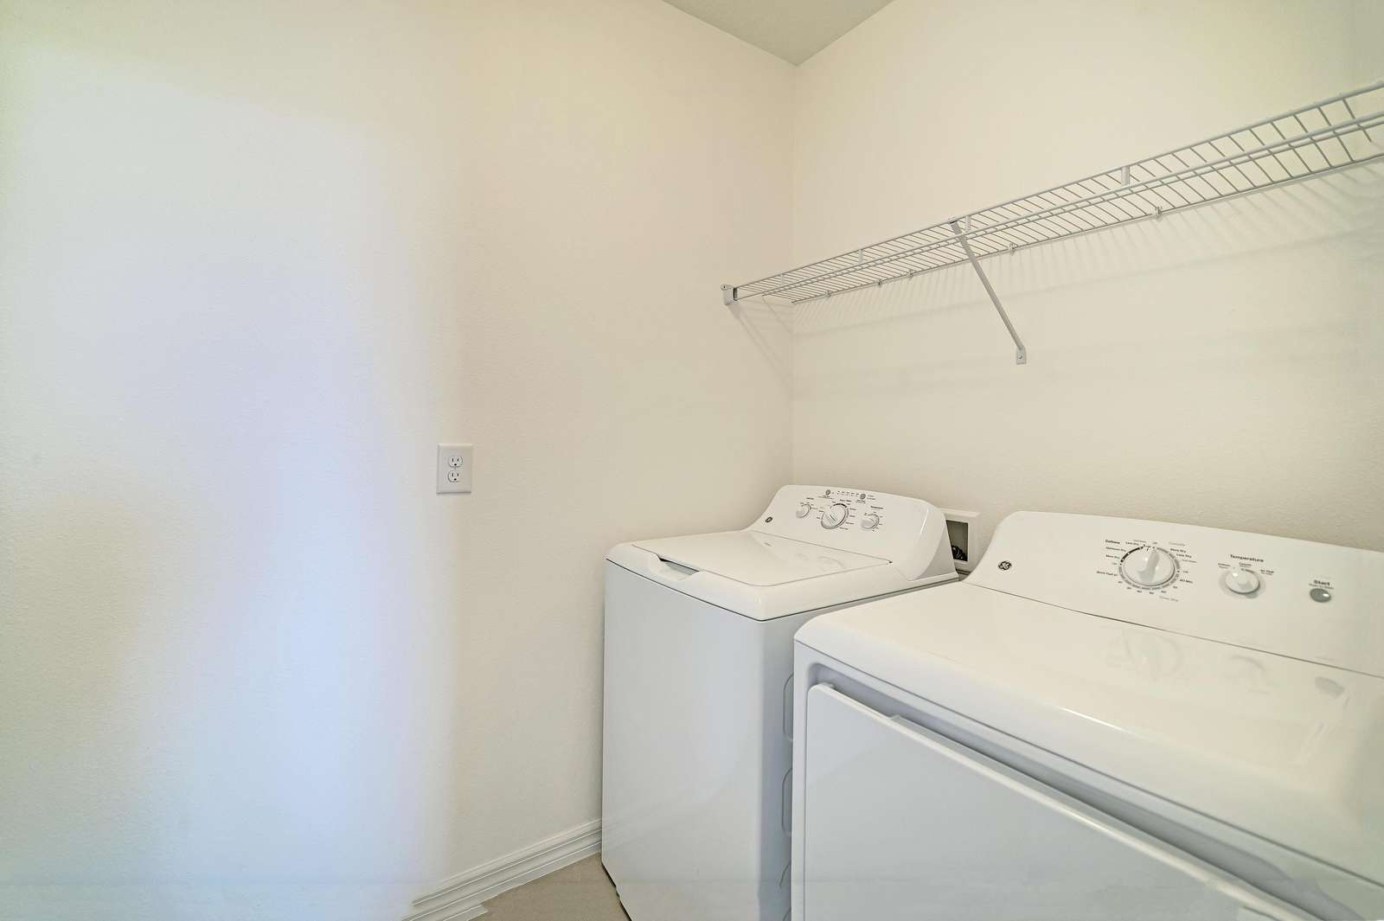
Laundry room with white top-load washer and dryer beneath a white wire shelf and plain white walls.
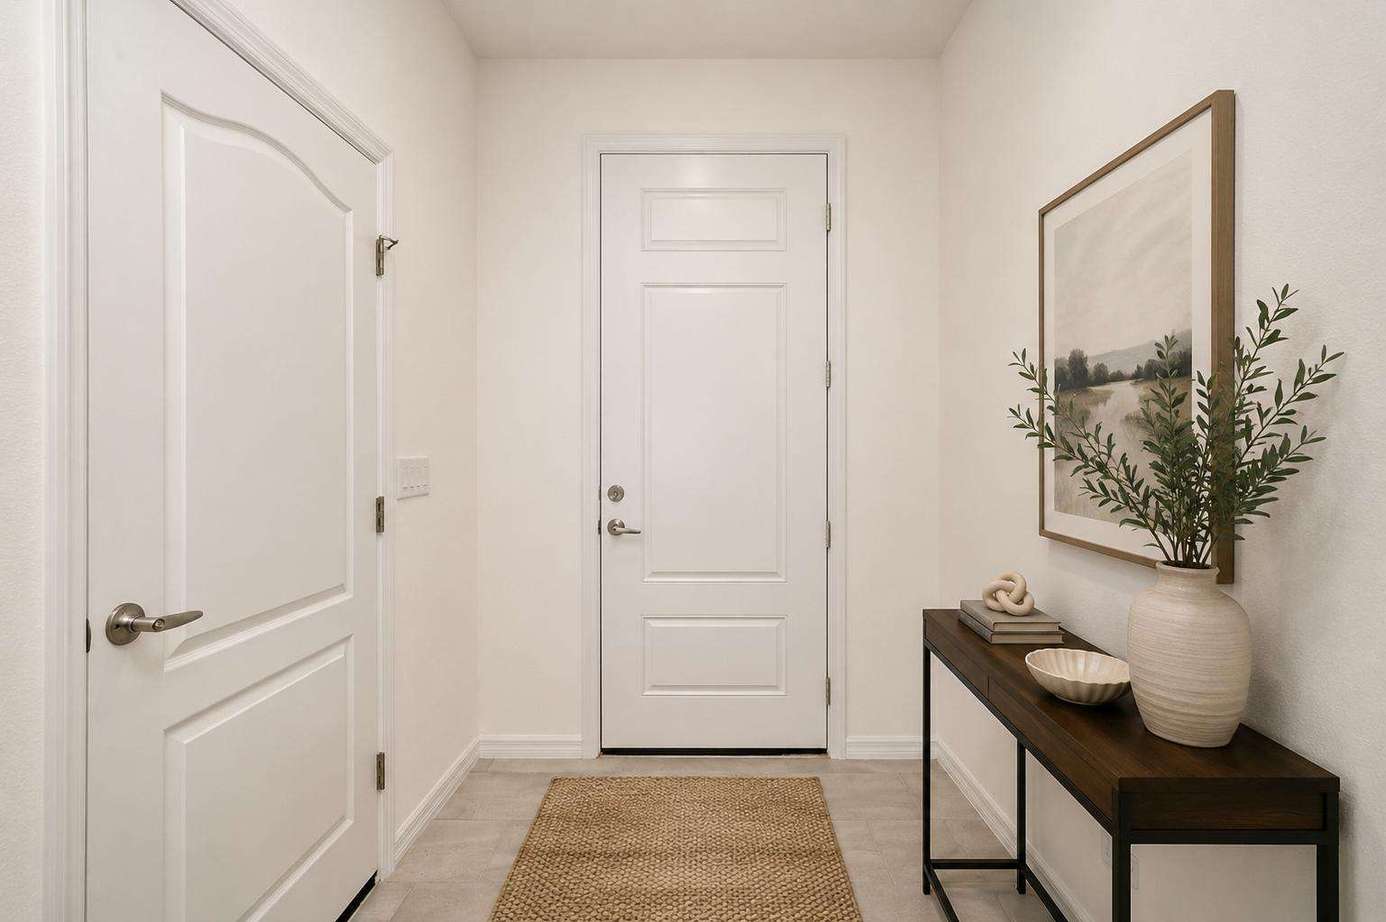
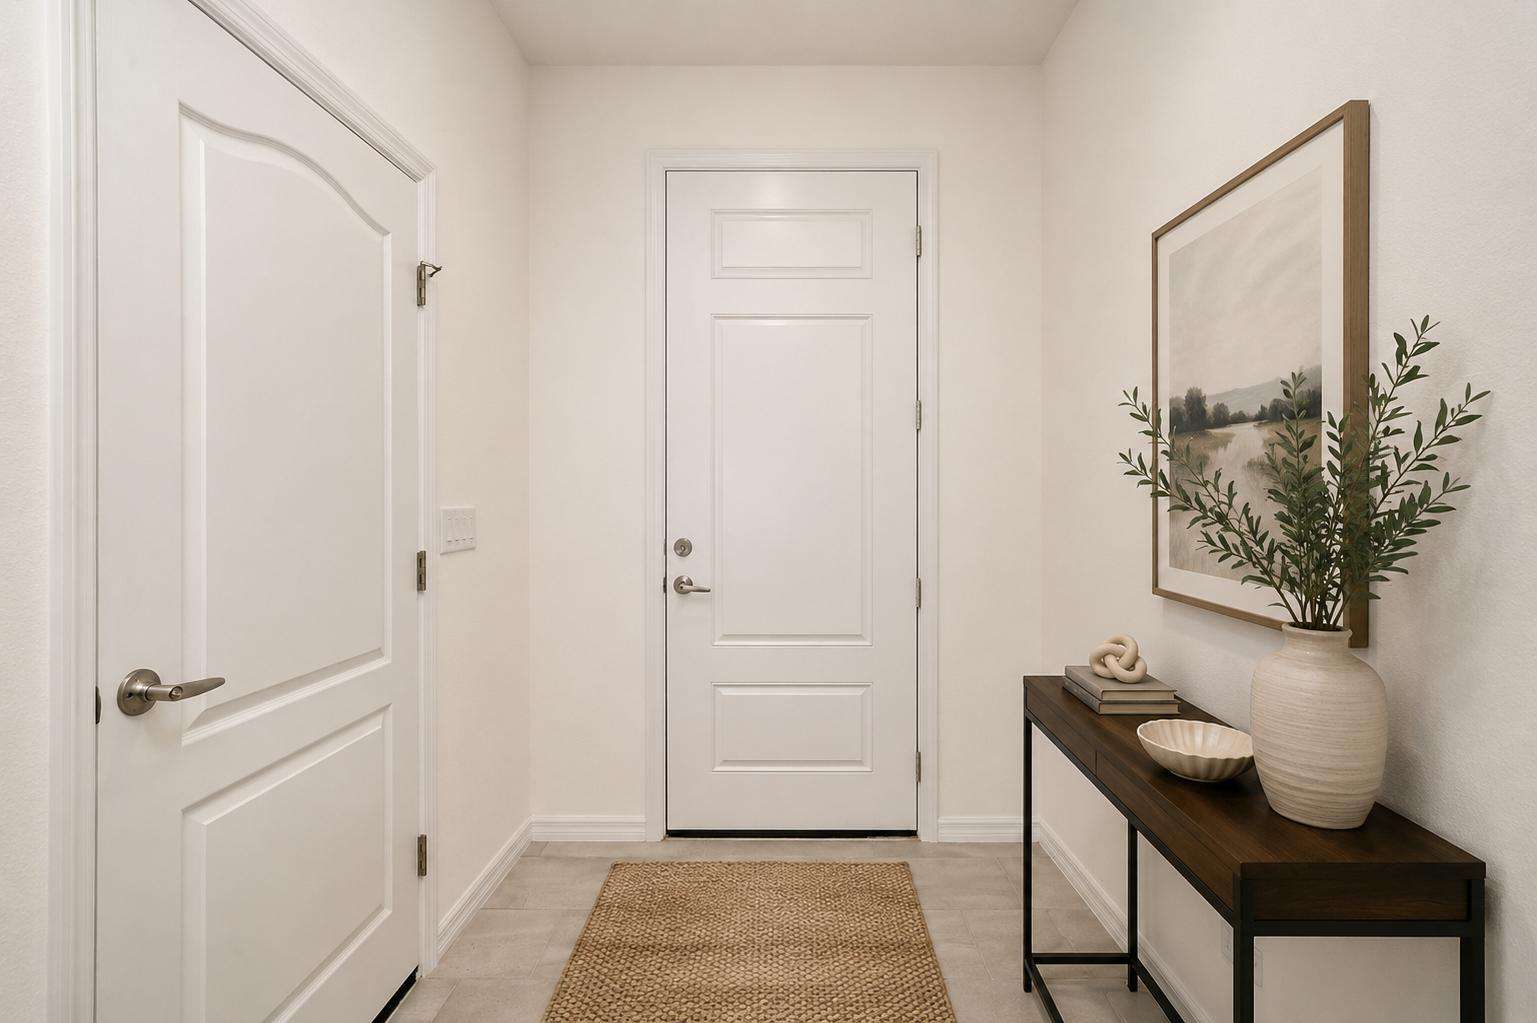
Neutral-toned entryway features beige tile flooring, a woven rug, dark wood console table, and framed landscape art.
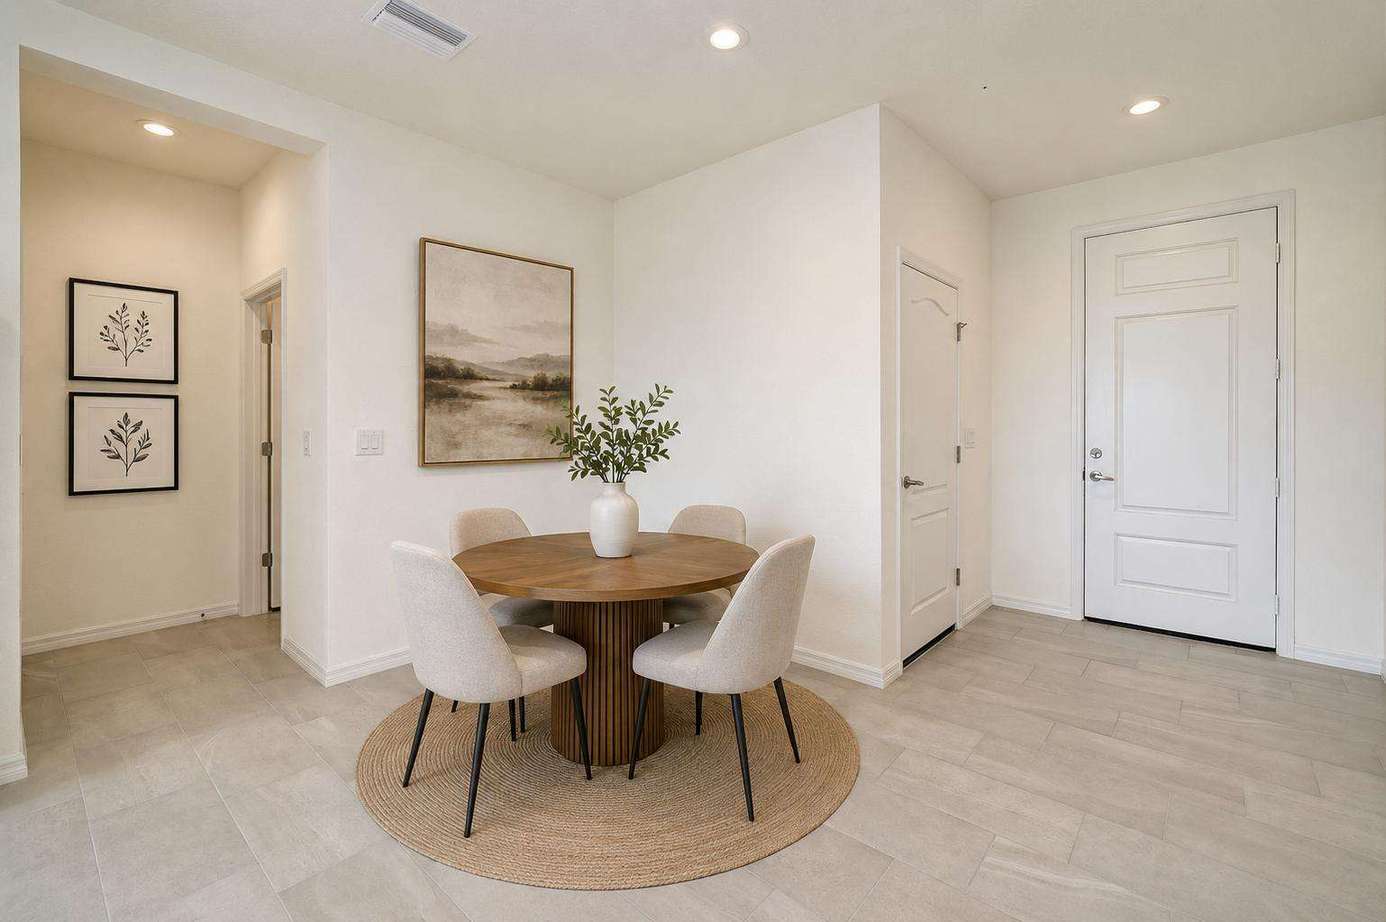
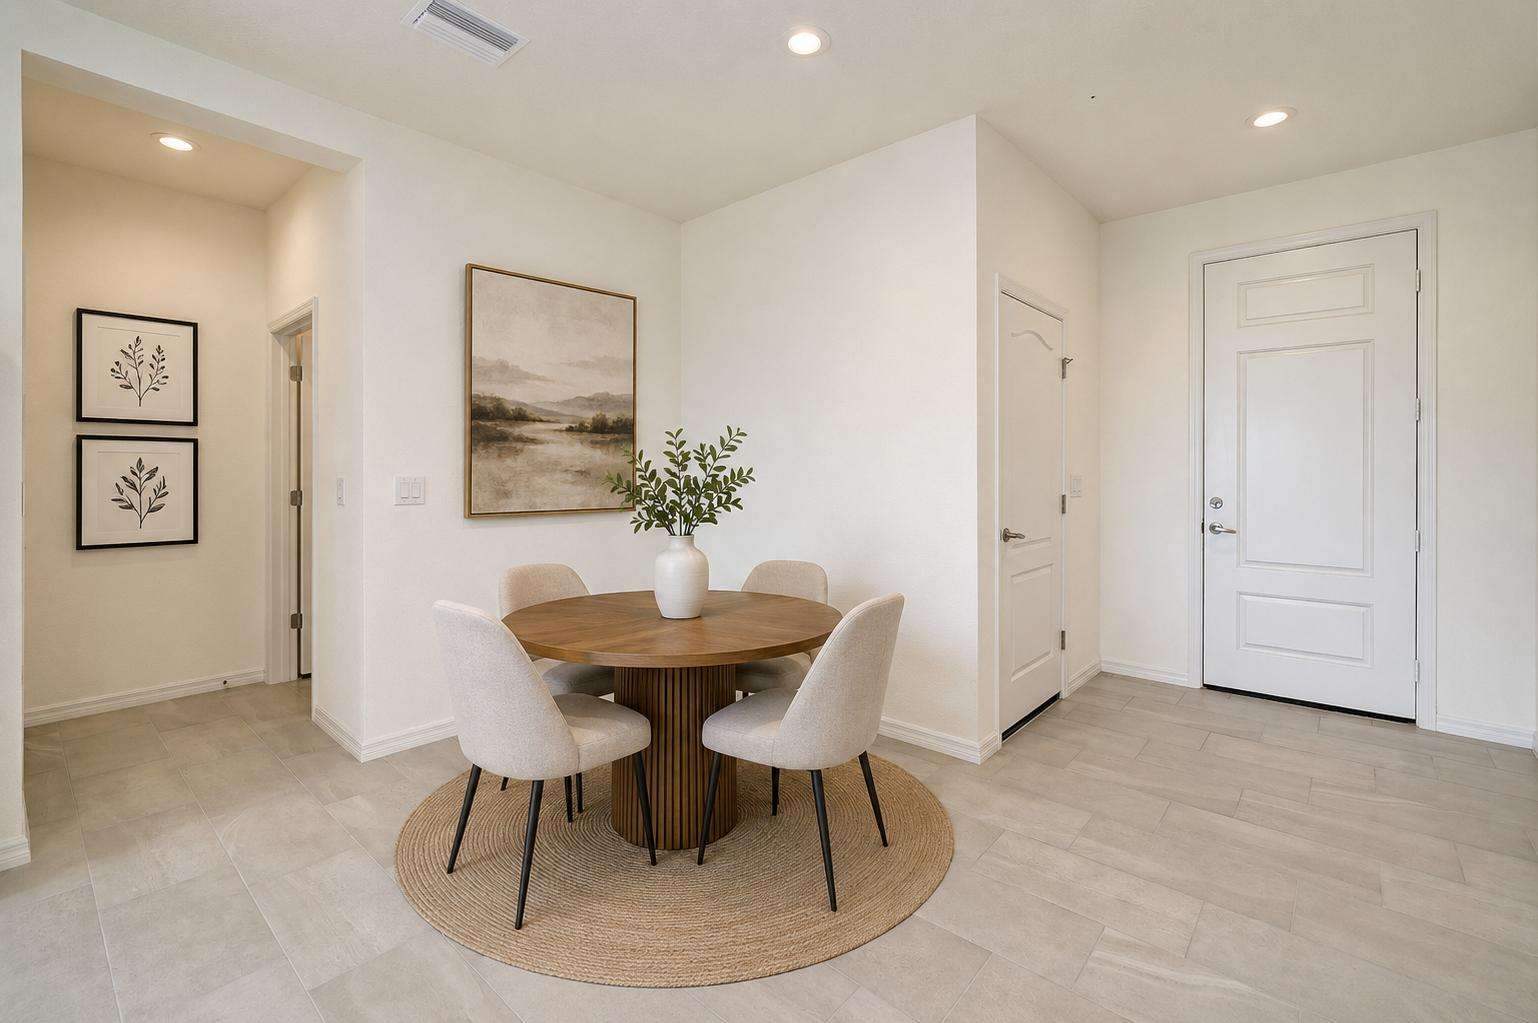
Round wood dining table with four beige upholstered chairs on a woven jute rug near the entry door.
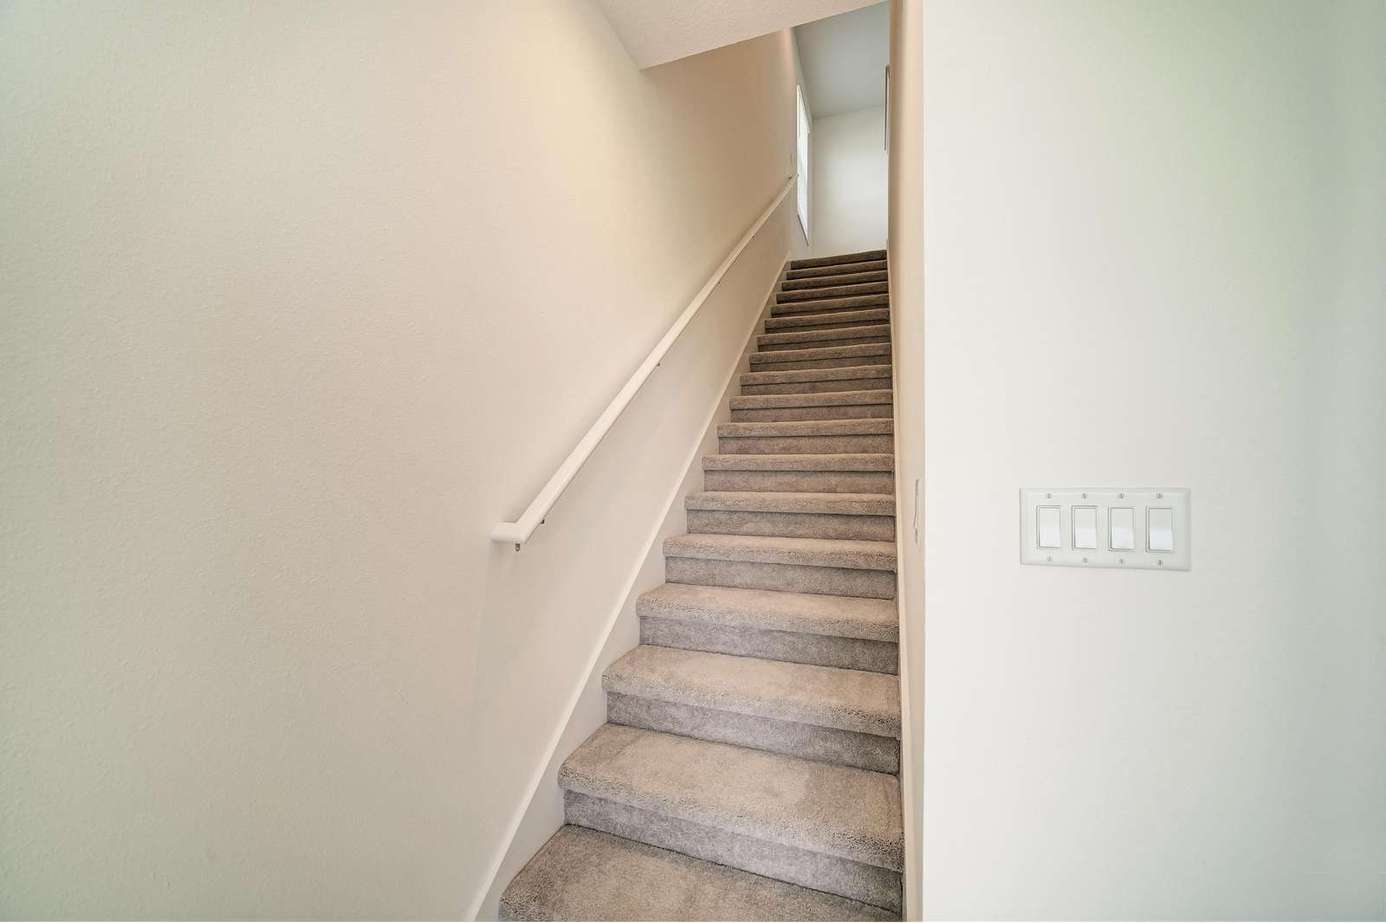
Carpeted staircase with a white handrail, textured walls, and a window at the top for natural light.
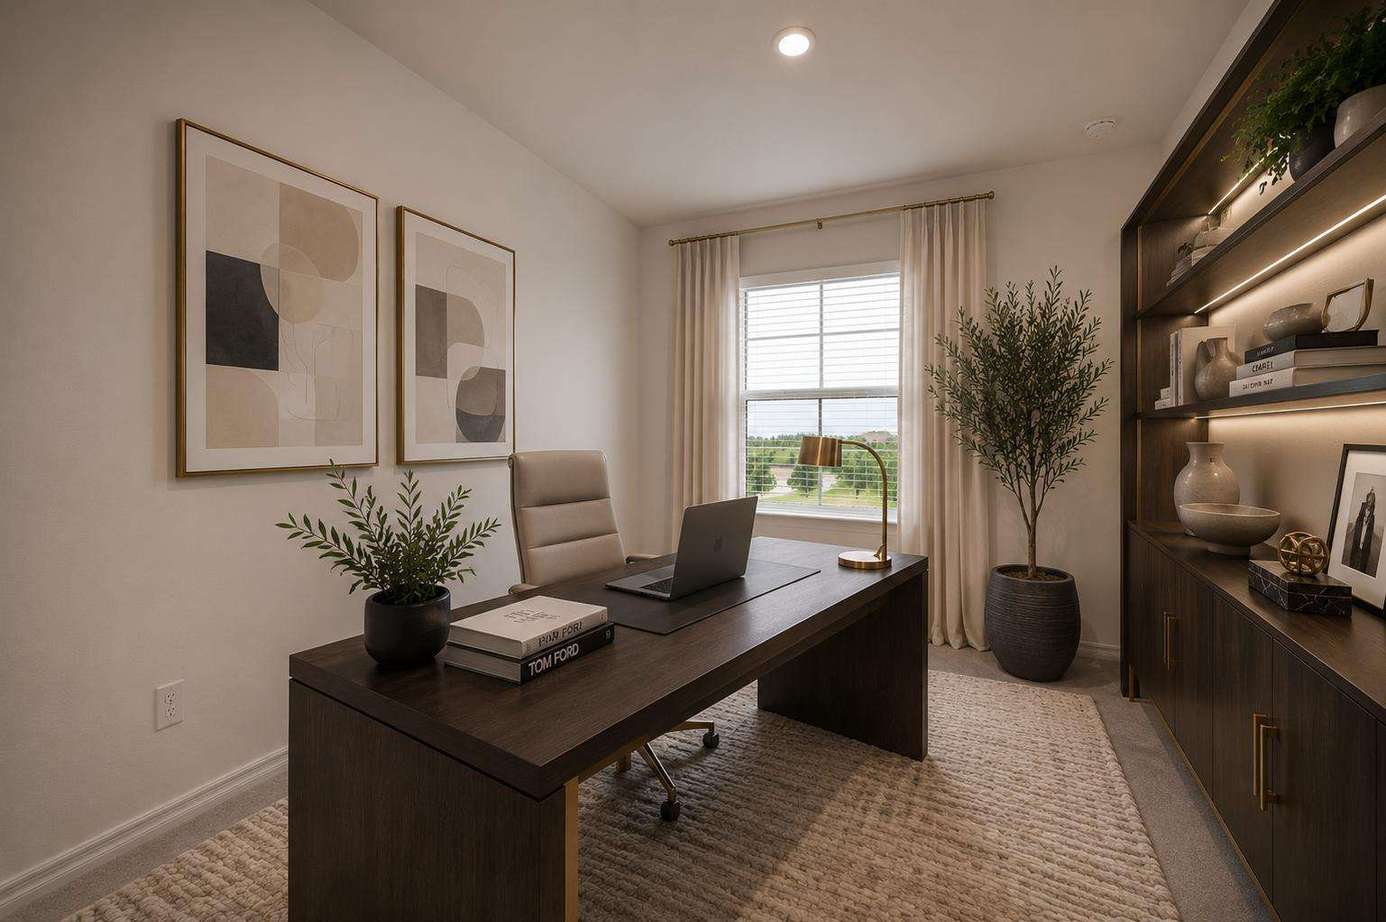
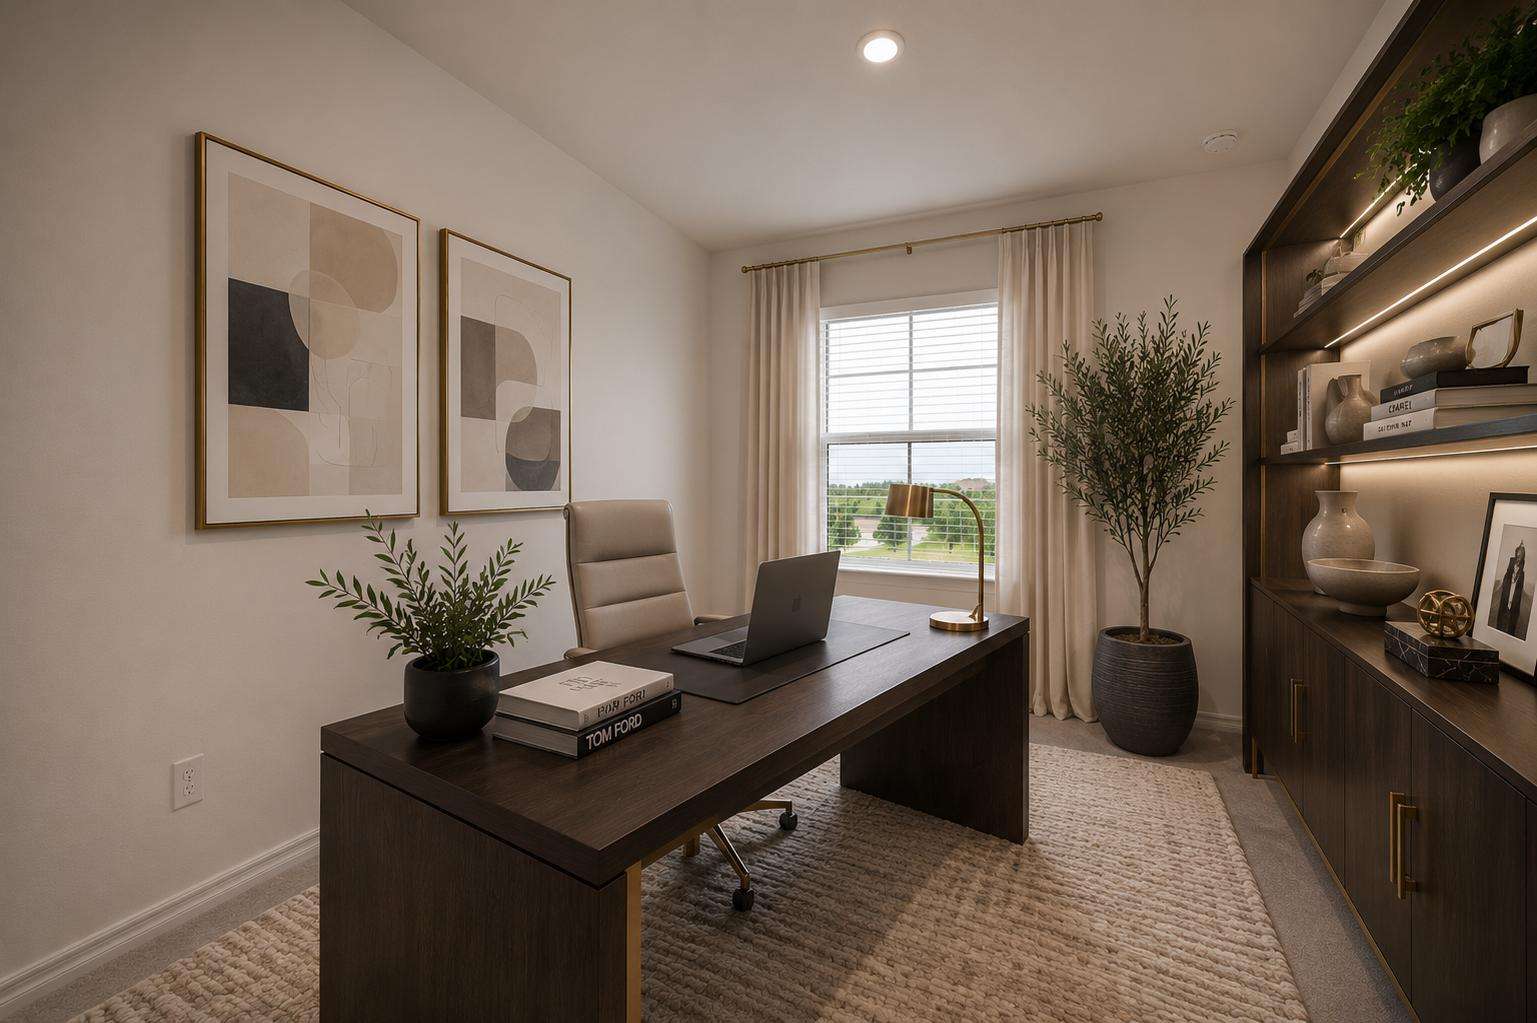
Home office with dark wood desk, beige leather chair, built-in shelving with integrated lighting, and window view.
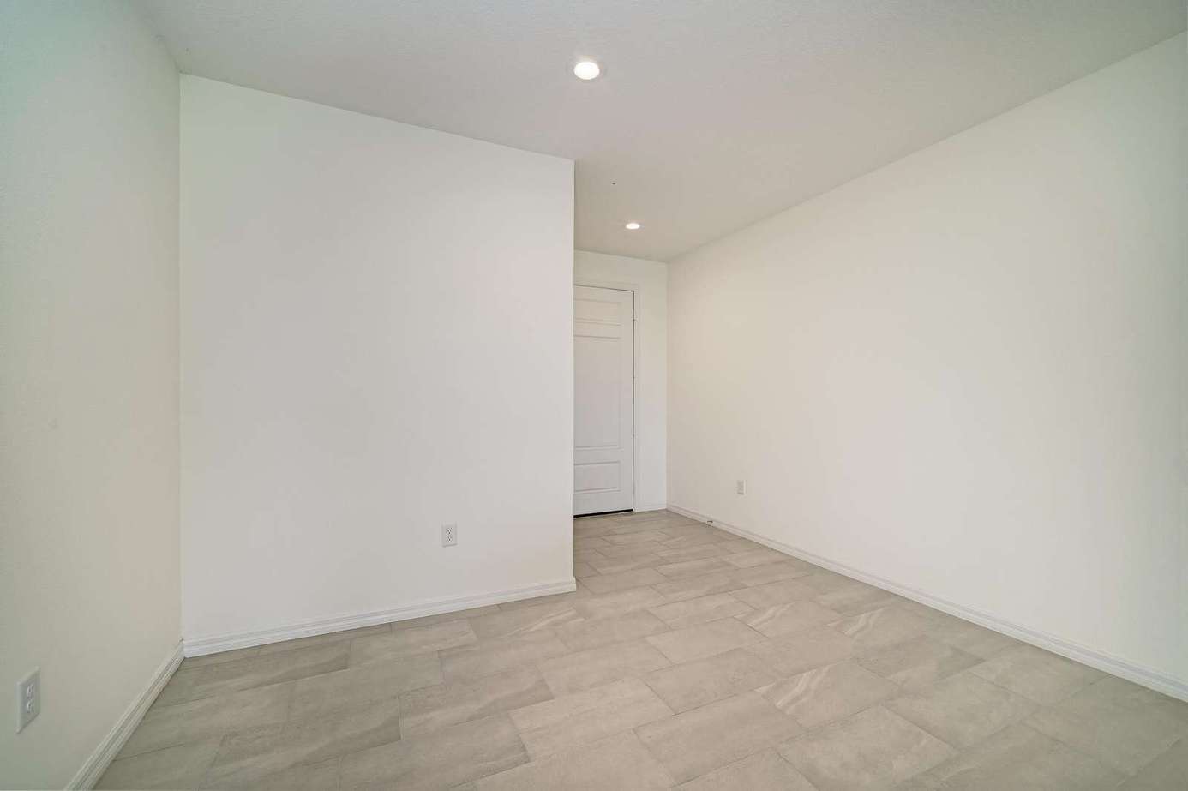
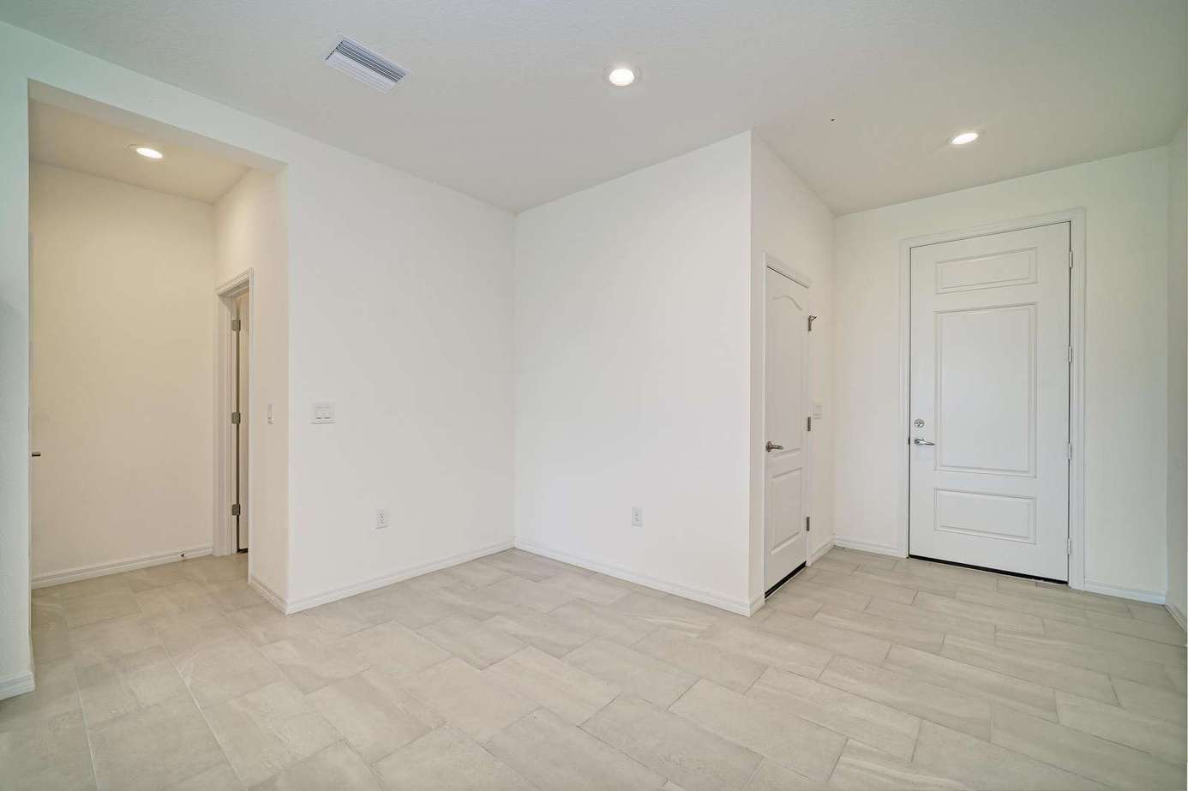
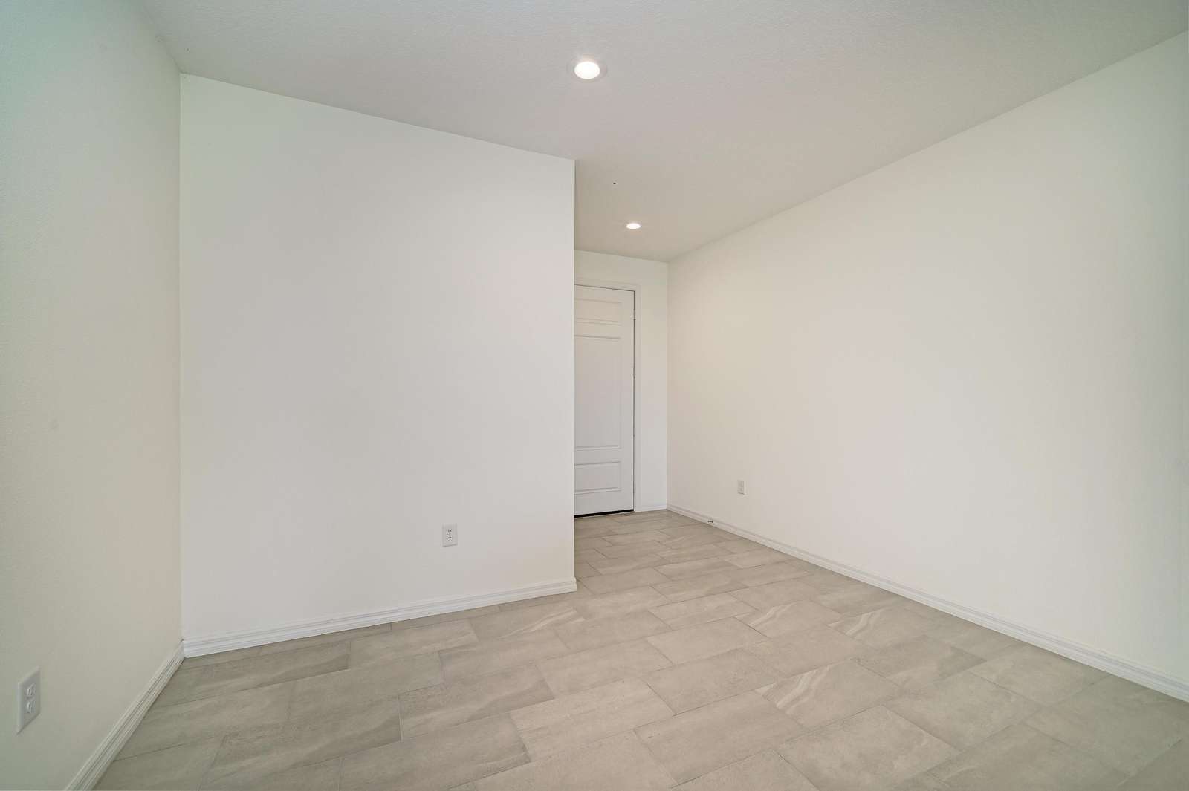
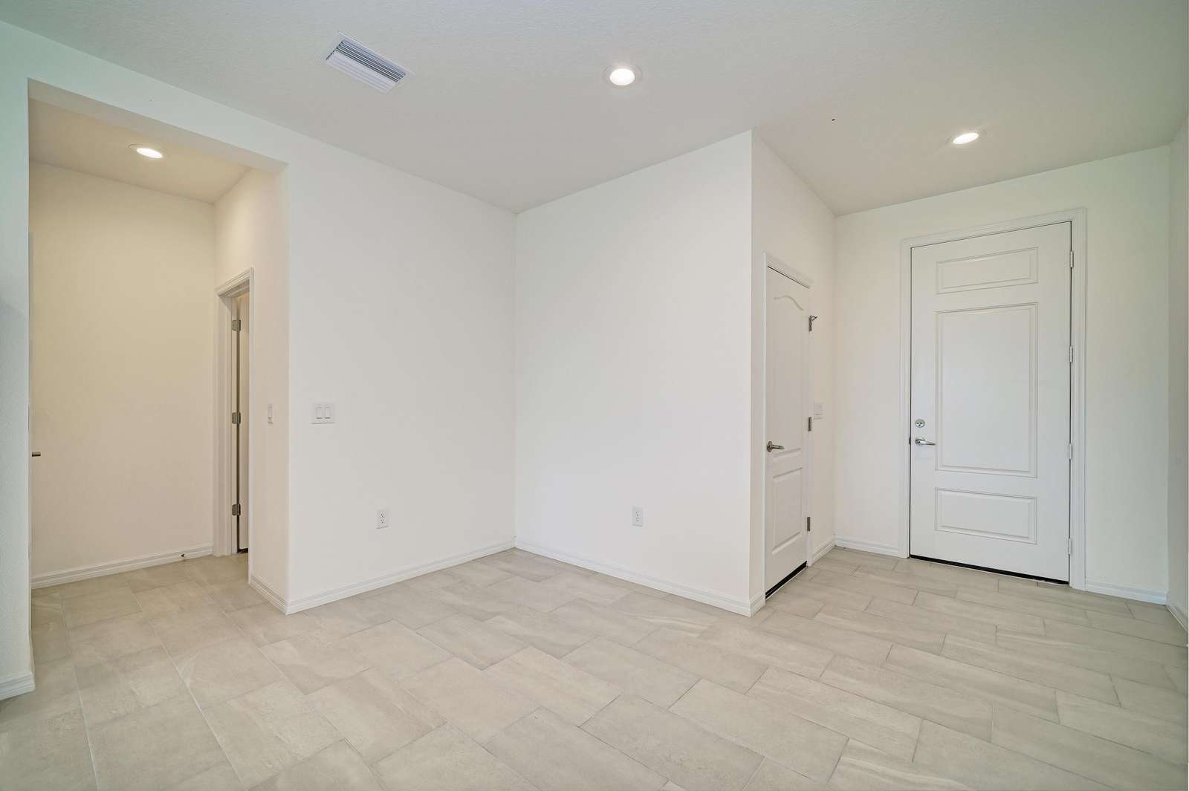
Entryway with large beige tile flooring, white walls, and recessed ceiling lights near a white door.
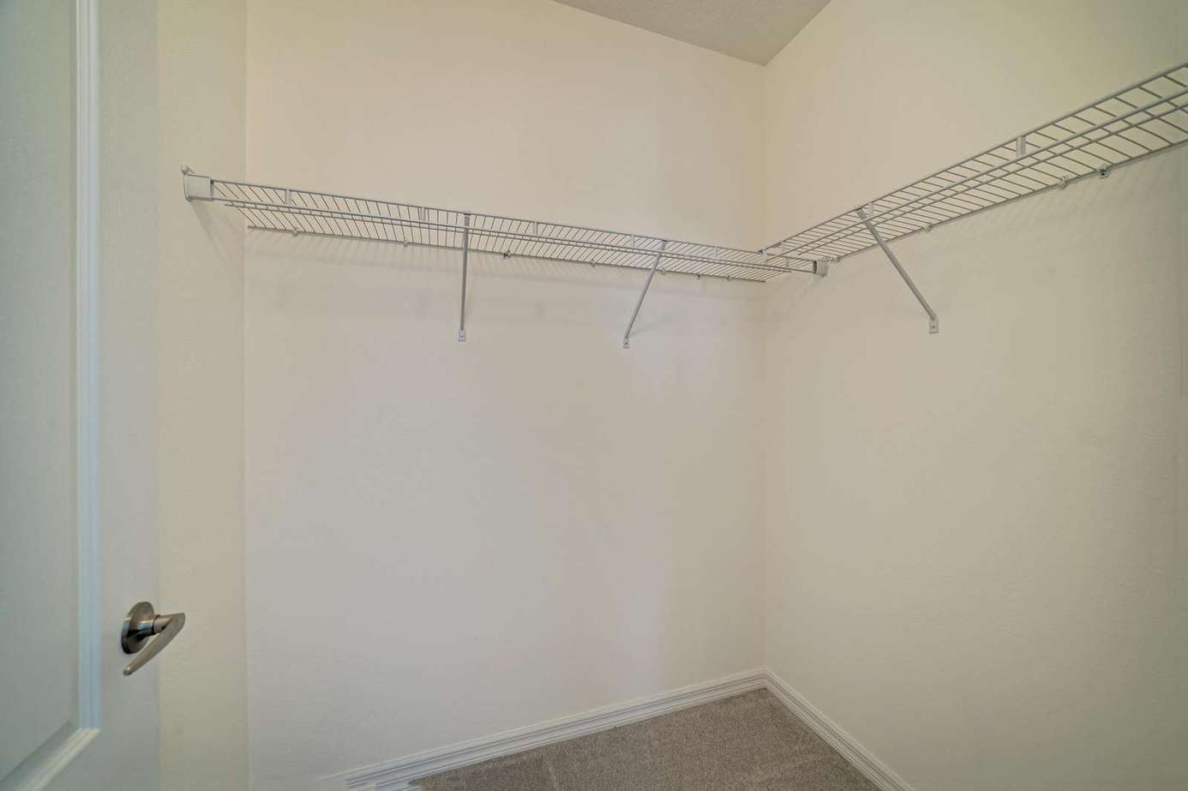
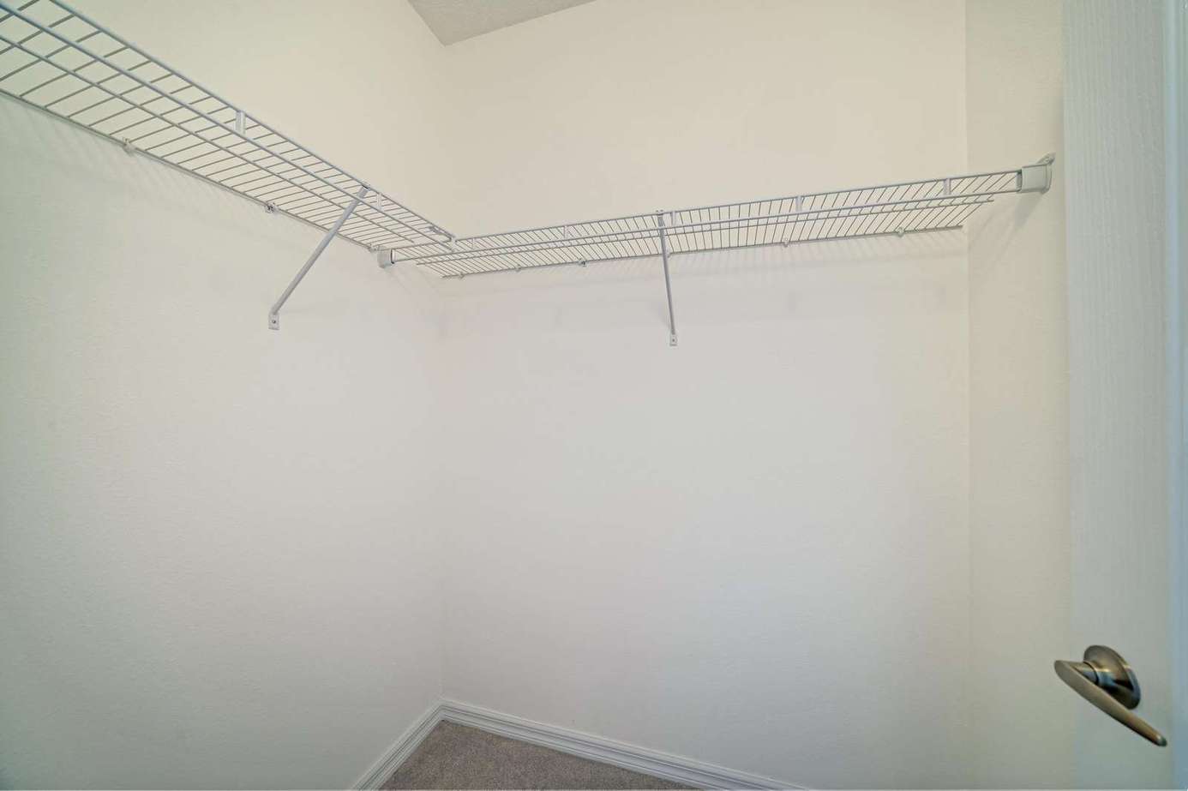
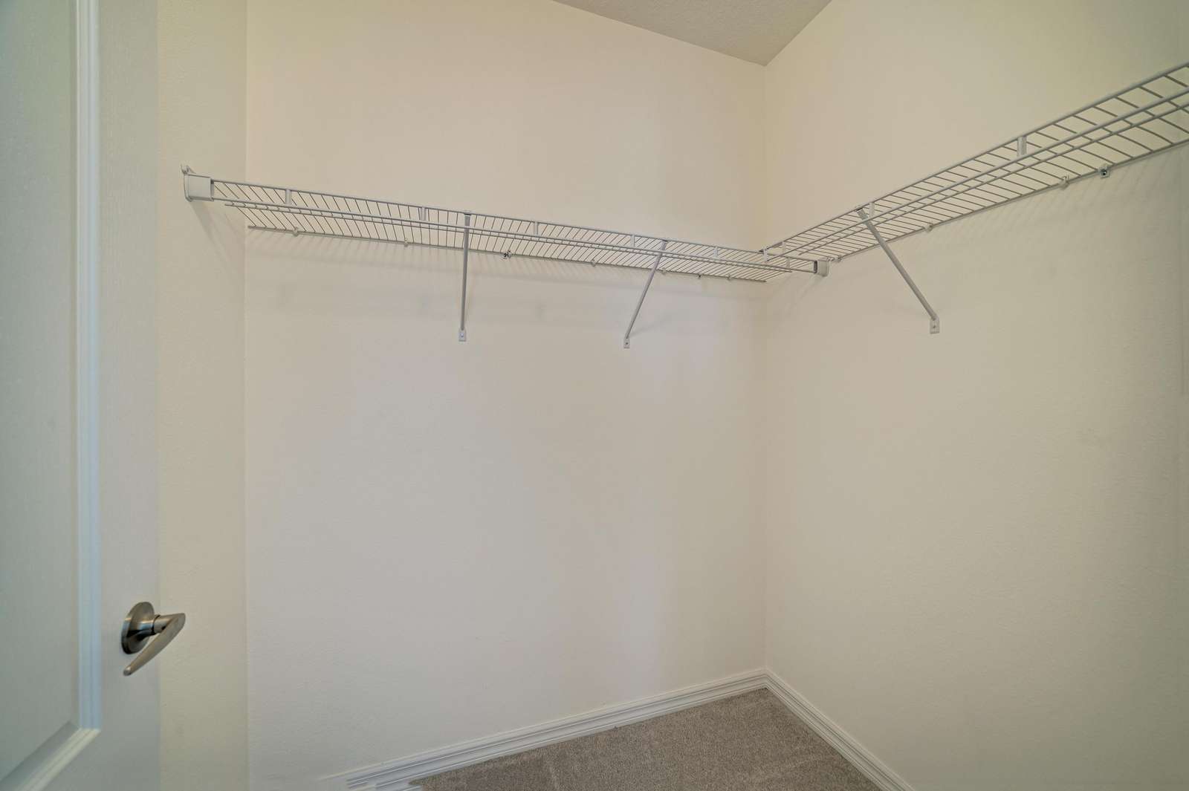
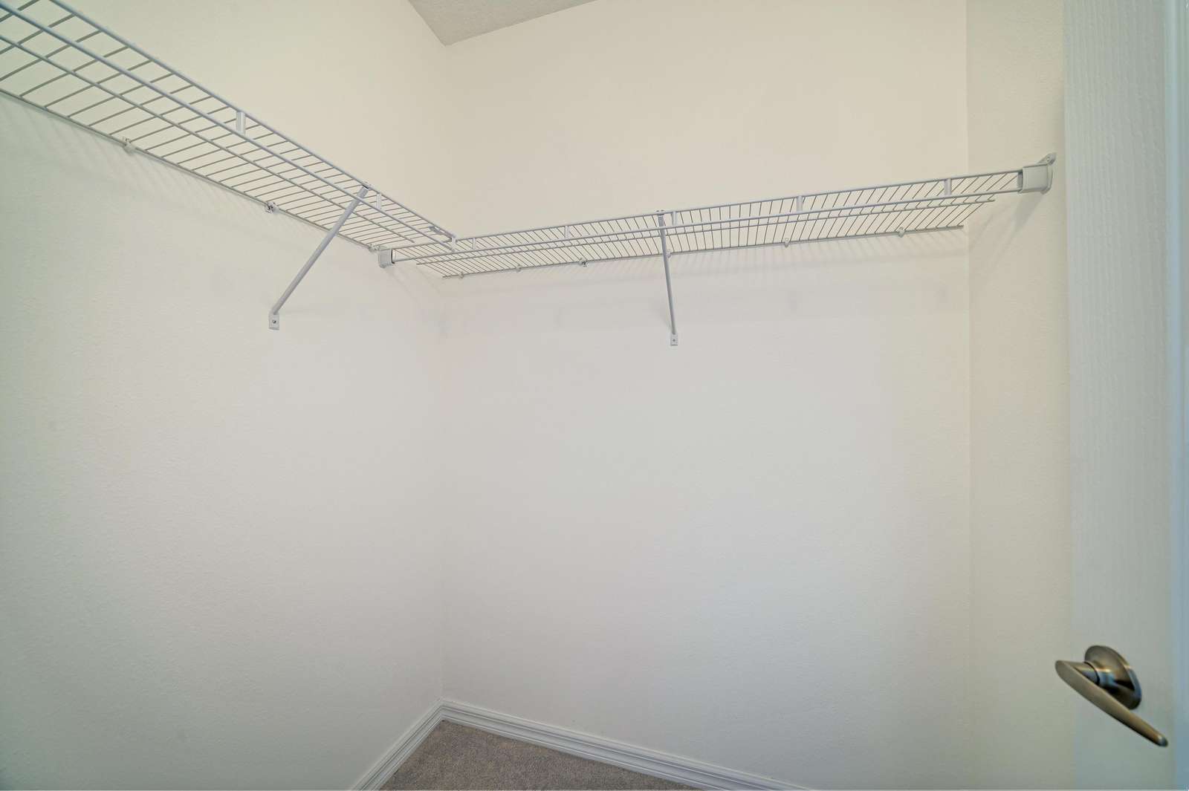
Walk-in closet with white wire shelving, beige carpet flooring, and crisp white walls.
Hallway nook illuminated by a recessed light, showing smooth white walls and large light gray floor tiles.
Walk-in closet with white wire shelving, beige carpet, and soft off-white painted walls.
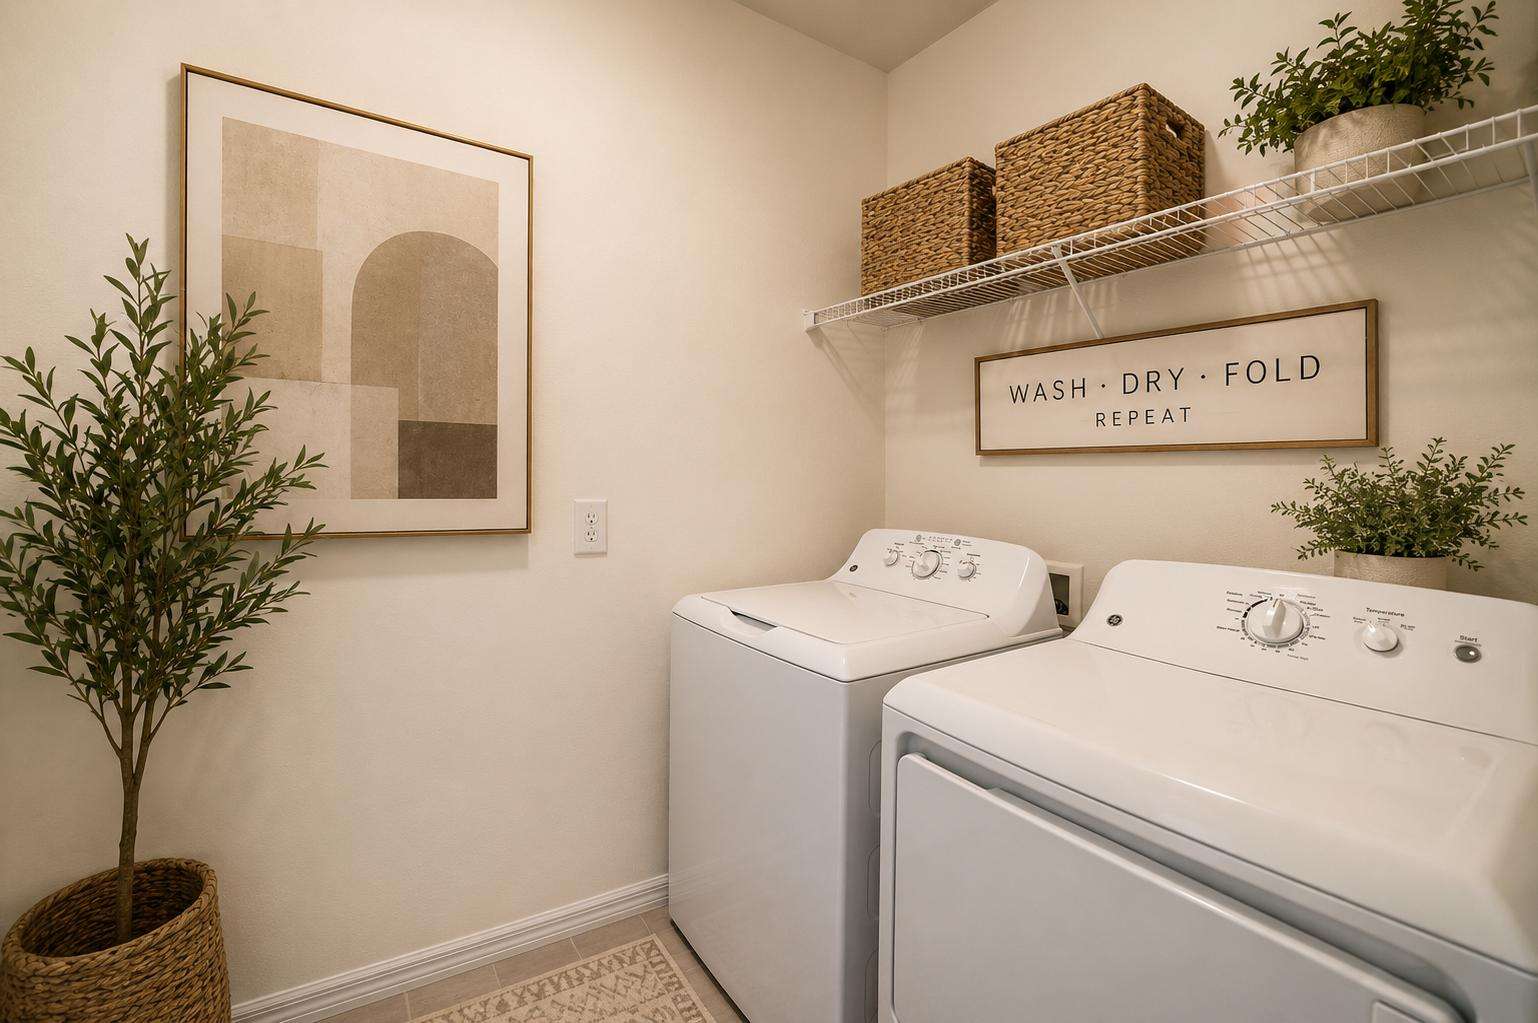
Laundry room features white top-load washer and dryer under a wire shelf with wicker baskets and potted plants.
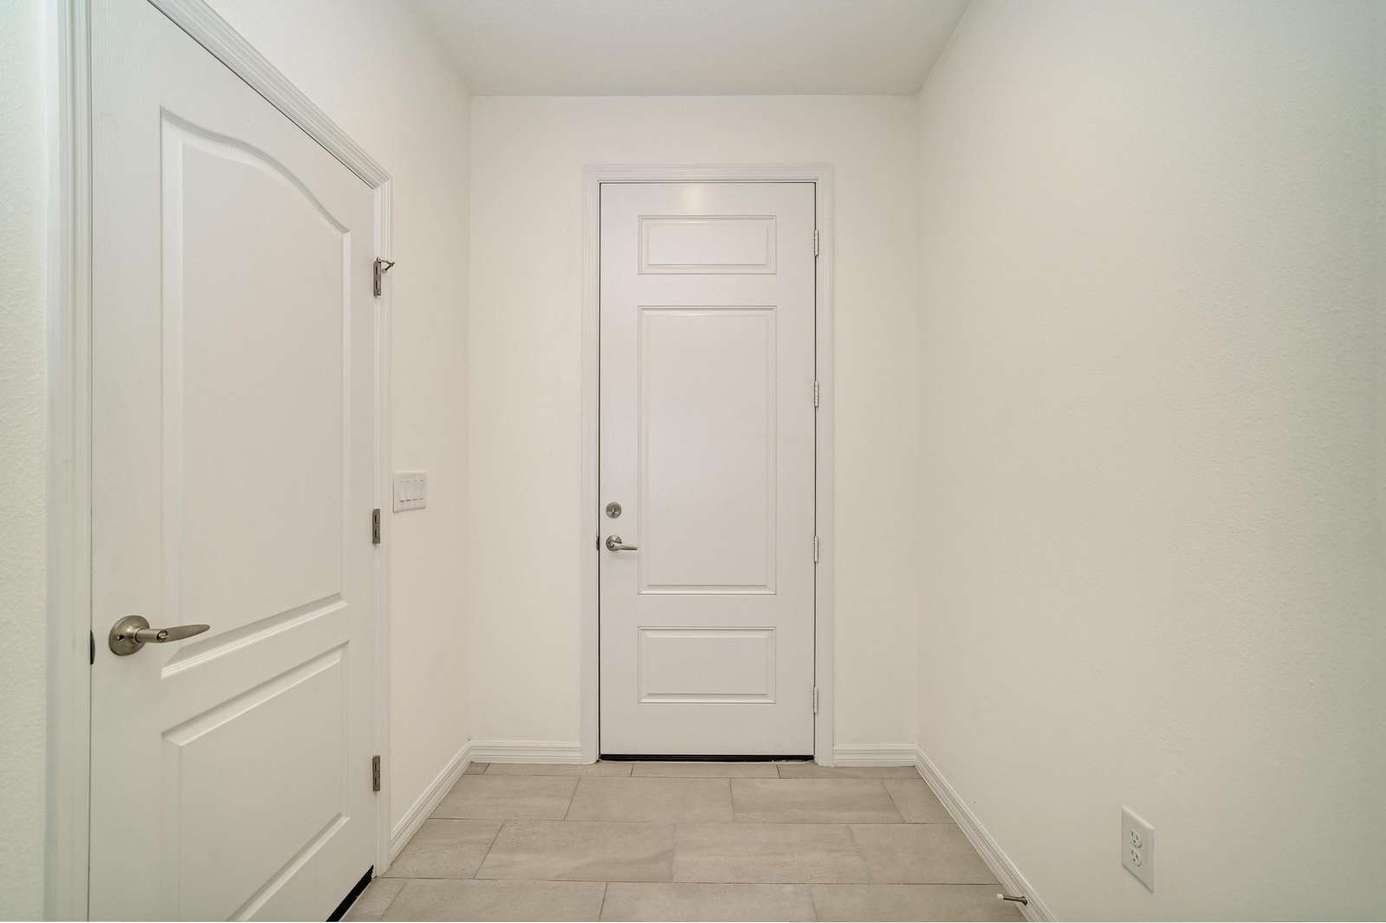
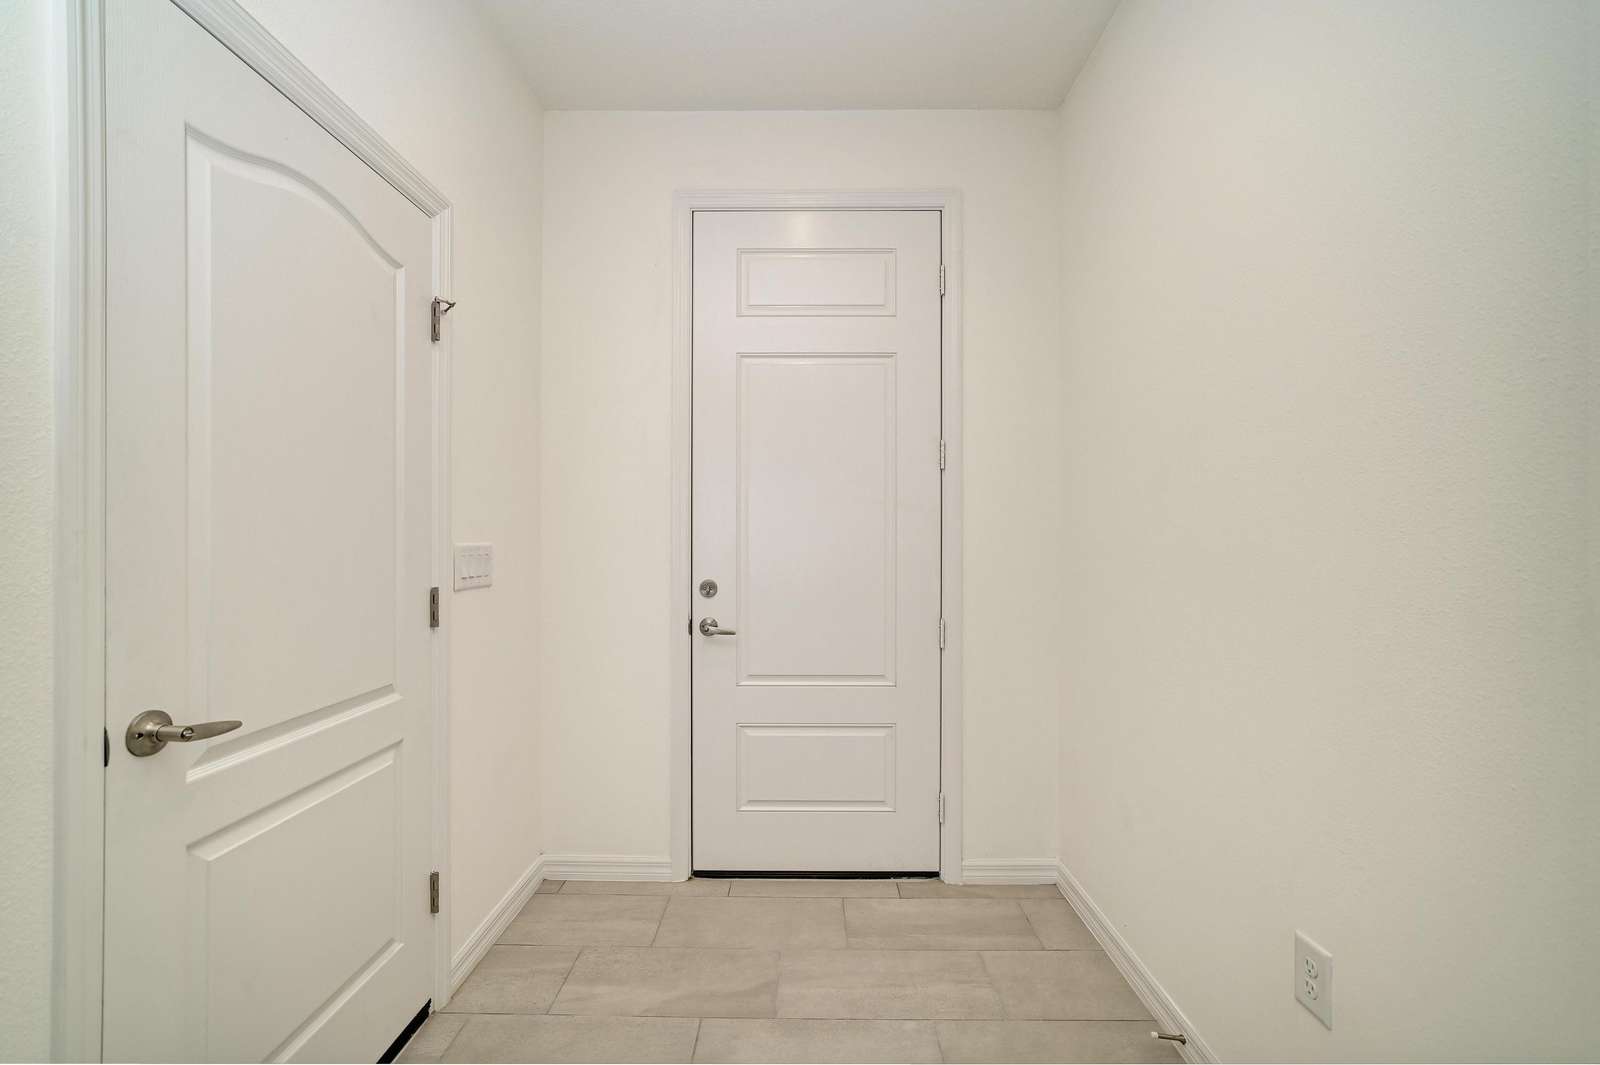
Small entry hall with beige ceramic tile, white paneled doors, and smooth white walls.
From:$93.33 per night
Select dates for a full quote

Property Details

Spacious Townhome

Welcome home to 2206 Washington Palm Court in Bradenton, a beautifully UNFURNISHED... furnishings visible are electronically staged for reference purposes. Designed 3-bedroom, 2-bath residence that combines modern comfort, stylish finishes, and the relaxed charm of Florida living. Located in the highly desirable Palm Grove community, this newer home offers an open-concept layout, abundant natural light, and serene outdoor views that make every day feel like a vacation. The community's townhomes feature spacious living areas, modern kitchens, attached garages, and screened lanais designed for seamless indoor-outdoor living.

Step inside to discover a bright and inviting living space with contemporary finishes, neutral tones, and an airy floor plan perfect for entertaining or simply relaxing at home. The chef-inspired kitchen features sleek cabinetry, stainless steel appliances, generous counter space, and a large island that serves as the heart of the home. The open living and dining areas flow effortlessly to the screened lanai, creating the perfect setting for morning coffee, evening cocktails, or enjoying Florida's beautiful weather. Similar homes in the community highlight open-concept living, large kitchen islands, stainless steel appliances, and screened lanais overlooking peaceful green spaces and water views.

The spacious primary suite offers a private retreat with a well-appointed en-suite bath and ample closet space, while two additional bedrooms provide flexibility for guests, a home office, or growing families. A convenient attached garage and laundry area add to the home's functionality and ease of living. Community floor plans include generous bedroom layouts, upstairs laundry, and attached garages designed for convenience.

Outside, enjoy lush landscaping, picturesque surroundings, and the peaceful atmosphere that makes Lakewood Ranch and Bradenton among Southwest Florida's most sought-after destinations. You'll be just minutes from shopping, dining, top-rated schools, golf courses, parks, and the world-famous Gulf Coast beaches.

Property Highlights

3 Bedrooms | 2 Bathrooms
Open-concept floor plan
Modern kitchen with island and stainless appliances
Spacious primary suite
Screened lanai for year-round outdoor enjoyment
Attached garage
Beautifully maintained landscaping
Prime Bradenton/Lakewood Ranch location
Convenient access to shopping, dining, recreation, and major roadways

Available Now – Schedule Your Private Tour Today!

Whether you're relocating, downsizing, or simply looking for a fresh start in one of Florida's fastest-growing communities, 2206 Washington Palm Court offers the perfect blend of comfort, style, and convenience. Don't miss your opportunity to call this exceptional property home. Homes in Palm Grove are designed for low-maintenance living with modern amenities and easy access to everything the area has to offer.

up to 2 pets allowed - Please disclose the weight

Sleeping Arrangements

This property has 3 bedrooms

Amenities

Additional Amenities

  • Bathroom Step Free Access
  • Bathroom Wide Doorway
  • Bathtub
  • Bay View
  • Bedroom Step Free Access
  • Bedroom Wide Doorway
  • Blender
  • Ceiling Fan
  • Children's playroom
  • Coffee
  • Drying Rack for Clothing
  • Garden View
  • Hangers
  • Outdoor Dining Area
  • Outdoor Furniture
  • Outdoor Kitchen
  • Pool View
  • Private Entrance
  • Single Level home
  • Window Guards

Entertainment

  • Outdoor Play Area

Features

  • Air Conditioning
  • Clothes Dryer
  • Garage
  • Linens Provided
  • Living Room
  • Parking
  • Towels Provided
  • Washing Machine

Flexcation

  • Desk
  • Desk Chair
  • Kitchen Island

Kitchen

  • Dining Area
  • Dining Room
  • Dishwasher
  • Kitchen
  • Microwave
  • Oven
  • Refrigerator
  • Stove

Location

  • Golf Course Front
  • Golf Course View
  • Lake
  • Lake View

Outdoor

  • Balcony
  • Deck/Patio
  • Garden
  • Private Pool
  • Sauna

Safety

  • Outdoor Lighting

Sports

  • Basketball Court
  • Swimming

Availability

Location

2206 Washington Palm Court Bradenton Fl 34212
Bradenton, Florida Open in Maps

Policies

Cancellation Policy

Cancellation Police $750

Deposit Policy

50% at time of resevation
remaining 50% -60 days before check-in time

If reservation is made within less than 30 days before check-in 100% payment is due

from $93.33 / night